

| 4 | 3 | 1,215 ft2 |
57 Hallmark Crescent, Dartmouth, NS (MLS® 202612339): Welcome to this beautifully maintained family home located in a sought-after Colby Village. This family-friendly neighbourhood is close to schools, parks, shopping, restaurants, walking trails, and everyday amenities. A move-in-ready, spacious property that offers a bright and functional layout designed for comfortable living. The main level features generous living and dining spaces, a kitchen with ample cabinetry and natural light, multiple well-sized bedrooms, including a primary suite with an ensuite bath. The lower level provides additional flexibility with expansive recreation space, extra bedroom or office options, additional bath, storage, laundry, and access to the attached garage. Outside, enjoy a large yard complete with a spacious deck, ideal for relaxing or hosting family and friends. With modern updates, a versatile living space, and an exceptional location, this home offers the perfect combination of comfort, practicality, and lifestyle.

Nas Klayme
Real Estate Agent1-902-877-2122
Nas has been a licensed REALTOR® since 2003. Nas enjoys the challenge of matching people to their dream homes.
Property Overview for 57 Hallmark Crescent, Dartmouth, NS (MLS® 202612339)
Address:
57 Hallmark Crescent, Dartmouth, NS (MLS® 202612339)
MLS® #:
202612339
PID:
40267049
Property Type:
Single Family
Property Type:
Detached
Waterfront:
No
Building Age:
44
Bedrooms (Total):
4
Bedrooms (Abv. Grnd.):
3
Bedrooms (Below Grnd.):
1
Bathrooms (Total):
3
Bathrooms (Full):
2
Bathrooms (Half):
1
Main Living Area:
1,215 ft2
Total Finished Area:
2,010 ft2
Directions to 57 Hallmark Crescent, Dartmouth, NS (MLS® 202612339): Cole Harbour Road to Cumberland Drive to Hallmark Crescent
Included with the sale of 57 Hallmark Crescent, Dartmouth, NS (MLS® 202612339): Appliances, bathroom mirrors, window treatments
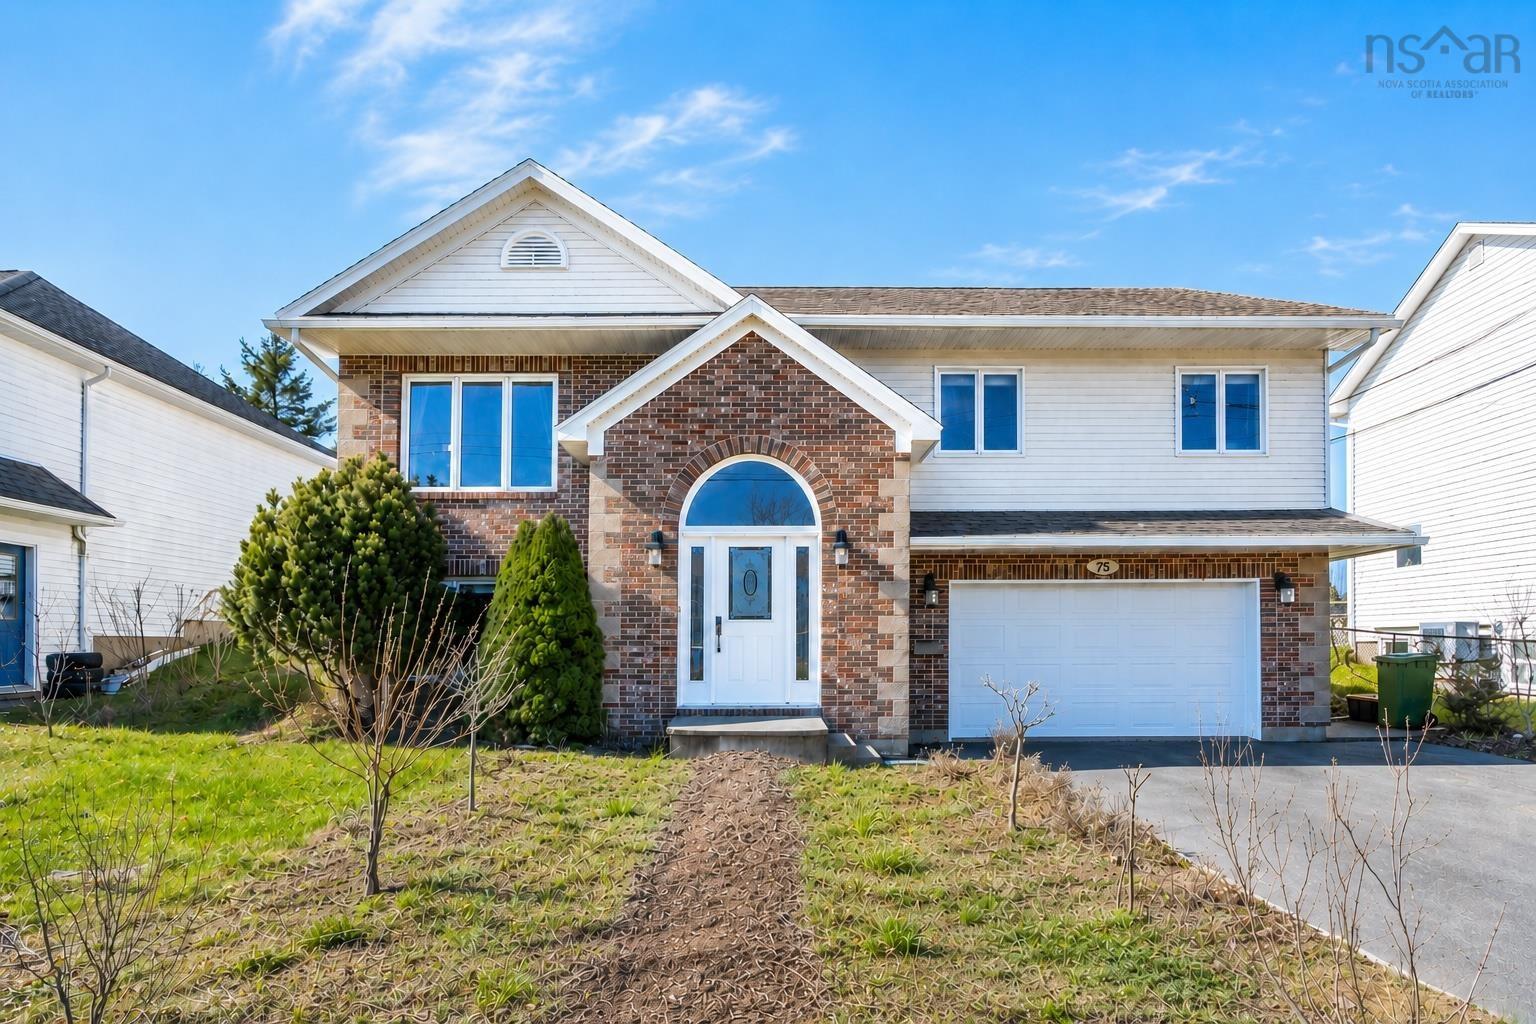
Listings Similar to 57 Hallmark Crescent, Dartmouth, NS (MLS® 202612339) are: 75 Stonehaven, Cole Harbour, NS (MLS® 202611256)
Rooms for 57 Hallmark Crescent, Dartmouth, NS (MLS® 202612339)
| Level | Type | Dimensions |
|---|---|---|
| Main Floor | Bath 1 | 6.11 x 7 |
| Main Floor | Bedroom | 9.11 x 9 |
| Main Floor | Bedroom | 9.11 x 8 |
| Main Floor | Dining Room | 12.3 x 10.9 |
| Main Floor | Ensuite Bath 1 | 5 x 7 |
| Main Floor | Kitchen | 13.8 x 11.9 |
| Main Floor | Living Room | 13.1 x 16.4 |
| Main Floor | Main Hallway | |
| Main Floor | Primary Bedroom | 12.3 x 12.5 |
| Basement | Basement Hallway | |
| Basement | Bath 2 | 9.10 x 7.5 |
| Basement | Bedroom | 11.7 x 10.4 |
| Basement | Laundry | 11.7 x 5.2 |
| Basement | Rec Room | 25.3 x 16.1 |
Schools near 57 Hallmark Crescent, Dartmouth, NS (MLS® 202612339)
| Type | Name |
|---|---|
| Elementary School | Colby Village Elementary School |
| Middle School | Astral Drive Junior High School |
| High School | Astral Drive Junior High School |
| Middle School (Fr. Imm.) | Astral Drive Junior High School |
| High School (Fr. Imm.) | Auburn Drive High School |
Listings Similar to 57 Hallmark Crescent, Dartmouth, NS (MLS® 202612339)
Last Updated: 2026-05-27 6:01:19 p.m.