

| 3 | 2 | 2,263 ft2 |
56 Parish Street, Fall River, NS (MLS® 202624432): Set within the sought-after community of Kinloch Estates in Fall River, 56 Parish Street brings a fresh perspective to effortless one-level living. Introducing The Langley, a beautifully crafted three-bedroom, two-bath slab-on-grade bungalow by Homes by Highgate, a premium builder recognized for commitment to quality craftsmanship, thoughtful design and exceptional attention to detail. With a reputation for creating homes that feel as remarkable as they look, Homes by Highgate brings a refined approach to every element of the build. At the heart of the home, a bright and expansive open-concept kitchen, dining and living space creates a beautiful sense of flow, equally suited to quiet mornings at home or evenings spent entertaining. Eight-foot doorways enhance the proportions throughout, creating an elevated sense of scale and making each space feel even more open and expansive. The thoughtfully considered floor plan offers a private primary suite, two additional bedrooms and an attached double garage, while a fully ducted heat pump provides efficient, year-round heating and cooling. Every element of The Langley has been designed with comfort, and functionality, with everyday living in mind. Surrounded by the natural beauty and welcoming atmosphere Fall River is known for, 56 Parish Street is more than a beautiful home, it’s an opportunity to experience elevated one-level living in one of the community’s most desirable neighborhoods!

Nas Klayme
Real Estate Agent1-902-877-2122
Nas has been a licensed REALTOR® since 2003. Nas enjoys the challenge of matching people to their dream homes.
Property Overview for 56 Parish Street, Fall River, NS (MLS® 202624432)
Address:
56 Parish Street, Fall River, NS (MLS® 202624432)
MLS® #:
202624432
PID:
41399551
Property Type:
Single Family
Property Type:
Detached
Waterfront:
No
Building Age:
0
Bedrooms (Total):
3
Bedrooms (Abv. Grnd.):
3
Bedrooms (Below Grnd.):
0
Bathrooms (Total):
2
Bathrooms (Full):
2
Bathrooms (Half):
0
Main Living Area:
2,263 ft2
Total Finished Area:
2,263 ft2
Directions to 56 Parish Street, Fall River, NS (MLS® 202624432): Highway 2 to Fall River Road, then Lockview Road, Kinclaven Drive, High Road, St. Andrews Drive, Greenock Drive, Confederation Drive to Celebration Drive to Washington Lane, Left on Parish to Civic 56 Parish Street
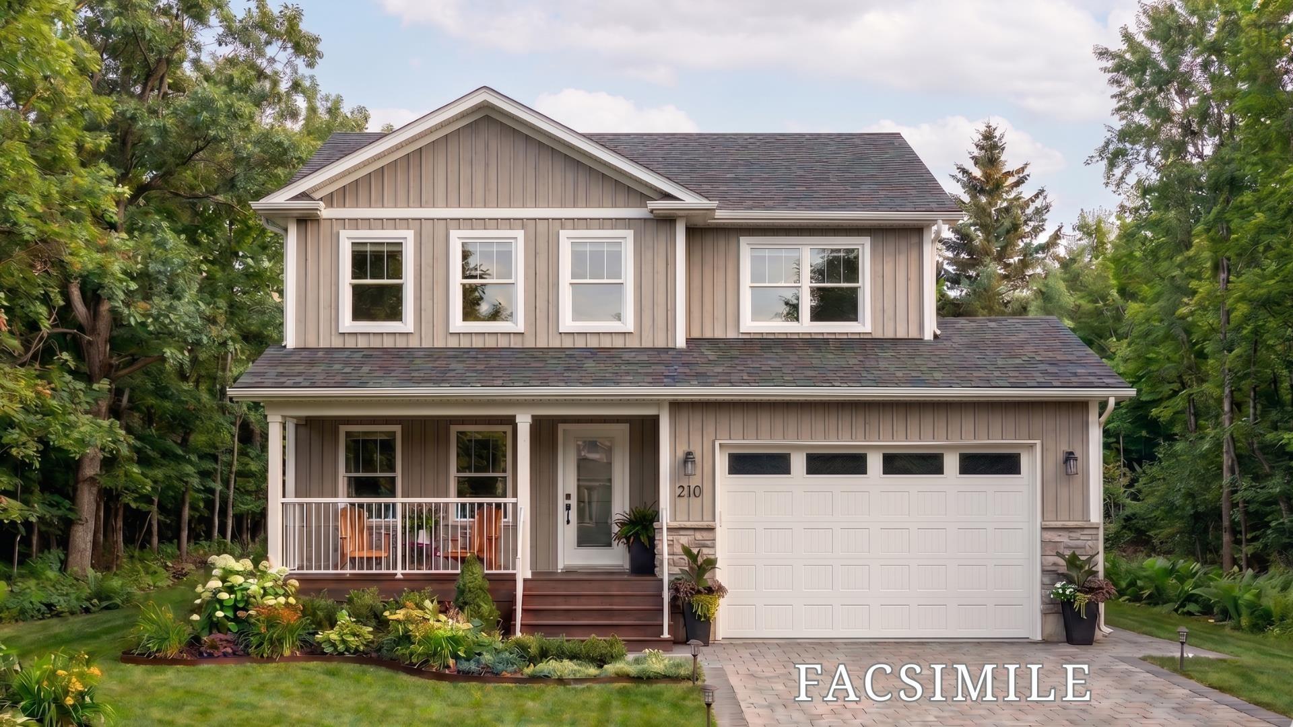
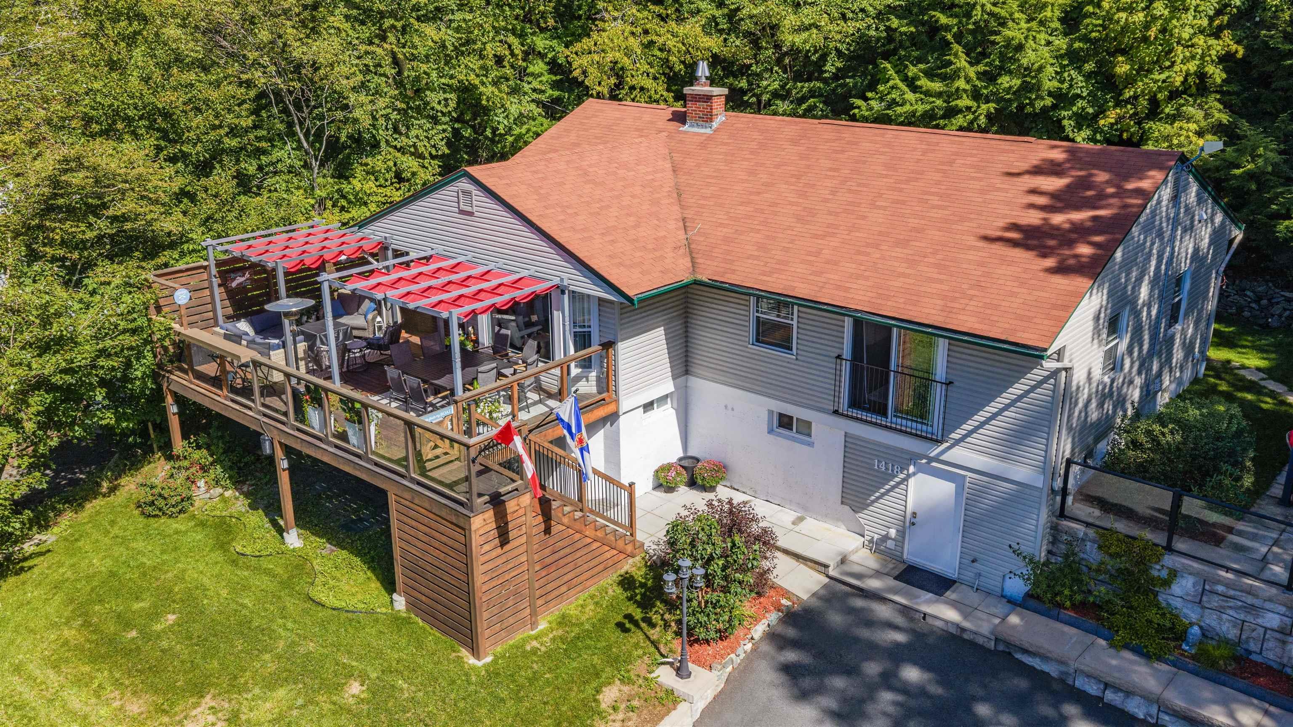
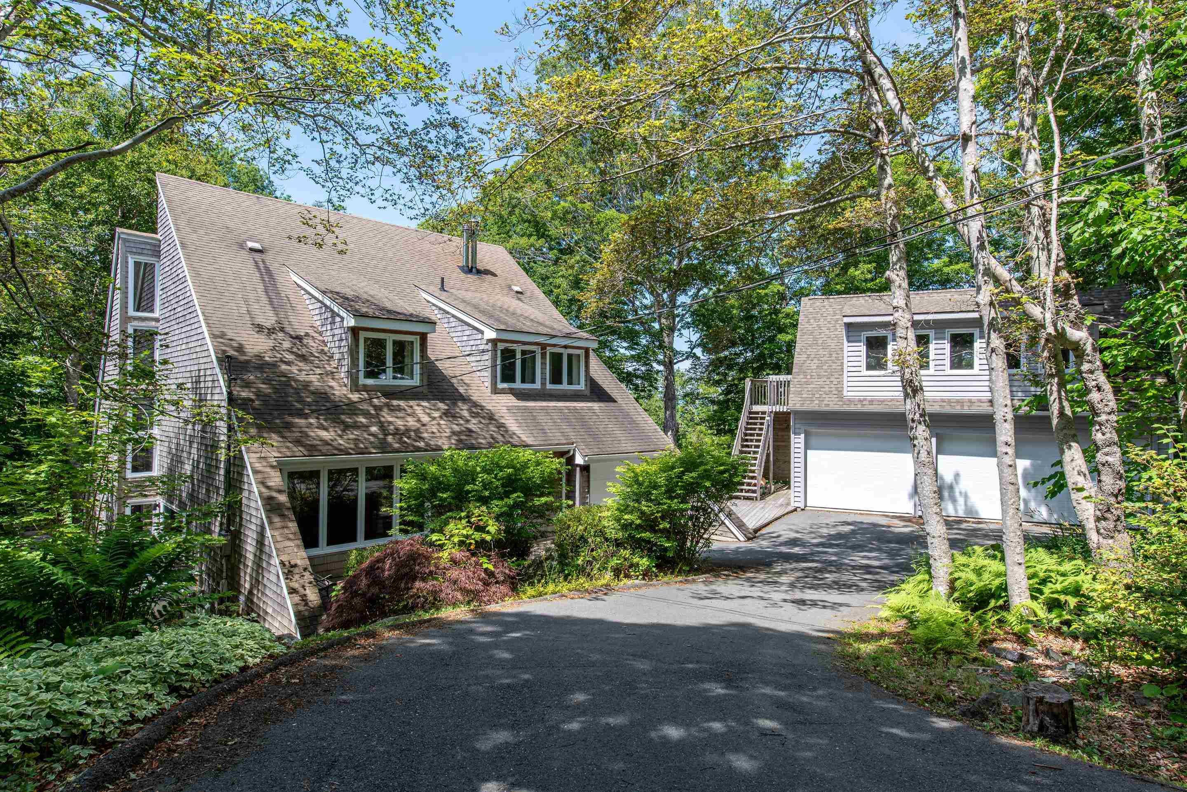
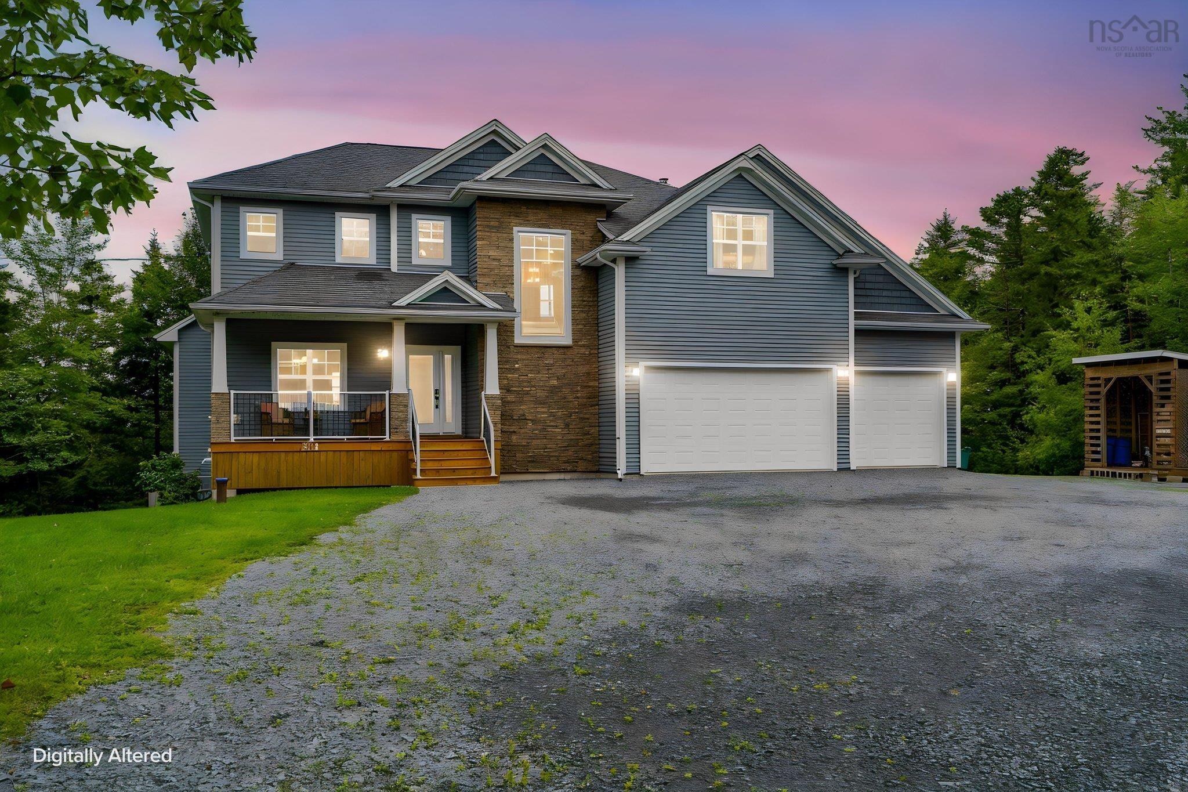
Listings Similar to 56 Parish Street, Fall River, NS (MLS® 202624432) are: Lot 210 303 Coulter Crescent, Oakfield, NS (MLS® 202624141) 1418 Waverley Road, Waverley, NS (MLS® 202623771) 63 Rolling Hills Drive, Waverley, NS (MLS® 202622779) 278 Cindy Drive, Fall River, NS (MLS® 202622627)
Rooms for 56 Parish Street, Fall River, NS (MLS® 202624432)
| Level | Type | Dimensions |
|---|---|---|
| Main Floor | Bath 1 | 9'8" x 6' |
| Main Floor | Bedroom | 12' x 12'6" |
| Main Floor | Bedroom | 11'8" x 11'8" |
| Main Floor | Den/Office | 12' x 10' |
| Main Floor | Dining Room | 12'4" x 11'4" |
| Main Floor | Ensuite Bath 1 | 12'2" x 9'4" |
| Main Floor | Foyer | 8'0" x 14'6" |
| Main Floor | Kitchen | 22'2" x 10' |
| Main Floor | Laundry | 7'2" x 11'8" |
| Main Floor | Living Room | 18'2" x 21'8" |
| Main Floor | Mud Room | 8' x 8' |
| Main Floor | OTHER | Pantry 6' x 8' |
| Main Floor | Primary Bedroom | 18'6" x 12' |
| Main Floor | Utility | 7'6" x 8' |
| Main Floor | Walk in Closet | 6' x 9'4" |
Schools near 56 Parish Street, Fall River, NS (MLS® 202624432)
| Type | Name |
|---|---|
| Elementary School | Ash Lee Jefferson Elementary School |
| Middle School | Georges P Vanier Junior High School |
| High School | Georges P Vanier Junior High School |
| Elementary School (Fr. Imm.) | Ash Lee Jefferson Elementary School |
| Middle School (Fr. Imm.) | Georges P Vanier Junior High School |
| High School (Fr. Imm.) | Lockview High School |
Listings Similar to 56 Parish Street, Fall River, NS (MLS® 202624432)
Last Updated: 2026-09-26 12:35:54 p.m.