
| 2 | 1 | 1,082 ft2 |
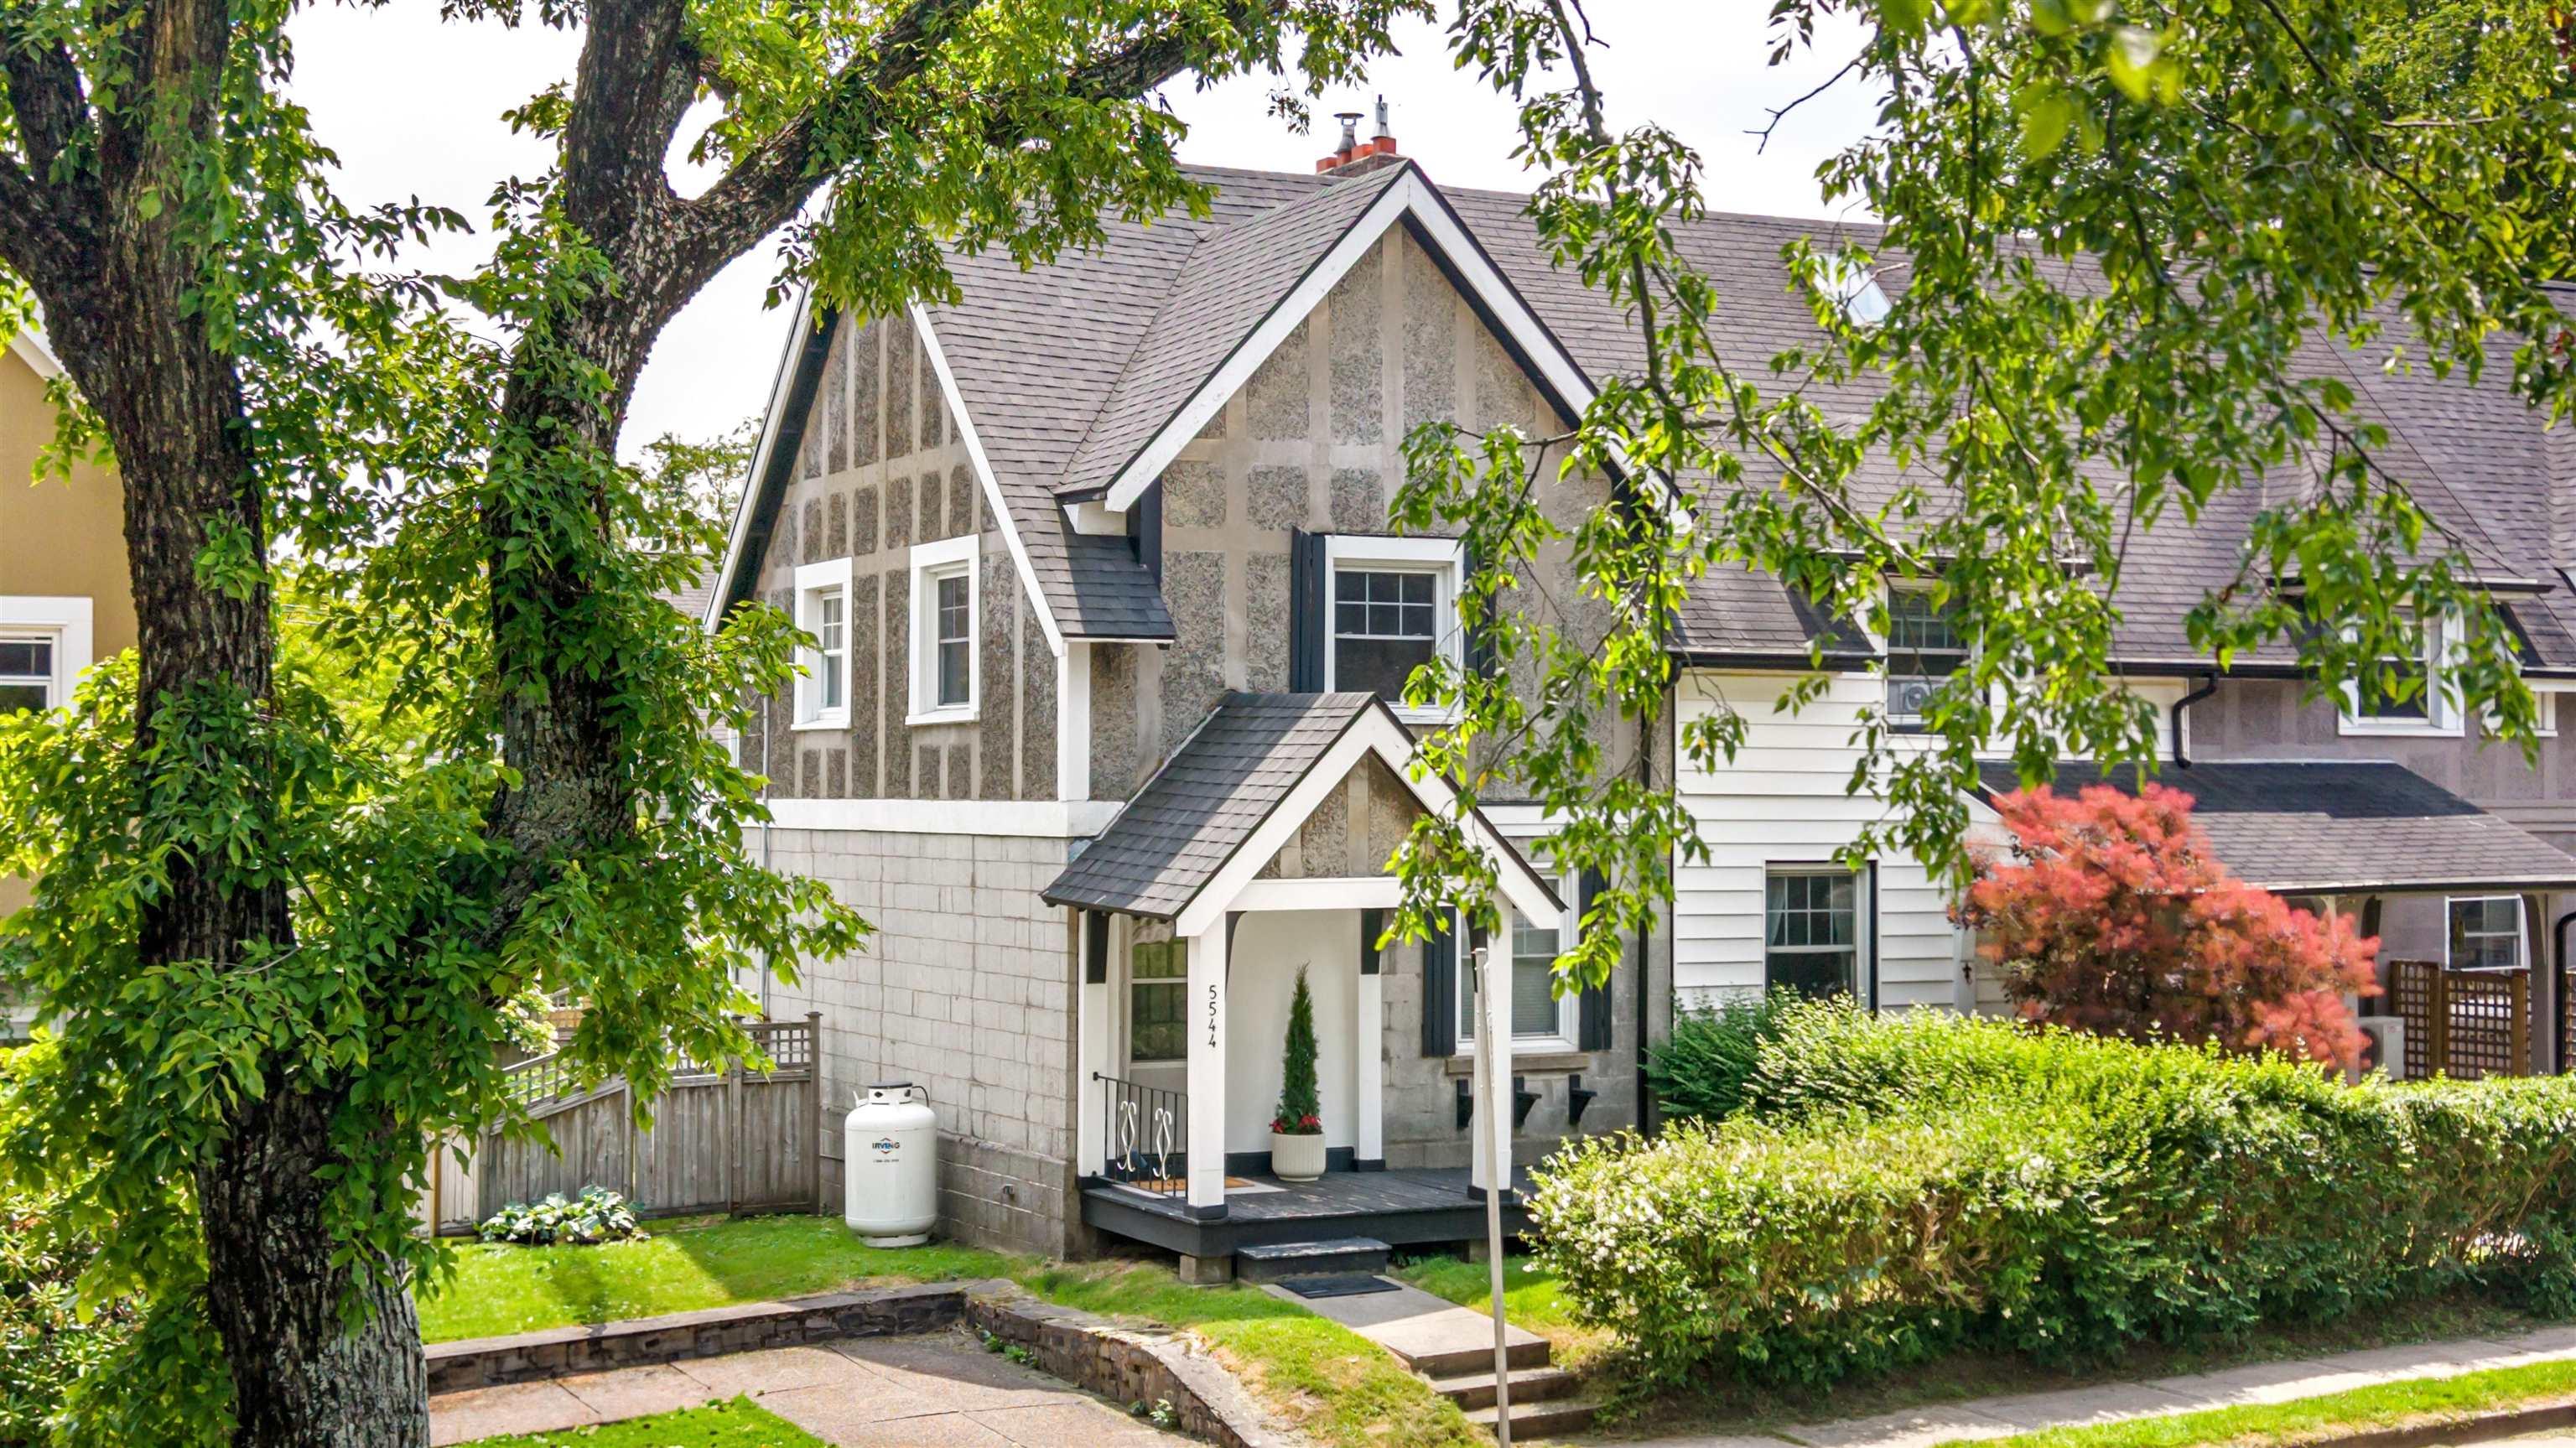
5544 Merkel Place, Halifax, NS (MLS® 202617110): Welcome to 5544 Merkel Place, where timeless Hydrostone charm meets the warmth of a home that has been truly loved. Tucked into one of Halifax's most coveted neighbourhoods, this sought-after corner residence offers something increasingly rare: character, natural light, and a private backyard that feels like your own little escape in the city. Whether you're enjoying a quiet morning coffee, tending to the garden, or gathering friends for dinner under the trees, this darling outdoor space is one you'll use every chance you get. Inside, every room reflects years of thoughtful care and meticulous maintenance. This is a home that has been cherished, with each improvement made to preserve its character while creating a comfortable place to live. It has the kind of warmth that's difficult to describe but impossible to miss the moment you walk through the door. Life in the Hydrostone is about more than simply owning a home. It's about becoming the next steward of a piece of Halifax's history. It's morning walks to your favourite café, evenings spent on neighbourhood patios, browsing independent shops, and knowing your neighbours by name. It's one of the city's most beloved communities for good reason. If you've been waiting for a home with soul, rich in history and lovingly cared for, where you'll be proud to create the next chapter of its story, 5544 Merkel Place is ready to welcome you home.

Nas Klayme
Real Estate Agent1-902-877-2122
Nas has been a licensed REALTOR® since 2003. Nas enjoys the challenge of matching people to their dream homes.
Property Overview for 5544 Merkel Place, Halifax, NS (MLS® 202617110)
Address:
5544 Merkel Place, Halifax, NS (MLS® 202617110)
MLS® #:
202617110
PID:
01646265
Property Type:
Single Family
Property Type:
Semi-Detached
Waterfront:
No
Building Age:
108
Bedrooms (Total):
2
Bedrooms (Abv. Grnd.):
2
Bedrooms (Below Grnd.):
0
Bathrooms (Total):
1
Bathrooms (Full):
1
Bathrooms (Half):
0
Main Living Area:
1,082 ft2
Total Finished Area:
1,082 ft2
Directions to 5544 Merkel Place, Halifax, NS (MLS® 202617110): Duffus to Isleville to Merkel Pl or Novalea to Merkel Pl.
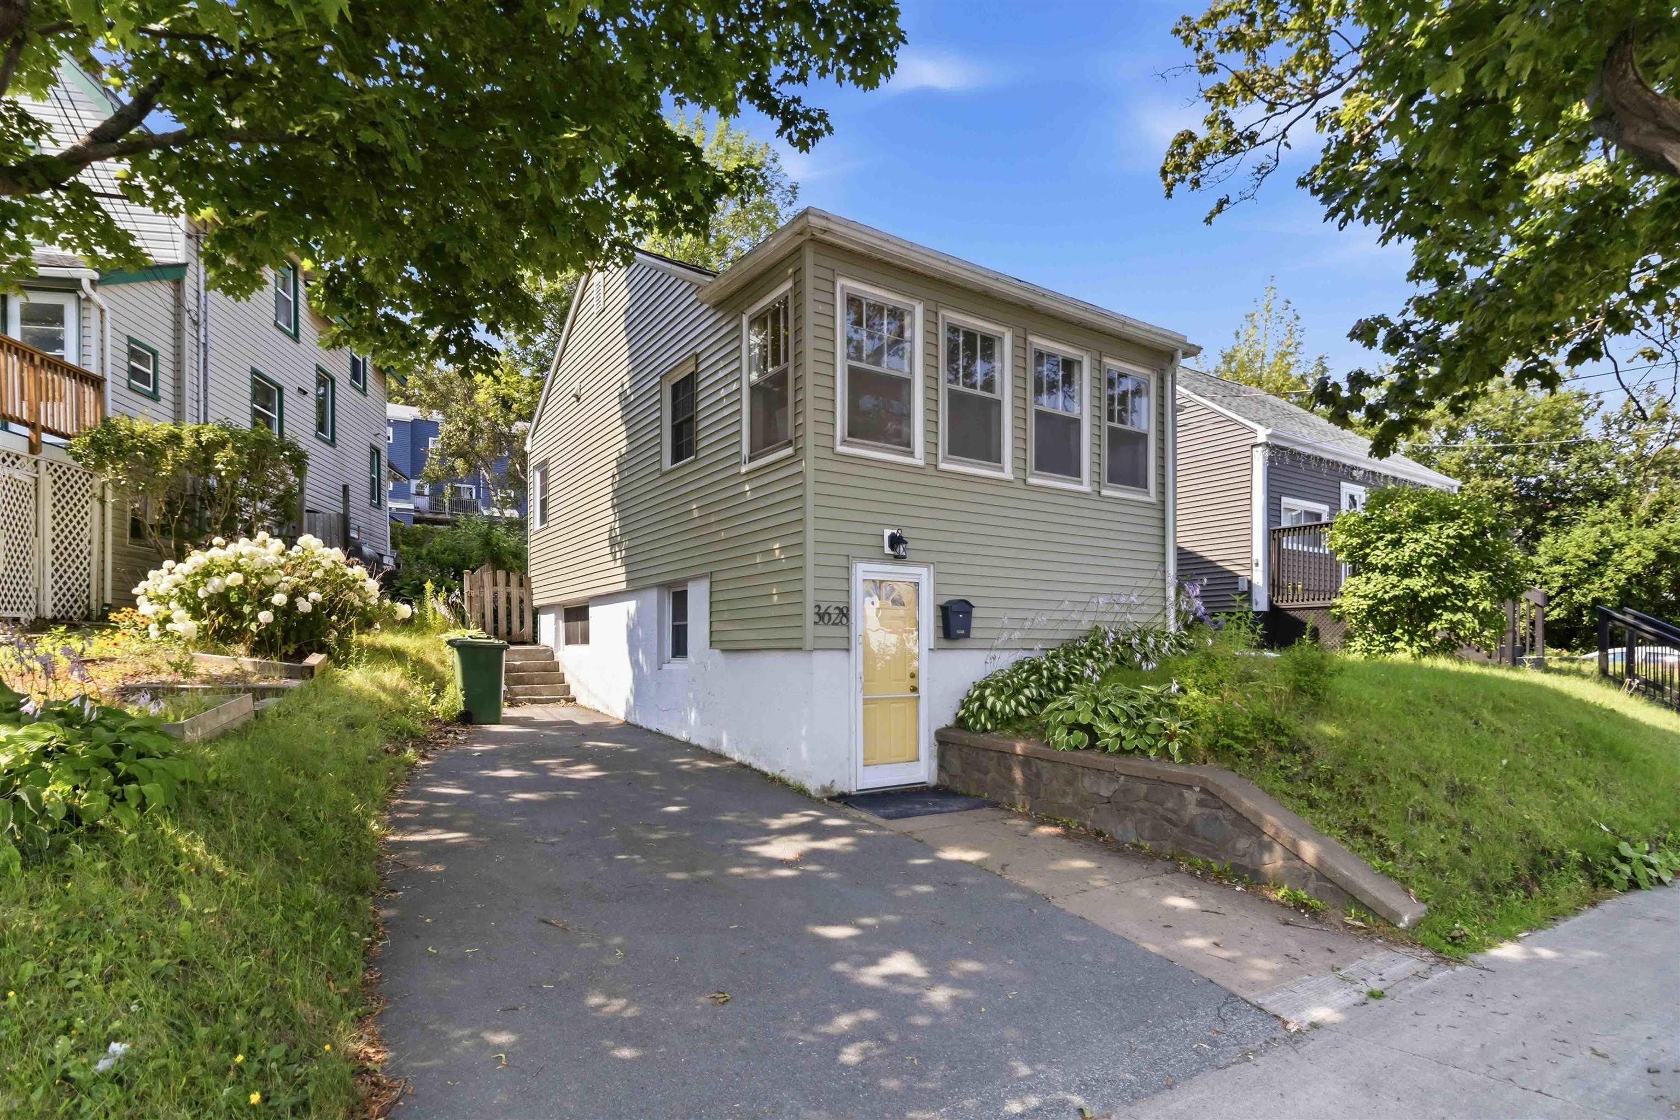
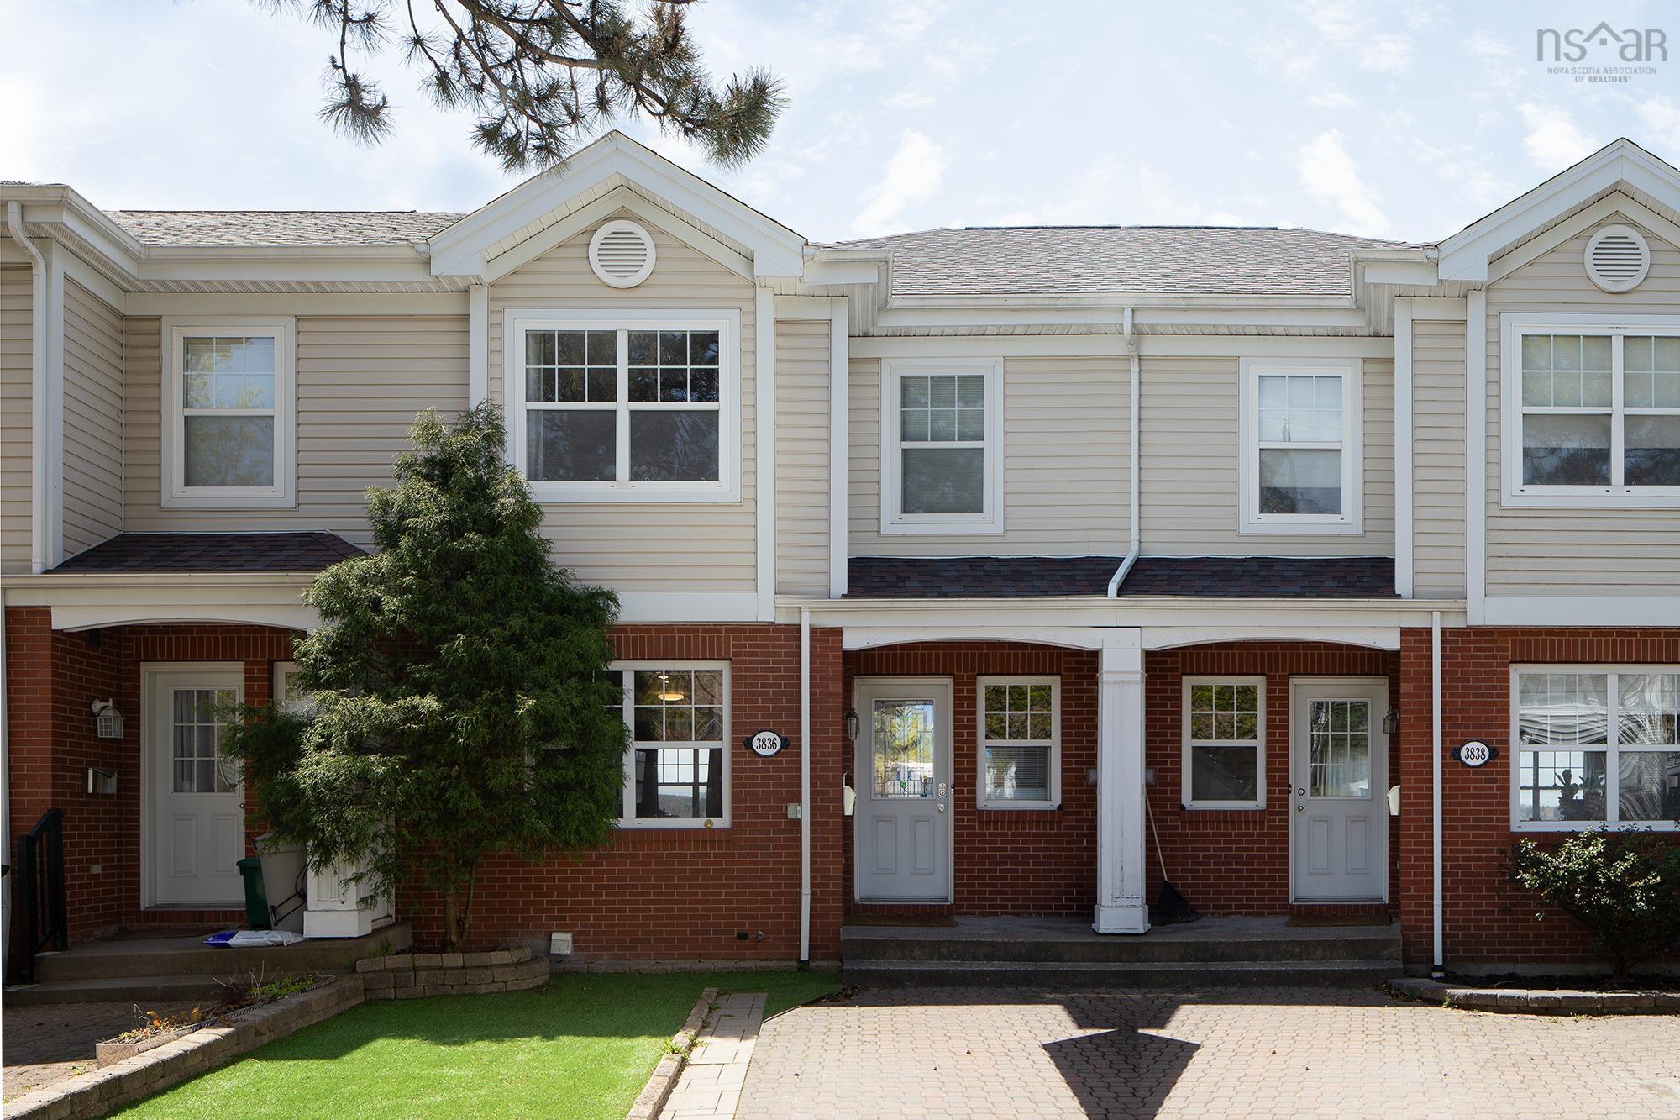
Listings Similar to 5544 Merkel Place, Halifax, NS (MLS® 202617110) are: 5518 Stanley Place, Halifax, NS (MLS® 202621396) 3628 Barrington Street, Halifax, NS (MLS® 202620185) 3836 Memorial Drive, Halifax, NS (MLS® 202617148) 3824 Basinview Drive, Halifax Peninsula, NS (MLS® 202616738)
Rooms for 5544 Merkel Place, Halifax, NS (MLS® 202617110)
| Level | Type | Dimensions |
|---|---|---|
| Main Floor | Dining Room | 10'6"x10'5" |
| Main Floor | Foyer | 3'11"x3'7" |
| Main Floor | Kitchen | 10'5"x6'3" |
| Main Floor | Living Room | 12'10"x10'10" |
| Main Floor | Mud Room | 11'7"x6'6" |
| 2nd Level | Bath 1 | 7'3"x5'11" |
| 2nd Level | Bedroom | 10'10"x10'5" |
| 2nd Level | Primary Bedroom | 13'8"x10'10" |
Listings Similar to 5544 Merkel Place, Halifax, NS (MLS® 202617110)


Last Updated: 2026-07-09 7:13:37 p.m.