

| 3 | 2 | 1,659 ft2 |
5513 Sentinel Square, Halifax, NS (MLS® 202621825): Welcome to this beautifully positioned 3 bedroom, 2 bathroom townhouse condo in Halifax’s sought-after North End. Offering a wonderful blend of comfort, convenience, and scenery, this home is perfectly situated to enjoy all that this vibrant community has to offer. One of the home’s standout features is the breathtaking view of the basin. Enjoy it from the comfort of your couch or from one of the home’s two inviting outdoor spaces. Step out onto the balcony off the main living room or head downstairs to the spacious patio, offering the perfect setting for gathering or relaxing. As the day winds down, settle in and watch the sky transform into the most gorgeous sunset. It’s a view you’ll never tire of. This well-established and thoughtfully managed condo community makes ownership easy, with exterior maintenance, water, and landscaping included. Enjoy the benefits of a low-maintenance lifestyle while having more time for the things that matter. Recent upgrades add peace of mind including heat pumps on each floor (2024), a new roof (2024), and a new hot water tank (2025). Located in the heart of the North End, you’ll be close to an array of local shops, cafés, restaurants, parks, and schools, while still enjoying the peace and privacy of your own home. Whether you’re looking for your first home, a place to settle down, or an investment in one of the city’s most desirable areas, this townhouse condo offers an exceptional opportunity.

Nas Klayme
Real Estate Agent1-902-877-2122
Nas has been a licensed REALTOR® since 2003. Nas enjoys the challenge of matching people to their dream homes.
Property Overview for 5513 Sentinel Square, Halifax, NS (MLS® 202621825)
Address:
5513 Sentinel Square, Halifax, NS (MLS® 202621825)
MLS® #:
202621825
PID:
40318511
Property Type:
Condominium
Property Type:
Condo Townhouse
Waterfront:
No
Building Age:
52
Bedrooms (Total):
3
Bedrooms (Abv. Grnd.):
3
Bedrooms (Below Grnd.):
0
Bathrooms (Total):
2
Bathrooms (Full):
2
Bathrooms (Half):
0
Main Living Area:
1,659 ft2
Total Finished Area:
1,998 ft2
Directions to 5513 Sentinel Square, Halifax, NS (MLS® 202621825): Novalea to Stoneham to Sentinel
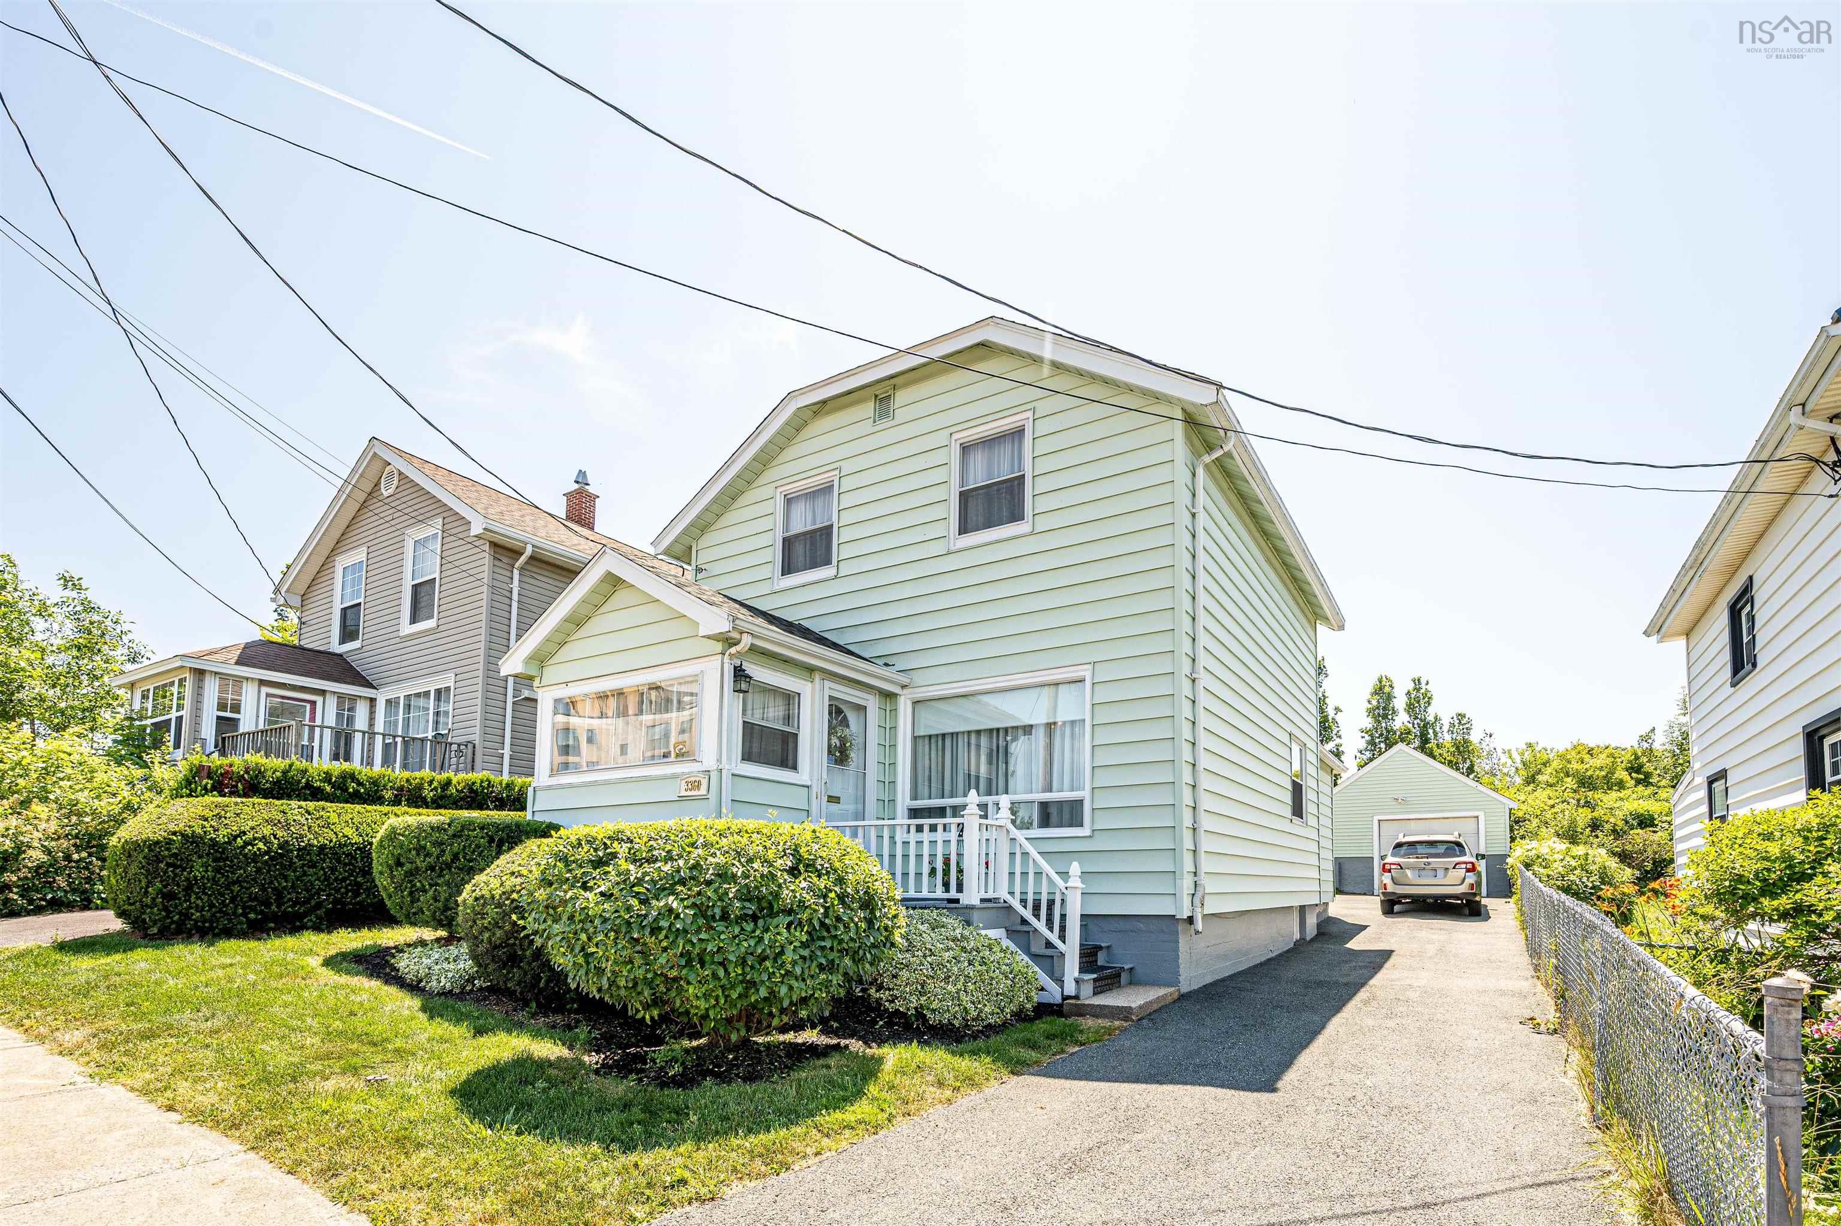
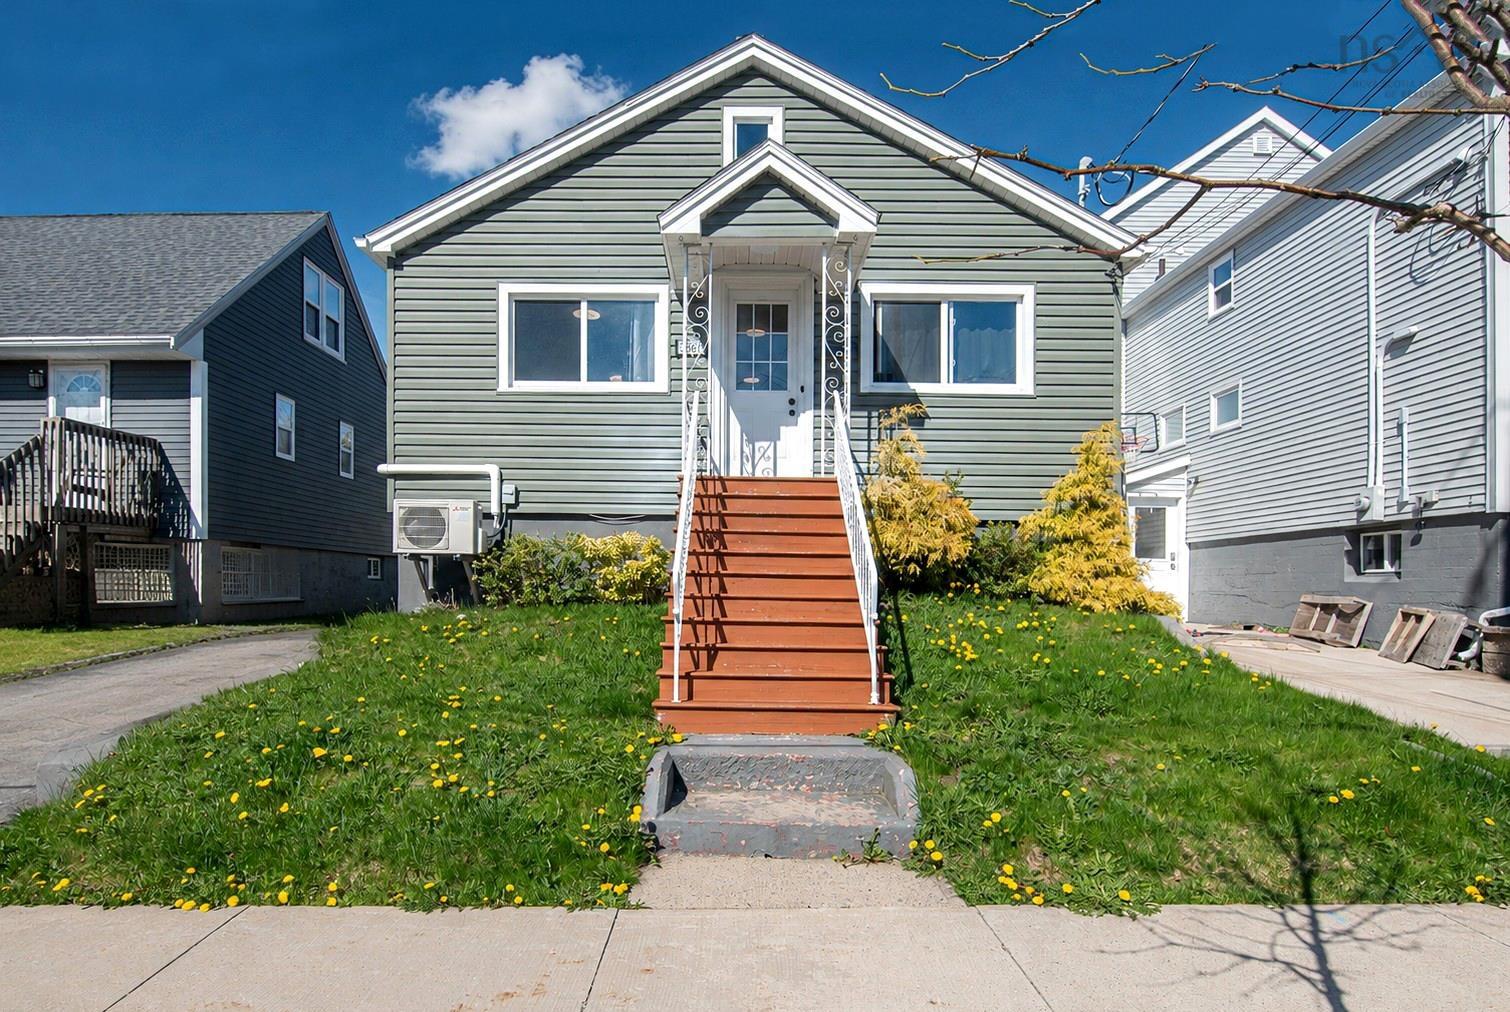
Listings Similar to 5513 Sentinel Square, Halifax, NS (MLS® 202621825) are: 5519 Carriageway Crescent, North End, NS (MLS® 202619421) 3360 Albert Street, Halifax, NS (MLS® 202618161) 3667 High Street, Halifax Regional Municipality, NS (MLS® 202614759)
Rooms for 5513 Sentinel Square, Halifax, NS (MLS® 202621825)
| Level | Type | Dimensions |
|---|---|---|
| Main Floor | Dining Room | 14'5'' X 8'9'' |
| Main Floor | Foyer | 10' X 7'8'' |
| Main Floor | Kitchen | 10'11'' X 10'7'' |
| Main Floor | Living Room | 18'3'' X 11' |
| 2nd Level | Bath 1 | 4'11'' X 7'7'' |
| 2nd Level | Bedroom | 8'9'' X 13'2'' |
| 2nd Level | Bedroom | 9'1'' X 13'2'' |
| 2nd Level | Primary Bedroom | 10'3'' X 12'10'' |
| Lower Level | Bath 2 | 4'11'' X 5'9'' |
| Lower Level | Laundry | 4'9'' X 10'4'' |
| Lower Level | Rec Room | 18'3'' X 13'2'' |
| Lower Level | Storage | 8'5'' X 6'1'' |
| Lower Level | Utility | 13'7'' X 6'10'' |
Schools near 5513 Sentinel Square, Halifax, NS (MLS® 202621825)
| Type | Name |
|---|---|
| Elementary School | St Stephen's Elementary School |
| Middle School | Highland Park Junior High School |
| High School | Highland Park Junior High School |
| Elementary School (Fr. Imm.) | St Joseph's - Alexander Mckay Elementary School |
| Middle School (Fr. Imm.) | Oxford School |
| High School (Fr. Imm.) | Citadel High School |
Listings Similar to 5513 Sentinel Square, Halifax, NS (MLS® 202621825)

Last Updated: 2026-08-28 4:46:56 p.m.