
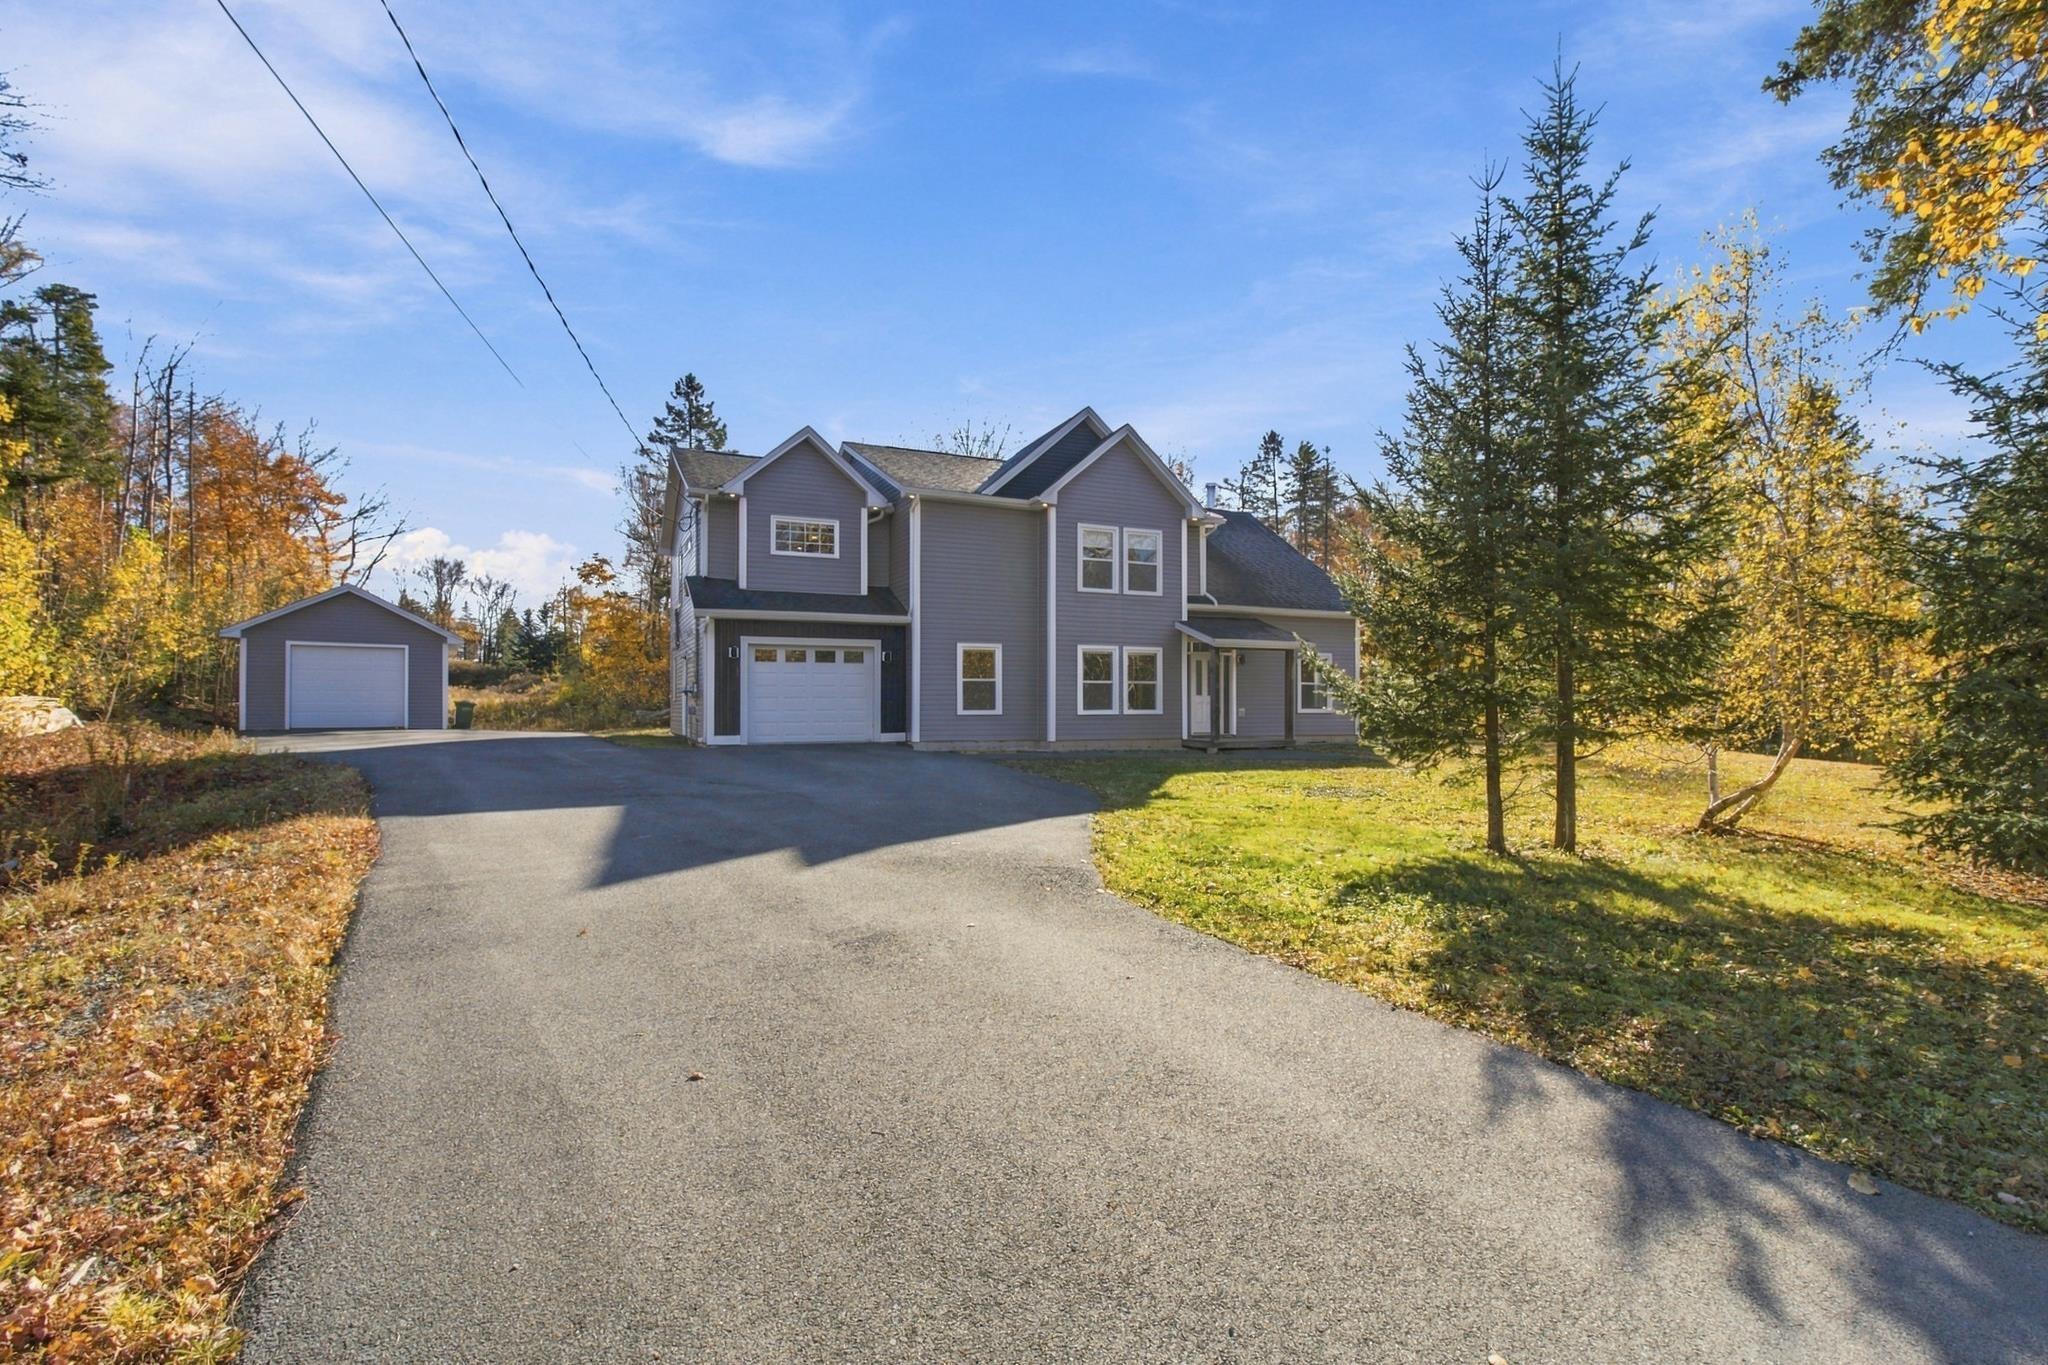
| 4 | 3 | 2,850 ft2 |
55 Tori Lane, Fall River, NS (MLS® 202627315): Welcome to 55 Tori Lane, located in the highly sought-after Schwarzwald subdivision in beautiful Fall River, Nova Scotia! Built in 2018 and situated on just under 2 acres of land, this beautifully maintained home offers four bedrooms, two and a half bathrooms, an attached garage, and a detached garage, all in a fantastic family-friendly community. As you enter the home, you're welcomed by a spacious open-concept main level featuring a bright living room, dining area, and a well-appointed kitchen with plenty of cabinetry, counter space, and a walk-in pantry. Also on the main level is a dedicated office, perfect for those working from home, along with a convenient laundry area, powder room, and direct access to the attached garage. Heading upstairs, you'll find four generously sized bedrooms, including the primary suite complete with an ensuite and walk-in closet. Two of the additional bedrooms feature spacious closets, while the fourth bedroom offers its own walk-in closet. An additional full bathroom completes the upper level. Outside, the property offers just under 2 acres of land, providing plenty of room for the family to enjoy, along with a detached garage offering additional space for vehicles, storage, or hobbies. One of the many benefits of living in Fall River is the incredible balance of peaceful, spacious living while still being close to everything you need. With excellent schools, parks, lakes, local shops, and everyday amenities nearby, it's easy to see why so many families love calling this community home. You'll also appreciate the convenient access to Highways, making commuting to Halifax, Dartmouth, or Halifax Stanfield International Airport a breeze. Whether you're looking for more space, a family-friendly neighbourhood, or a home that offers the convenience of being close to the city while enjoying a quieter setting, 55 Tori Lane is an incredible opportunity to enjoy everything Fall River has to offer!

Nas Klayme
Real Estate Agent1-902-877-2122
Nas has been a licensed REALTOR® since 2003. Nas enjoys the challenge of matching people to their dream homes.
Property Overview for 55 Tori Lane, Fall River, NS (MLS® 202627315)
Address:
55 Tori Lane, Fall River, NS (MLS® 202627315)
MLS® #:
202627315
PID:
41255738
Property Type:
Single Family
Property Type:
Detached
Waterfront:
No
Building Age:
8
Bedrooms (Total):
4
Bedrooms (Abv. Grnd.):
4
Bedrooms (Below Grnd.):
0
Bathrooms (Total):
3
Bathrooms (Full):
2
Bathrooms (Half):
1
Main Living Area:
2,850 ft2
Total Finished Area:
2,850 ft2
Directions to 55 Tori Lane, Fall River, NS (MLS® 202627315): From Hwy 2, turn onto Coach Ave. Turn right onto Robert St, Left onto Clivedon Ct. and then right onto Tori Lane.
Included with the sale of 55 Tori Lane, Fall River, NS (MLS® 202627315): Appliances.
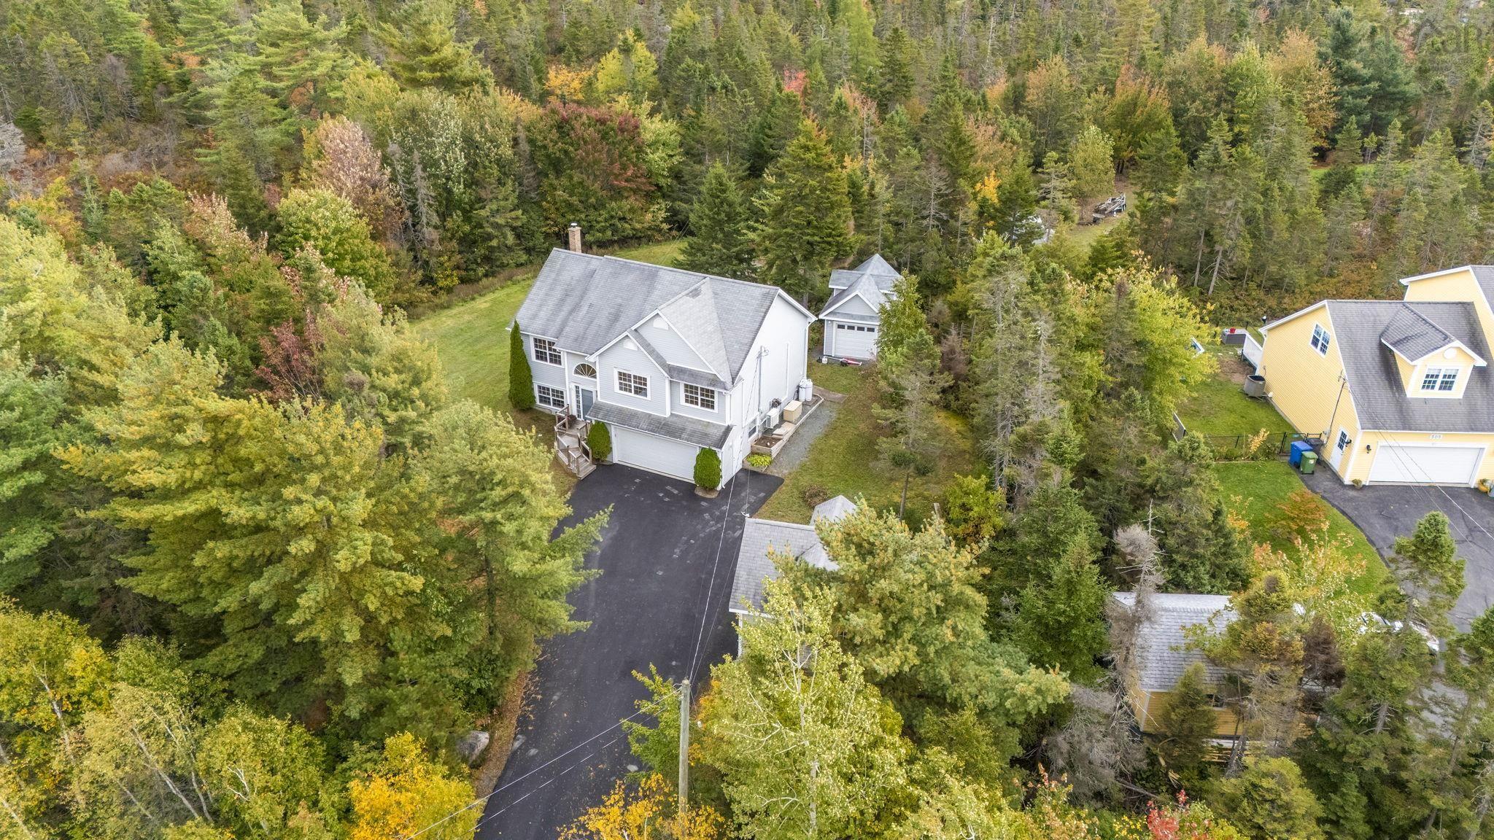
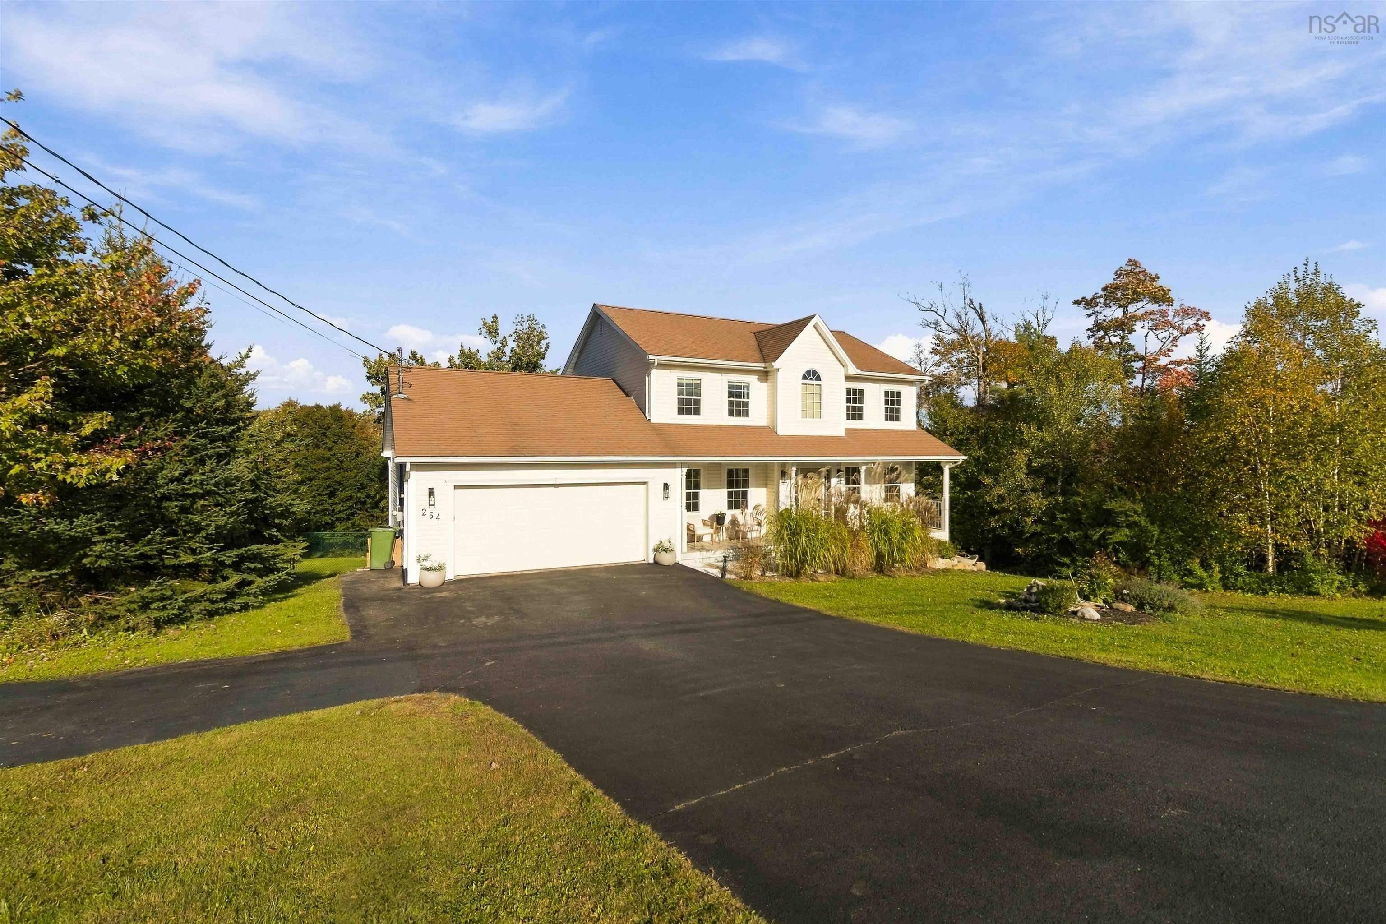
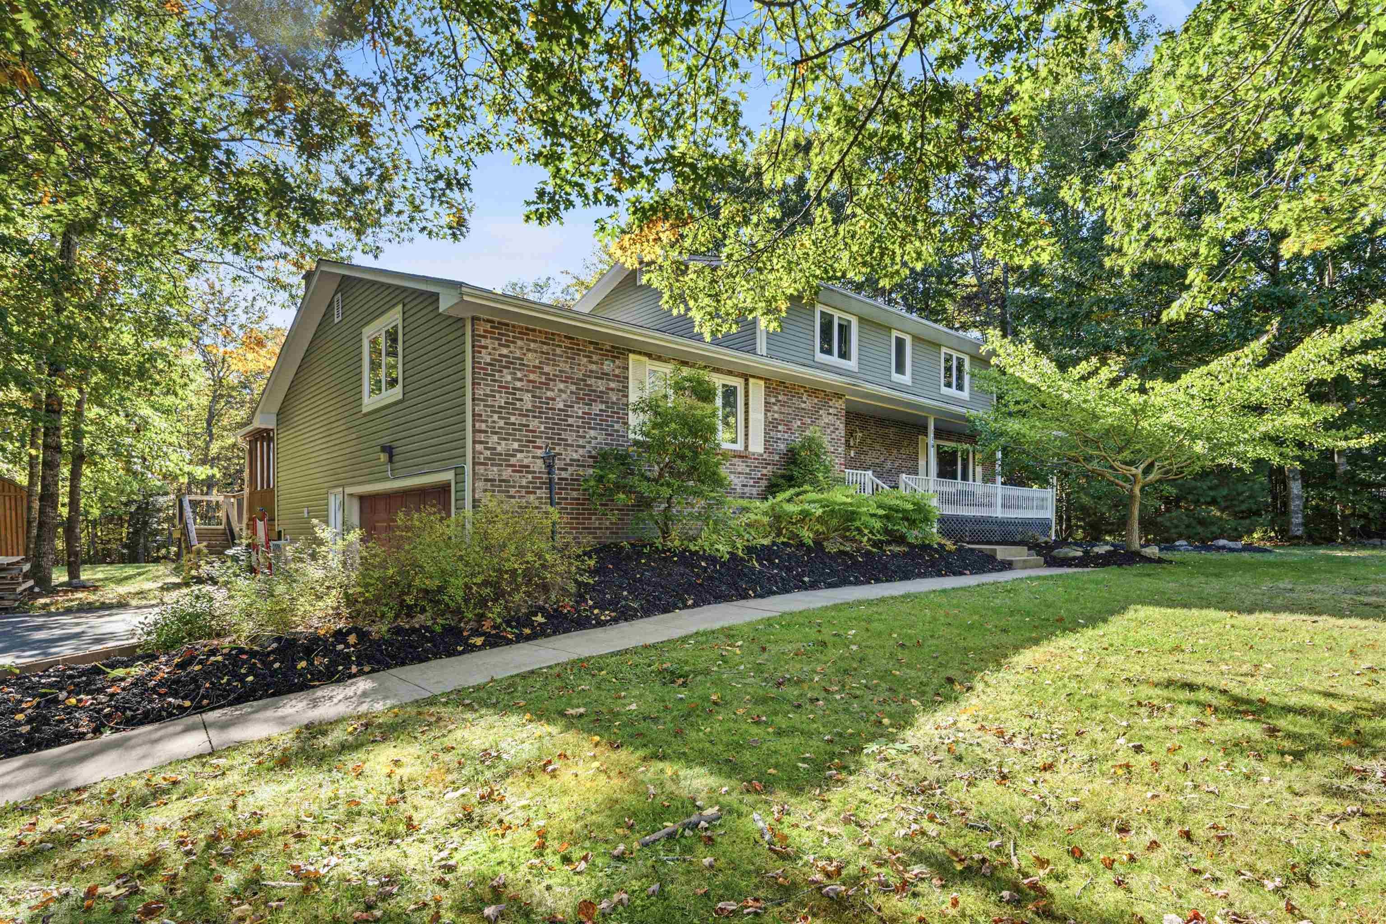
Listings Similar to 55 Tori Lane, Fall River, NS (MLS® 202627315) are: 14 Beech Hill Drive, Fall River, NS (MLS® 202626665) 521 Piggott Avenue, Fall River, NS (MLS® 202625593) 254 Robert Street, Fall River, NS (MLS® 202625499) 18 Sandstone Ave, Fall River, NS (MLS® 202625450)
Rooms for 55 Tori Lane, Fall River, NS (MLS® 202627315)
| Level | Type | Dimensions |
|---|---|---|
| Main Floor | Bath 1 | 5'1" x 6' |
| Main Floor | Den/Office | 15'1" x 21' |
| Main Floor | Den/Office | 10' x 8'11" |
| Main Floor | Dining Room | 7'5" x 14' |
| Main Floor | Foyer | 6'2" x 10'11" |
| Main Floor | Kitchen | 15'1" x 17' |
| Main Floor | Laundry | 5'5" x 9'2" |
| Main Floor | Living Room | 19'8" x 20'3" |
| Main Floor | Main Hallway | |
| Main Floor | Mud Room | 5'7" x 6' |
| Main Floor | OTHER | Pantry | 8'5" x 4'8" |
| Main Floor | Utility | 5'4" x 9'2" |
| 2nd Level | Bath 2 | 7'2" x 8'4" |
| 2nd Level | Bedroom | 16'2" x 13'1" |
| 2nd Level | Bedroom | 11'8" x 10'10" |
| 2nd Level | Bedroom | 11'9" x 12'2" |
| 2nd Level | Ensuite Bath 1 | 6'7" x 9'5" |
| 2nd Level | OTHER | WIC | 9'7" x 7'5" |
| 2nd Level | OTHER | WIC | 8'3" x 9'8" |
| 2nd Level | OTHER | WIC | 6'7" x 4'8" |
| 2nd Level | Primary Bedroom | 22'7" x 18'6" |
| 2nd Level | Upstairs Hallway |
Schools near 55 Tori Lane, Fall River, NS (MLS® 202627315)
| Type | Name |
|---|---|
| Elementary School | Holland Road Elementary School |
| Middle School | Georges P Vanier Junior High School |
| High School | Lockview High School |
Listings Similar to 55 Tori Lane, Fall River, NS (MLS® 202627315)

Last Updated: 2026-11-06 12:57:47 a.m.