
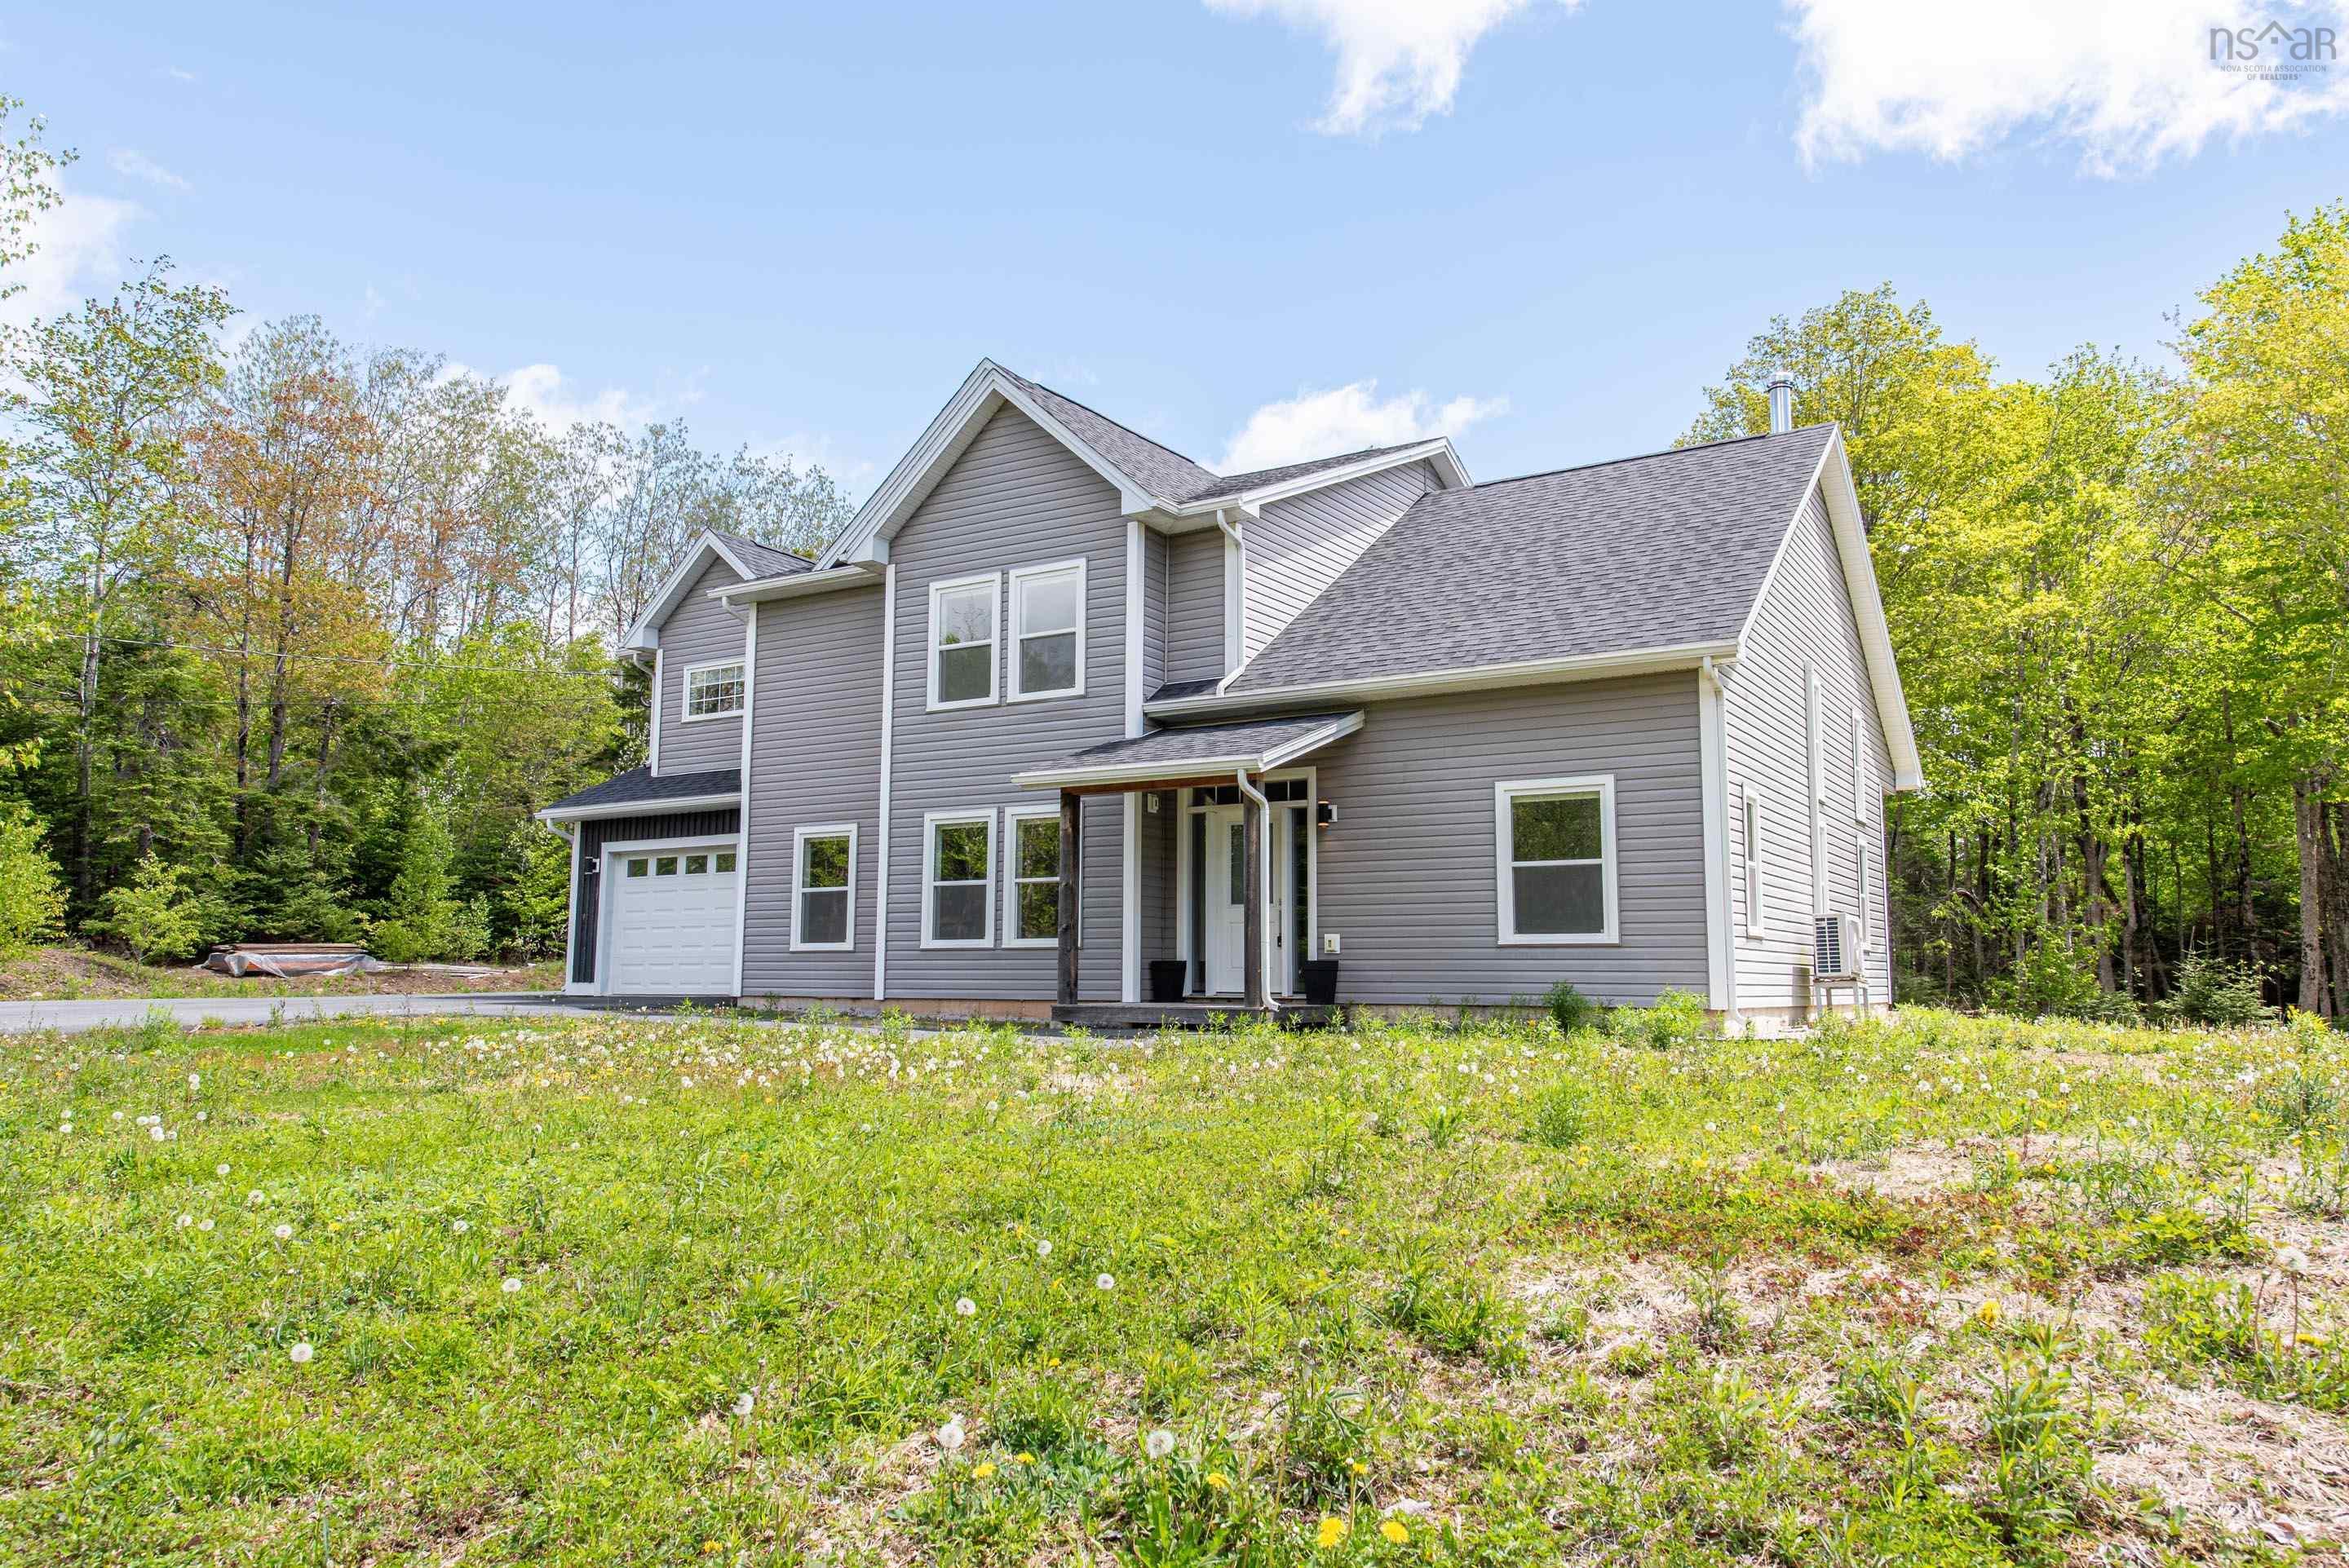
| 4 | 3 | 2,931 ft2 |
55 Tori Lane, Fall River, NS (MLS® 202617275): Tucked away on a private lane in the heart of Fall River, this beautifully maintained 2018 home offers modern style, comfort, and privacy. The bright open concept design creates an inviting space for everyday living and effortless entertaining. The thoughtfully designed kitchen features quality finishes, a spacious dining area, and a walk in pantry. With 4 bedrooms and 2 and a half bathrooms, including a stunning primary suite with a spa inspired ensuite and walk in closet, this story and a half home is designed for both function and elegance. Built on a slab with main level laundry and lovingly cared for by its original owner, this exceptional property is ideally located close to schools, parks, shopping, everyday amenities, and offers convenient access to two major highways for an easy commute.

Nas Klayme
Real Estate Agent1-902-877-2122
Nas has been a licensed REALTOR® since 2003. Nas enjoys the challenge of matching people to their dream homes.
Property Overview for 55 Tori Lane, Fall River, NS (MLS® 202617275)
Address:
55 Tori Lane, Fall River, NS (MLS® 202617275)
MLS® #:
202617275
PID:
41255738
Property Type:
Single Family
Property Type:
Detached
Waterfront:
No
Building Age:
7
Bedrooms (Total):
4
Bedrooms (Abv. Grnd.):
4
Bedrooms (Below Grnd.):
0
Bathrooms (Total):
3
Bathrooms (Full):
2
Bathrooms (Half):
1
Main Living Area:
2,931 ft2
Total Finished Area:
2,931 ft2
Directions to 55 Tori Lane, Fall River, NS (MLS® 202617275): Hwy 2 to coach Ave, to Robert st, to clivedon ct, to Tori Lane
Included with the sale of 55 Tori Lane, Fall River, NS (MLS® 202617275): Fridge, Stove, Dishwasher, Washer Dryer,
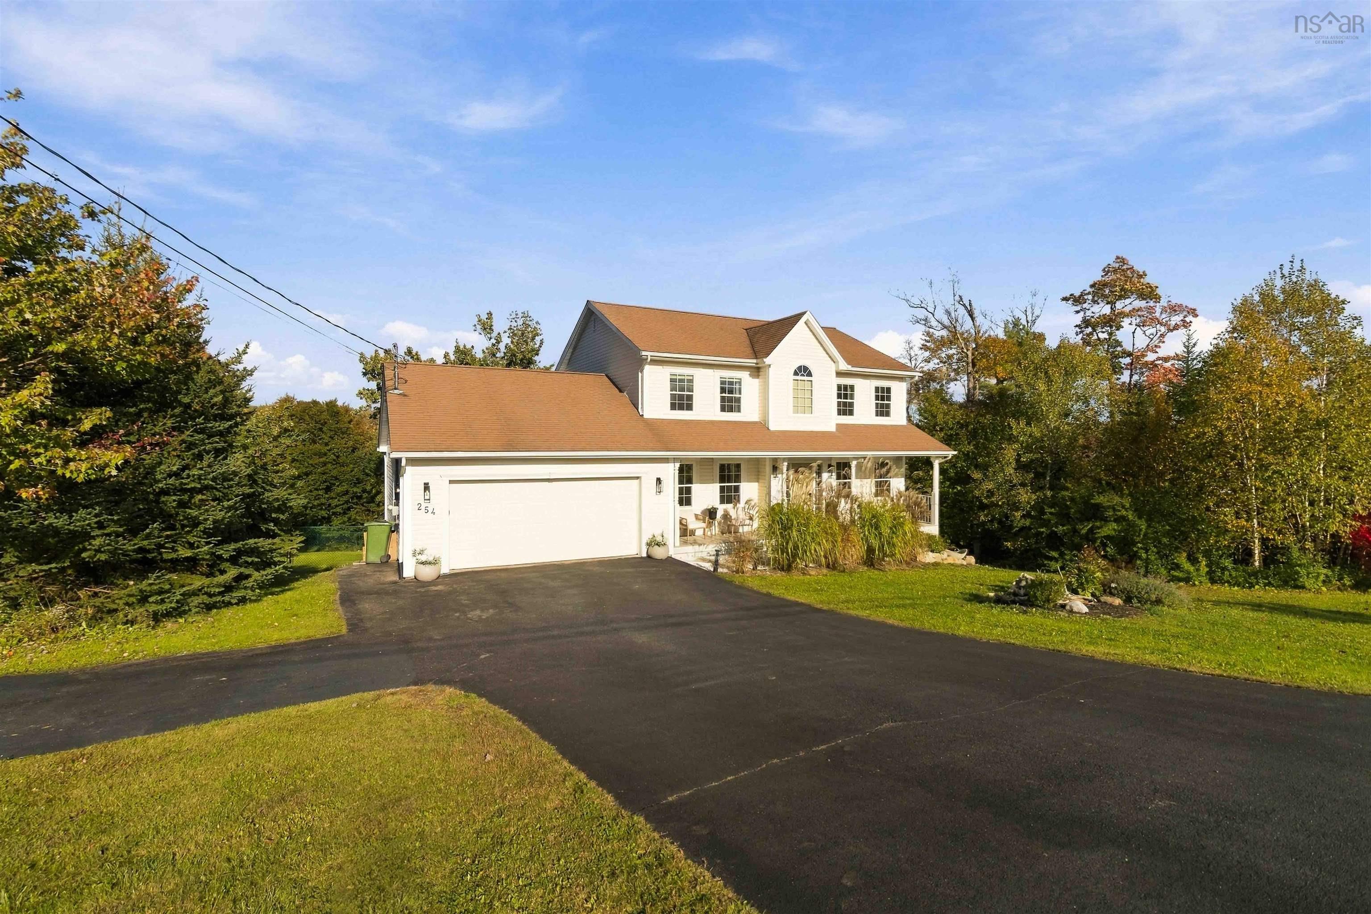
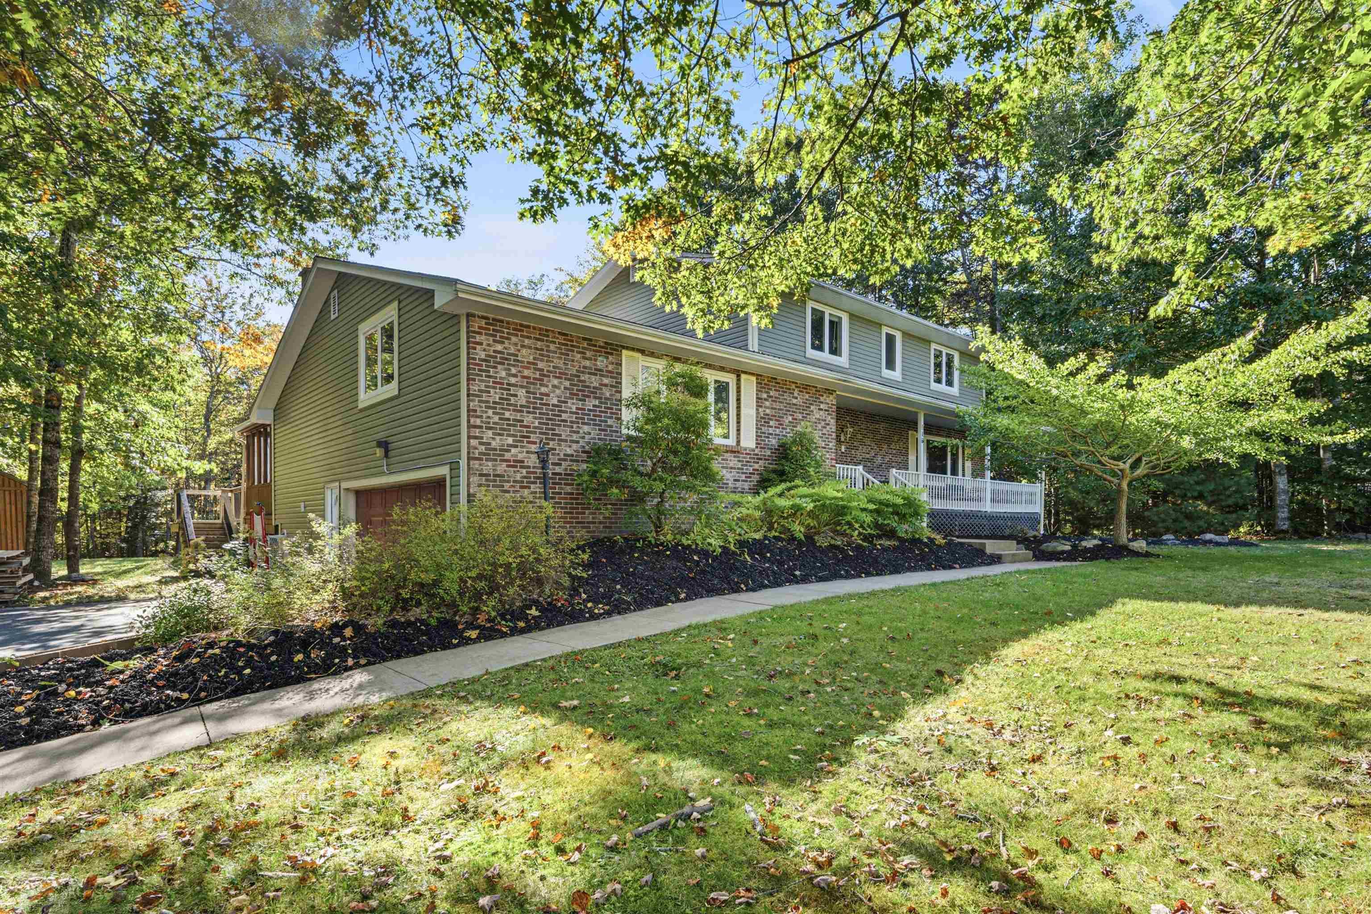
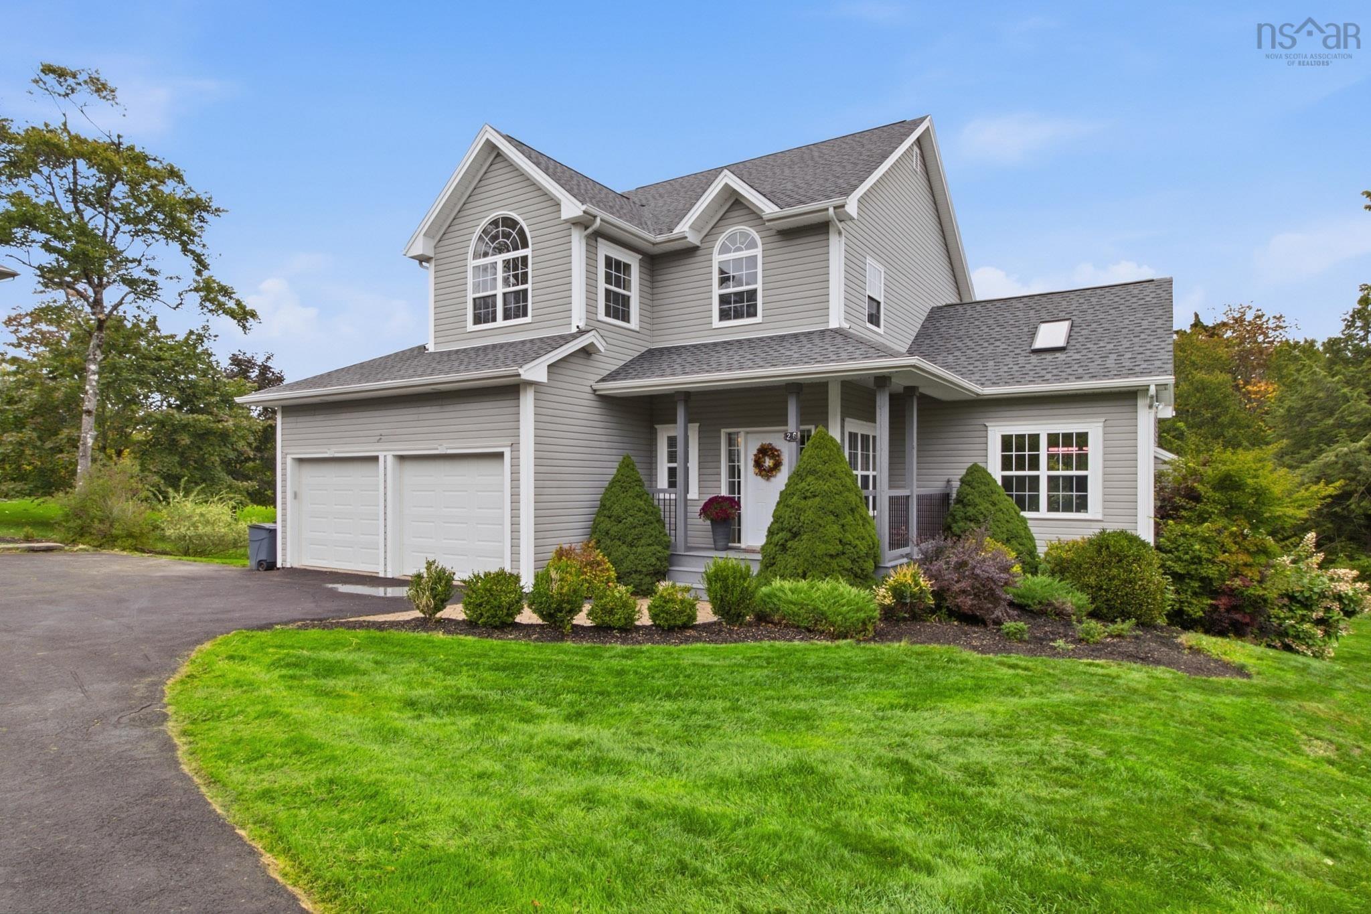
Listings Similar to 55 Tori Lane, Fall River, NS (MLS® 202617275) are: 521 Piggott Avenue, Fall River, NS (MLS® 202625593) 254 Robert Street, Fall River, NS (MLS® 202625499) 18 Sandstone Ave, Fall River, NS (MLS® 202625450) 26 Vickilynn Lane, Windsor Junction, NS (MLS® 202625246)
Rooms for 55 Tori Lane, Fall River, NS (MLS® 202617275)
| Level | Type | Dimensions |
|---|---|---|
| Main Floor | Bath 1 | 5.05 x 6 |
| Main Floor | Den/Office | 10.05 x 8.9 |
| Main Floor | Dining Room | 7.52 x 13.94 |
| Main Floor | Family Room | 10.97 x 20.4 +Jog |
| Main Floor | Kitchen | 15.14 x 17.17 |
| Main Floor | Laundry | 5.31 x 9.12 |
| Main Floor | Living Room | 19.74 x 17.7 |
| Main Floor | Mud Room | 7.01 x 5.97 |
| Main Floor | OTHER | 8.58 x 4.64 |
| 2nd Level | Bath 2 | 7.24 x 8.06 |
| 2nd Level | Bedroom | 10.20 x 10.47 +jog |
| 2nd Level | Bedroom | 9.28 x 12.14 |
| 2nd Level | Bedroom | 11.63 x 10.8 |
| 2nd Level | Ensuite Bath 1 | 6.61 x 9.48 |
| 2nd Level | Primary Bedroom | 20.49 x 13.62 |
| 2nd Level | Storage | 8.23 x 7.63 +jog |
| 2nd Level | Walk in Closet | 9.59 x 7.42 |
Schools near 55 Tori Lane, Fall River, NS (MLS® 202617275)
| Type | Name |
|---|---|
| Elementary School | Holland Road Elementary School |
| Middle School | Georges P Vanier Junior High School |
| High School | Lockview High School |
| Elementary School (Fr. Imm.) | Ash Lee Jefferson Elementary School |
| Middle School (Fr. Imm.) | Georges P Vanier Junior High School |
| High School (Fr. Imm.) | Lockview High School |
Listings Similar to 55 Tori Lane, Fall River, NS (MLS® 202617275)

Last Updated: 2026-09-07 4:42:50 p.m.