
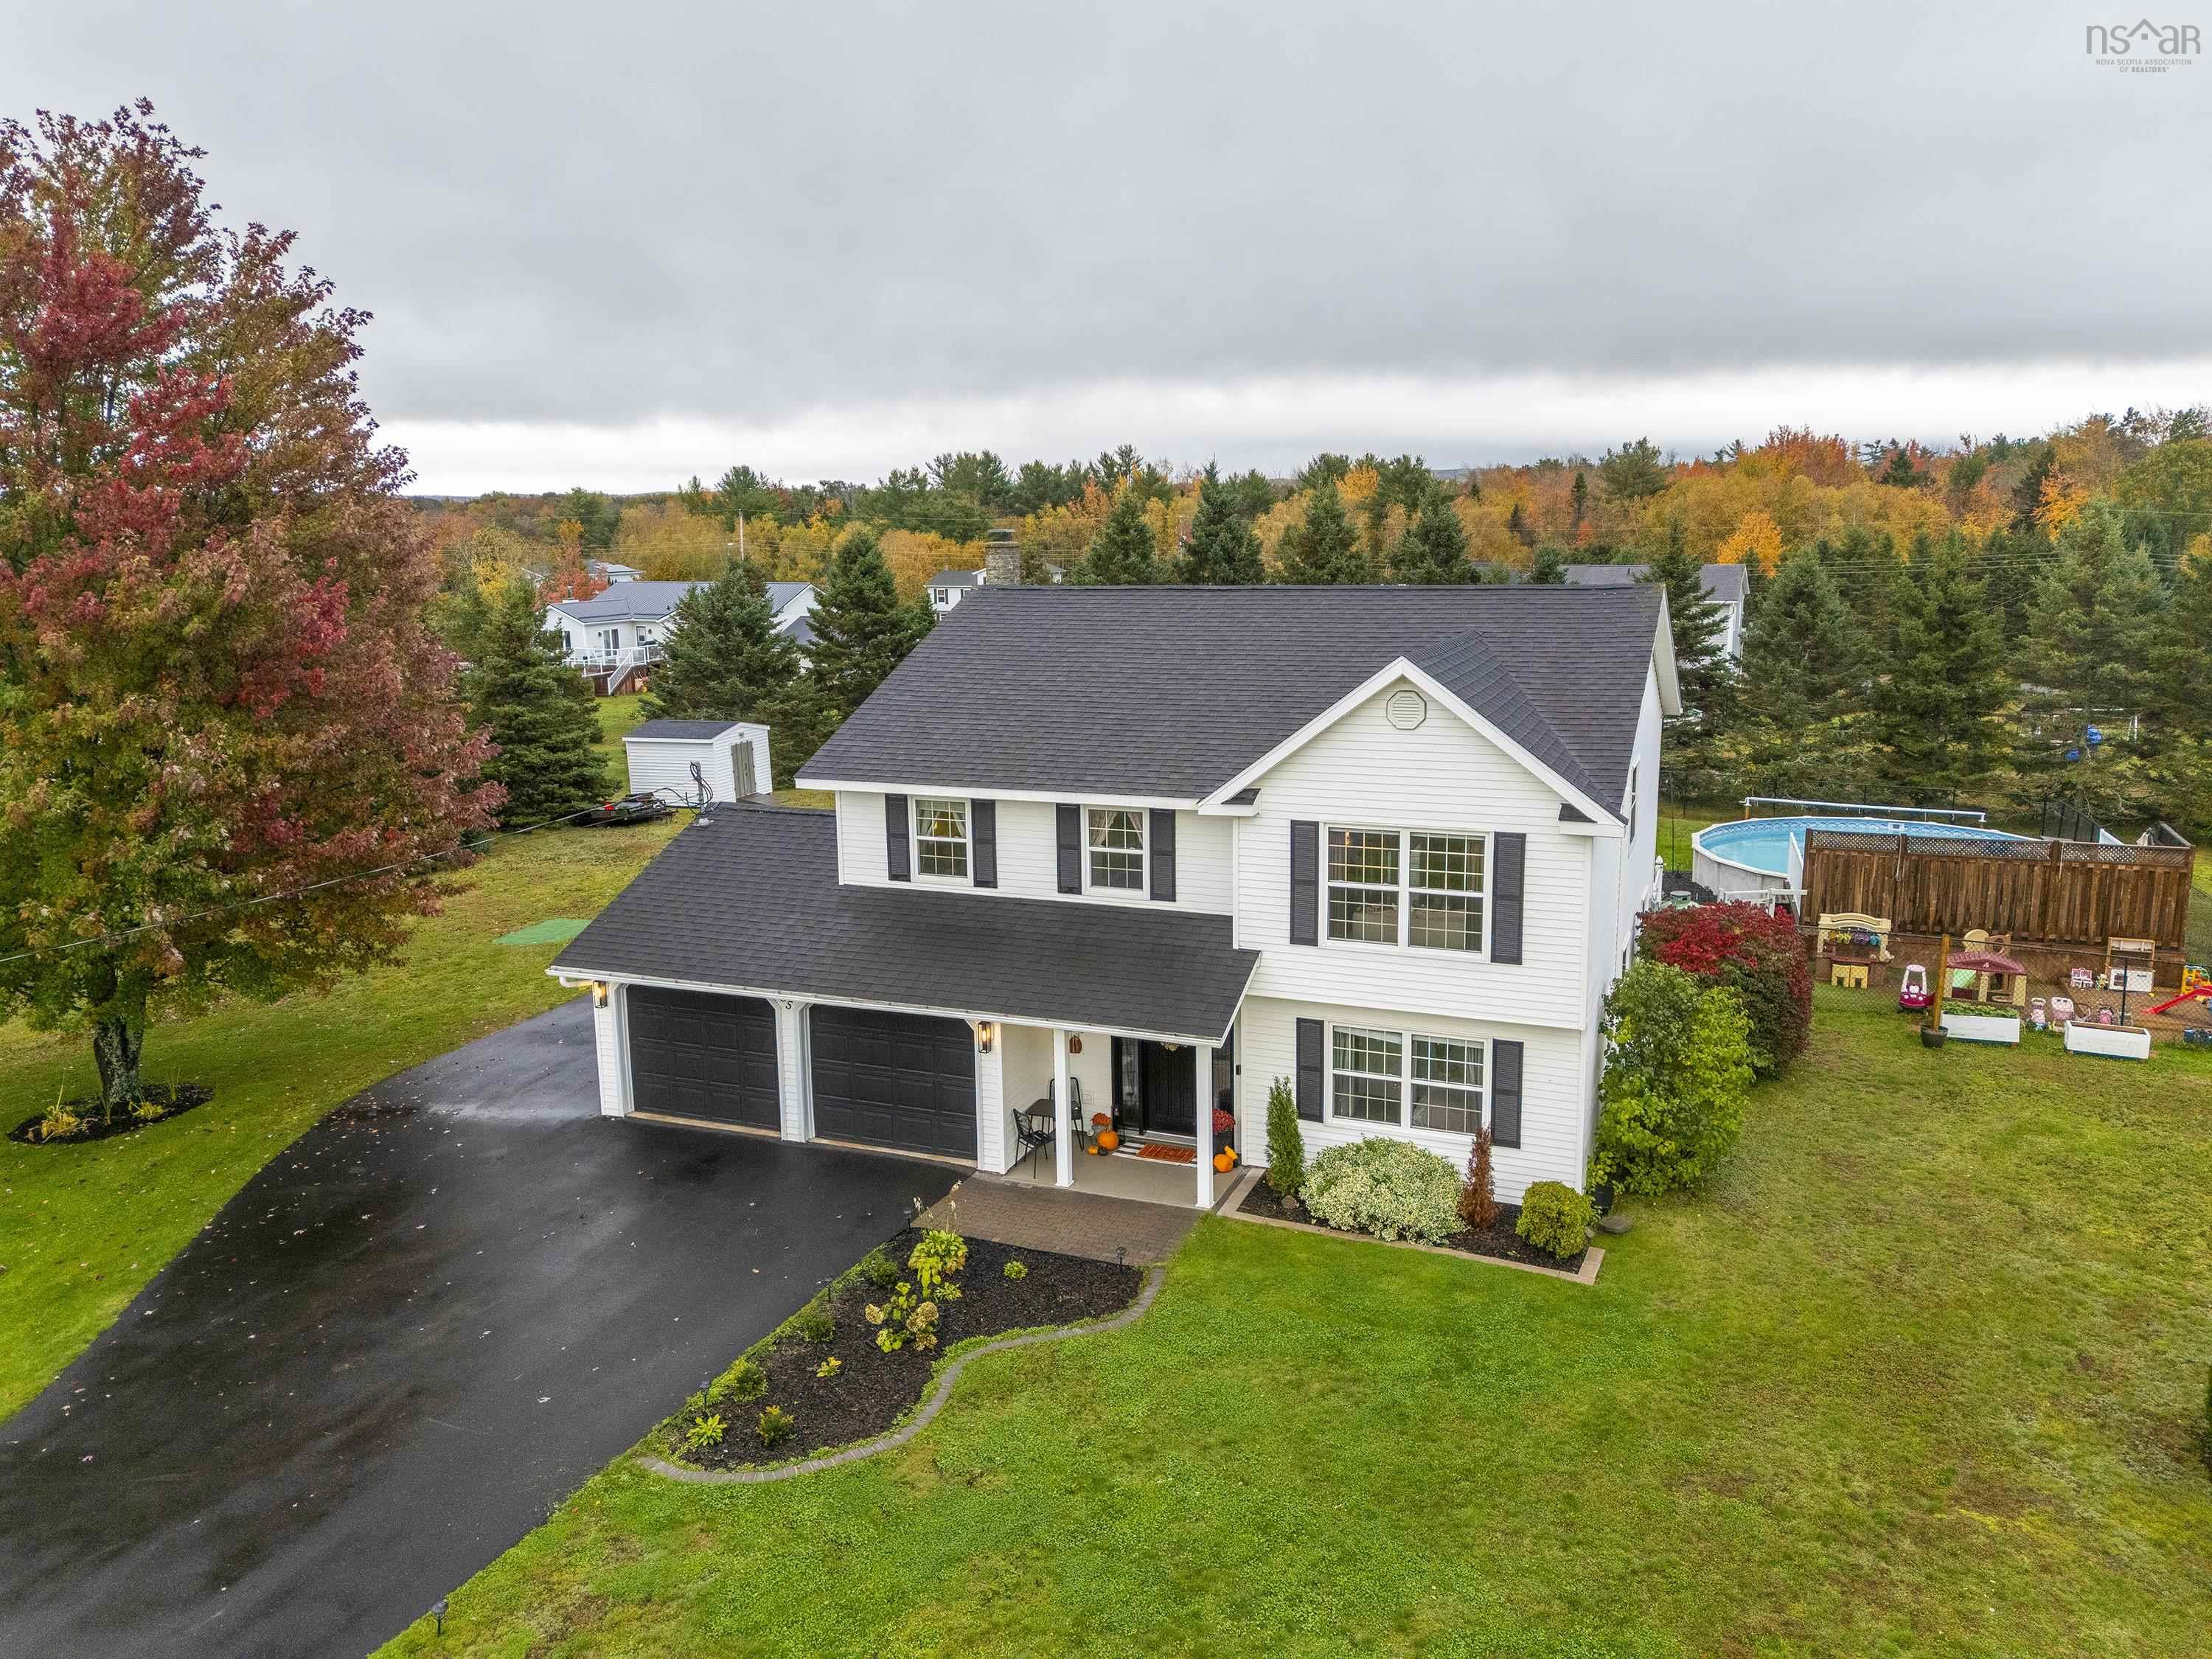
| 4 | 3 | 2,095 ft2 |
55 Dahlgren Crescent, North Kingston, NS (MLS® 202626034): This stunning 4 bedrm 2.5 bath home sits on a private, almost acre lot. Enter into a grand foyer with high ceilings and you immediately feel at home. On this main level there is a good sized bedroom, spacious family room with propane stove and a 2pc bath/laundry. Garden doors in family room give access to the hot tub and backyard oasis, which also includes a 27ft above ground pool, with a large sun deck built around it. Second level has beautiful Brazillian cherry jatoba engineered hardwood floors throughout! Large kitchen with garden doors that take you to your pergola, which has removable panels which allow for more shade from the sun. Also on the 2nd level is a large, bright living room, dining room, Primary suite 3 pc ensuite with custom tiled shower, walk-in closet, 2 more good sized bedrooms and a beautifully updated 4 pc bath. Home has been meticulously maintained inside & out. Ductless heat pumps have been installed, allowing for energy efficient heating & cooling, solar panels to help keep those power bills to a minimum, permanent outdoor LED lights are installed under the eaves, which will allow you to celebrate any occasion. Double attached wired & heated garage for all of your toys! There are also 2 sheds for storage. Close to Hwy 101 access, 10 mins to CFB Greenwood, 1 1/2 hrs to Halifax. Put this on your list to view today!

Nas Klayme
Real Estate Agent1-902-877-2122
Nas has been a licensed REALTOR® since 2003. Nas enjoys the challenge of matching people to their dream homes.
Property Overview for 55 Dahlgren Crescent, North Kingston, NS (MLS® 202626034)
Address:
55 Dahlgren Crescent, North Kingston, NS (MLS® 202626034)
MLS® #:
202626034
PID:
55086086
Property Type:
Single Family
Property Type:
Detached
Waterfront:
No
Building Age:
31
Bedrooms (Total):
4
Bedrooms (Abv. Grnd.):
4
Bedrooms (Below Grnd.):
0
Bathrooms (Total):
3
Bathrooms (Full):
2
Bathrooms (Half):
1
Main Living Area:
2,095 ft2
Total Finished Area:
2,095 ft2
Directions to 55 Dahlgren Crescent, North Kingston, NS (MLS® 202626034): Marshall Rd, left onto Dahlgren Cres N, property on LHS, watch for sign/civic #
Included with the sale of 55 Dahlgren Crescent, North Kingston, NS (MLS® 202626034): Fridge,stove,dishwasher,washer,dryer,pool,hutb tub
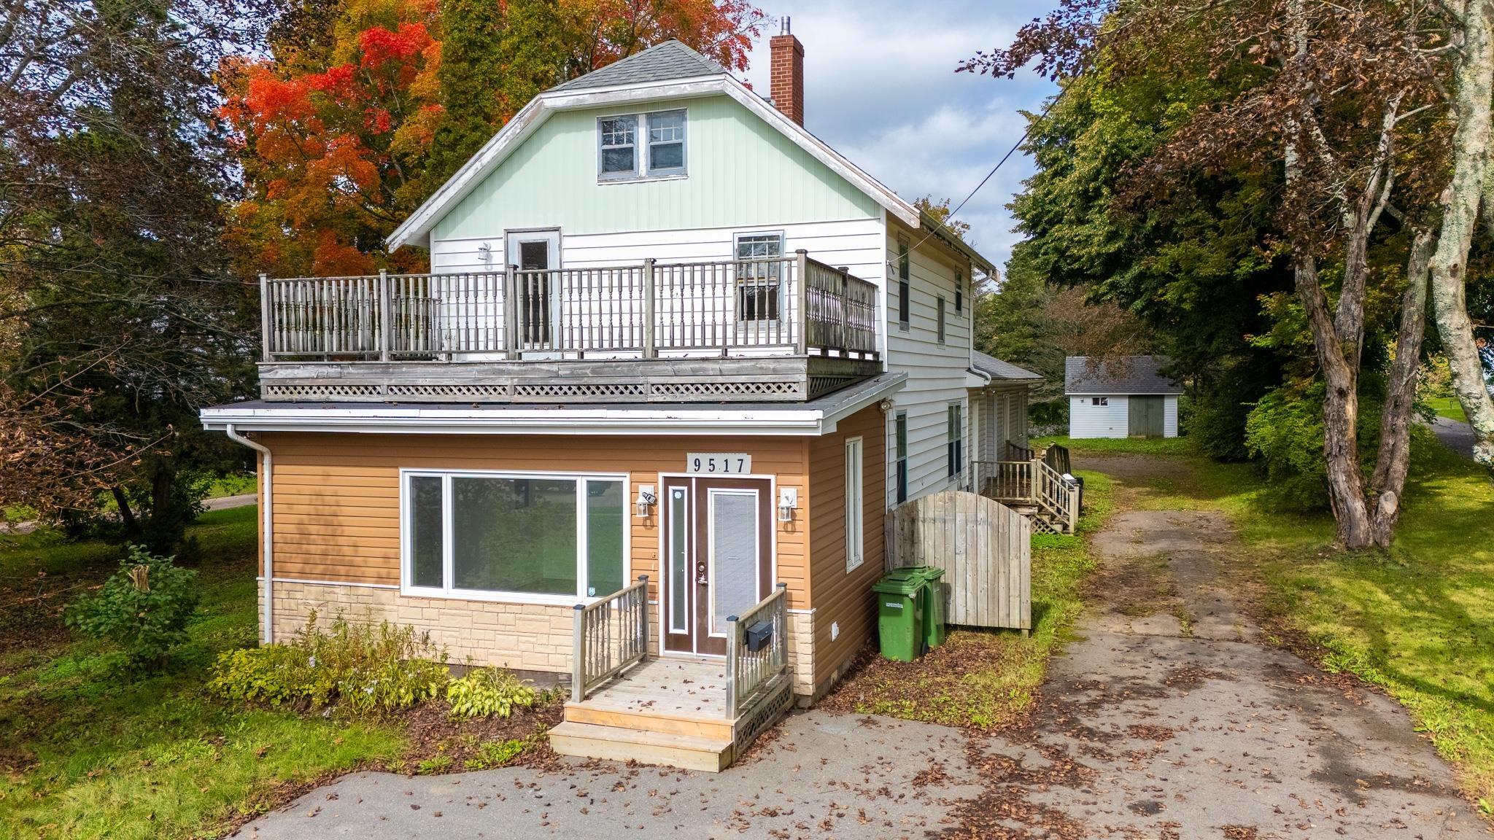
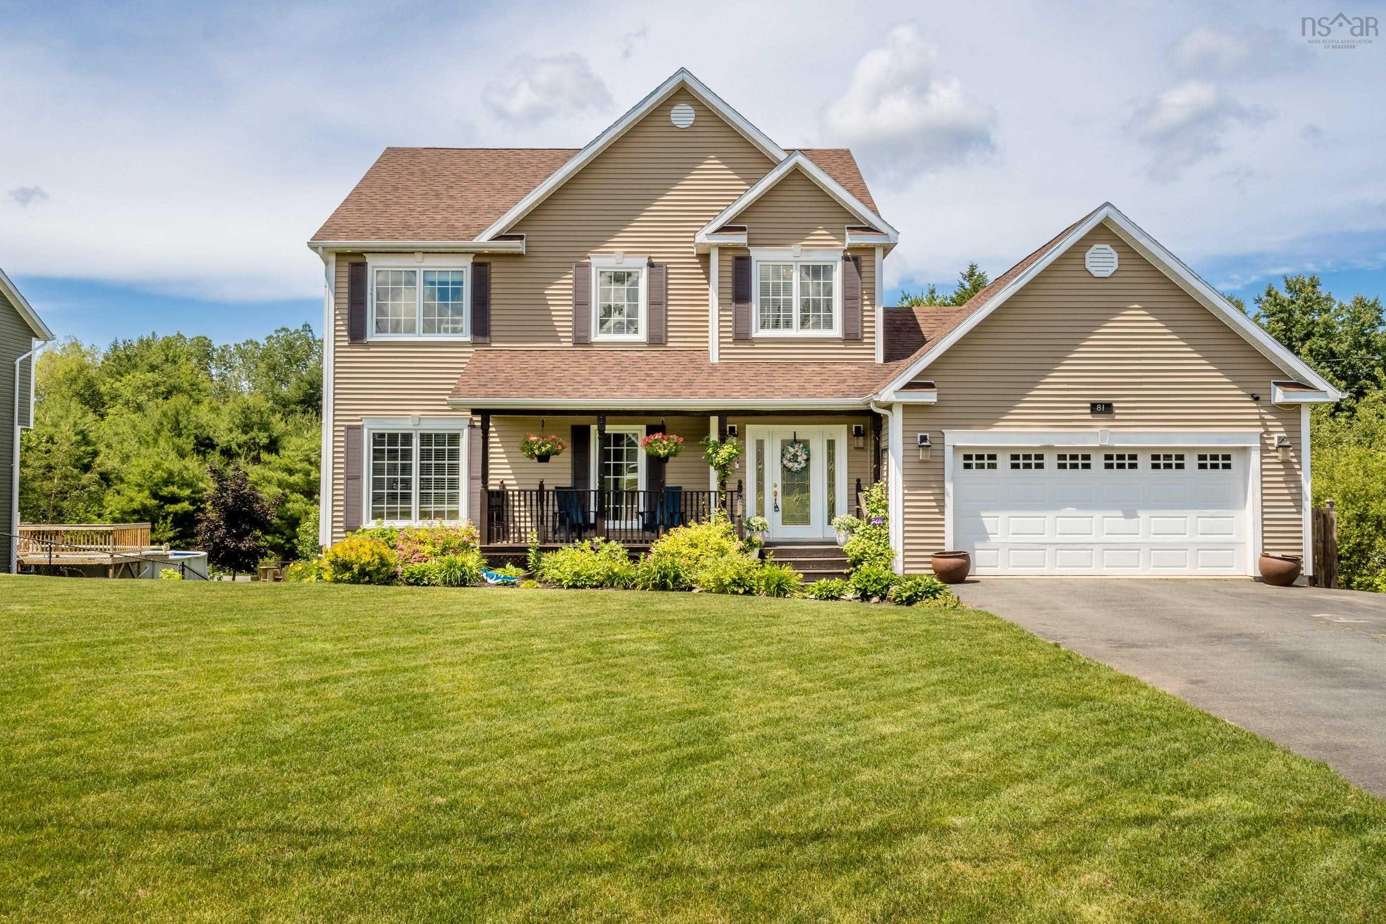
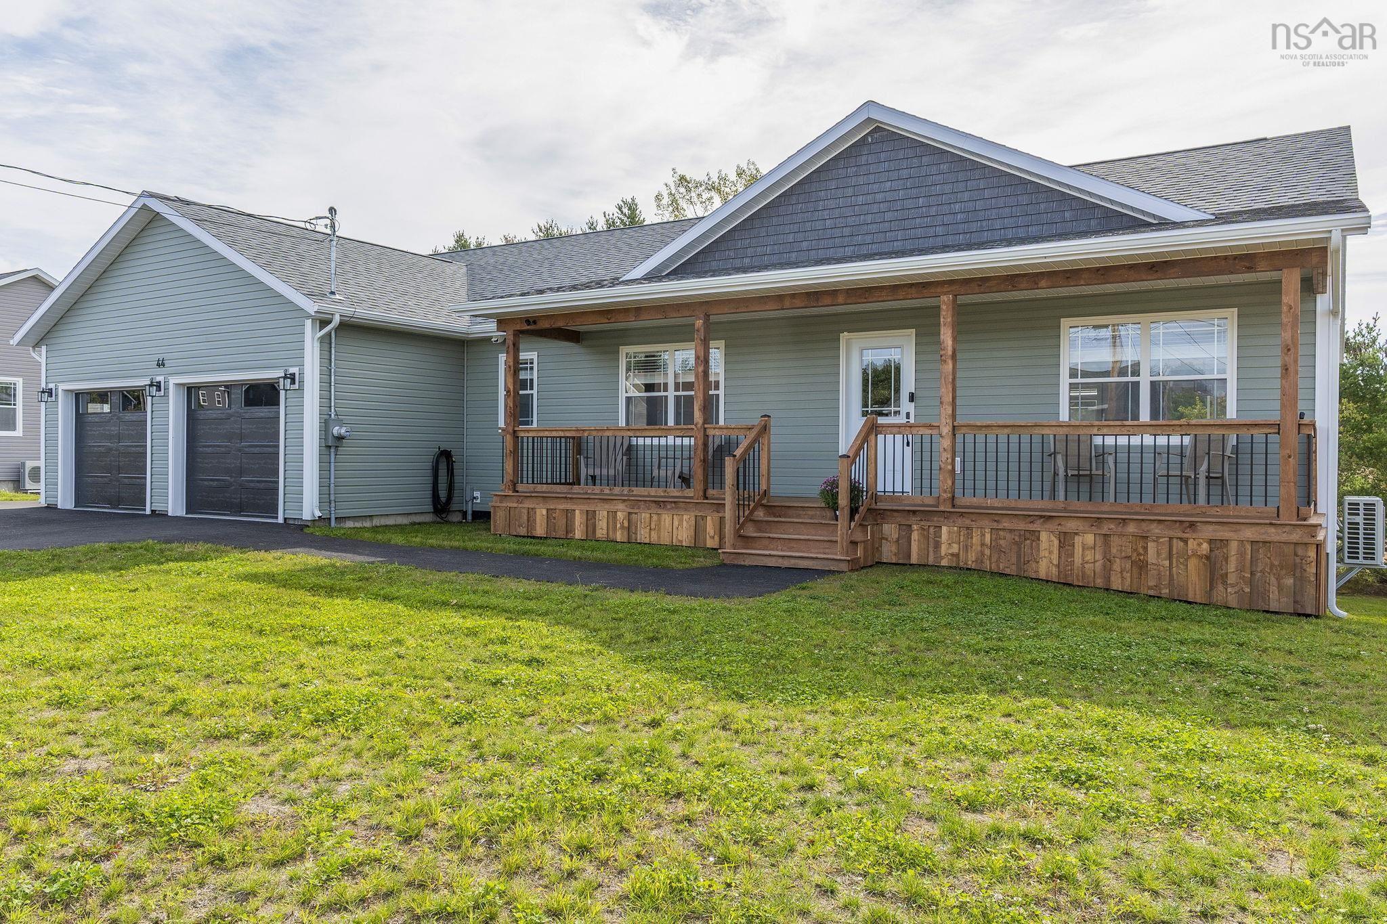
Listings Similar to 55 Dahlgren Crescent, North Kingston, NS (MLS® 202626034) are: 1019 English Mountain Road, Casey Corner, NS (MLS® 202625777) 9517 Commercial Street, New Minas, NS (MLS® 202625111) 81 Terra Nova Drive, Greenwood, NS (MLS® 202624782) 44 Acorn Lane, Kingston, NS (MLS® 202623905)
Rooms for 55 Dahlgren Crescent, North Kingston, NS (MLS® 202626034)
| Level | Type | Dimensions |
|---|---|---|
| Main Floor | Bath 2 | /LAUND 10x7.5 |
| Main Floor | Family Room | 23.5x12.1 |
| Main Floor | Foyer | 9.5x7.5 |
| Main Floor | Utility | 10.7x8.4x9.11x16.4 |
| 2nd Level | Bath 1 | 8x7.4 |
| 2nd Level | Bedroom | 9.11x12.1 |
| 2nd Level | Bedroom | 10.6x10 |
| 2nd Level | Dining Room | 11.2x9.2 |
| 2nd Level | Ensuite Bath 1 | 4.5x5.11 |
| 2nd Level | Kitchen | 16.7x10.3 |
| 2nd Level | Living Room | 15.9x9 |
| 2nd Level | Primary Bedroom | 11.9x12.3 |
Schools near 55 Dahlgren Crescent, North Kingston, NS (MLS® 202626034)
| Type | Name |
|---|---|
| Elementary School | Kingston & District School |
| Middle School | Pine Ridge Middle School |
| High School | West Kings District High School |
Listings Similar to 55 Dahlgren Crescent, North Kingston, NS (MLS® 202626034)

Last Updated: 2026-10-17 3:20:14 p.m.