
| 3 | 3 | 1,160 ft2 |
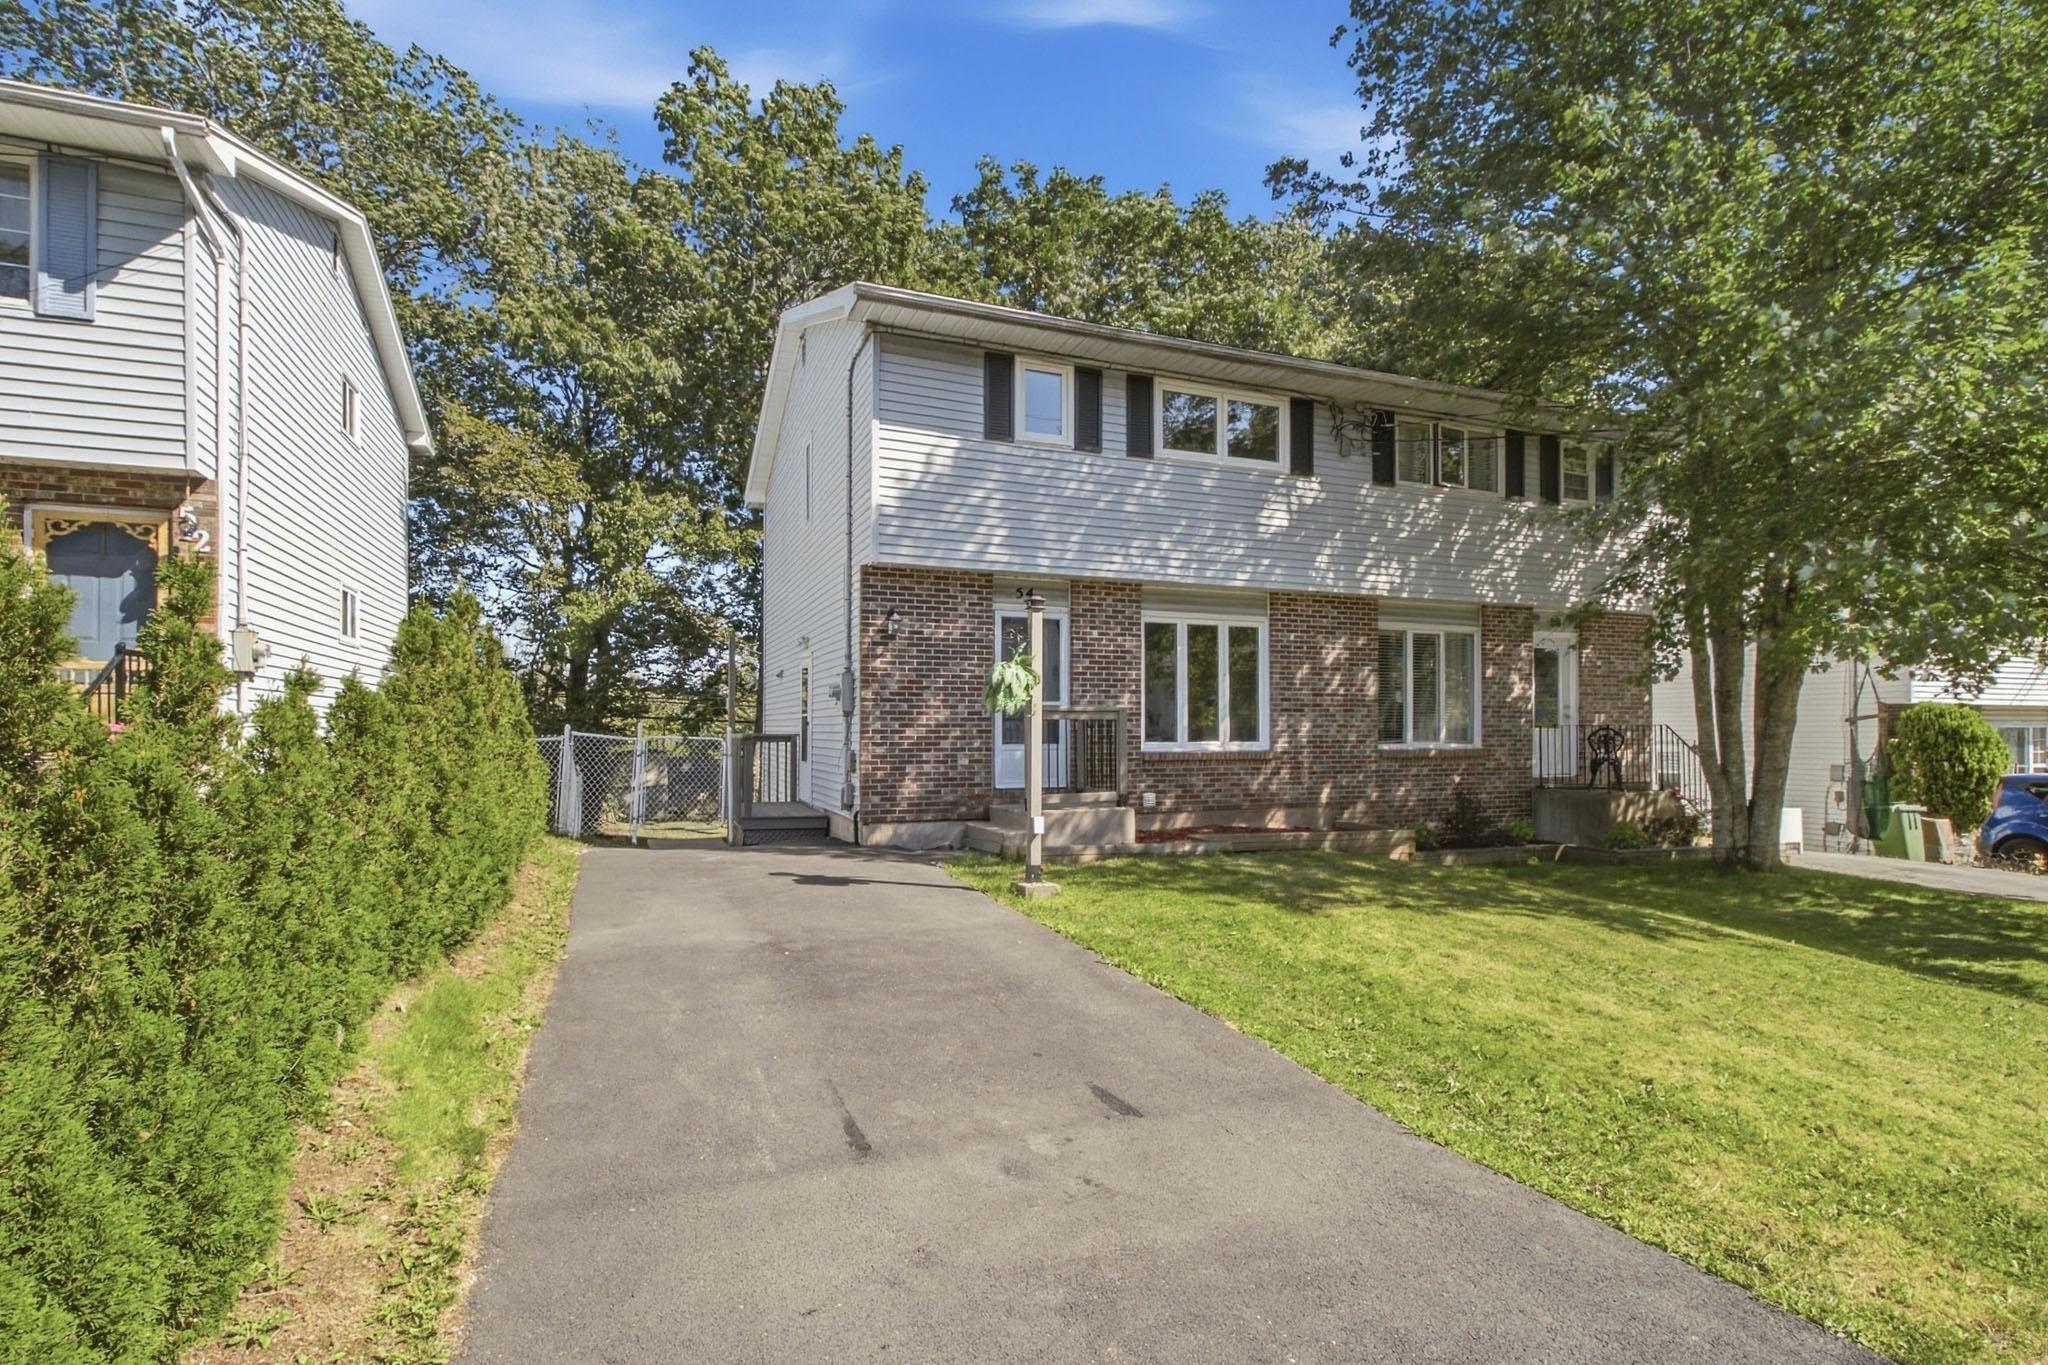
54 Wynn Castle Drive, Lower Sackville, NS (MLS® 202623308): **BEAUTIFULLY UPDATED w/ SELF-CONTAINED IN-LAW SUITE** Welcome to this beautifully updated 3-bedroom, 2.5-bathroom semi-detached home in Lower Sackville, offering a functional layout, modern updates, and the added versatility of a fully renovated basement suite. The main floor features a bright living space with large windows that fill the home with natural light that flows seamlessly into the open kitchen and dining space along with a convenient powder room. Enjoy the backyard with the newly updated back deck boards (2026) and private fenced backyard—perfect for kids or pets who need space to run around! Upstairs, you’ll find 3- bedrooms and a full bathroom, providing plenty of space for the whole family. The lower level was fully transformed in 2024 into a self-contained bachelor in-law suite (kitchen, appliances, full bathroom) with upgraded sound proofing ceiling with its own private entrance. This flexible space is perfect for extended family, guests and long term stay. Additional updates include a paved driveway, new roof, new flooring and basement suite renovation completed in 2024, along with fresh paint and new light fixtures added in 2026. Close to Sackville terminal station (plus a bus stop nearby) and Downsview shopping complex along with thoughtful improvements throughout and a private yard to enjoy, this home is move-in ready and waiting to welcome its next family.

Nas Klayme
Real Estate Agent1-902-877-2122
Nas has been a licensed REALTOR® since 2003. Nas enjoys the challenge of matching people to their dream homes.
Property Overview for 54 Wynn Castle Drive, Lower Sackville, NS (MLS® 202623308)
Address:
54 Wynn Castle Drive, Lower Sackville, NS (MLS® 202623308)
MLS® #:
202623308
PID:
00589440
Property Type:
Single Family
Property Type:
Semi-Detached
Waterfront:
No
Building Age:
42
Bedrooms (Total):
3
Bedrooms (Abv. Grnd.):
3
Bedrooms (Below Grnd.):
0
Bathrooms (Total):
3
Bathrooms (Full):
2
Bathrooms (Half):
1
Main Living Area:
1,160 ft2
Total Finished Area:
1,720 ft2
Directions to 54 Wynn Castle Drive, Lower Sackville, NS (MLS® 202623308): Old Sackville Road to Wynn Castle Drive
Included with the sale of 54 Wynn Castle Drive, Lower Sackville, NS (MLS® 202623308): All appliances, shed, picnic table, swing set
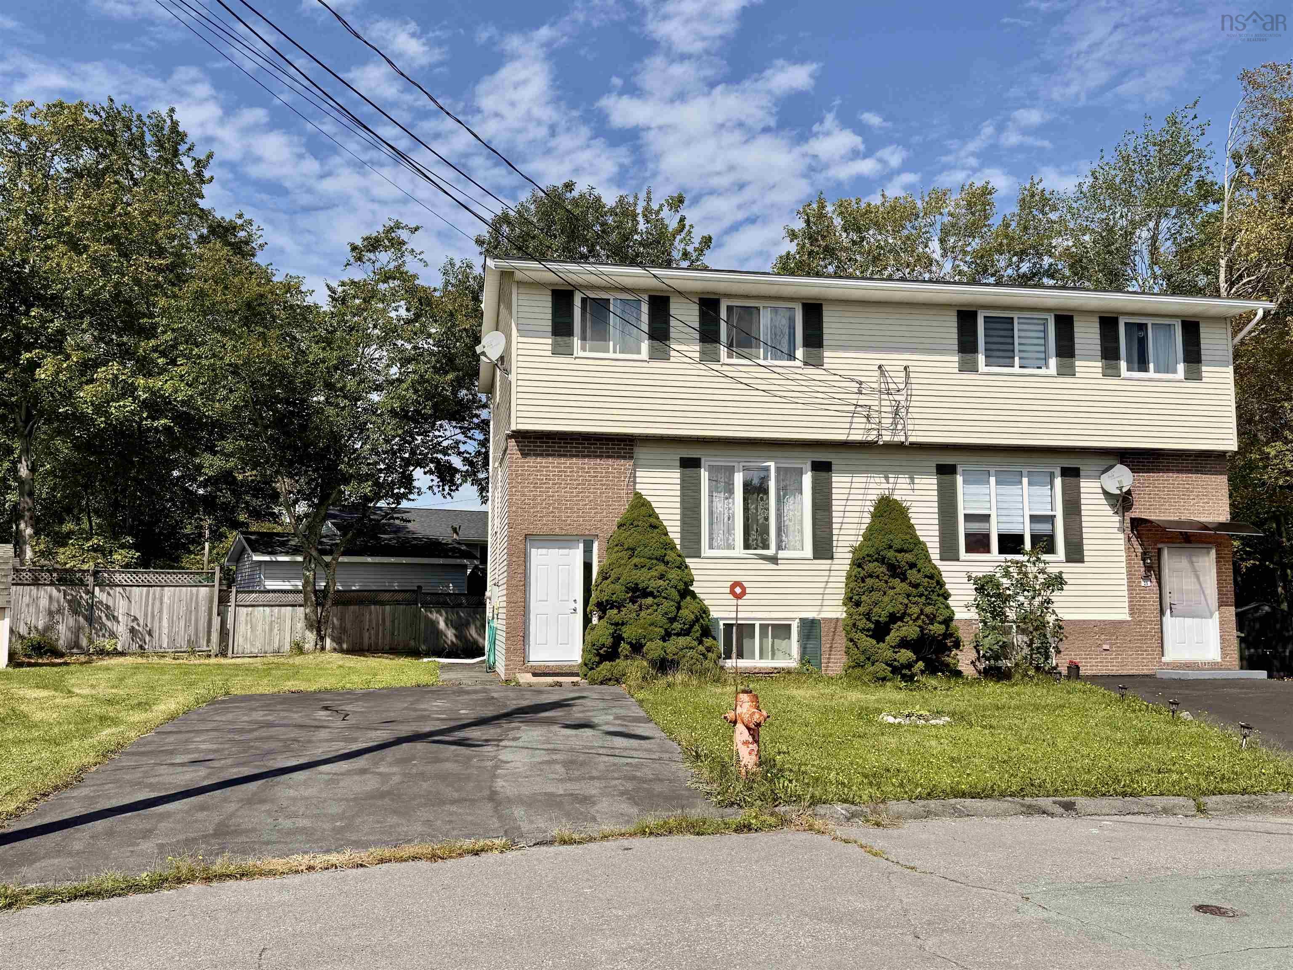
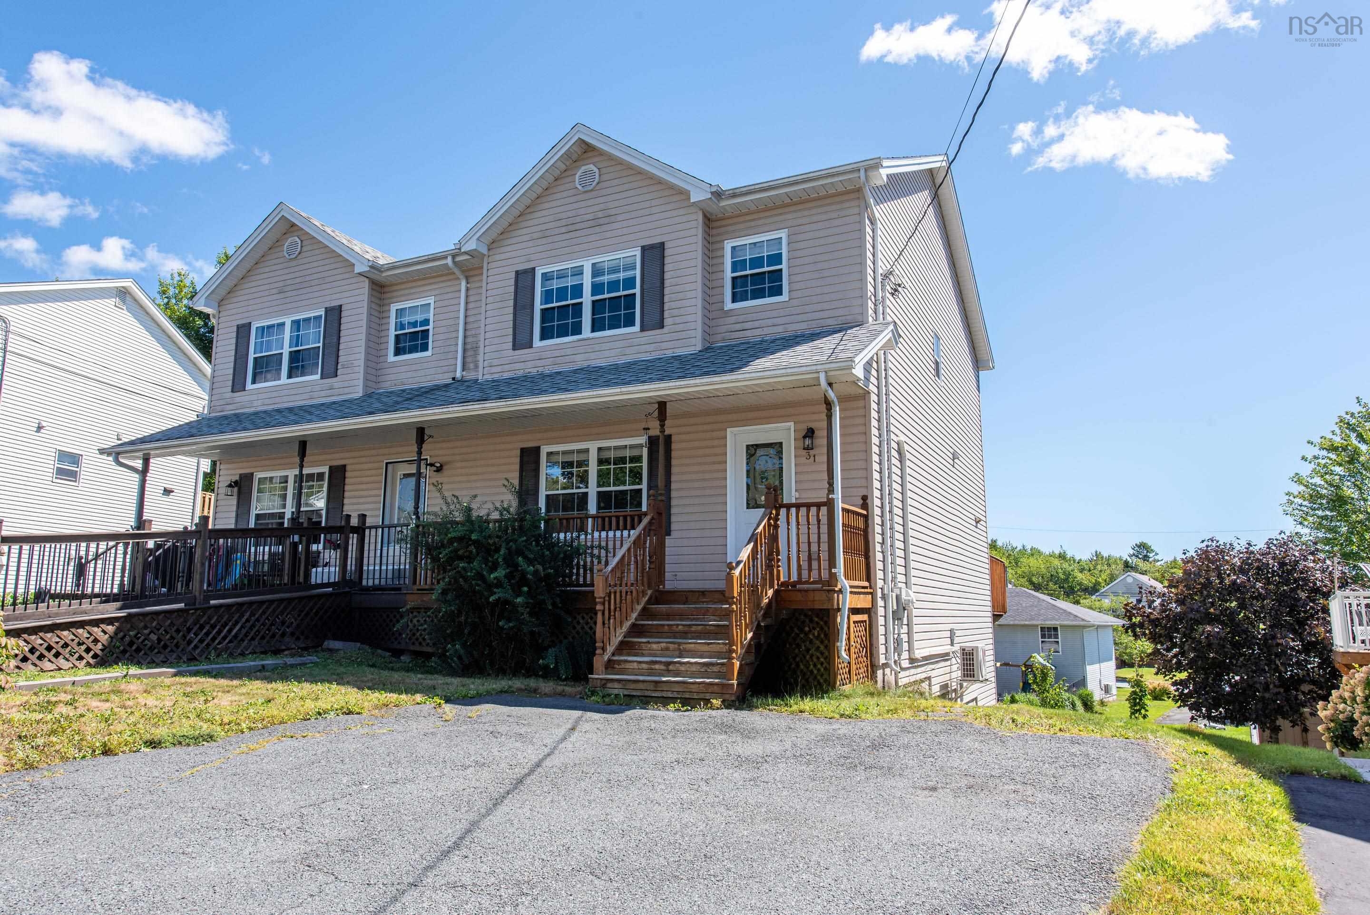
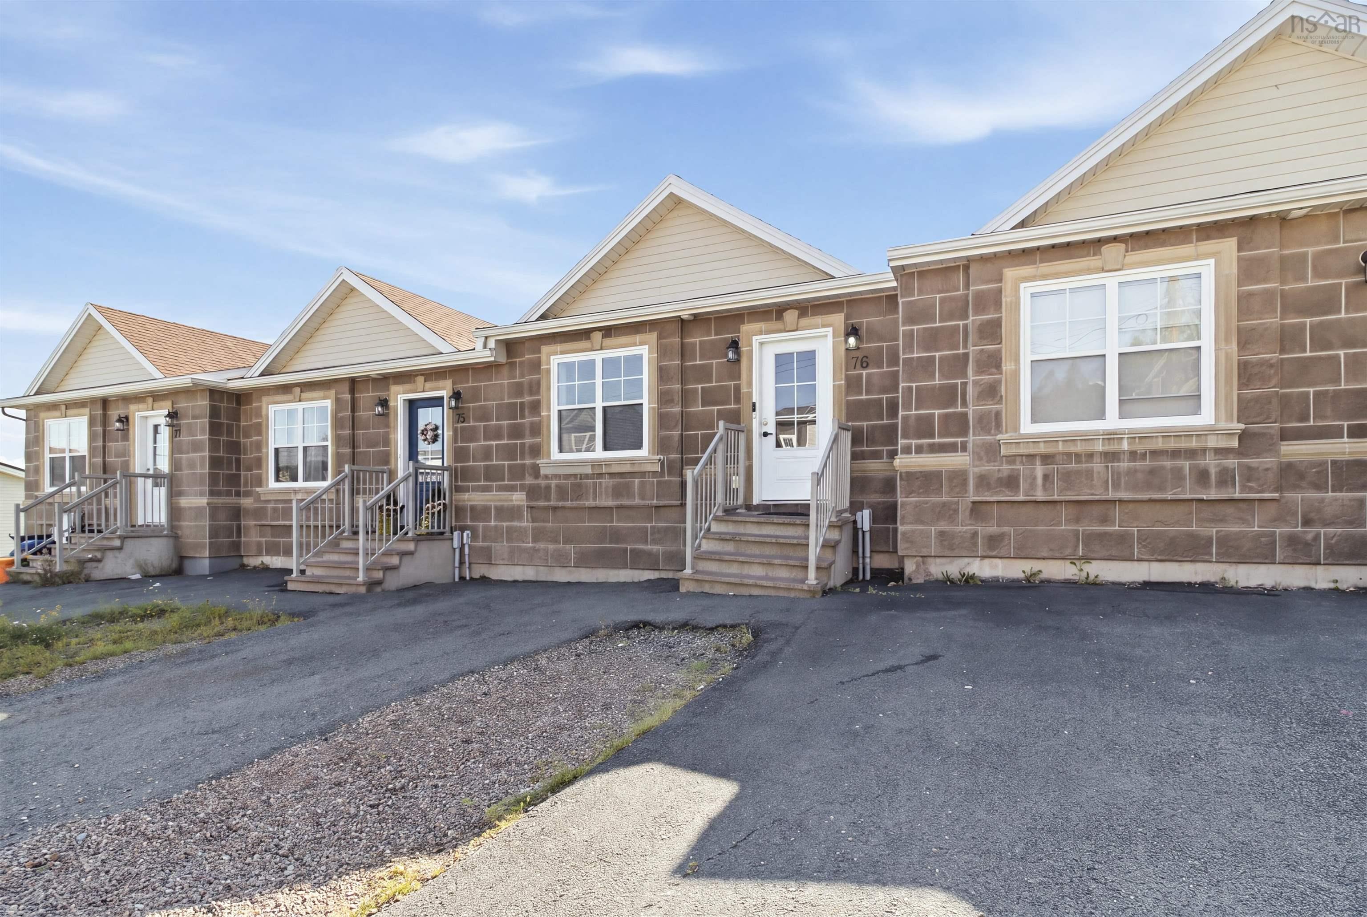
Listings Similar to 54 Wynn Castle Drive, Lower Sackville, NS (MLS® 202623308) are: 81 Fescue Court, Middle Sackville, NS (MLS® 202623496) 27 Malik Court, Lower Sackville, NS (MLS® 202623315) 31 Hewer Crescent, Middle Sackville, NS (MLS® 202622660) 76 Fescue Court, Middle Sackville, NS (MLS® 202622614)
Rooms for 54 Wynn Castle Drive, Lower Sackville, NS (MLS® 202623308)
| Level | Type | Dimensions |
|---|---|---|
| Main Floor | Bath 1 | 5 x 4 |
| Main Floor | Dining Room | 9.10 x 7.5 |
| Main Floor | Foyer | 8.5 x 3.5 |
| Main Floor | Kitchen | 9.10 x 12.5 |
| Main Floor | Living Room | 21 x 11 |
| 2nd Level | Bath 2 | 6 x 5 |
| 2nd Level | Bedroom | 10.8 x 9.8 |
| 2nd Level | Bedroom | 10.6 x 9.8 |
| 2nd Level | Primary Bedroom | 10.7 x 12 |
| Lower Level | Den/Office | 10 x 12 |
| Lower Level | Family Room | 19.5 x 16.5 |
| Lower Level | Laundry | 10 x 7.3 |
Schools near 54 Wynn Castle Drive, Lower Sackville, NS (MLS® 202623308)
| Type | Name |
|---|---|
| Elementary School | Harry R Hamilton Elementary School |
| Middle School | Sackville Heights Junior High School |
| High School | Sackville Heights Junior High School |
| Middle School (Fr. Imm.) | Sackville Heights Junior High School |
| High School (Fr. Imm.) | Millwood High School |
Listings Similar to 54 Wynn Castle Drive, Lower Sackville, NS (MLS® 202623308)

Last Updated: 2026-09-21 4:49:18 p.m.