

| 3 | 2 | 1,092 ft2 |
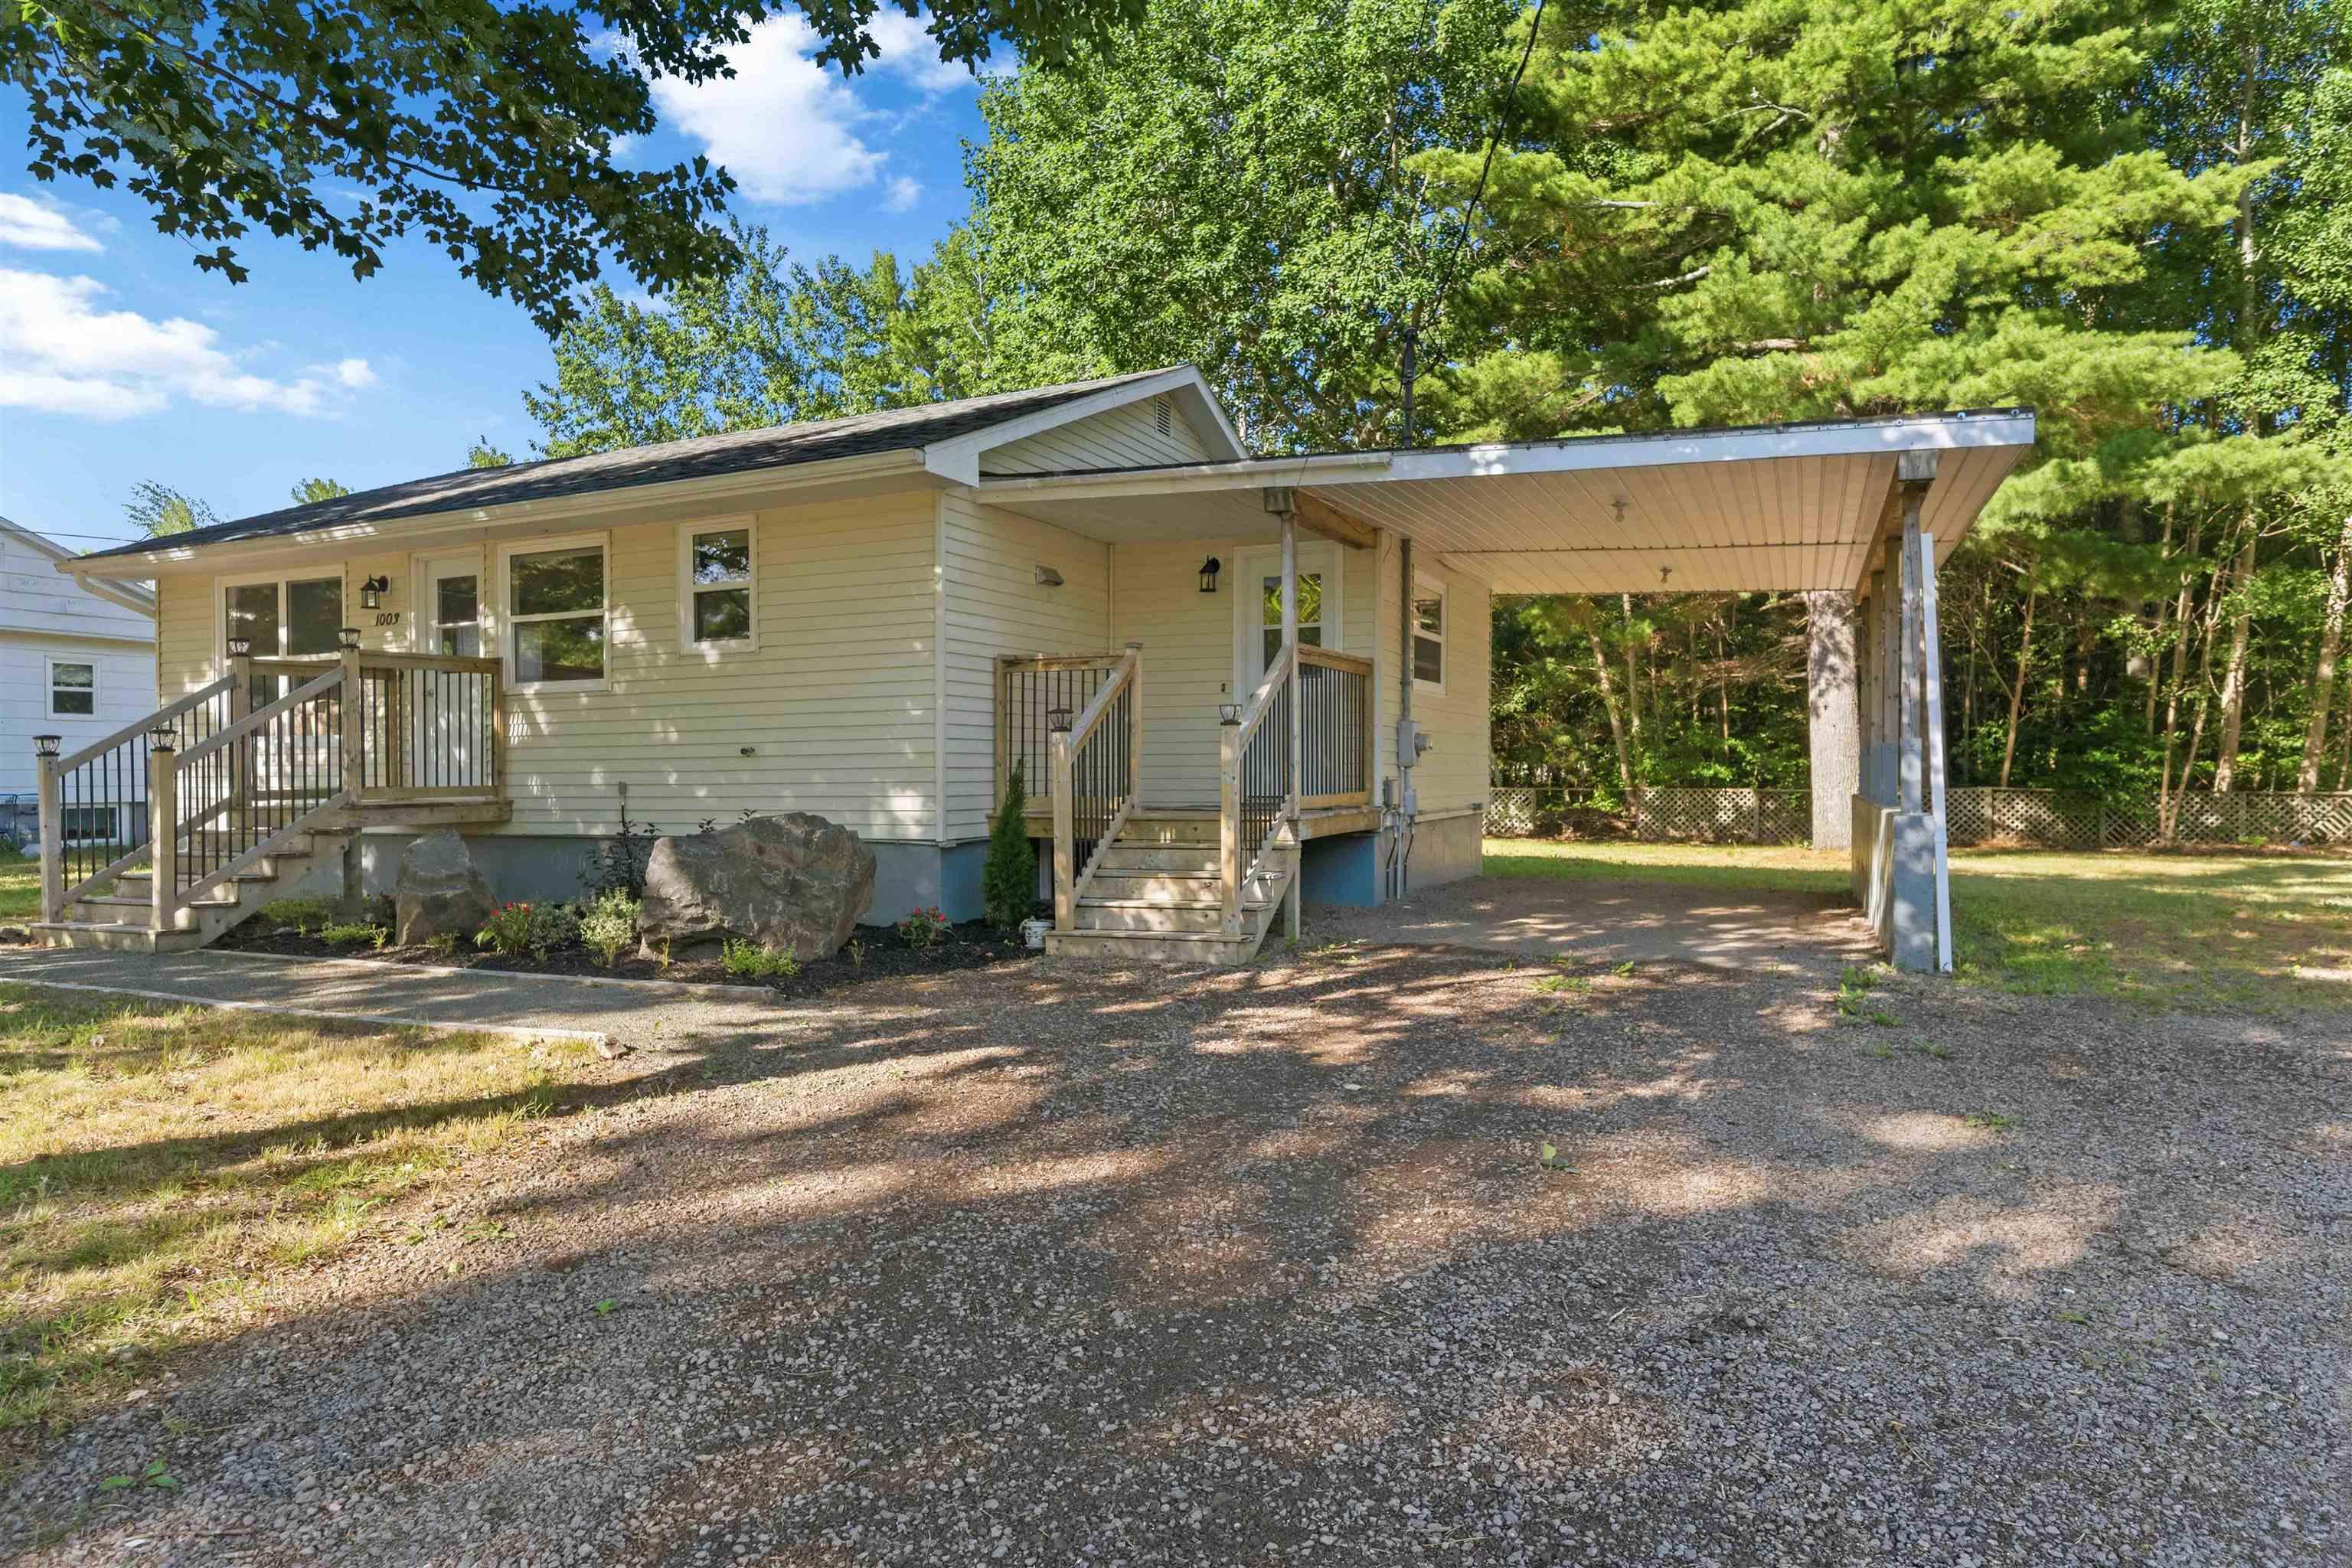
54 Milne Avenue, New Minas, NS (MLS® 202618302): Welcome to this well-maintained bungalow ideally located in the heart of New Minas, just minutes from shopping, restaurants, schools, and convenient Highway 101 access. Offering a functional layout, the main level features two comfortable bedrooms, a bright living room, a spacious kitchen and dining area, and a full bathroom. The finished lower level provides excellent additional living space with a spacious family room, a beautifully renovated second full bathroom, and a finished room currently used as a bedroom (please note it does not have an egress window). This versatile space is perfect for guests, a home office, hobby room, or den. Numerous updates add to this home's appeal and peace of mind, including new siding (2025), a brand-new deck (2025), an updated electrical panel (approximately 5 years ago), plumbing upgraded to PEX (approximately 4 years ago), and a roof that is approximately 10 years old. Whether you're a first-time homebuyer, downsizer, or investor, this move-in-ready home offers comfort, convenience, and excellent value in one of the Valley's most sought-after locations. Enjoy being just minutes from the shopping district, restaurants, schools, parks, and all the amenities New Minas has to offer, with quick access to Highway 101 for an easy commute.

Nas Klayme
Real Estate Agent1-902-877-2122
Nas has been a licensed REALTOR® since 2003. Nas enjoys the challenge of matching people to their dream homes.
Property Overview for 54 Milne Avenue, New Minas, NS (MLS® 202618302)
Address:
54 Milne Avenue, New Minas, NS (MLS® 202618302)
MLS® #:
202618302
PID:
55200125
Property Type:
Single Family
Property Type:
Semi-Detached
Waterfront:
No
Building Age:
51
Bedrooms (Total):
3
Bedrooms (Abv. Grnd.):
2
Bedrooms (Below Grnd.):
1
Bathrooms (Total):
2
Bathrooms (Full):
2
Bathrooms (Half):
0
Main Living Area:
1,092 ft2
Total Finished Area:
1,911 ft2
Directions to 54 Milne Avenue, New Minas, NS (MLS® 202618302): From Commercial Street New Minas, turn south onto Prospect Road, turn onto Milne Avenue, proceed to civic # 54.
Included with the sale of 54 Milne Avenue, New Minas, NS (MLS® 202618302): Fridge, stove, dishwasher, washer ,dryer.
Listings Similar to 54 Milne Avenue, New Minas, NS (MLS® 202618302) are: 1003 Glasgow Avenue, Greenwood, NS (MLS® 202617965) 1215 Ridge Road, Wolfville, NS (MLS® 202617985) 603 Sutherland Terrace, Kentville, NS (MLS® 202617862) 900 Main Street, Kingston, NS (MLS® 202617912)
Rooms for 54 Milne Avenue, New Minas, NS (MLS® 202618302)
| Level | Type | Dimensions |
|---|---|---|
| Main Floor | Bath 1 | 9'2 x 6'11 |
| Main Floor | Bedroom | 9 x 8'10 |
| Main Floor | Dining Room | 11 x 10 |
| Main Floor | Kitchen | 17'5 x 10 |
| Main Floor | Living Room | 19 x 12 |
| Main Floor | Primary Bedroom | 12'6 x 9'6 |
| Lower Level | Bedroom | 14'7 x 11'5 |
| Lower Level | Den/Office | 14'3 x 7 |
| Lower Level | Family Room | 23 x 11'6 |
| Lower Level | Laundry/Bath | 7'9 x 5'8 (+) 7'9 x 6'4 |
| Lower Level | Storage | 10 x 7 |
Listings Similar to 54 Milne Avenue, New Minas, NS (MLS® 202618302)


Last Updated: 2026-07-22 3:09:57 p.m.