
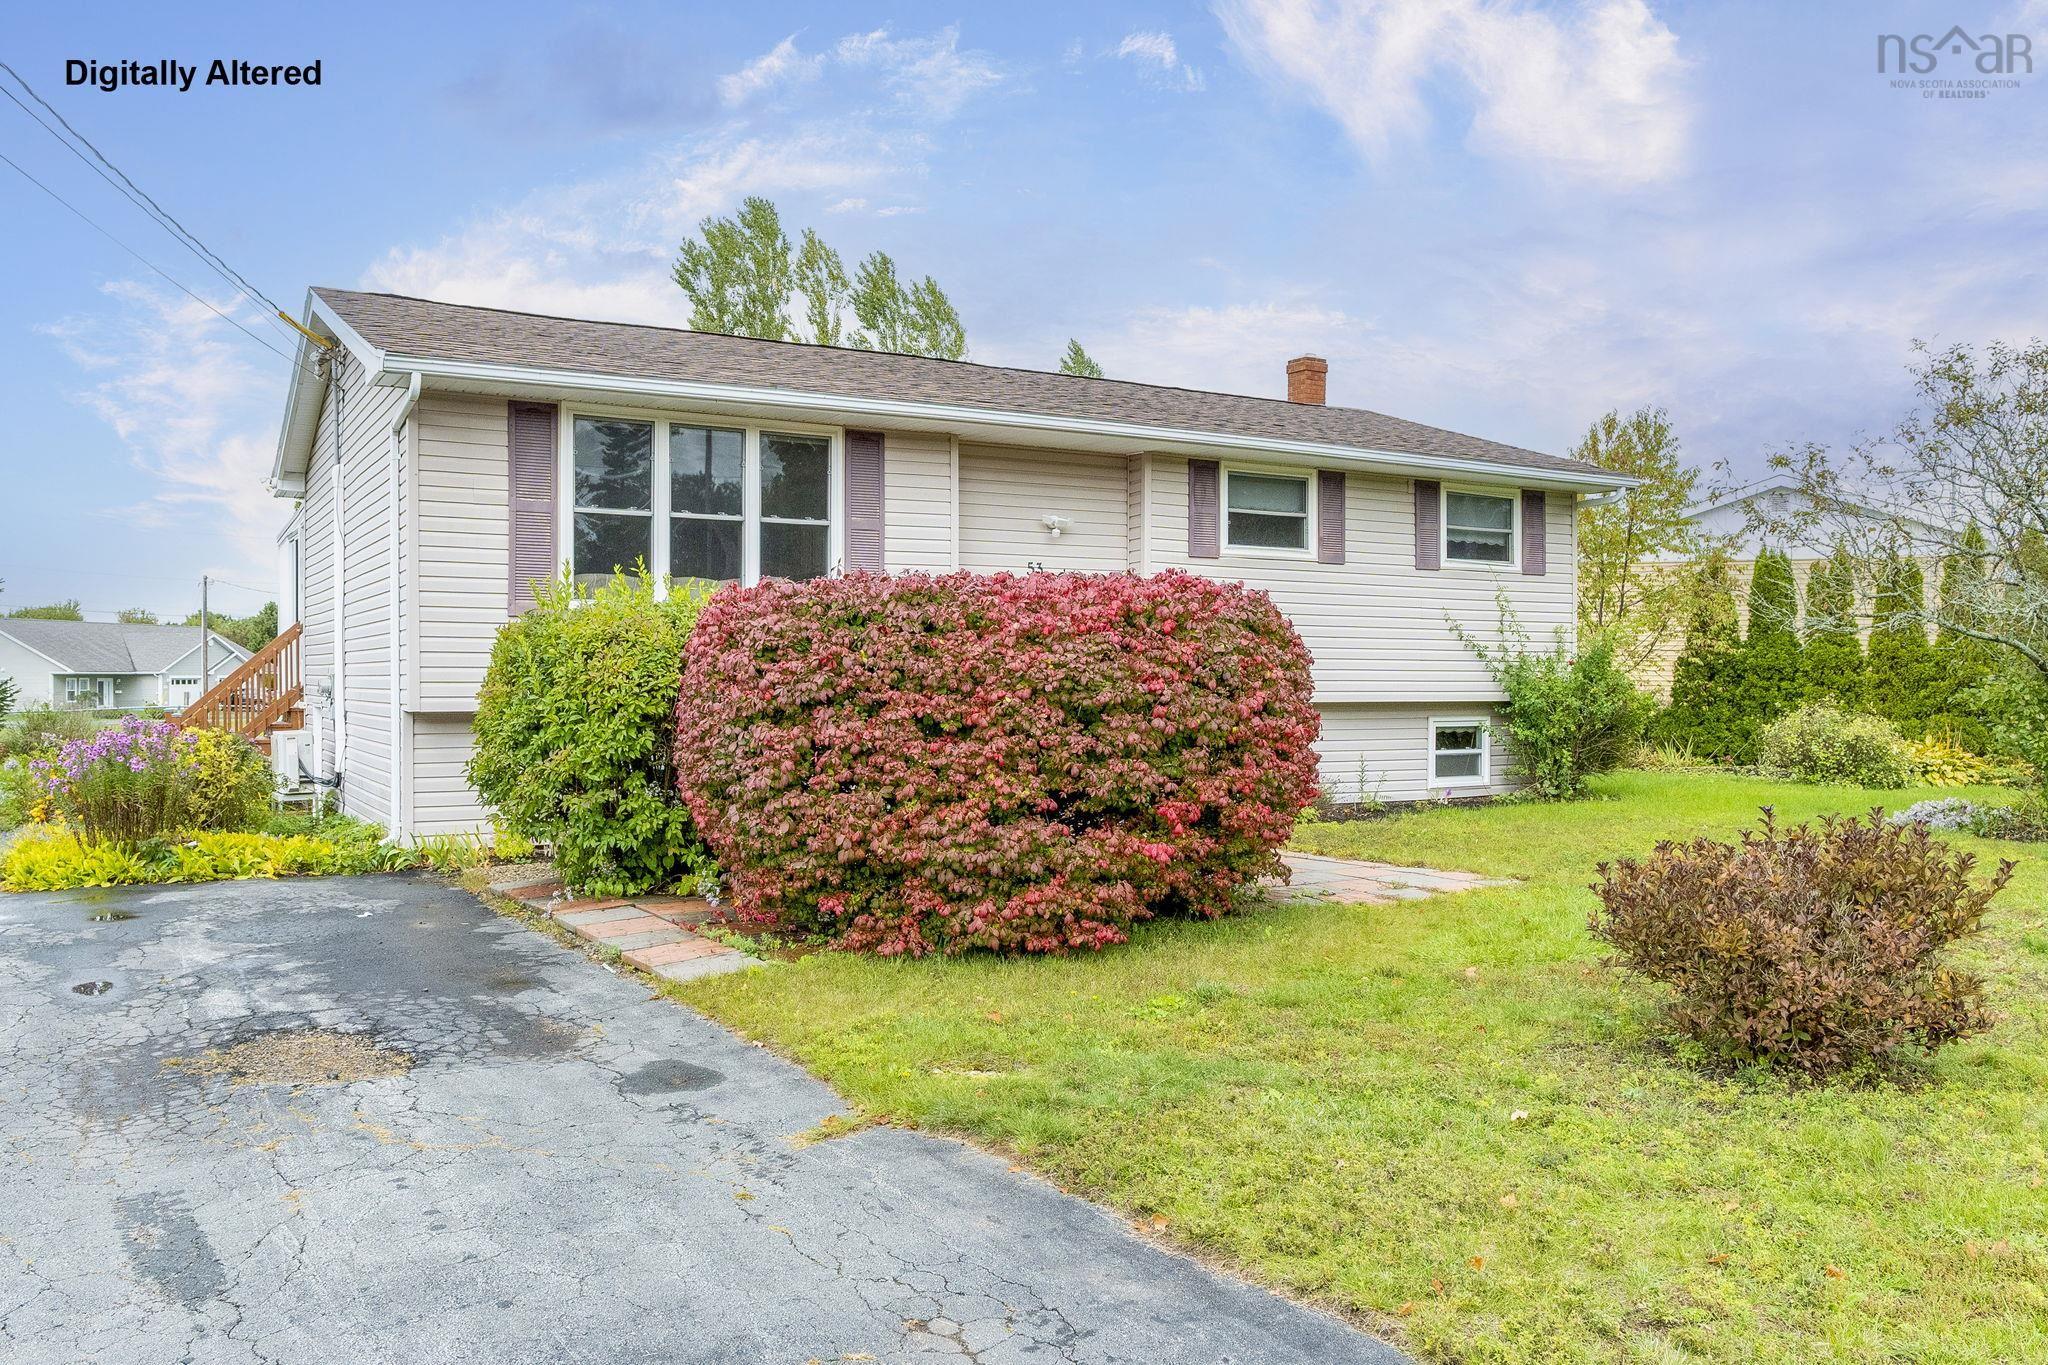
| 4 | 2 | 1,086 ft2 |
53 Old Farm Lane, New Minas, NS (MLS® 202625199): Welcome to 53 Old Farm Lane, a well-maintained split-entry home located in a quiet, desirable New Minas neighborhood with a park right in the backyard! Featuring 4 bedrooms (3 up, 1 down) and 2 full bathrooms, this home offers a practical layout designed for easy family living. The main level boasts rich hardwood flooring, a ductless heat pump for year-round comfort, a spacious living room, and an bright kitchen equipped with stainless steel appliances and a mosaic tile backsplash. Off the main level, step out into a sunroom overlooking the peaceful yard—the ideal spot to unwind. The primary bedroom offers convenient ensuite access to the main bath. The lower level expands your living space with an additional bedroom, full bath, and a cozy rec room featuring pot lights. Notable updates and peace-of-mind features include a new oil tank (2025), annually serviced furnace, roof reshingled (~10 years ago), and a paved driveway. Fantastic location with quick access to Hwy 101, Hwy 1, Kings Transit routes, and local amenities!

Nas Klayme
Real Estate Agent1-902-877-2122
Nas has been a licensed REALTOR® since 2003. Nas enjoys the challenge of matching people to their dream homes.
Property Overview for 53 Old Farm Lane, New Minas, NS (MLS® 202625199)
Address:
53 Old Farm Lane, New Minas, NS (MLS® 202625199)
MLS® #:
202625199
PID:
55208284
Property Type:
Single Family
Property Type:
Detached
Waterfront:
No
Building Age:
45
Bedrooms (Total):
4
Bedrooms (Abv. Grnd.):
3
Bedrooms (Below Grnd.):
1
Bathrooms (Total):
2
Bathrooms (Full):
2
Bathrooms (Half):
0
Main Living Area:
1,086 ft2
Total Finished Area:
1,780 ft2
Directions to 53 Old Farm Lane, New Minas, NS (MLS® 202625199): West on Hwy 1 from Greenwich to New Minas, right on Garden court, right again on Garden Court, right on Old Farm Lane and see property on left hand side... See sign.
Included with the sale of 53 Old Farm Lane, New Minas, NS (MLS® 202625199): fridge, stove, dishwasher, washer & dryer.
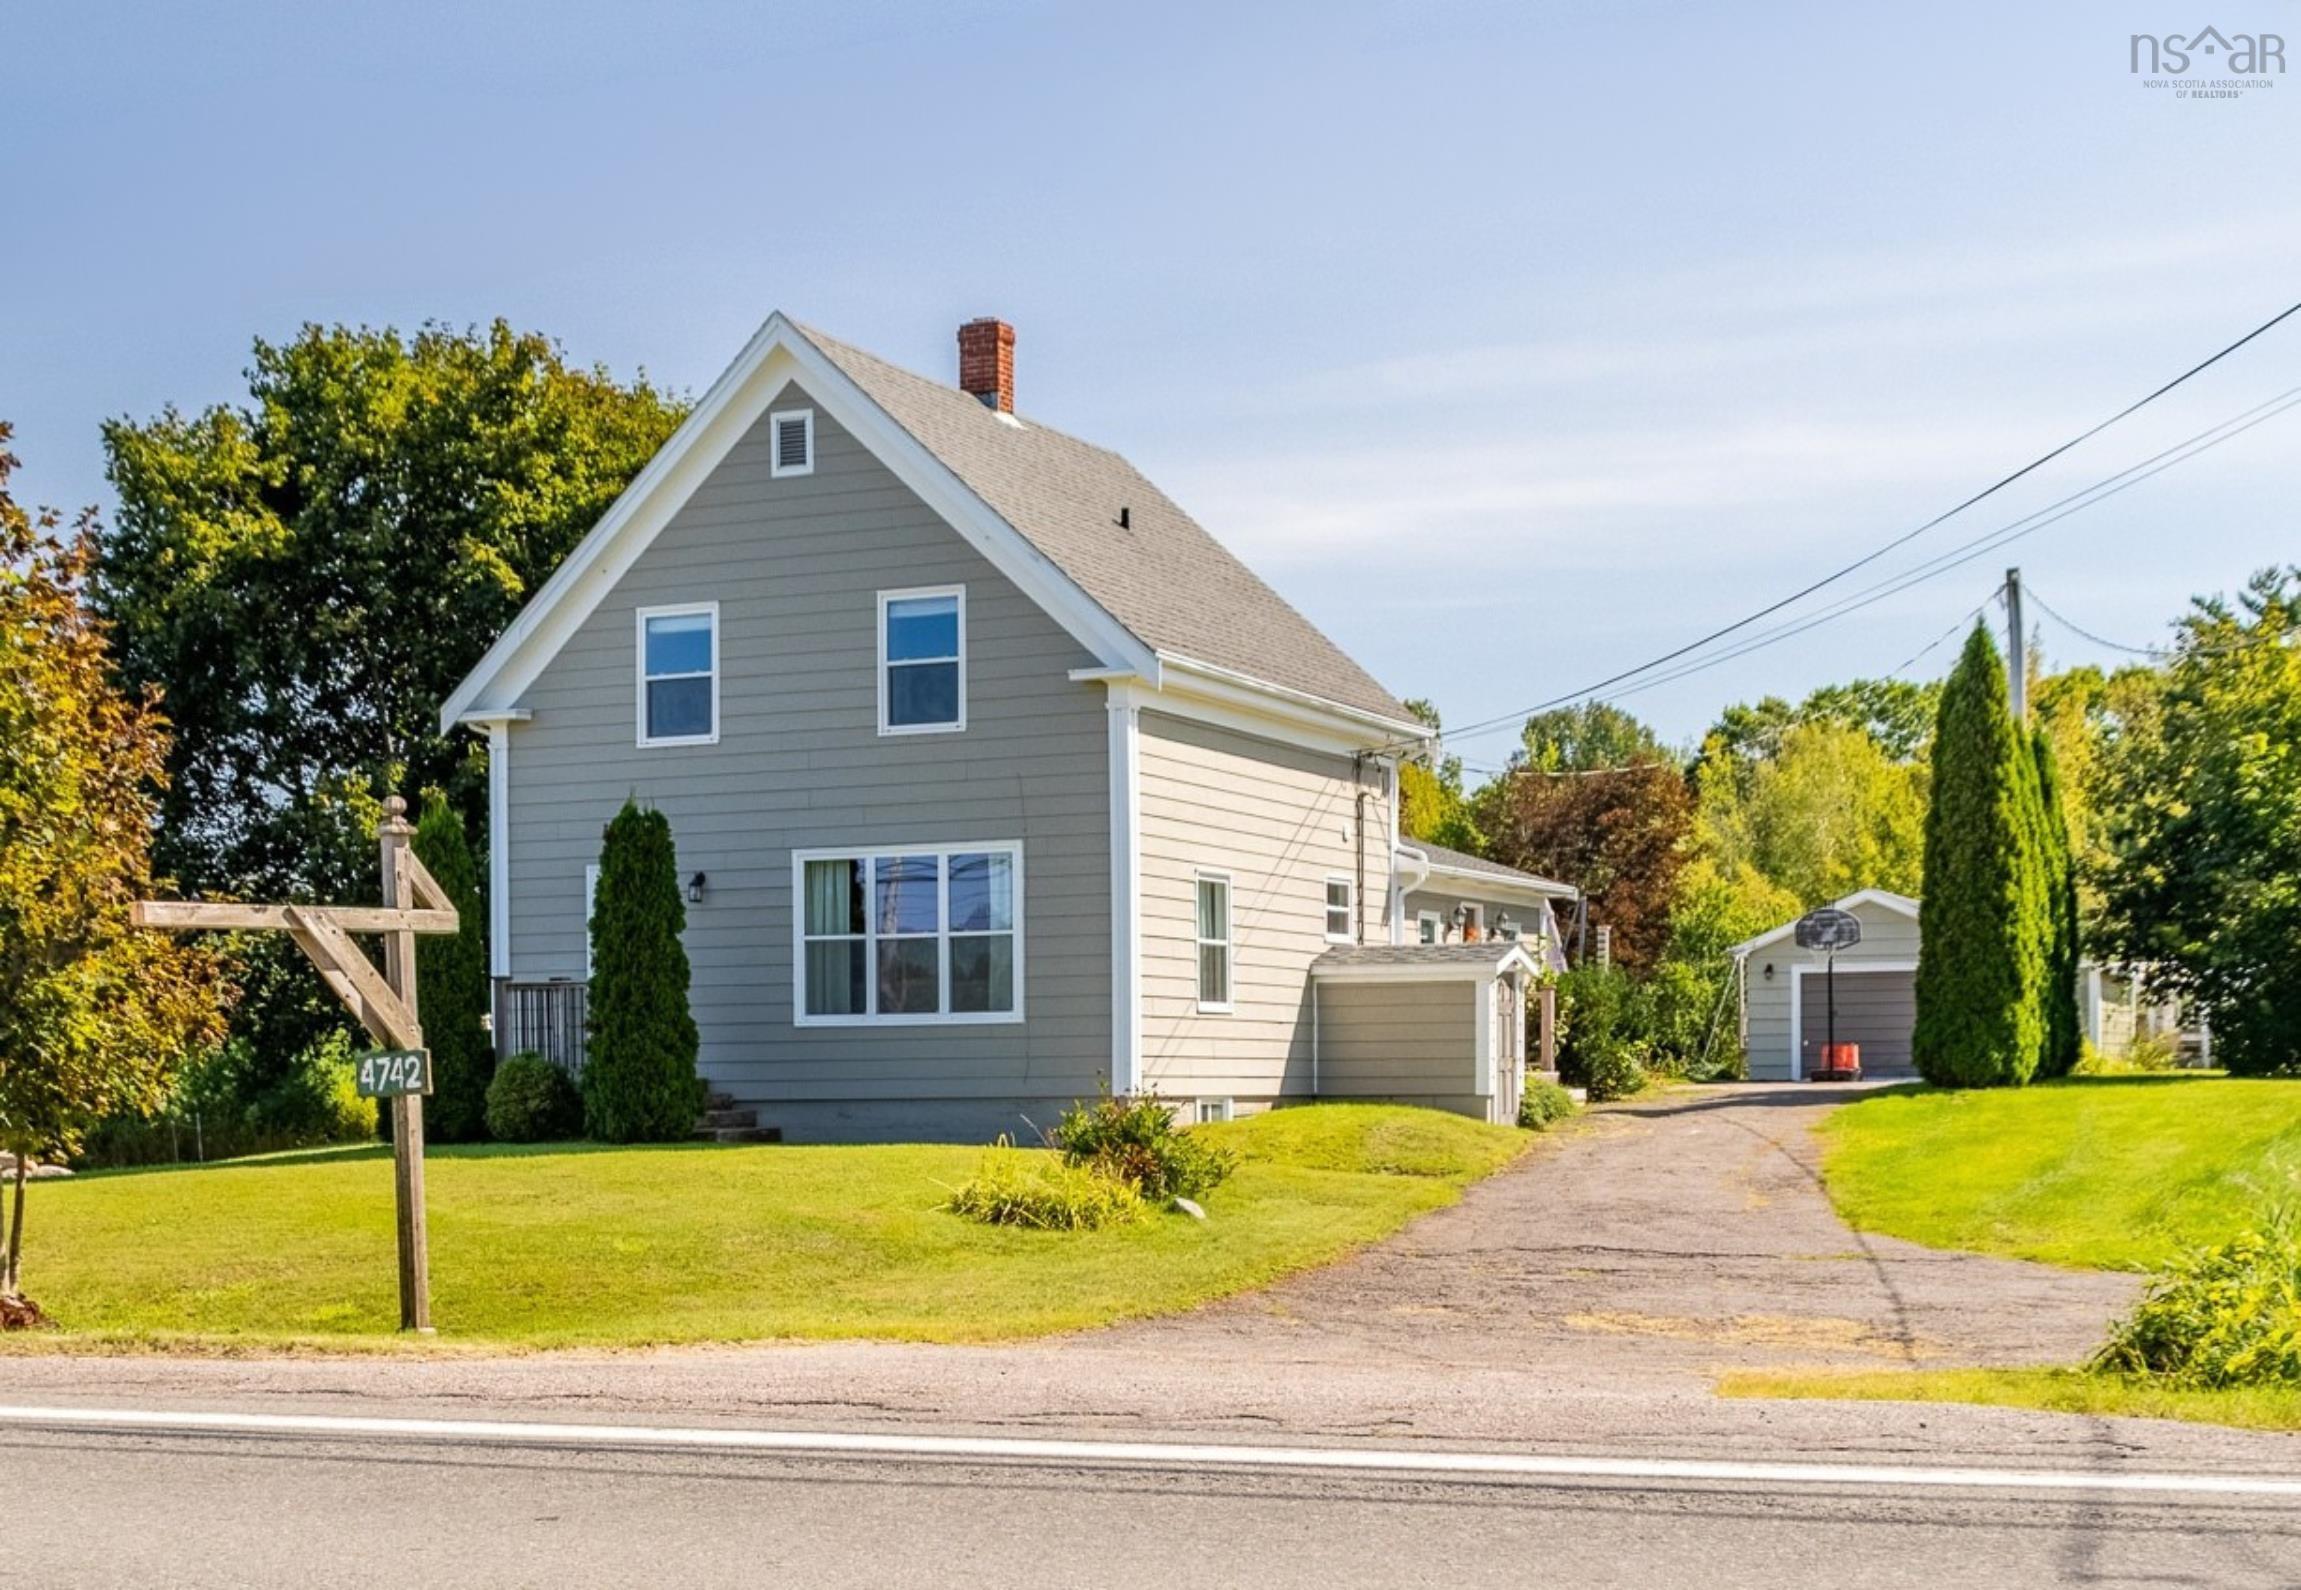
Listings Similar to 53 Old Farm Lane, New Minas, NS (MLS® 202625199) are: 27 James Street, Kentville, NS (MLS® 202624562) 1030 Club Crescent, New Minas, NS (MLS® 202623428) 4742 Highway 1, South Berwick, NS (MLS® 202623207) 867 Julie Drive, Kingston, NS (MLS® 202623020)
Rooms for 53 Old Farm Lane, New Minas, NS (MLS® 202625199)
| Level | Type | Dimensions |
|---|---|---|
| Main Floor | Bath 1 | 11' x 7' |
| Main Floor | Bedroom | 9'9" x 9'7" |
| Main Floor | Bedroom | 9'8" x 9'3" |
| Main Floor | Dining Room | 11'5" x 8'9" |
| Main Floor | Kitchen | 11' x 9'11" |
| Main Floor | Living Room | 13'1" x 14'6" |
| Main Floor | Primary Bedroom | 11' x 14'7" |
| Main Floor | Sun Room | 13'5" x 11'7" |
| Basement | Bath 2 | 5'8" x 8'10" |
| Basement | Bedroom | 10'10" x 13'9" |
| Basement | Laundry | 6'4" x 12'7" |
| Basement | Mud Room | 9' x 9'4" |
| Basement | Rec Room | 15'2" x 18'4" |
| Basement | Utility | 9'11" x 8'10" |
Schools near 53 Old Farm Lane, New Minas, NS (MLS® 202625199)
| Type | Name |
|---|---|
| Elementary School | New Minas Elementary School |
| Middle School | Evangeline Middle School |
| High School | Horton High School |
| Elementary School (Fr. Imm.) | New Minas Elementary School |
Listings Similar to 53 Old Farm Lane, New Minas, NS (MLS® 202625199)


Last Updated: 2026-10-06 11:35:17 a.m.