
| 3 | 2 | 1,206 ft2 |
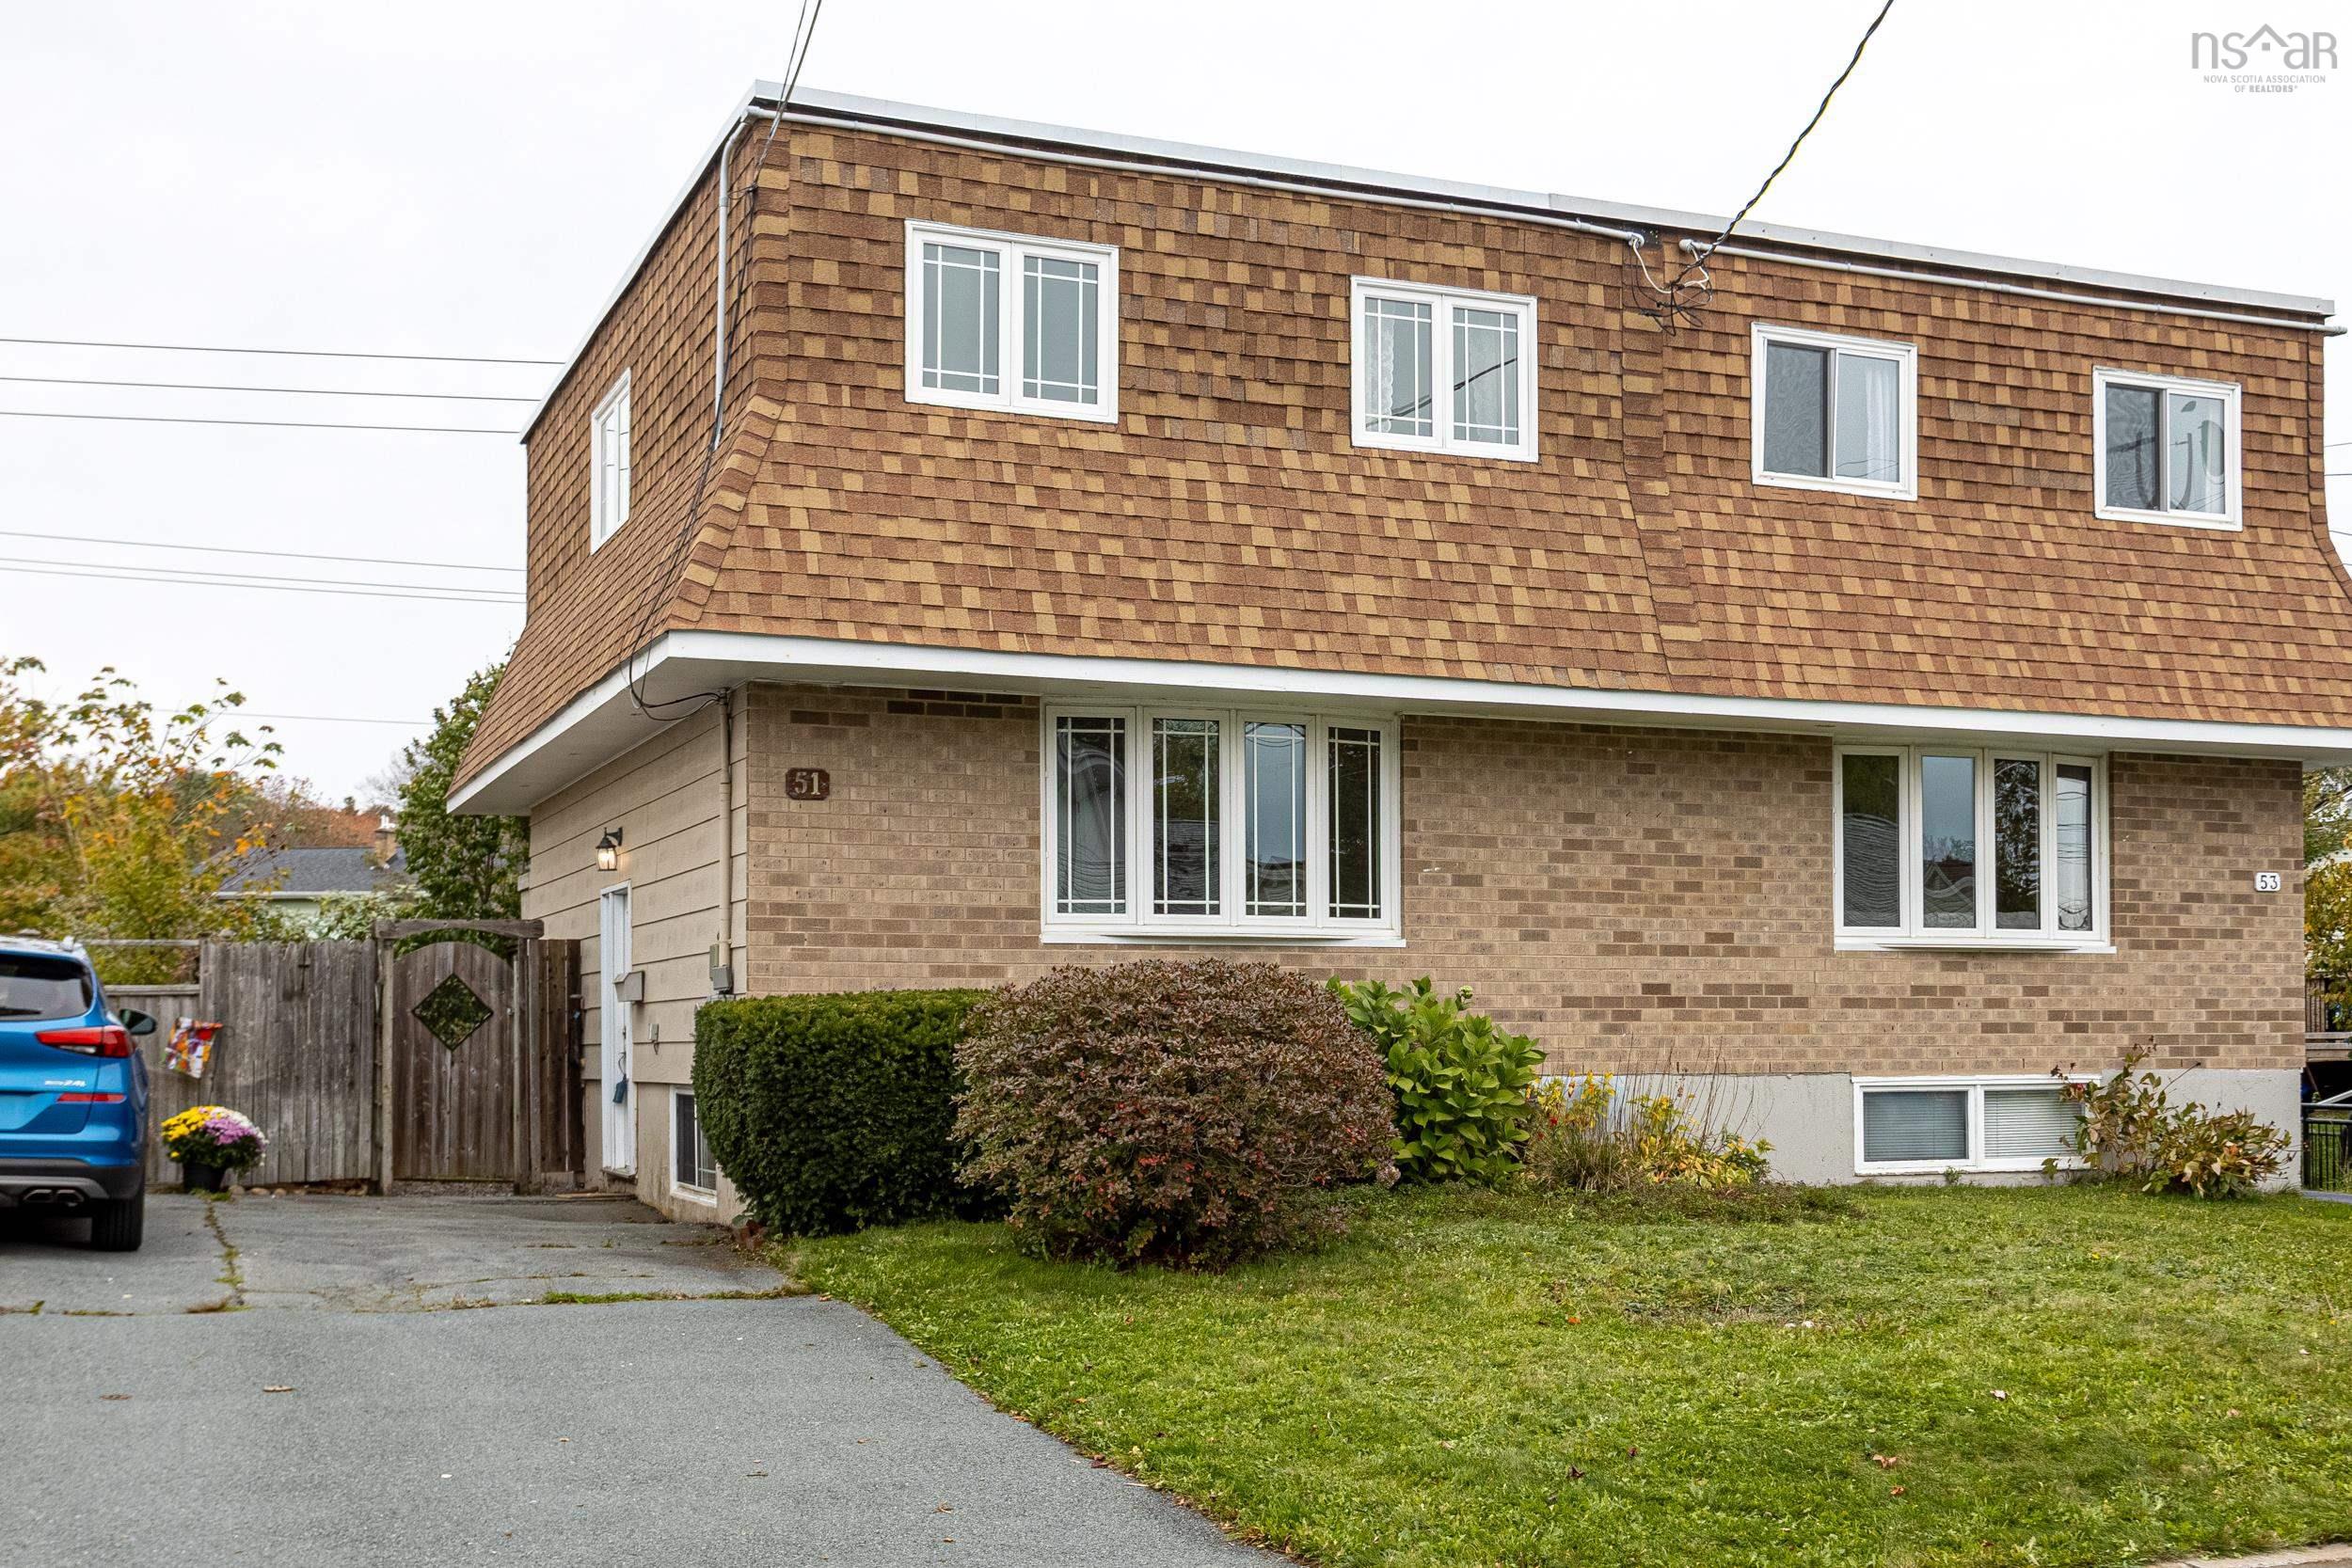
51 John Cross Drive, Dartmouth, NS (MLS® 202625868): Tucked away on a quiet street in Dartmouth’s sought-after Woodlawn community, 51 John Cross Drive offers a great layout, a private backyard, and the kind of space and location that make it a standout value. It’s the perfect canvas for someone ready to add their own updates and build equity while making it their own. The freshly painted main level features a large eat-in kitchen, a spacious living room, and convenient half bath. The upper level has three bedrooms, including a generous primary, a full bath, and two storage closets. The lower level adds a rec. room, a laundry area, and ample storage/utility space that could be further finished. The charming backyard backs onto a stream and offers great space for gardening or entertaining. Woodlawn is one of Dartmouth’s most established, family-friendly communities, and everything you need is close at hand, with NSCC within walking distance, parks, playgrounds, schools, and shopping nearby, plus quick access to transit. Whether you’re a growing family, a first-time buyer, or an investor looking for your next project, this could be the perfect opportunity!

Nas Klayme
Real Estate Agent1-902-877-2122
Nas has been a licensed REALTOR® since 2003. Nas enjoys the challenge of matching people to their dream homes.
Property Overview for 51 John Cross Drive, Dartmouth, NS (MLS® 202625868)
Address:
51 John Cross Drive, Dartmouth, NS (MLS® 202625868)
MLS® #:
202625868
PID:
40131914
Property Type:
Single Family
Property Type:
Semi-Detached
Waterfront:
No
Building Age:
51
Bedrooms (Total):
3
Bedrooms (Abv. Grnd.):
3
Bedrooms (Below Grnd.):
0
Bathrooms (Total):
2
Bathrooms (Full):
1
Bathrooms (Half):
1
Main Living Area:
1,206 ft2
Total Finished Area:
1,432 ft2
Directions to 51 John Cross Drive, Dartmouth, NS (MLS® 202625868): Mount Edward Rd to John Cross Drive.
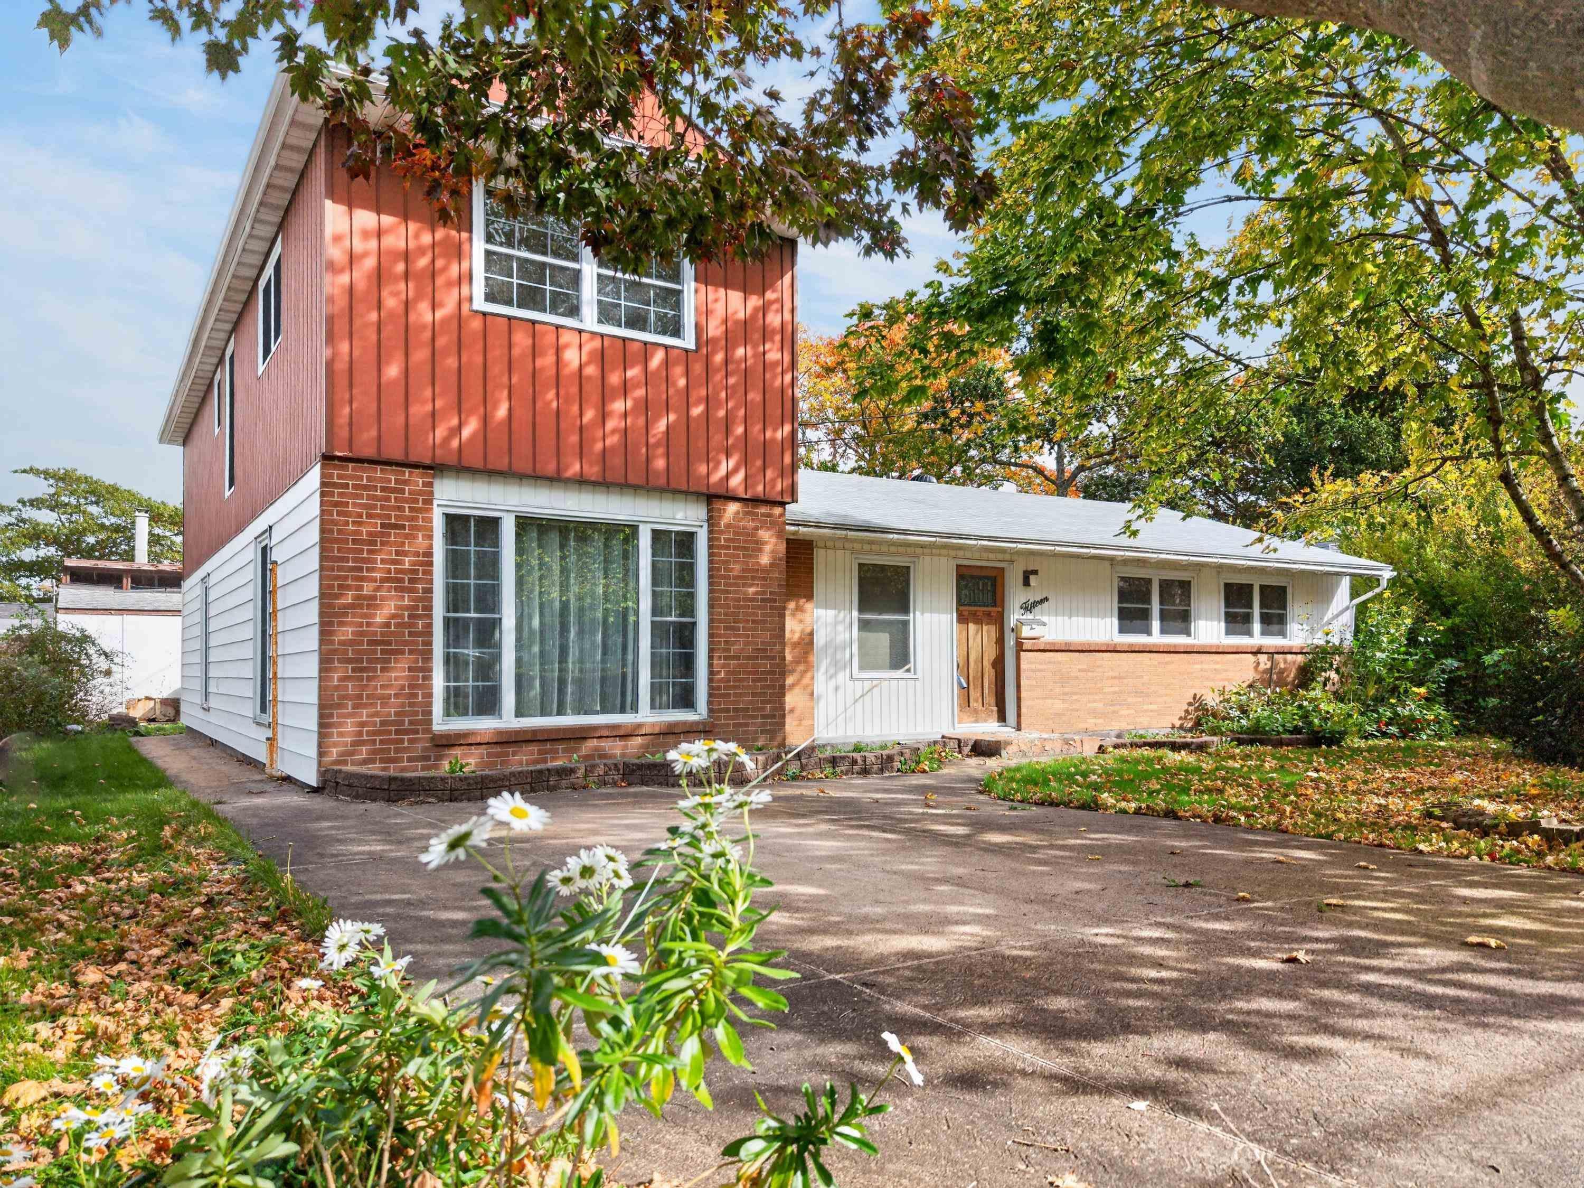
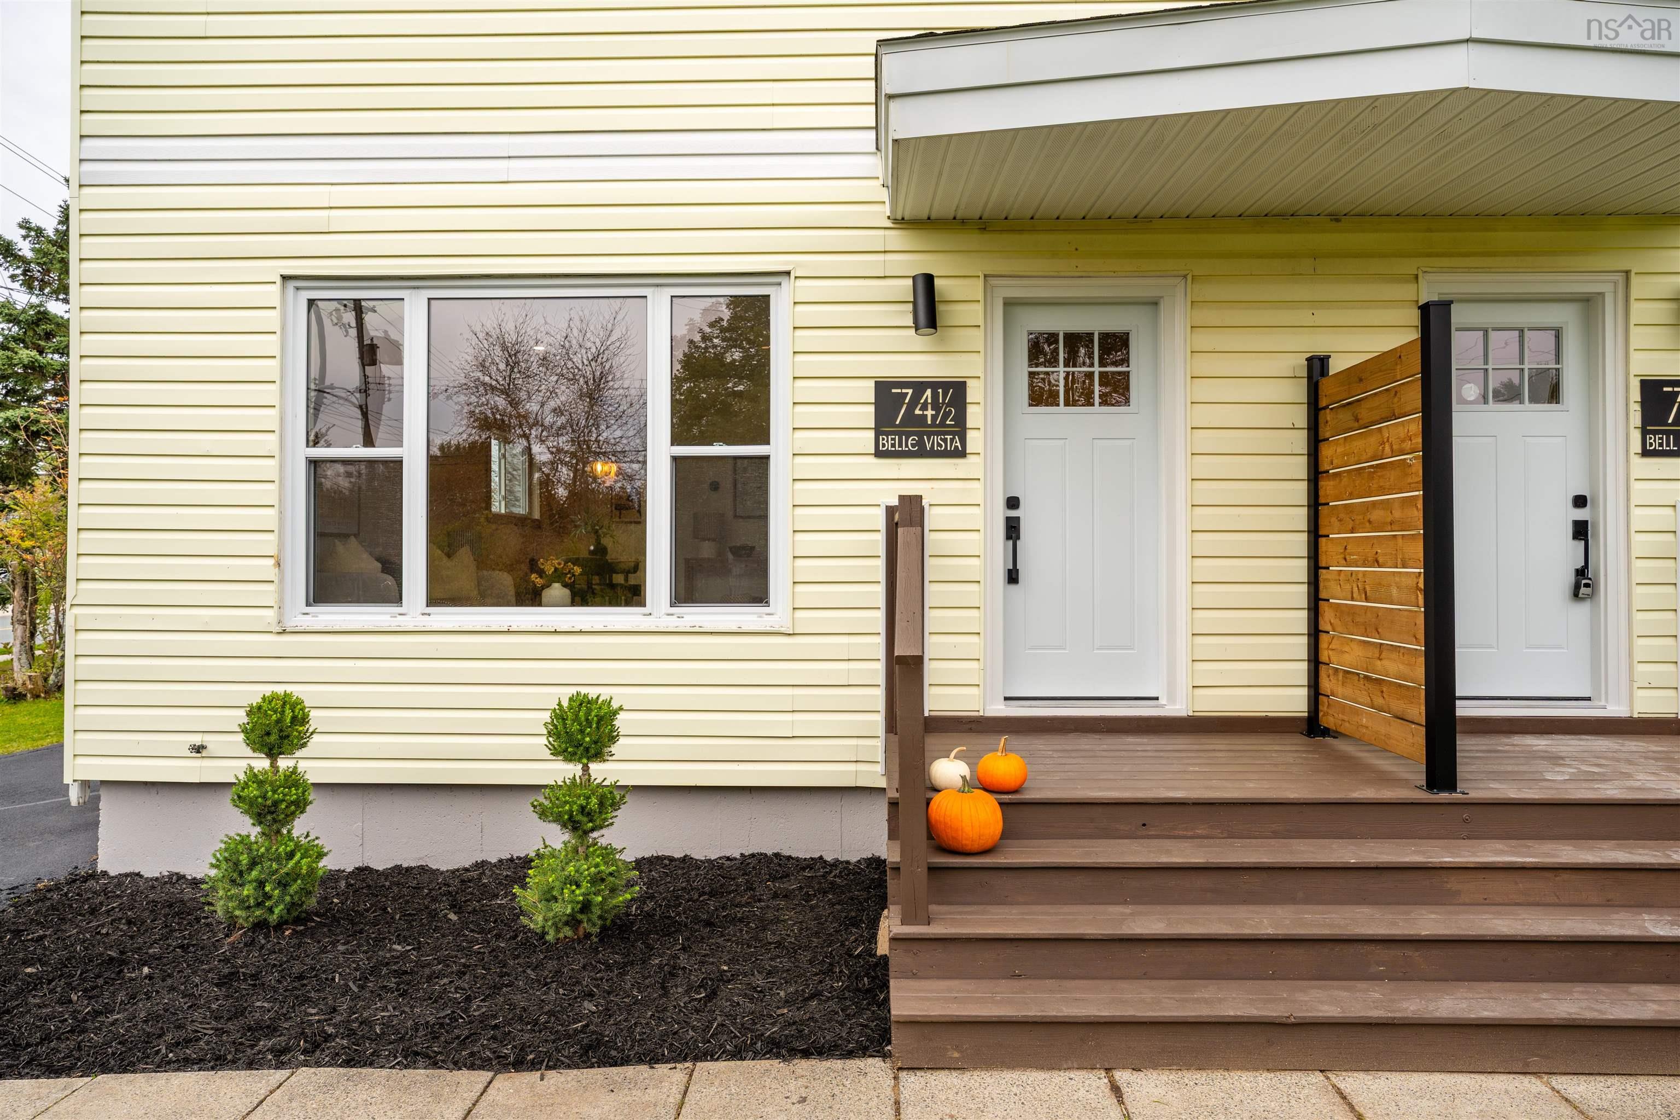
Listings Similar to 51 John Cross Drive, Dartmouth, NS (MLS® 202625868) are: 15 Kincardine Drive, Dartmouth, NS (MLS® 202625887) 74 1/2 Belle Vista Drive, Dartmouth, NS (MLS® 202625912) 29 Roslyn Drive, Dartmouth, NS (MLS® 202625407) 38 Regal Road, Dartmouth, NS (MLS® 202625409)
Rooms for 51 John Cross Drive, Dartmouth, NS (MLS® 202625868)
| Level | Type | Dimensions |
|---|---|---|
| Main Floor | Bath 1 | 4.11 x 4.01 |
| Main Floor | Dining Nook | 12.08 x 10.07 |
| Main Floor | Kitchen | 8.10 x 8.02 |
| Main Floor | Living Room | 18.02 x 11.07 |
| 2nd Level | Bath 2 | 7.08 x 7.00 |
| 2nd Level | Bedroom | 12.10 x 8.10 |
| 2nd Level | Bedroom | 12.10 x 8.10 |
| 2nd Level | Primary Bedroom | 15.10 x 11.04 |
| Lower Level | Laundry | 6.05 x 5.09 |
| Lower Level | Rec Room | 17.02 x 11.00 |
| Lower Level | Storage | 17.11 x 10.02 |
Schools near 51 John Cross Drive, Dartmouth, NS (MLS® 202625868)
| Type | Name |
|---|---|
| Elementary School | Brookhouse Elementary School |
| Middle School | Ellenvale Junior High School |
| High School | Woodlawn High |
| Elementary School (Fr. Imm.) | Shannon Park Elementary School |
| Middle School (Fr. Imm.) | Dartmouth South Academy |
| High School (Fr. Imm.) | Dartmouth High School |
Listings Similar to 51 John Cross Drive, Dartmouth, NS (MLS® 202625868)


Last Updated: 2026-10-15 11:14:49 a.m.