

| 2 | 2 | 1,283 ft2 |
51 Hillside Avenue, Kentville, NS (MLS® 202612194): This cute as a button well cared for and loved home is ready for new owners! Hillside Ave is hidden gem in the heart of Kentville, offering peace and tranquility while being just steps from downtown. Tucked away beside the Miners Marsh trail green-space with no through traffic this small street feels like its own little community. The property boasts a couple of large healthy trees, and the expansive side yard displays a beautiful garden while the sought after corner lot provides 2 driveways for your convenience. With a garden shed attached to the deck and an entrance into the unfinished basement there is plenty of space and access for tools and maintenance. With a traditional wood burning fireplace in the living room, hardwood floors and wainscoting throughout the main level, the home’s character shines through. The bright kitchen and dining room offer access to the back deck and side entrance. The main level also includes a bedroom and a 4-piece bathroom. Upstairs you’ll find a large primary bedroom with a 3 pc ensuite and a den off the primary bedroom. There are several storage closets conveniently located throughout the house and the unfinished basement provides additional space and potential. With the walkout basement you could easily add an in-law suite. This would be a wonderful starter home for a young family. Please note the fireplace is currently blocked off because the chimney needs a liner.

Nas Klayme
Real Estate Agent1-902-877-2122
Nas has been a licensed REALTOR® since 2003. Nas enjoys the challenge of matching people to their dream homes.
Property Overview for 51 Hillside Avenue, Kentville, NS (MLS® 202612194)
Address:
51 Hillside Avenue, Kentville, NS (MLS® 202612194)
MLS® #:
202612194
PID:
55265201
Property Type:
Single Family
Property Type:
Detached
Waterfront:
No
Building Age:
76
Bedrooms (Total):
2
Bedrooms (Abv. Grnd.):
2
Bedrooms (Below Grnd.):
0
Bathrooms (Total):
2
Bathrooms (Full):
2
Bathrooms (Half):
0
Main Living Area:
1,283 ft2
Total Finished Area:
1,283 ft2
Directions to 51 Hillside Avenue, Kentville, NS (MLS® 202612194): Google Maps
Included with the sale of 51 Hillside Avenue, Kentville, NS (MLS® 202612194): Appliances
Listings Similar to 51 Hillside Avenue, Kentville, NS (MLS® 202612194) are: 15 Maxwell Place, Kentville, NS (MLS® 202612196) 380 Hall Road, South Greenwood, NS (MLS® 202612023) 101 42 Bigelow Street, Wolfville, NS (MLS® 202612048) 32 Churchill Avenue, Kentville, NS (MLS® 202611985)
Rooms for 51 Hillside Avenue, Kentville, NS (MLS® 202612194)
| Level | Type | Dimensions |
|---|---|---|
| Main Floor | Bath 1 | 4'9 x 5' |
| Main Floor | Bedroom | 10'6 x 12'8 |
| Main Floor | Dining Room | 8'5 x 11'6 |
| Main Floor | Foyer | 5'8 x 4'2 |
| Main Floor | Kitchen | 9' x 18'7 |
| Main Floor | Living Room | 18'8 x 12'2 |
| Main Floor | Mud Room | 5'1 x 4'1 |
| 2nd Level | Den/Office | 10'5 x 8'7 |
| 2nd Level | Ensuite Bath 1 | 5'2 x 3'5 |
| 2nd Level | Primary Bedroom | 19' x 11' |
| Basement | Laundry | 8'1 x 10'8 |
| Basement | Storage | 17'3 x 11'5 |
| Basement | Utility | 15'9 x 30' |
Schools near 51 Hillside Avenue, Kentville, NS (MLS® 202612194)
| Type | Name |
|---|---|
| Elementary School | Kings County Academy |
| Middle School | Kings County Academy |
| High School | Kings County Academy |
Listings Similar to 51 Hillside Avenue, Kentville, NS (MLS® 202612194)

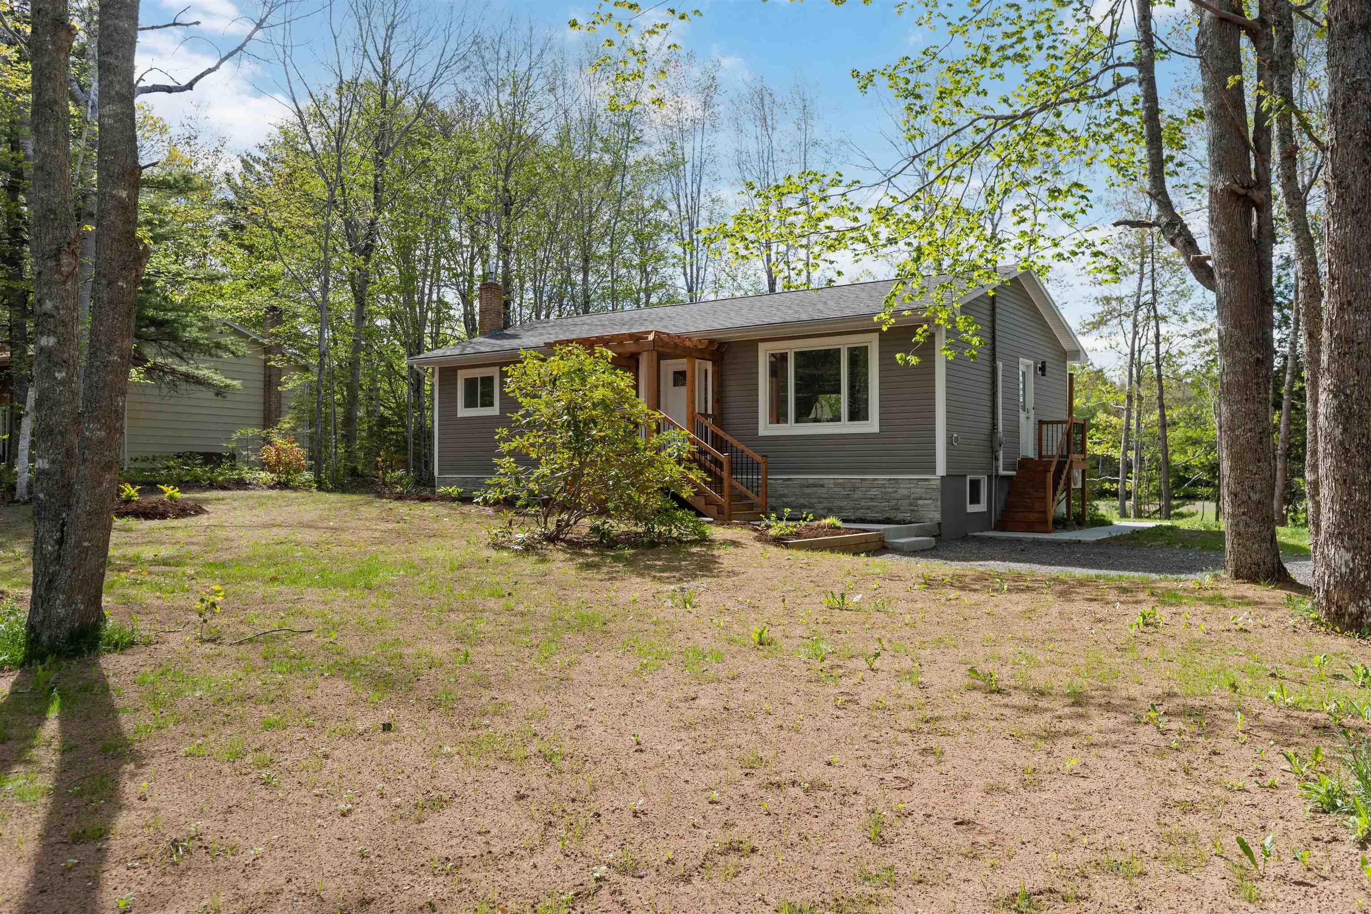
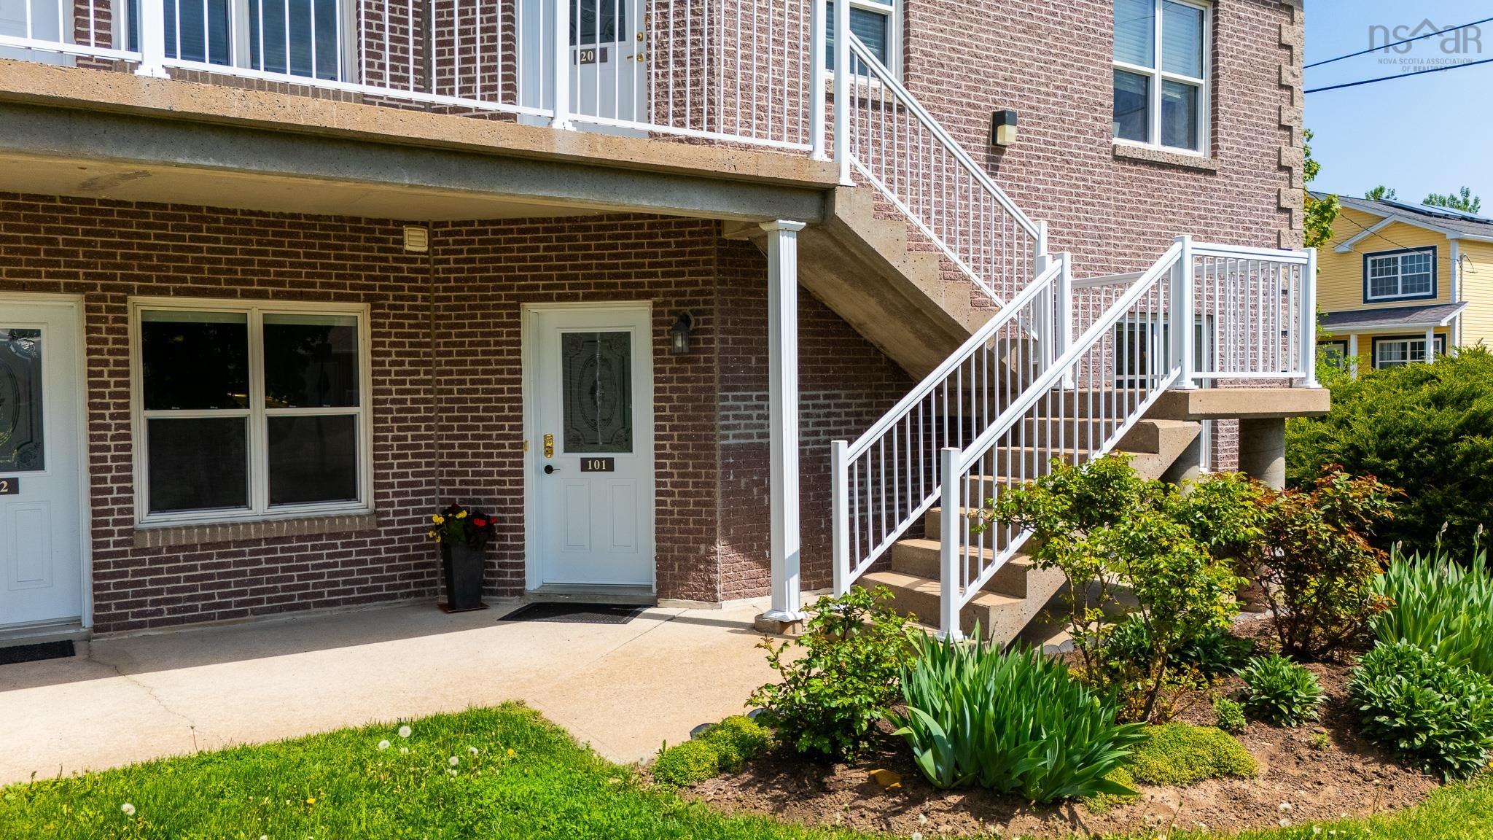
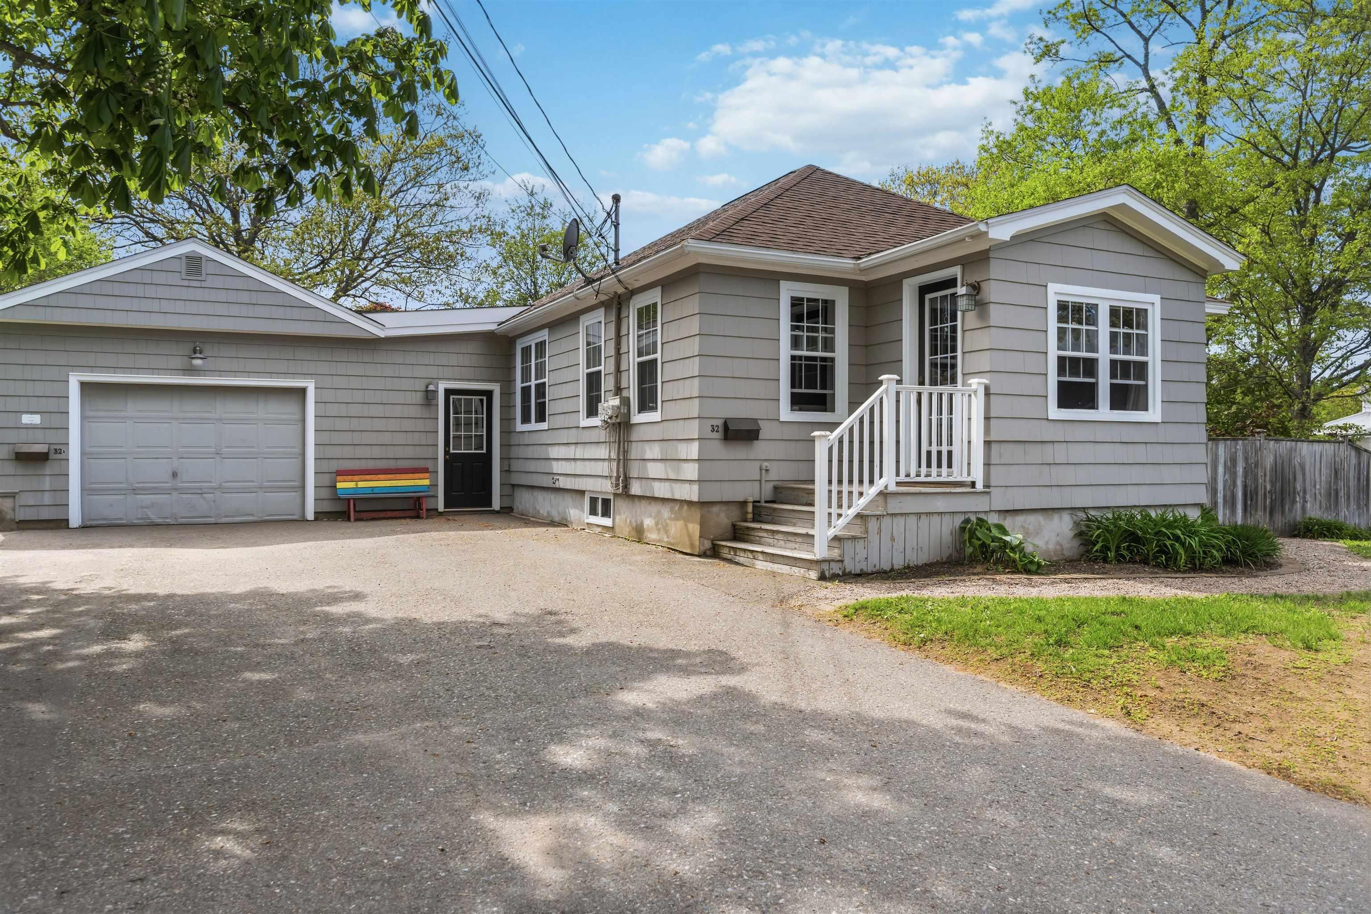
Last Updated: 2026-05-26 4:50:28 p.m.