

| 3 | 2 | 1,440 ft2 |
505 5561 Heatherwood Court, Halifax, NS (MLS® 202628352): Panoramic views of the MacKay Bridge, Halifax Harbour, and Bedford Basin take center stage in this completely renovated, top-floor 3-bedroom suite in Convoy Estates. Offering 1,440 sq. ft. of bright, single-level living on the Halifax Peninsula. Unit 505 combines the generous proportions of a classic concrete build with top-to-bottom modern finishes and quiet fifth-floor privacy. Taken down to the studs in key areas and freshly painted throughout, the interior features luxury vinyl tile flooring, smooth ceilings (popcorn removed) with recessed LED pot lighting, and a sleek, redesigned kitchen built for entertaining. Both the bathroom and living spaces have been fully modernized, and the entire suite has been hardwired with Ethernet for seamless remote work and streaming. Step out onto your private 4' x 9' balcony for morning coffee overlooking the water, or configure the third bedroom as an executive home office with inspiring harbour sight lines. Enjoy predictable, stress-free budgeting with condo fees that include heat, electricity, hot water, covered outdoor parking, and an oversized basement storage locker—plus convenient same-floor laundry just steps down the hall. Residents of 5561 Heatherwood Court enjoy a seasonal outdoor pool, fitness room, live-in superintendent, and tranquil wooded grounds just minutes from the Hydrostone Market, Fort Needham Memorial Park, and downtown Halifax. Move-in ready, professionally staged, and rare in scale.

Nas Klayme
Real Estate Agent1-902-877-2122
Nas has been a licensed REALTOR® since 2003. Nas enjoys the challenge of matching people to their dream homes.
Property Overview for 505 5561 Heatherwood Court, Halifax, NS (MLS® 202628352)
Address:
505 5561 Heatherwood Court, Halifax, NS (MLS® 202628352)
MLS® #:
202628352
PID:
40332108
Property Type:
Condominium
Property Type:
Condo Apartment
Waterfront:
No
Building Age:
51
Bedrooms (Total):
3
Bedrooms (Abv. Grnd.):
3
Bedrooms (Below Grnd.):
0
Bathrooms (Total):
2
Bathrooms (Full):
2
Bathrooms (Half):
0
Main Living Area:
1,440 ft2
Total Finished Area:
1,440 ft2
Directions to 505 5561 Heatherwood Court, Halifax, NS (MLS® 202628352): Novalea Drive, left on Heatherwood Court. Building C
Included with the sale of 505 5561 Heatherwood Court, Halifax, NS (MLS® 202628352): Appliances
Excluded from the sale of 505 5561 Heatherwood Court, Halifax, NS (MLS® 202628352): Staging
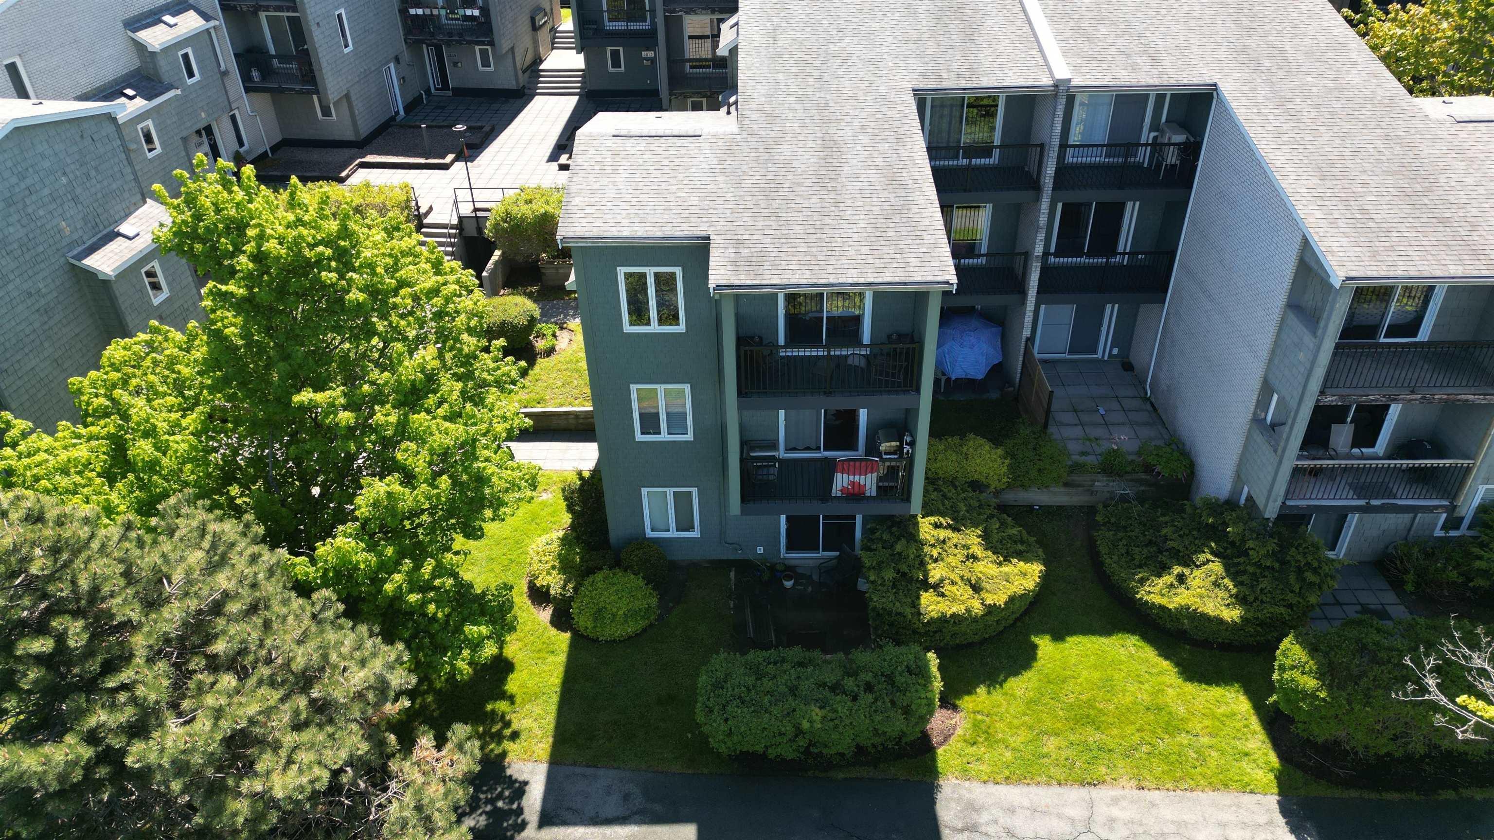
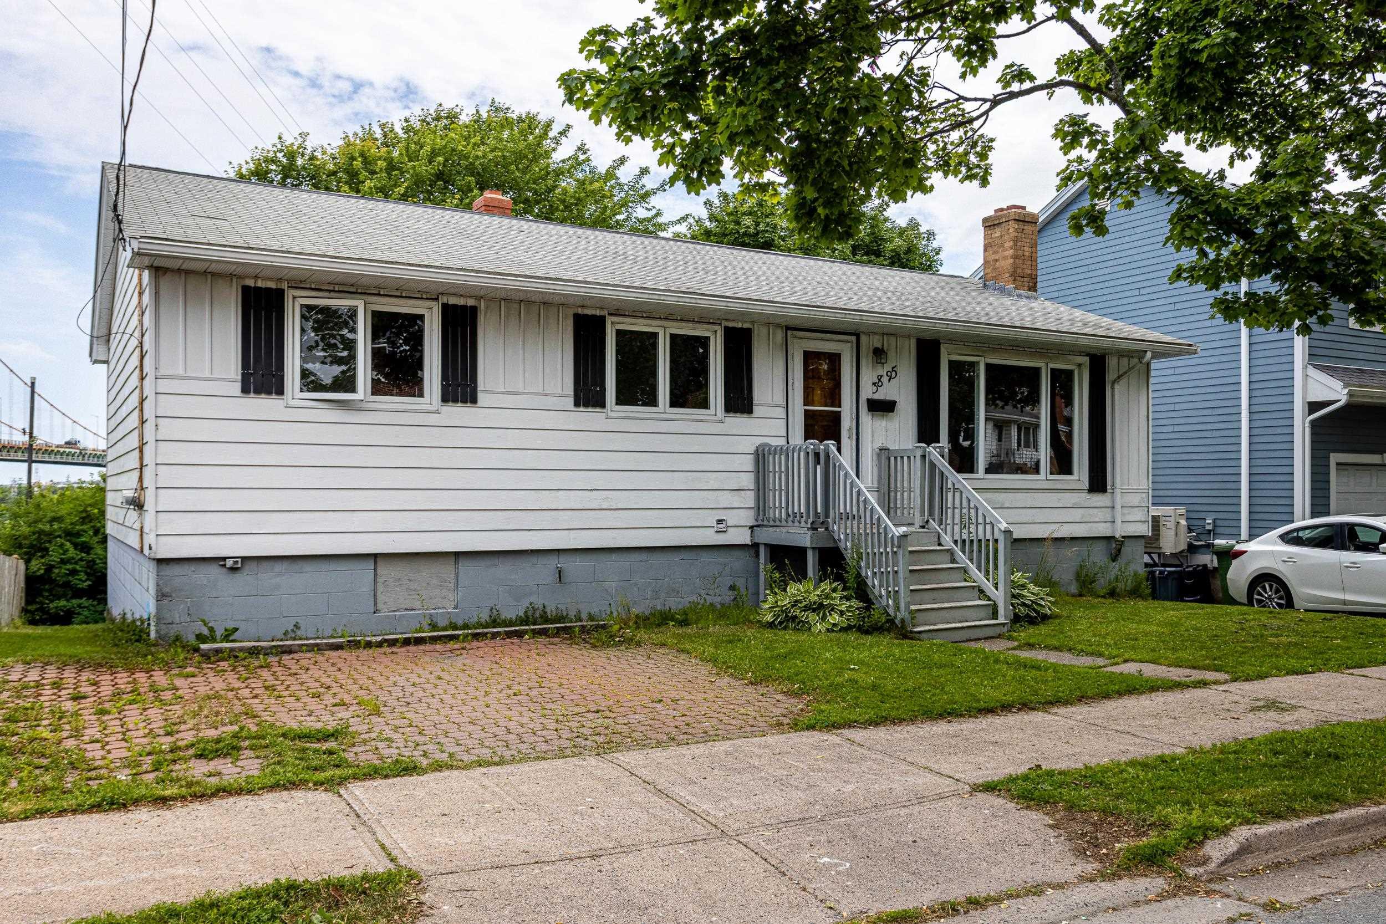
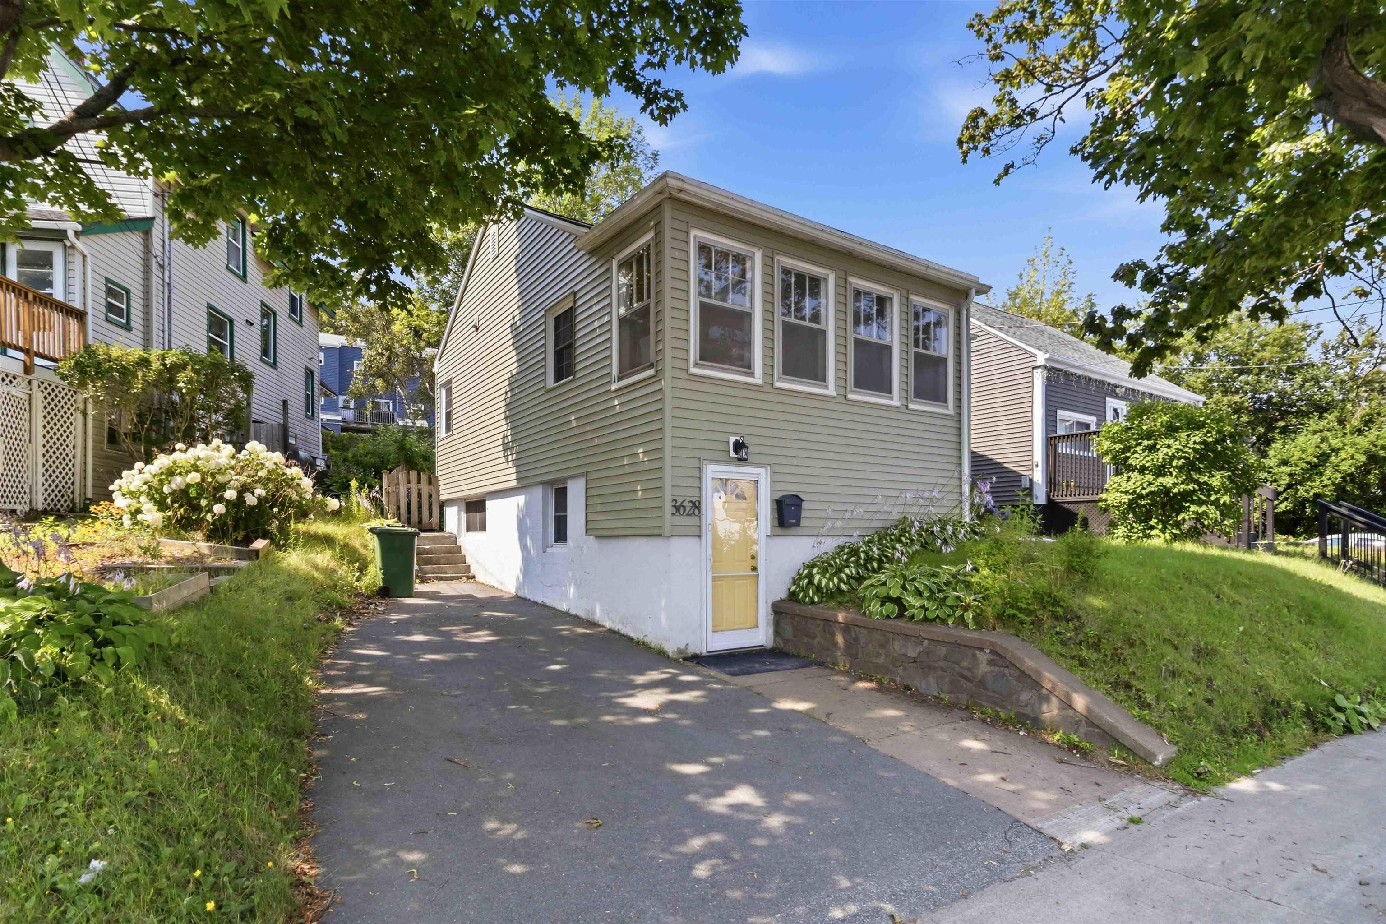
Listings Similar to 505 5561 Heatherwood Court, Halifax, NS (MLS® 202628352) are: 5881 Gainsborough Place, Halifax, NS (MLS® 202627166) 3895 Kencrest Avenue, Halifax, NS (MLS® 202626338) 3628 Barrington Street, Halifax, NS (MLS® 202620185)
Rooms for 505 5561 Heatherwood Court, Halifax, NS (MLS® 202628352)
| Level | Type | Dimensions |
|---|---|---|
| Main Floor | Bath 1 | 8'3" x 4'11" |
| Main Floor | Bedroom | 11' x 14'2" |
| Main Floor | Bedroom | 10' x 14'11"" |
| Main Floor | Dining Room | 8'8" x 6'2" |
| Main Floor | Ensuite Bath 1 | 4'11" x 8'5" |
| Main Floor | Foyer | 8' x 12'10" |
| Main Floor | Kitchen | 8' x 12.2' |
| Main Floor | Living Room | 21'2" x 12'3" |
| Main Floor | OTHER | 4'11" x 6'7" |
| Main Floor | Primary Bedroom | 15' x 14'7" |
| Main Floor | Storage | 3'11" x 7'3" | |
Schools near 505 5561 Heatherwood Court, Halifax, NS (MLS® 202628352)
| Type | Name |
|---|---|
| Elementary School | St Stephen's Elementary School |
| Middle School | Highland Park Junior High School |
| High School | Citadel High School |
| Elementary School (Fr. Imm.) | St Joseph's - Alexander Mckay Elementary School |
| Middle School (Fr. Imm.) | Oxford School |
| High School (Fr. Imm.) | Citadel High School |
Listings Similar to 505 5561 Heatherwood Court, Halifax, NS (MLS® 202628352)
Last Updated: 2026-11-19 8:41:56 p.m.