
| 1 | 1 | 720 ft2 |
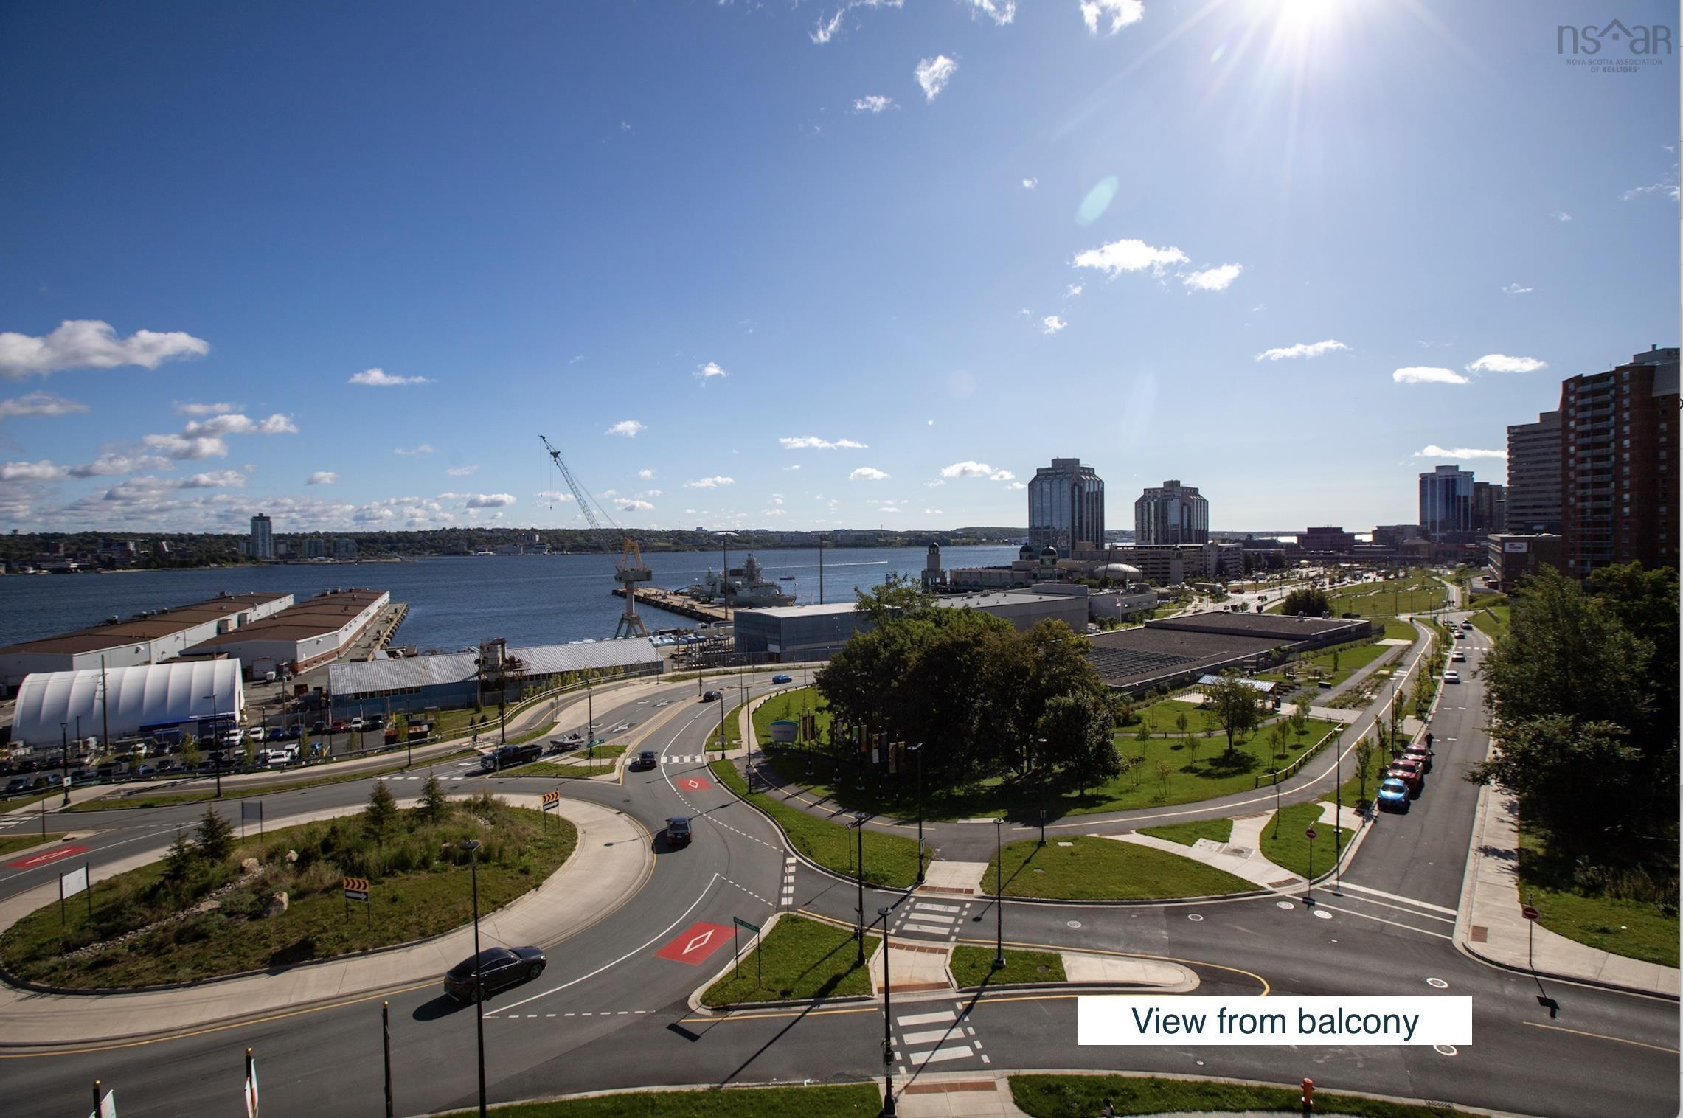
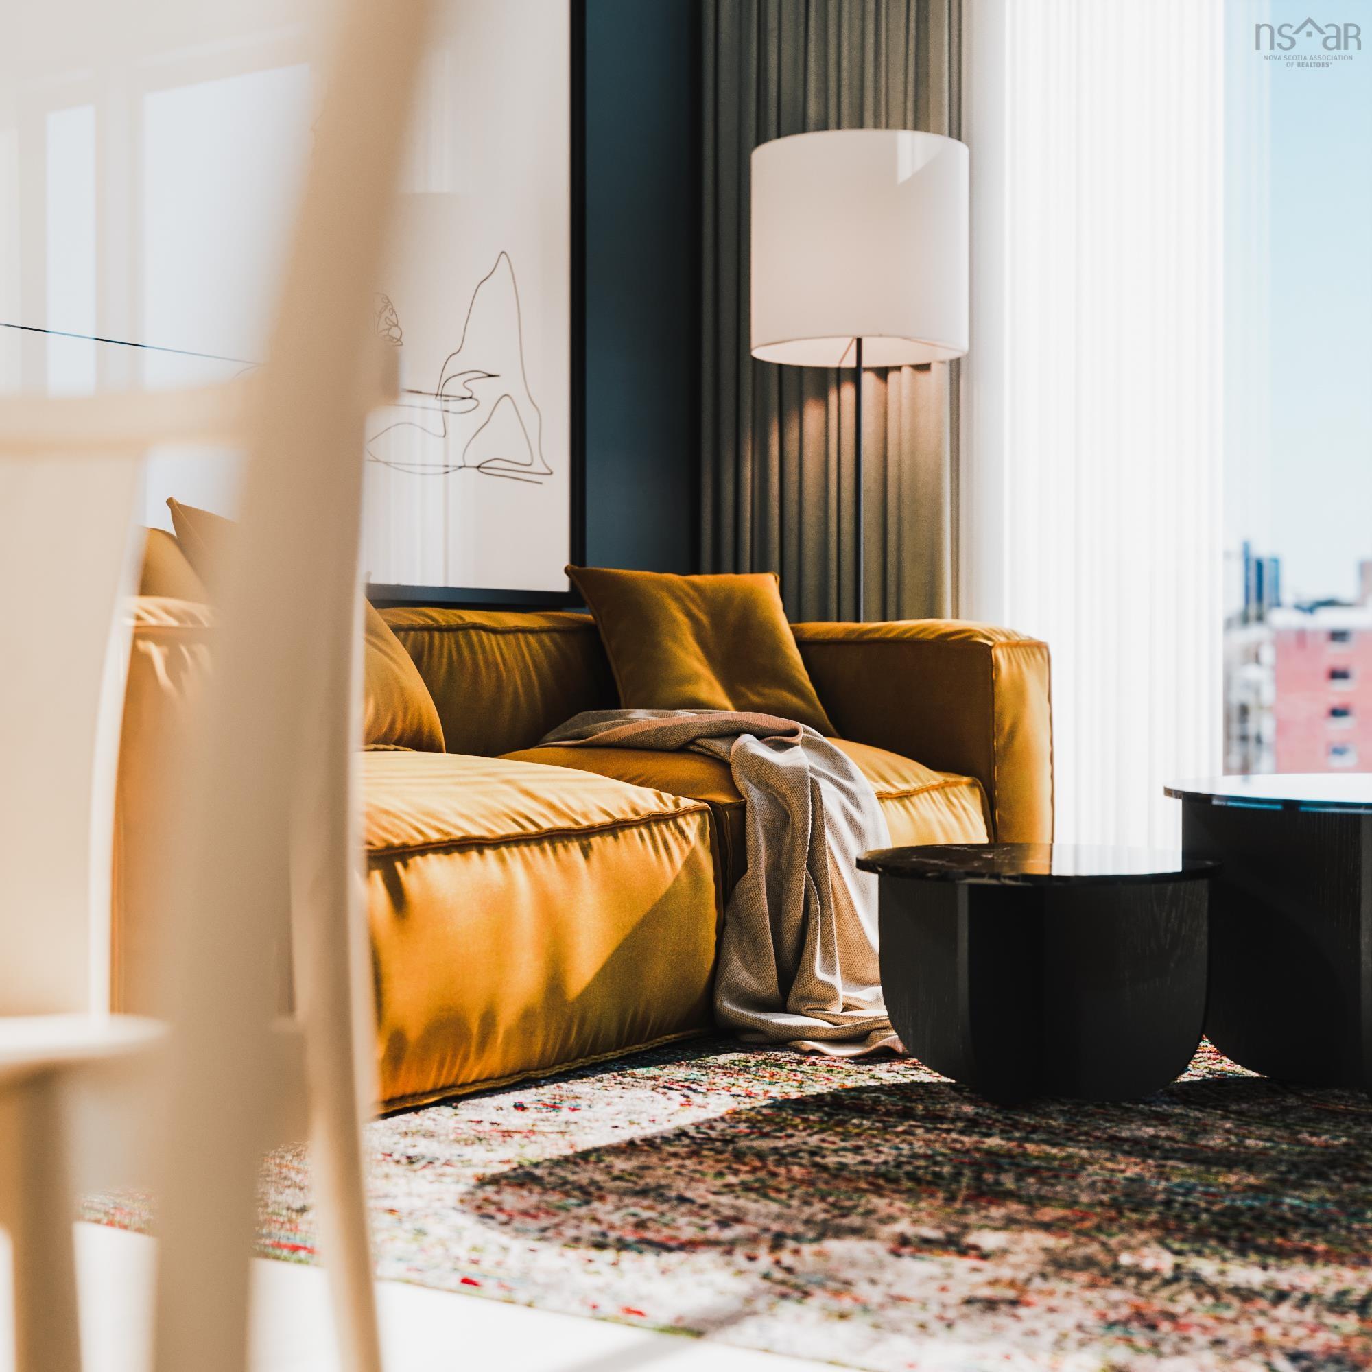
504 5221 Nora Bernard Street, Halifax, NS (MLS® 202623286): Wake up to the water every day. This rare top-floor unit is one of only nine in the building with 11-foot ceilings and unobstructed, sweeping harbour views. The ultimate definition of open concept with exposed beams and two skylights to keep things bright during the day. Ideally located in the heart of downtown Halifax, you're steps from the main bus route and within easy walking distance to the city's best restaurants, shops, and nightlife. It's just a 15-minute stroll to the Halifax/Dartmouth Ferry Terminal for a scenic commute or weekend outing across the harbour. Built with impressive ICF (Insulated Concrete Form) construction, the energy savings add up. Pair this with In-floor heating and Nova Scotia Power's time-of-day metering for comfort without the premium price tag, while a ductless heat pump keeps things cool and comfortable through the summer months. As a bonus, the building offers an adorable guest suite just off the lobby — available to residents/guests for only $75/night. Additional perks include in suite laundry, gym, DEEDED underground parking spot and and storage locker. A well-managed building and the condo fees are under $300/month. A rare find.

Nas Klayme
Real Estate Agent1-902-877-2122
Nas has been a licensed REALTOR® since 2003. Nas enjoys the challenge of matching people to their dream homes.
Property Overview for 504 5221 Nora Bernard Street, Halifax, NS (MLS® 202623286)
Address:
504 5221 Nora Bernard Street, Halifax, NS (MLS® 202623286)
MLS® #:
202623286
PID:
41298563
Property Type:
Condominium
Property Type:
Condo Apartment
Waterfront:
No
Building Age:
17
Bedrooms (Total):
1
Bedrooms (Abv. Grnd.):
1
Bedrooms (Below Grnd.):
0
Bathrooms (Total):
1
Bathrooms (Full):
1
Bathrooms (Half):
0
Main Living Area:
720 ft2
Total Finished Area:
720 ft2
Directions to 504 5221 Nora Bernard Street, Halifax, NS (MLS® 202623286): Barrington Street to Nora Bernard
Included with the sale of 504 5221 Nora Bernard Street, Halifax, NS (MLS® 202623286): fridge stove microwave, washer dryer dishwasher
Listings Similar to 504 5221 Nora Bernard Street, Halifax, NS (MLS® 202623286) are: 301 5689 Cunard Street, Halifax, NS (MLS® 202623295) 114 5221 Nora Bernard Street, Halifax, NS (MLS® 202623019) 211 2250 Maitland Street, Halifax, NS (MLS® 202622902) 313 2116 Gottingen Street, Halifax, NS (MLS® 202622679)
Rooms for 504 5221 Nora Bernard Street, Halifax, NS (MLS® 202623286)
| Level | Type | Dimensions |
|---|---|---|
| Main Floor | Bath 1 | 5.8 x 7.8 |
| Main Floor | Bedroom | 12.4x10 |
| Main Floor | Dining Room | combined |
| Main Floor | Kitchen | 9x8 |
| Main Floor | Laundry | storage |
| Main Floor | Living Room | 18x17 |
| Main Floor | OTHER | 9x6 balcony |
Listings Similar to 504 5221 Nora Bernard Street, Halifax, NS (MLS® 202623286)



Last Updated: 2026-09-22 5:02:40 p.m.