
| 1 | 1 | 588 ft2 |
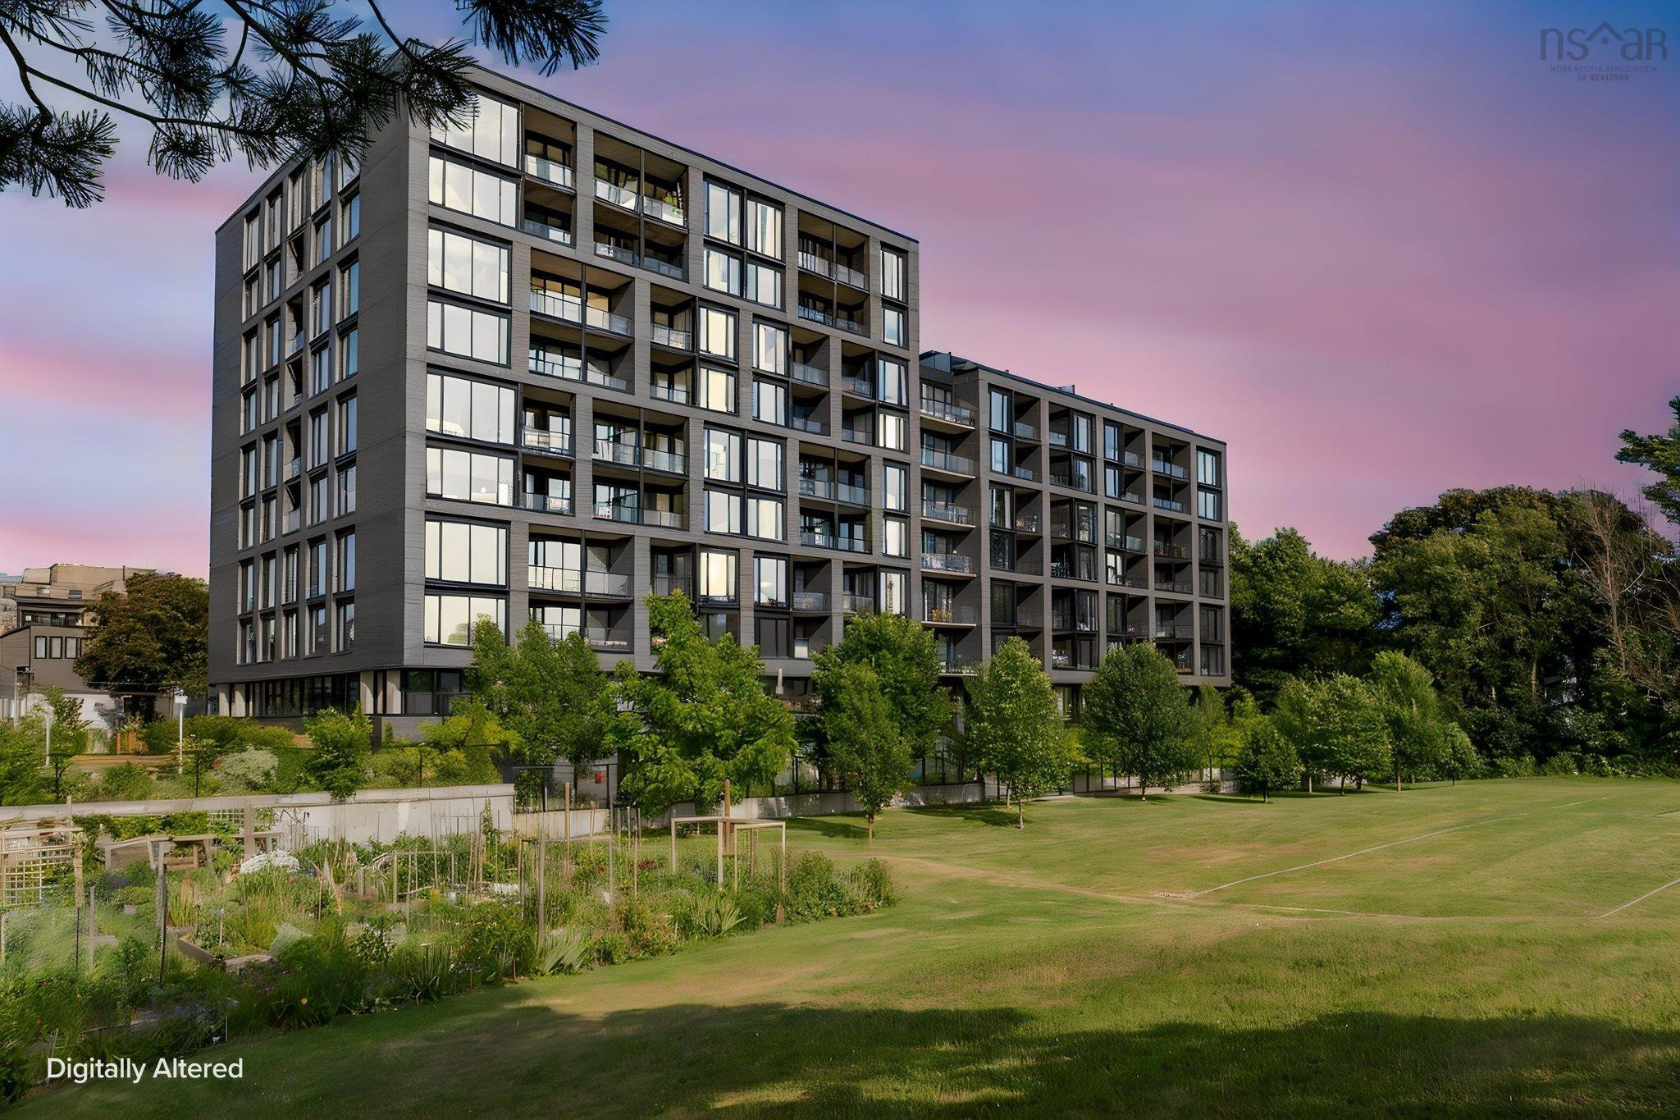
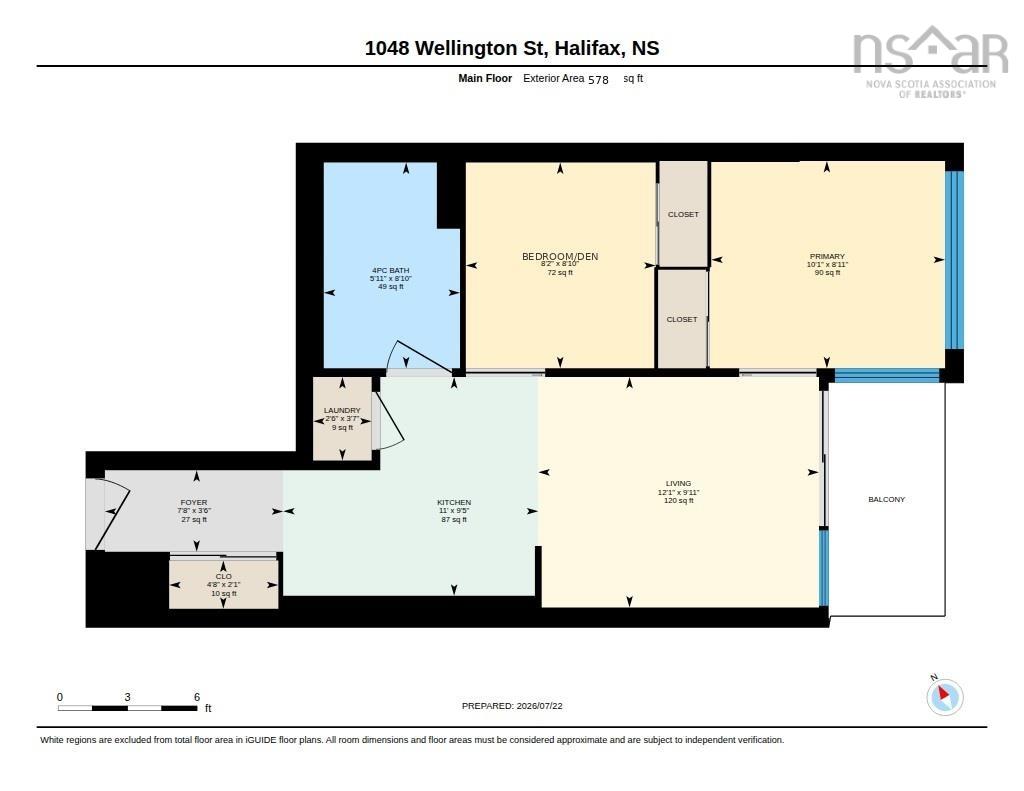
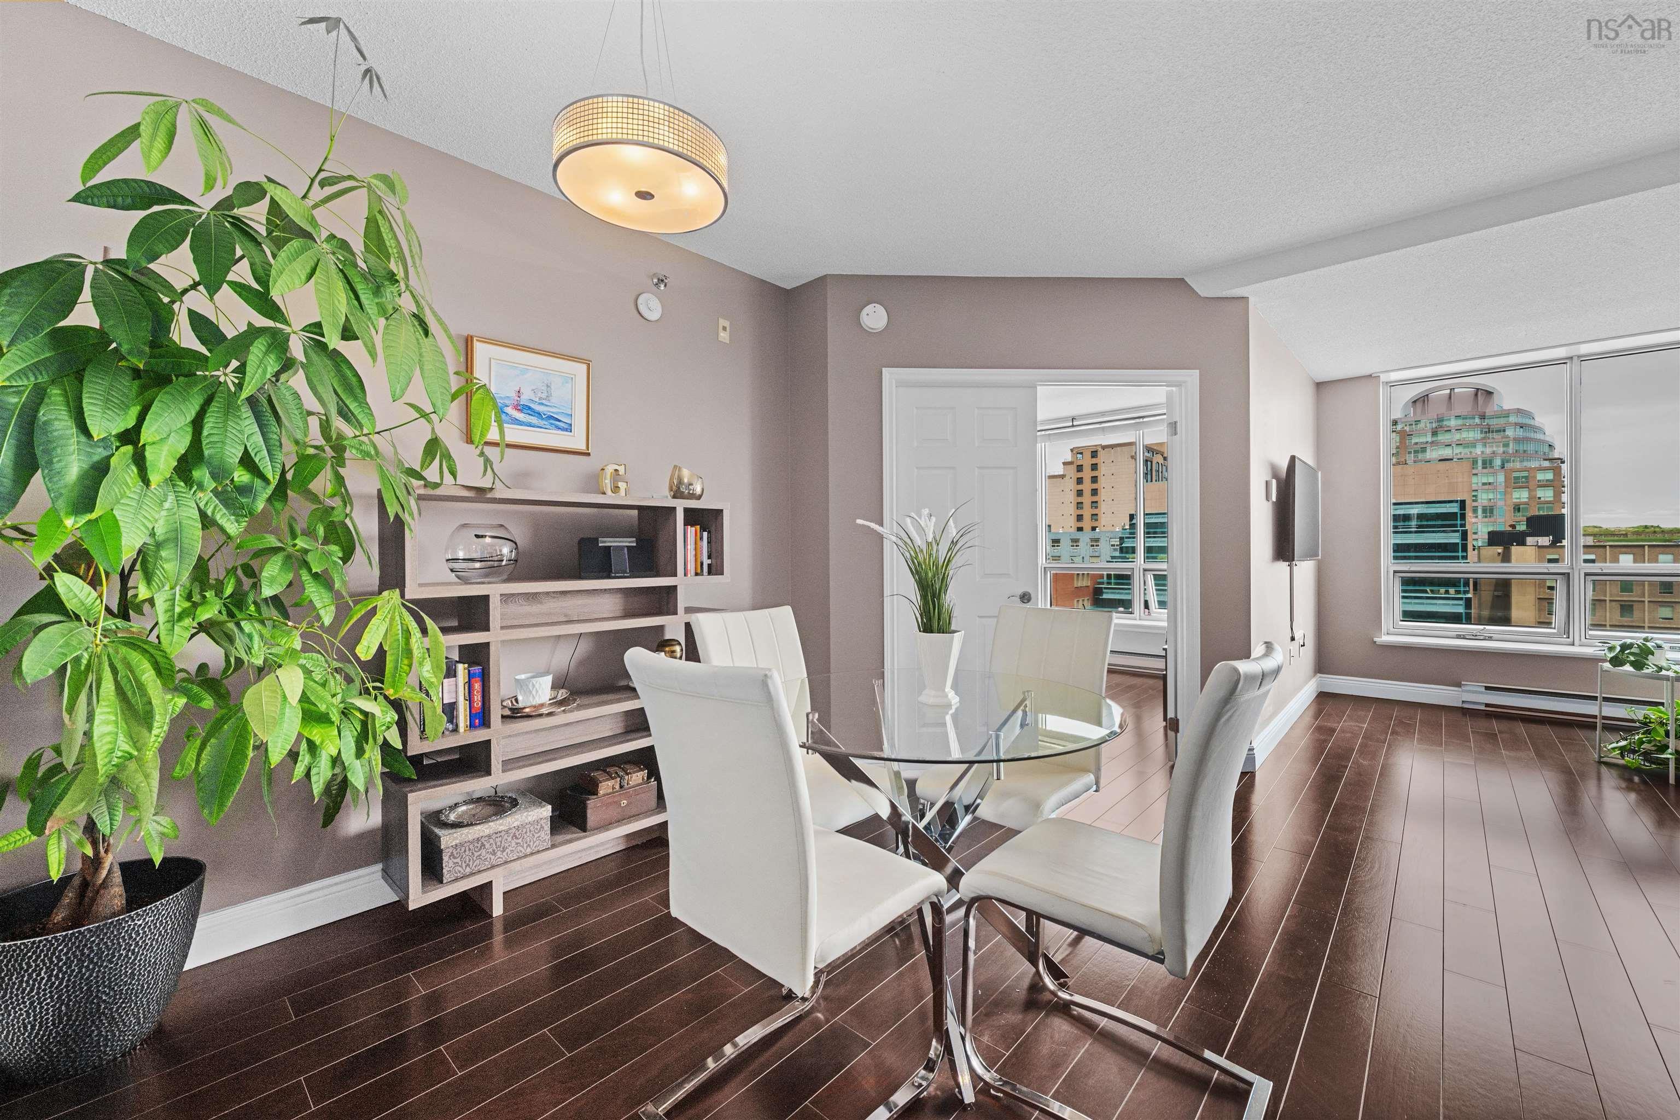
503 1048 Wellington, Halifax, NS (MLS® 202618529): Overlooking historic Gorsebrook Park, Unit 503 at 1048 Wellington Street is a beautifully designed one-bedroom plus den condo with modern finishes and peaceful park views. The bright, open-concept layout features a stylish kitchen with quartz countertops, stainless steel appliances, and integrated lighting. Large windows fill the living space and bedroom with natural light, while the den offers the flexibility to be used as a home office, guest room, or dressing area.Built in 2019, The Gorsebrook is one of the South End's most desirable condo buildings, offering concierge service, secure entry, a fitness centre, social and common spaces, outdoor lounge areas, a seasonal pool overlooking the park, and deeded heated underground parking. Just minutes from universities, hospitals, downtown, and everything the South End has to offer, this is city living at its best.

Nas Klayme
Real Estate Agent1-902-877-2122
Nas has been a licensed REALTOR® since 2003. Nas enjoys the challenge of matching people to their dream homes.
Property Overview for 503 1048 Wellington, Halifax, NS (MLS® 202618529)
Address:
503 1048 Wellington, Halifax, NS (MLS® 202618529)
MLS® #:
202618529
PID:
41484973
Property Type:
Condominium
Property Type:
Condo Apartment
Waterfront:
No
Building Age:
7
Bedrooms (Total):
1
Bedrooms (Abv. Grnd.):
1
Bedrooms (Below Grnd.):
0
Bathrooms (Total):
1
Bathrooms (Full):
1
Bathrooms (Half):
0
Main Living Area:
588 ft2
Total Finished Area:
588 ft2
Directions to 503 1048 Wellington, Halifax, NS (MLS® 202618529): South Street or Inglis Street to Wellington Street (South End Halifax)
Included with the sale of 503 1048 Wellington, Halifax, NS (MLS® 202618529): Appliances
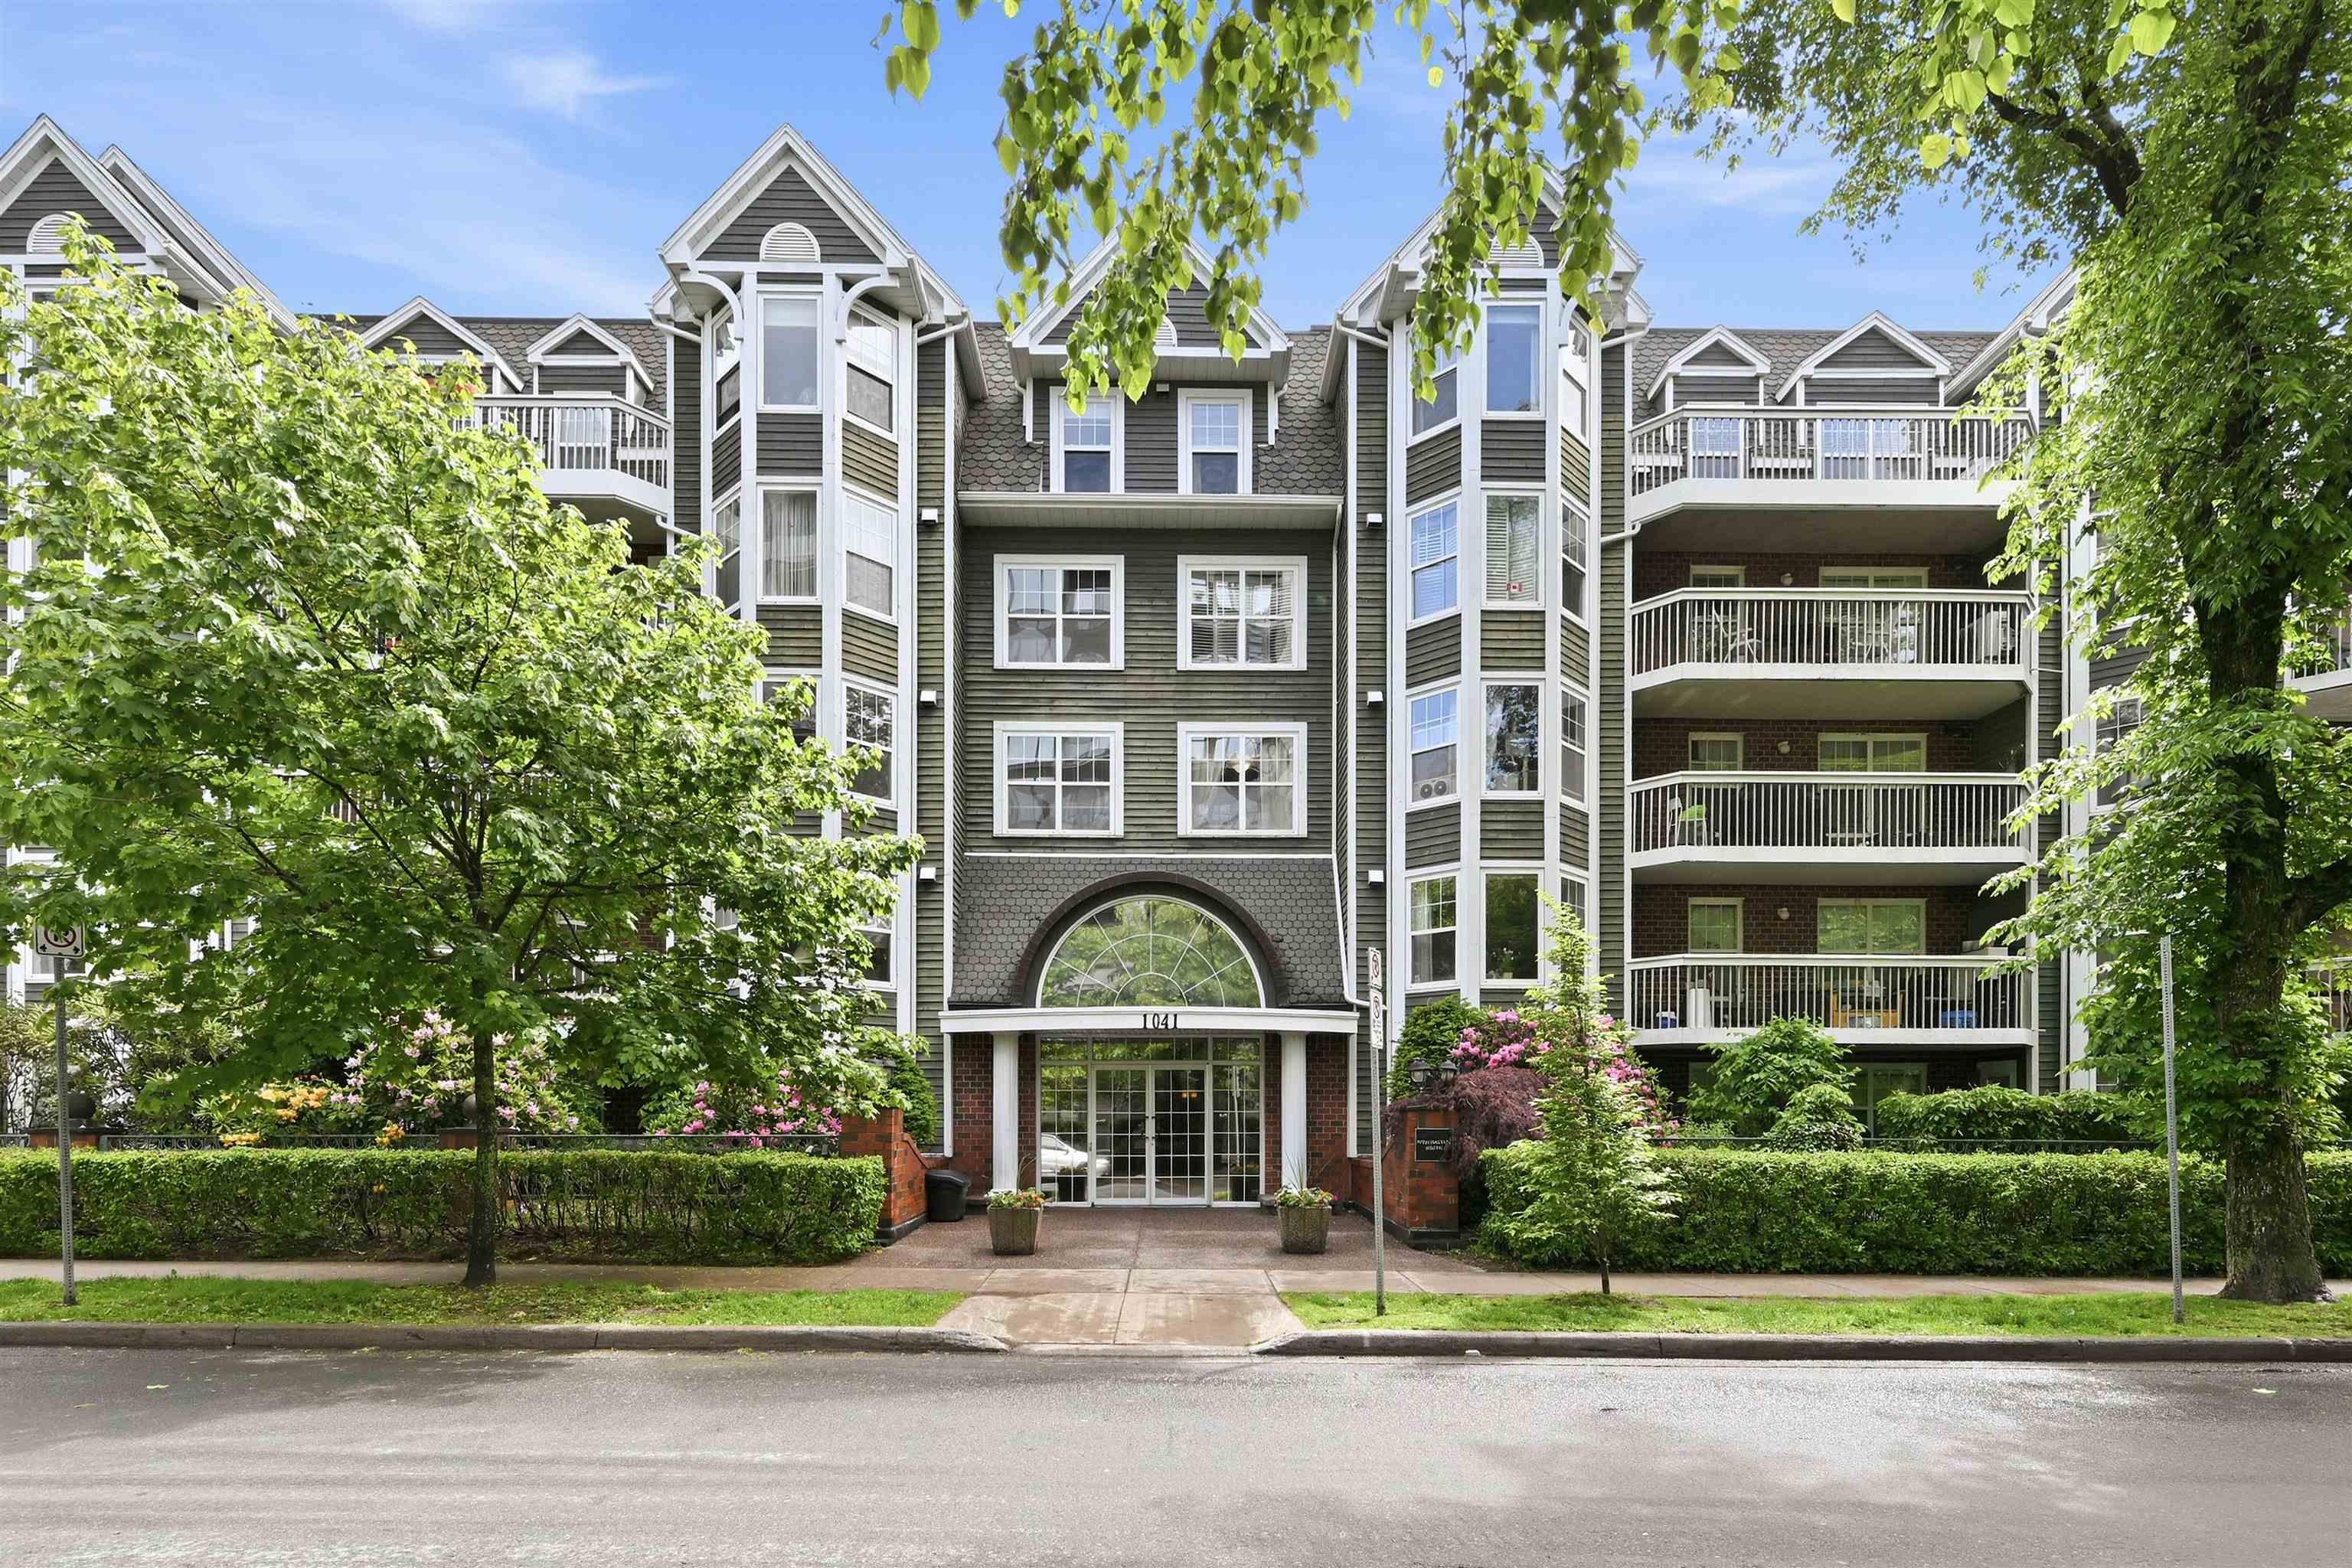
Listings Similar to 503 1048 Wellington, Halifax, NS (MLS® 202618529) are: 508 1048 Wellington Street, Halifax, NS (MLS® 202618390) 5 1991 Prince Arthur Street, Halifax, NS (MLS® 202618423) 1103 1465 Brenton Street, Halifax, NS (MLS® 202616972) 101 1041 Wellington Street, Halifax, NS (MLS® 202616596)
Rooms for 503 1048 Wellington, Halifax, NS (MLS® 202618529)
| Level | Type | Dimensions |
|---|---|---|
| Main Floor | Bath 1 | 12'3" x 9' |
| Main Floor | Bedroom | 12'3" x 9' |
| Main Floor | Den/Office | 6'8" x 8'11" |
| Main Floor | Dining Nook | 6'11" x 3' |
| Main Floor | Kitchen | 11'1 x 6'4" |
| Main Floor | Living Room | 11'11" x 9'11" |
| Main Floor | Main Hallway |
Schools near 503 1048 Wellington, Halifax, NS (MLS® 202618529)
| Type | Name |
|---|---|
| Elementary School | Inglis Street Elementary School |
| Middle School | Gorsebrook Junior High School |
| High School | Gorsebrook Junior High School |
Listings Similar to 503 1048 Wellington, Halifax, NS (MLS® 202618529)
Last Updated: 2026-07-24 2:43:53 p.m.