
| 4 | 3 | 2,336 ft2 |
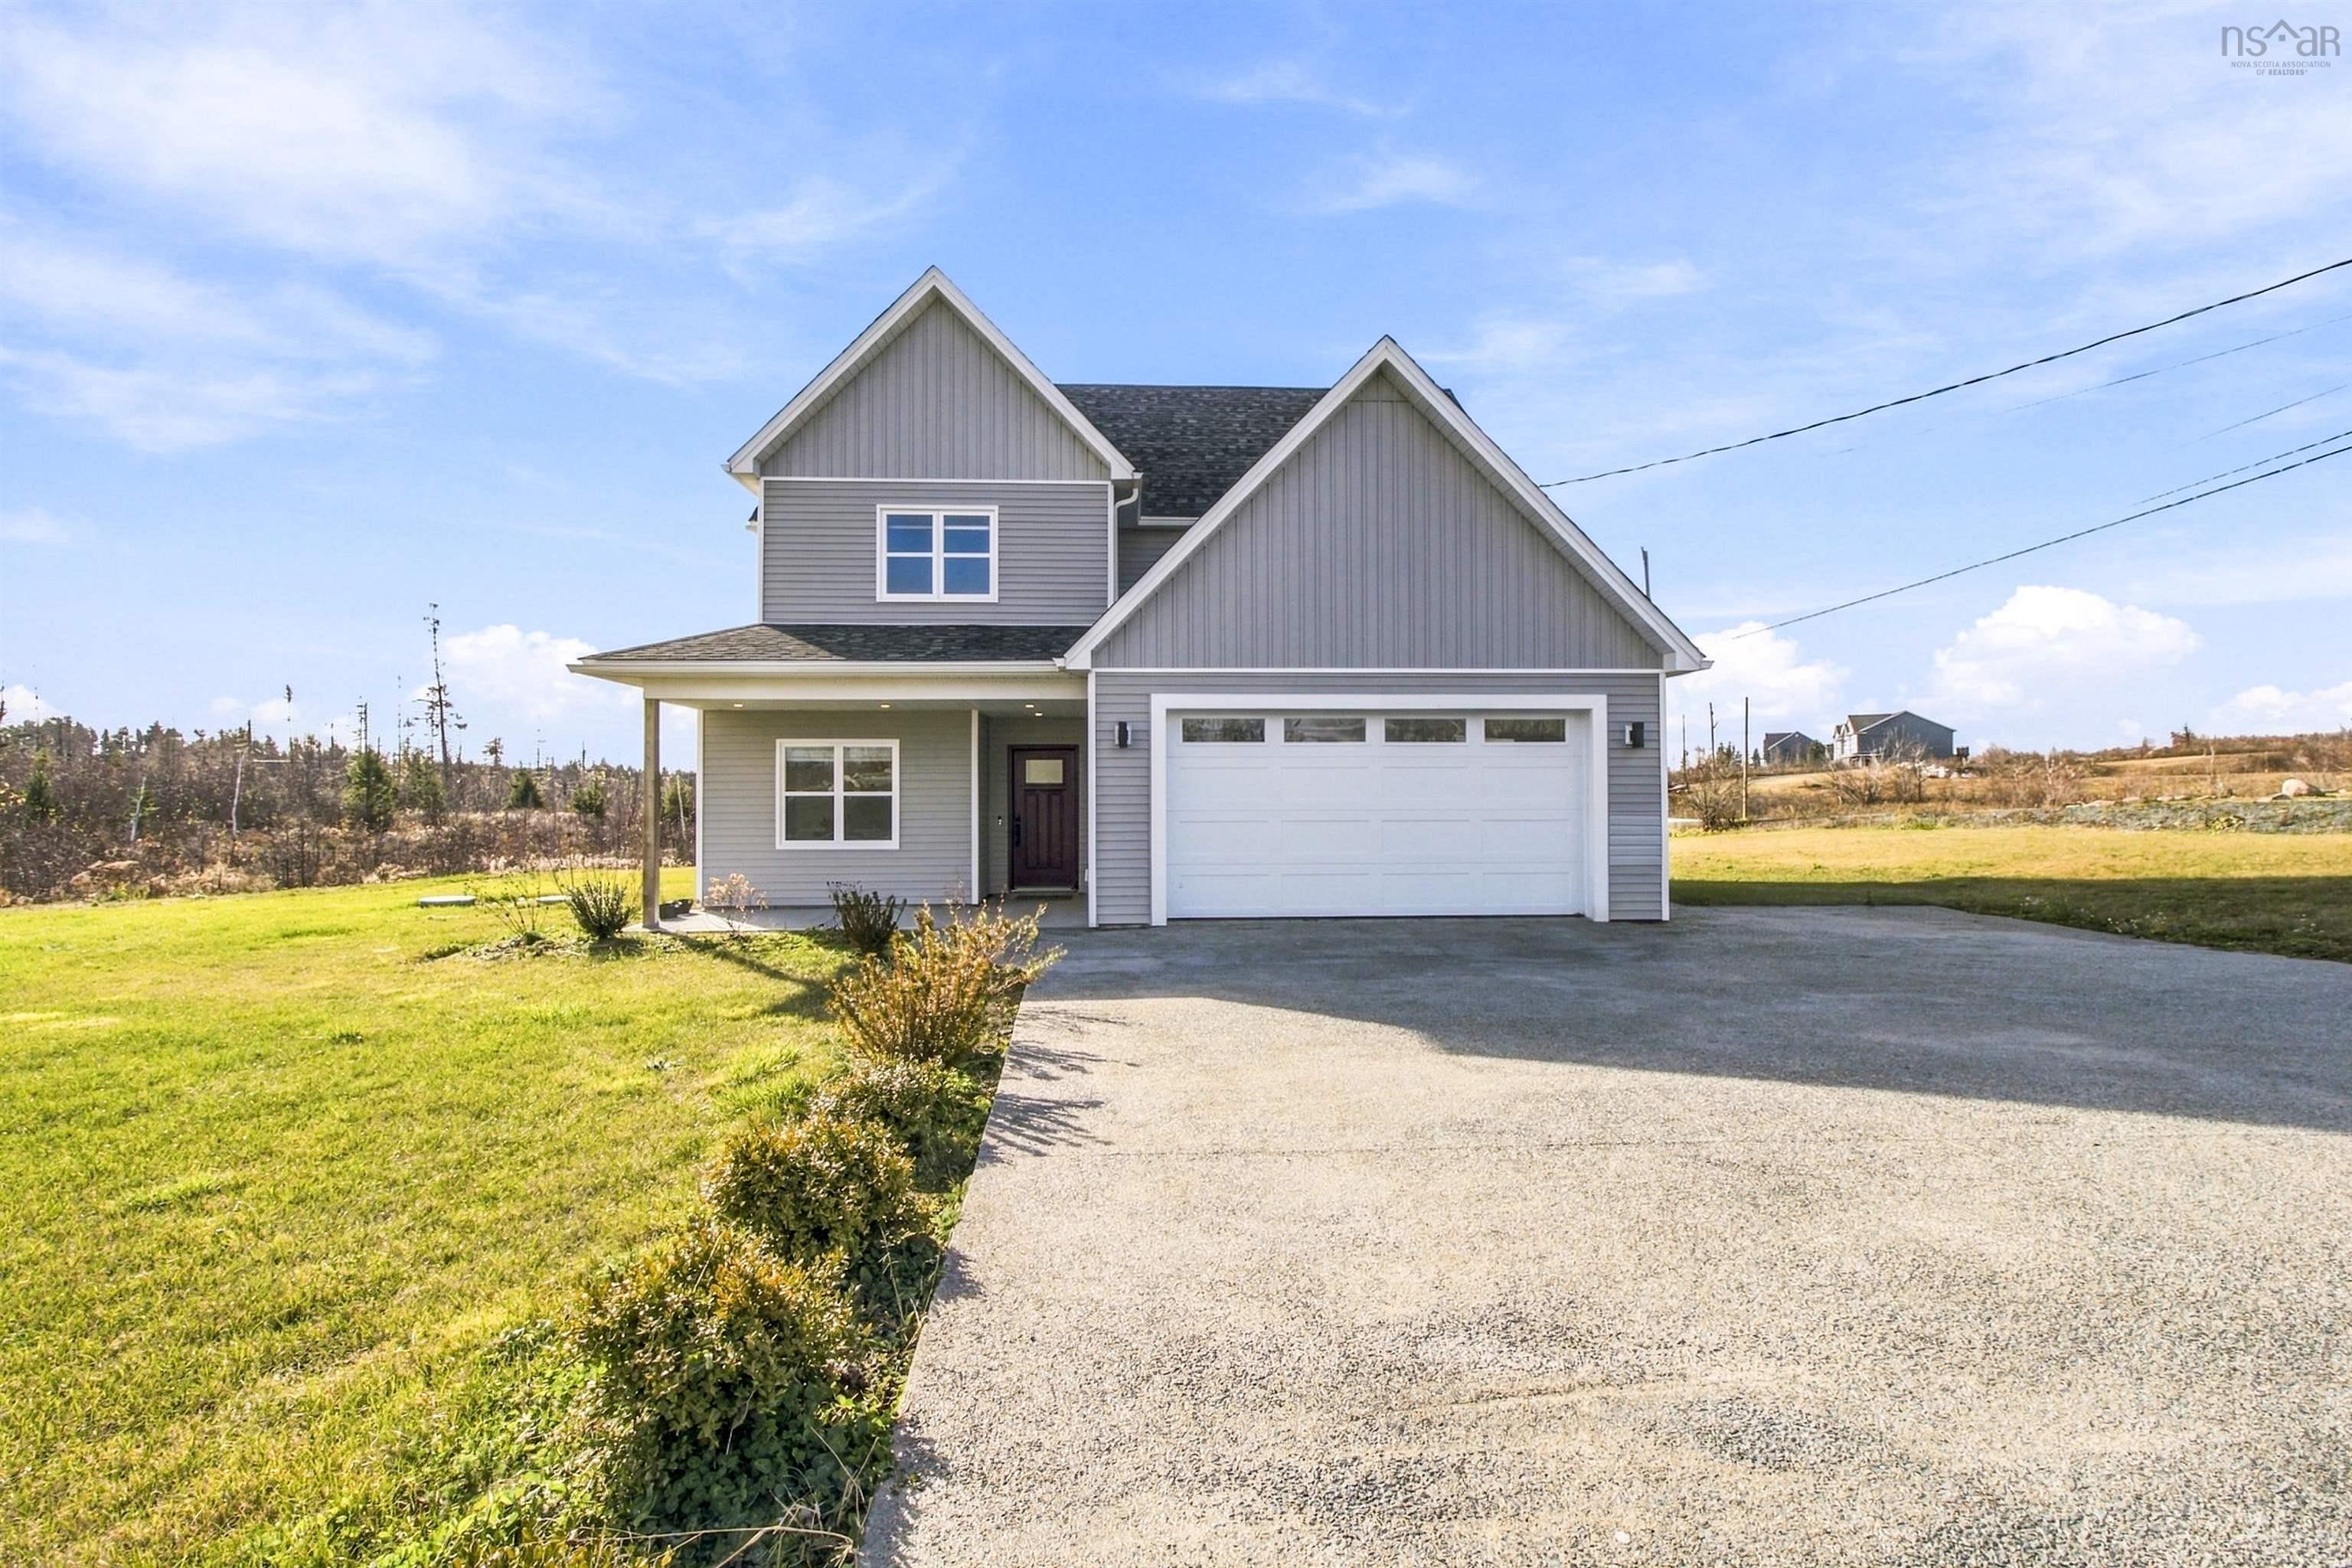
500 Hemlock Drive, Upper Tantallon, NS (MLS® 202628233): Welcome to 500 Hemlock Drive, located in the well-known and highly sought-after Westwood community in Upper Tantallon, Nova Scotia! This beautiful custom-built home by Ridgecraft Builders is only ONE YEAR YOUNG and sits on an impressive corner lot spanning over an acre, featuring a massive side yard and plenty of outdoor space! Offering 4 bedrooms, 2.5 bathrooms, and a built-in double garage, this home combines modern finishes with a fantastic family-friendly layout! The bright, open concept main level features 9-foot ceilings, a spacious living and dining area, and a stunning kitchen complete with stone countertops, ample cabinetry, and an impressive 8-foot white oak island. The dining area provides direct access to your covered backyard patio, while a convenient mudroom with dedicated laundry connects to the double garage. Upstairs, you’ll find 4 generously sized bedrooms, including a beautiful primary suite featuring a walk-in closet and a full ensuite with double sinks, a standalone soaker tub, and a tiled glass shower. The remaining bedrooms share another full bathroom with a double vanity. Outside, the beautifully landscaped corner lot truly sets this property apart, offering over an acre of land, a huge side yard, and a newly installed aggregate driveway in 2025! Only one year young, over an acre of land, and located in one of Upper Tantallon’s most desirable communities! Your opportunity to call 500 Hemlock Drive home awaits!

Nas Klayme
Real Estate Agent1-902-877-2122
Nas has been a licensed REALTOR® since 2003. Nas enjoys the challenge of matching people to their dream homes.
Property Overview for 500 Hemlock Drive, Upper Tantallon, NS (MLS® 202628233)
Address:
500 Hemlock Drive, Upper Tantallon, NS (MLS® 202628233)
MLS® #:
202628233
PID:
41542531
Property Type:
Single Family
Property Type:
Detached
Waterfront:
No
Building Age:
1
Bedrooms (Total):
4
Bedrooms (Abv. Grnd.):
4
Bedrooms (Below Grnd.):
0
Bathrooms (Total):
3
Bathrooms (Full):
2
Bathrooms (Half):
1
Main Living Area:
2,336 ft2
Total Finished Area:
2,336 ft2
Directions to 500 Hemlock Drive, Upper Tantallon, NS (MLS® 202628233): From Windsor Dr., turn onto Flat Lake Dr. and continue on Westwood Blvd. Turn right onto Hemlock.
Included with the sale of 500 Hemlock Drive, Upper Tantallon, NS (MLS® 202628233): Appliances.
Listings Similar to 500 Hemlock Drive, Upper Tantallon, NS (MLS® 202628233) are: 128 Puncheon Way, Bedford, NS (MLS® 202628084) 155 Carnoustie Drive, Hammonds Plains, NS (MLS® 202627505) 38 Haliburton Crescent, Stillwater Lake, NS (MLS® 202627527) 10 Sylvania Terrace, Hammonds Plains, NS (MLS® 202627319)
Rooms for 500 Hemlock Drive, Upper Tantallon, NS (MLS® 202628233)
| Level | Type | Dimensions |
|---|---|---|
| Main Floor | Bath 1 | 6'5" x 5'8" |
| Main Floor | Den/Office | 10'6" x 9'8" |
| Main Floor | Dining Room | 13' x 7' |
| Main Floor | Kitchen | 20'7" x 11'9" |
| Main Floor | Living Room | 16'6" x 16'2" |
| Main Floor | Mud Room | 9'3" x 9'5" |
| Main Floor | Storage | 55 sq ft |
| Main Floor | Utility | 6'5" x 9'6" |
| 2nd Level | Bath 2 | 7'5" x 9'3" |
| 2nd Level | Bedroom | 10'4" x 16'4" |
| 2nd Level | Bedroom | 12'8" x 11'10" |
| 2nd Level | Bedroom | : 11'5" x 9'11" |
| 2nd Level | Ensuite Bath 1 | 9'8" x 9'3" |
| 2nd Level | OTHER | WIC | 5'6" x 9'3" |
| 2nd Level | Primary Bedroom | 17'8" x 16'5" |
Schools near 500 Hemlock Drive, Upper Tantallon, NS (MLS® 202628233)
| Type | Name |
|---|---|
| Elementary School | Tantallon Jr Elementary School |
| Middle School | Five Bridges Junior High School |
| High School | Bay View High School |
Listings Similar to 500 Hemlock Drive, Upper Tantallon, NS (MLS® 202628233)


Last Updated: 2026-11-18 7:01:03 p.m.