
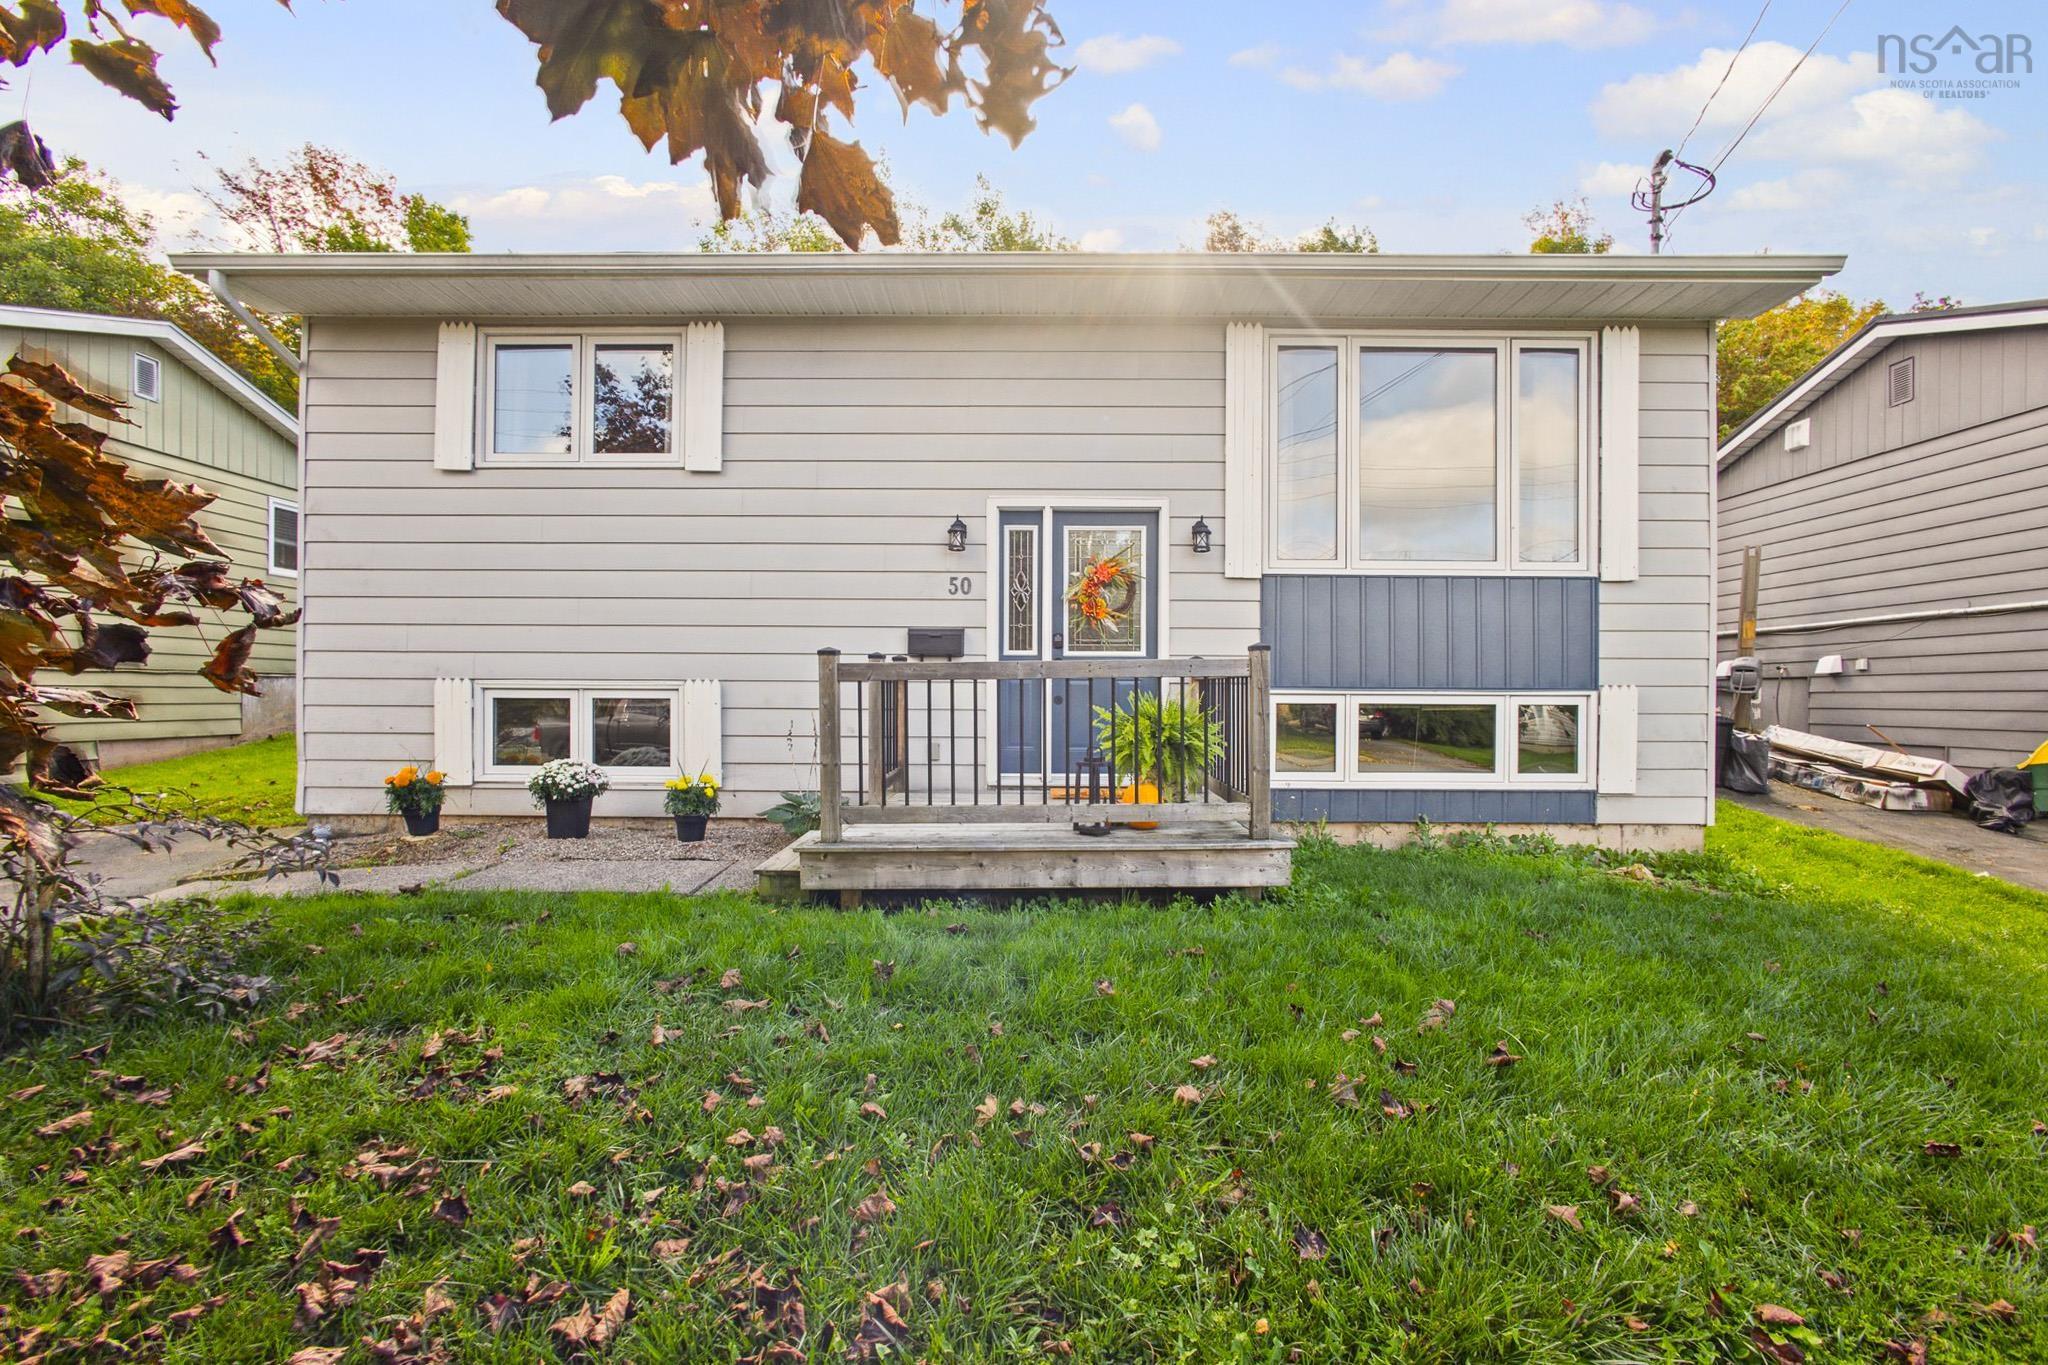
| 3 | 2 | 816 ft2 |
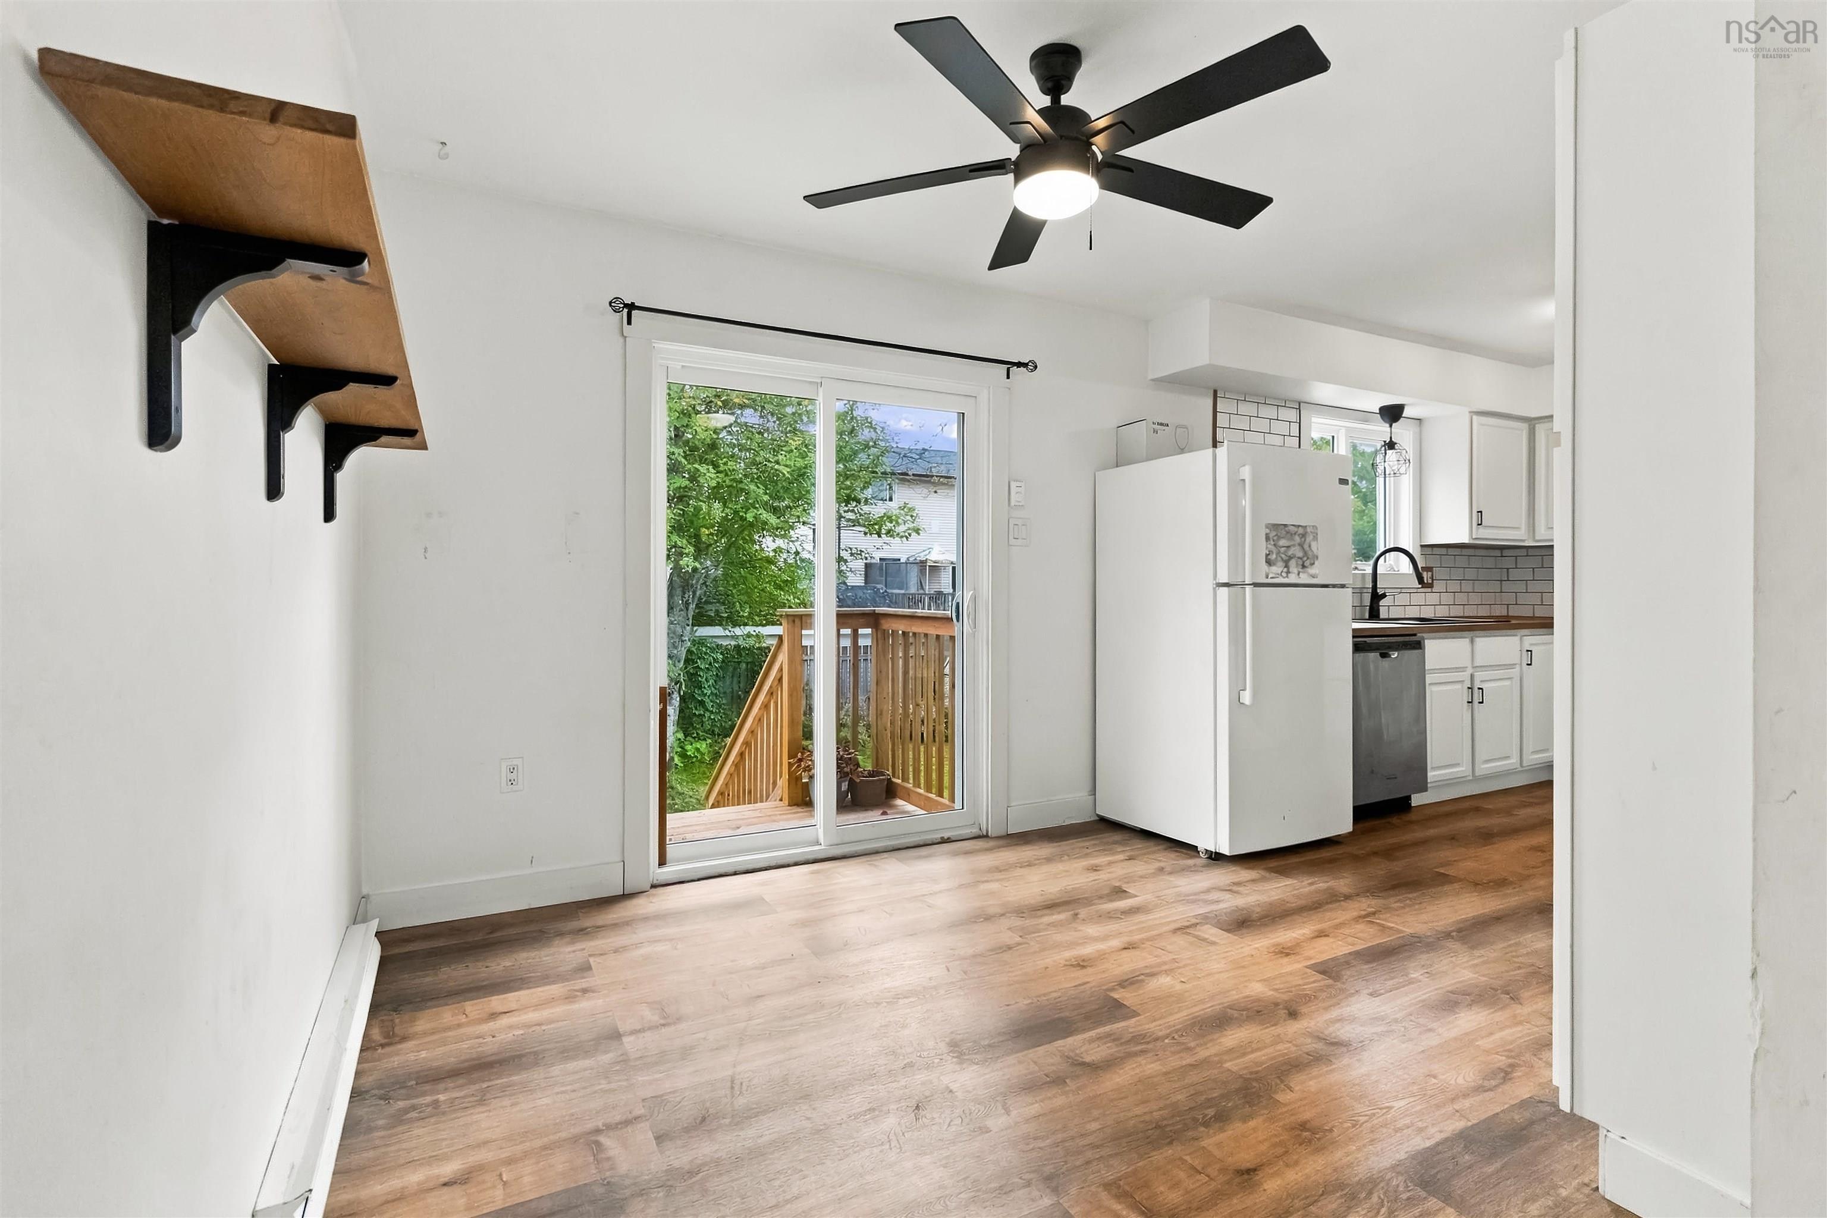
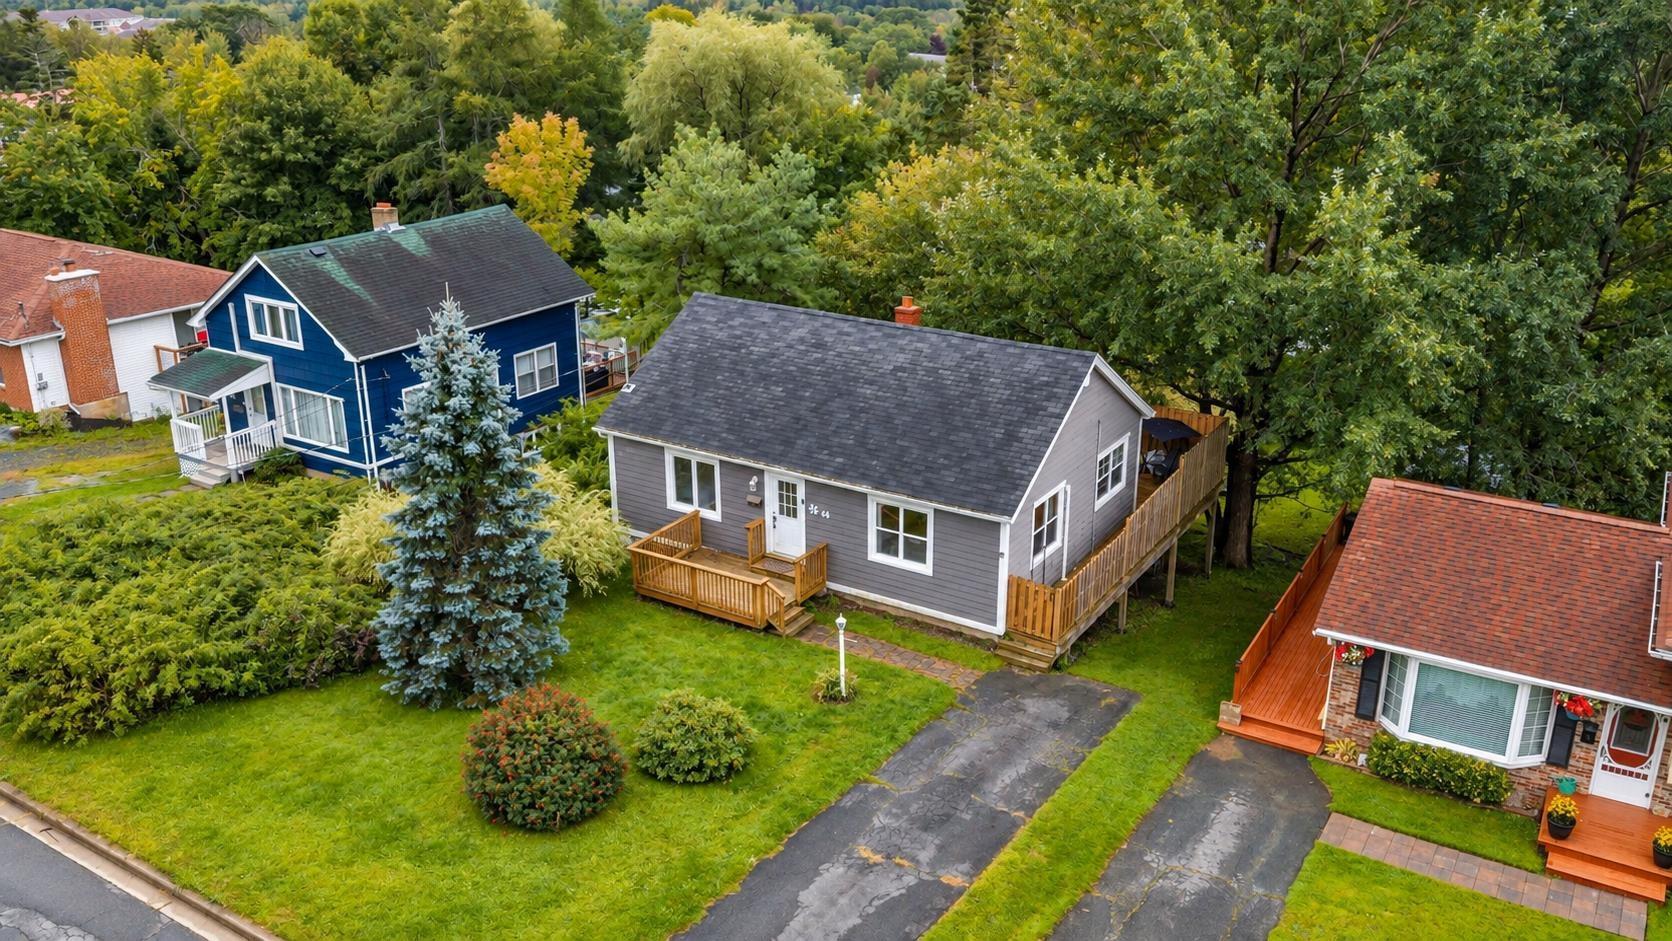
50 Grennan Drive, Lower Sackville, NS (MLS® 202625012): Welcome to a home that has been lovingly cared for and thoughtfully maintained over the years. The main level features hardwood flooring, 2 good sized bedrooms and a full bath. A well designed newer kitchen with lots of natural light , separate eating area and living room. Downstairs you will find a cozy family room, a three-piece bath and another bedroom. Enjoy year-round comfort with heat pumps on both floors, along with a ducted heating and cooling furnace installed in 2024. The electrical panel has also been upgraded to 200 amps. Outside, you’ll find a fenced yard and ground-level deck, perfect for relaxing or entertaining. The property backs onto a greenbelt, providing a peaceful natural backdrop with no homes directly behind you. Families will appreciate the walking-distance access to English and French schools at all levels, adding to the convenience of this family-friendly location.Other updates include roof shingles in 2021, gutters in 2020, and a water tank in 2021. A well-maintained home with thoughtful updates, great outdoor space, and a beautiful natural setting — a wonderful place to call home.

Nas Klayme
Real Estate Agent1-902-877-2122
Nas has been a licensed REALTOR® since 2003. Nas enjoys the challenge of matching people to their dream homes.
Property Overview for 50 Grennan Drive, Lower Sackville, NS (MLS® 202625012)
Address:
50 Grennan Drive, Lower Sackville, NS (MLS® 202625012)
MLS® #:
202625012
PID:
4009649
Property Type:
Single Family
Property Type:
Detached
Waterfront:
No
Building Age:
50
Bedrooms (Total):
3
Bedrooms (Abv. Grnd.):
2
Bedrooms (Below Grnd.):
1
Bathrooms (Total):
2
Bathrooms (Full):
2
Bathrooms (Half):
0
Main Living Area:
816 ft2
Total Finished Area:
1,468 ft2
Directions to 50 Grennan Drive, Lower Sackville, NS (MLS® 202625012): Glendale - Stokil - Grennan
Included with the sale of 50 Grennan Drive, Lower Sackville, NS (MLS® 202625012): fridge, stove, washer, dryer, microwave
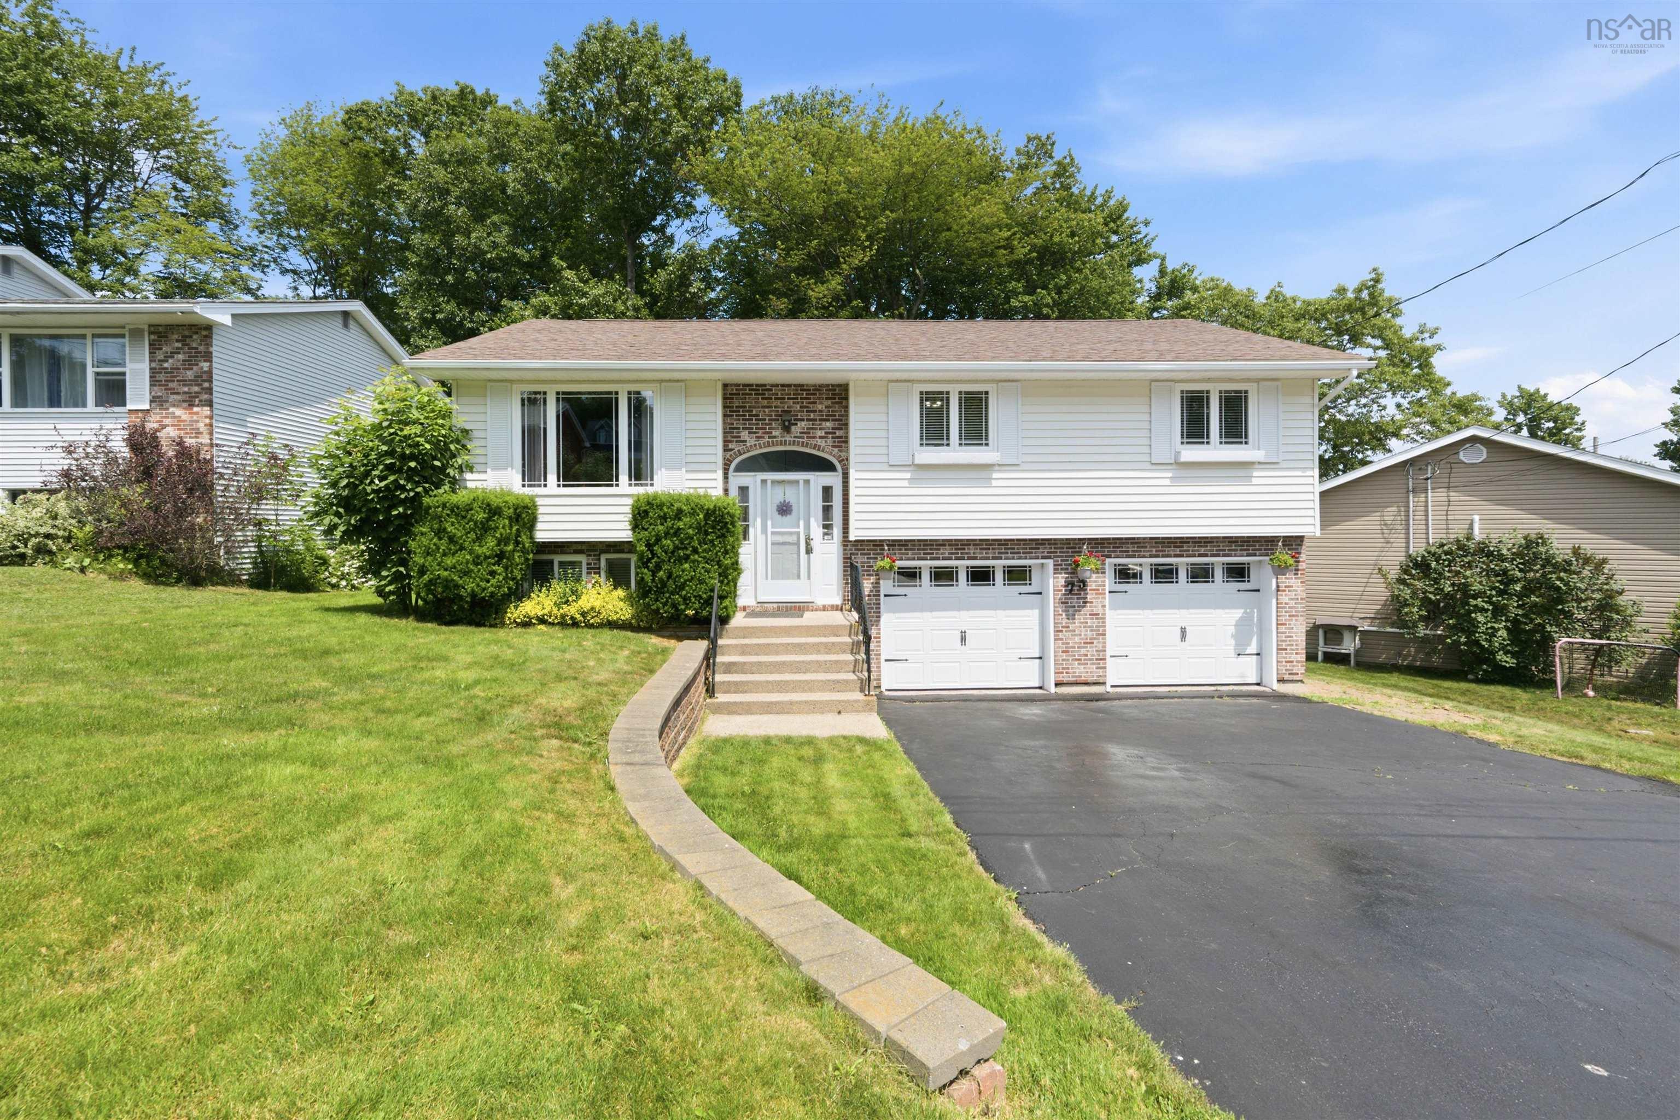
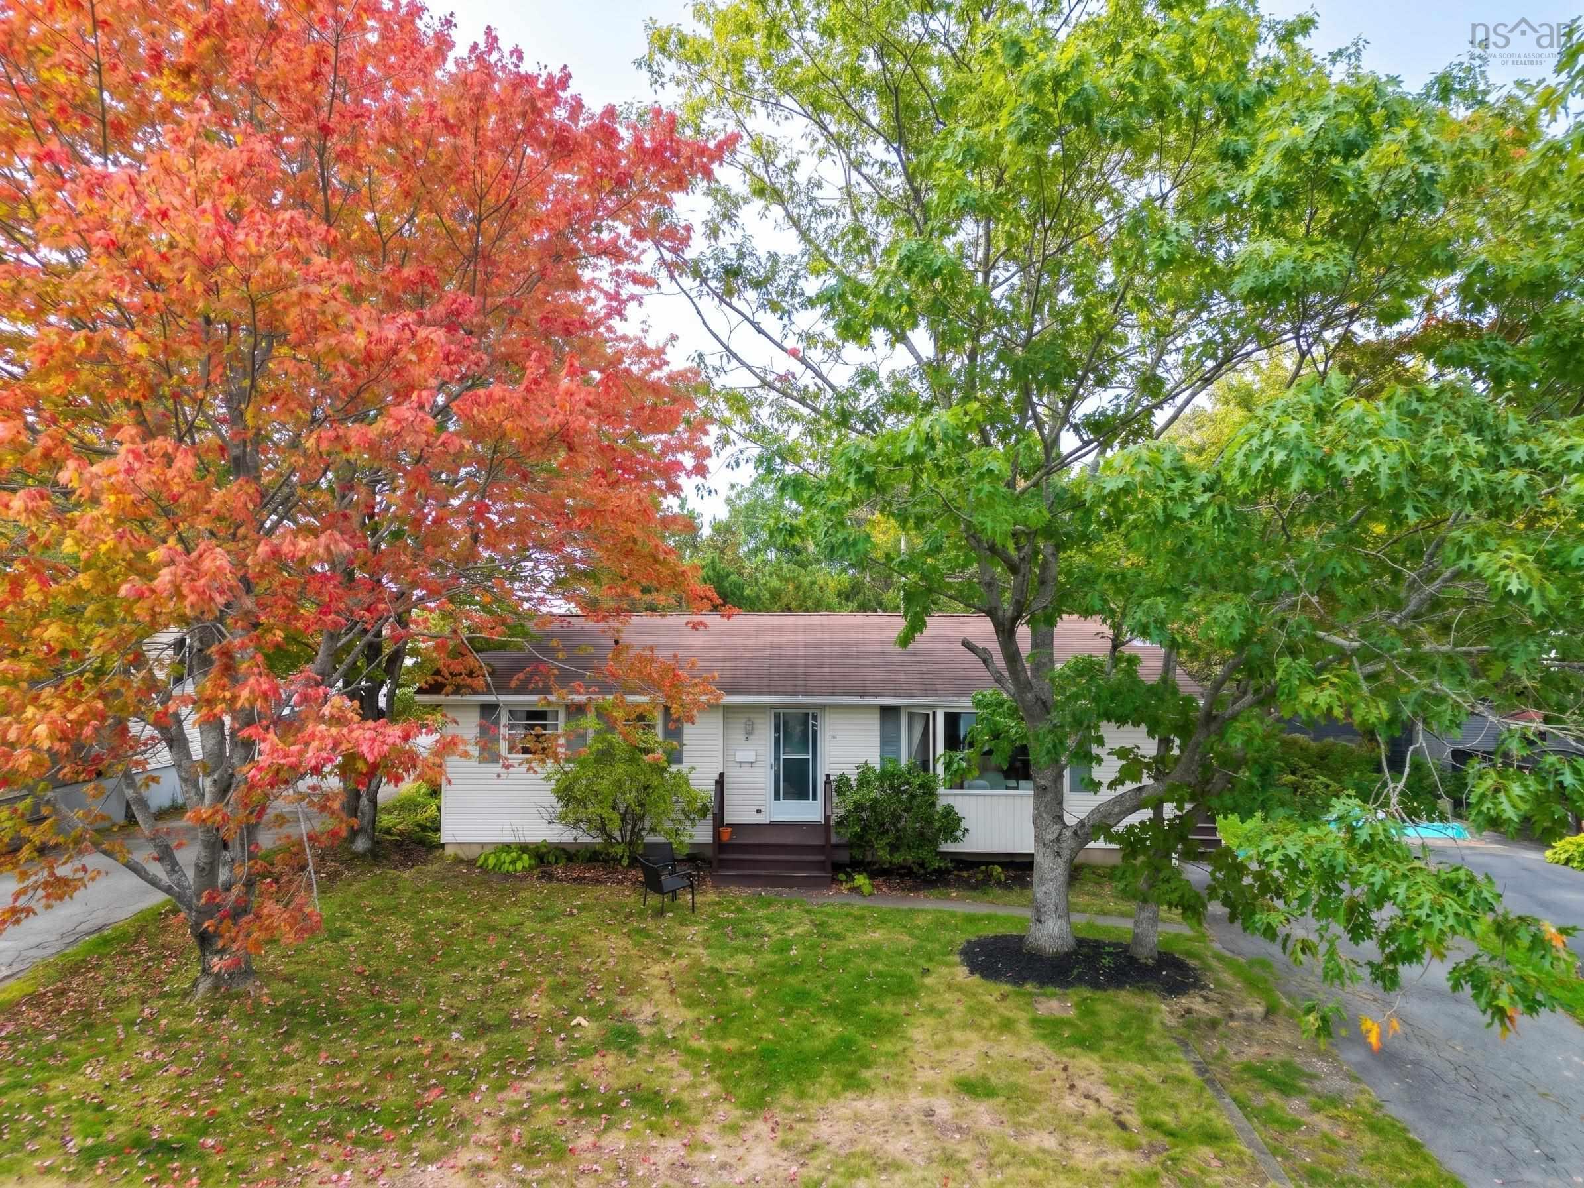
Listings Similar to 50 Grennan Drive, Lower Sackville, NS (MLS® 202625012) are: 118 Waterwheel Crescent, Middle Sackville, NS (MLS® 202624948) 73 Wynn Castle Drive, Lower Sackville, NS (MLS® 202624876) 7 Haviland Street, Lower Sackville, NS (MLS® 202624453) 44 Hillside Avenue, Sackville, NS (MLS® 202624284)
Rooms for 50 Grennan Drive, Lower Sackville, NS (MLS® 202625012)
| Level | Type | Dimensions |
|---|---|---|
| Main Floor | Bath 1 | 5.1x8.5 |
| Main Floor | Bedroom | 13.11x11 |
| Main Floor | Dining Room | 7.4x8.5 |
| Main Floor | Kitchen | 9.2x8.5 |
| Main Floor | Living Room | 11.9x14.8 |
| Main Floor | Main Hallway | |
| Main Floor | Primary Bedroom | 14.4x11.4 |
| Basement | Basement Hallway | |
| Basement | Bath 2 | 6.11x6.10 |
| Basement | Bedroom | 13.11x11 |
| Basement | Family Room | 11.6x22.1 |
| Basement | Laundry | 14.10x10.1 |
Schools near 50 Grennan Drive, Lower Sackville, NS (MLS® 202625012)
| Type | Name |
|---|---|
| Elementary School | Smokey Drive Elementary School |
| Middle School | Leslie Thomas Junior High School |
| High School | Millwood High School |
Listings Similar to 50 Grennan Drive, Lower Sackville, NS (MLS® 202625012)
Last Updated: 2026-10-02 9:11:55 p.m.