
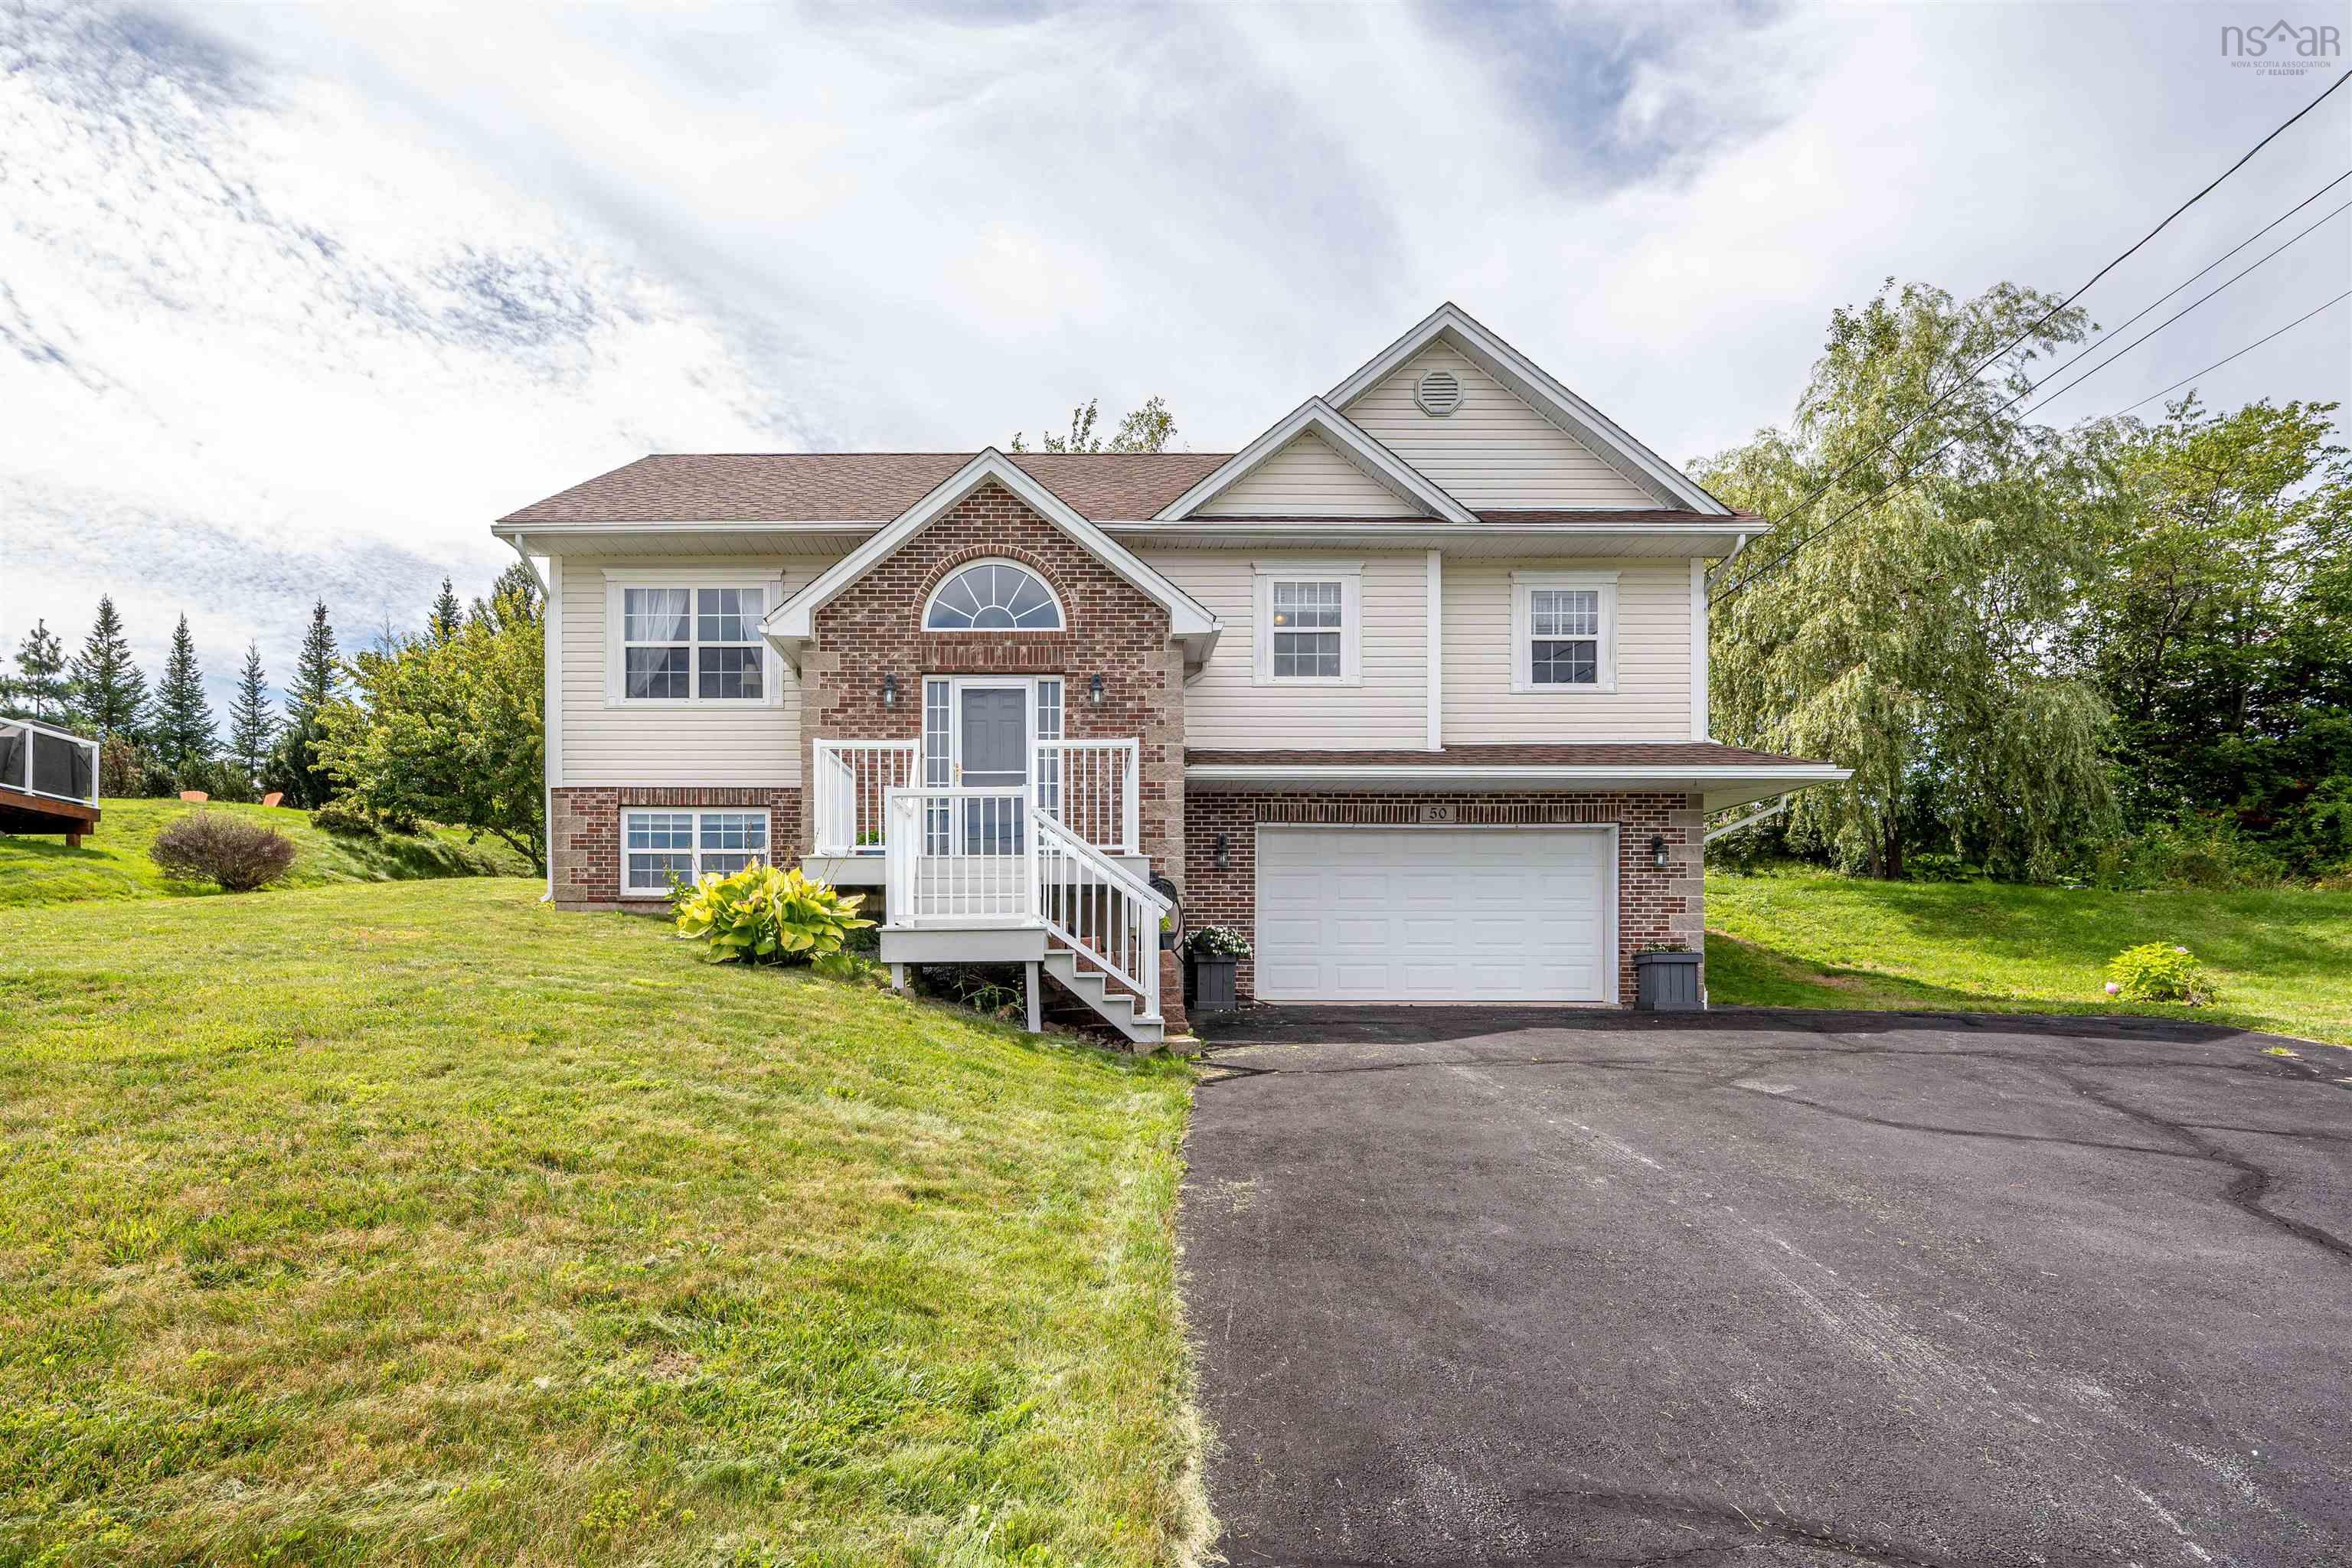
| 4 | 3 | 1,232 ft2 |
50 Falcon Crest Court, Sackville, NS (MLS® 202622114): Welcome to this immaculately maintained executive split-entry home, perfectly positioned at the end of a quiet cul-de-sac in the highly sought-after Springfield Lakes subdivision. Offering exceptional curb appeal, quality finishes, and a bright, spacious layout, this move-in-ready home is the perfect blend of luxury, comfort, and family living. From the moment you step inside, you’ll appreciate the abundance of natural sunlight that fills every room, highlighting the beautiful hardwood floors throughout. Designed with both everyday living and entertaining in mind, this home features four spacious bedrooms and three well-appointed bathrooms. The impressive primary suite is your own private retreat, complete with a luxurious four-piece ensuite and generous closet space. Three heat pumps provide efficient year-round comfort, while the double attached garage offers plenty of room for vehicles, storage, and hobbies. Step outside to your large, sun-filled deck—an ideal space for summer barbecues, morning coffee, or relaxing evenings overlooking the peaceful surroundings. Nestled in one of the area’s most desirable neighbourhoods, this home is perfect for growing families. Children will love the playground just down the road, and the quiet, family-friendly streets create a safe and welcoming community.

Nas Klayme
Real Estate Agent1-902-877-2122
Nas has been a licensed REALTOR® since 2003. Nas enjoys the challenge of matching people to their dream homes.
Property Overview for 50 Falcon Crest Court, Sackville, NS (MLS® 202622114)
Address:
50 Falcon Crest Court, Sackville, NS (MLS® 202622114)
MLS® #:
202622114
PID:
41018441
Property Type:
Single Family
Property Type:
Detached
Waterfront:
No
Building Age:
21
Bedrooms (Total):
4
Bedrooms (Abv. Grnd.):
3
Bedrooms (Below Grnd.):
1
Bathrooms (Total):
3
Bathrooms (Full):
3
Bathrooms (Half):
0
Main Living Area:
1,232 ft2
Total Finished Area:
1,961 ft2
Directions to 50 Falcon Crest Court, Sackville, NS (MLS® 202622114): Sackville Dr to Fennerty Dr to Springfield Lake Dr to Falcon Crest Crt
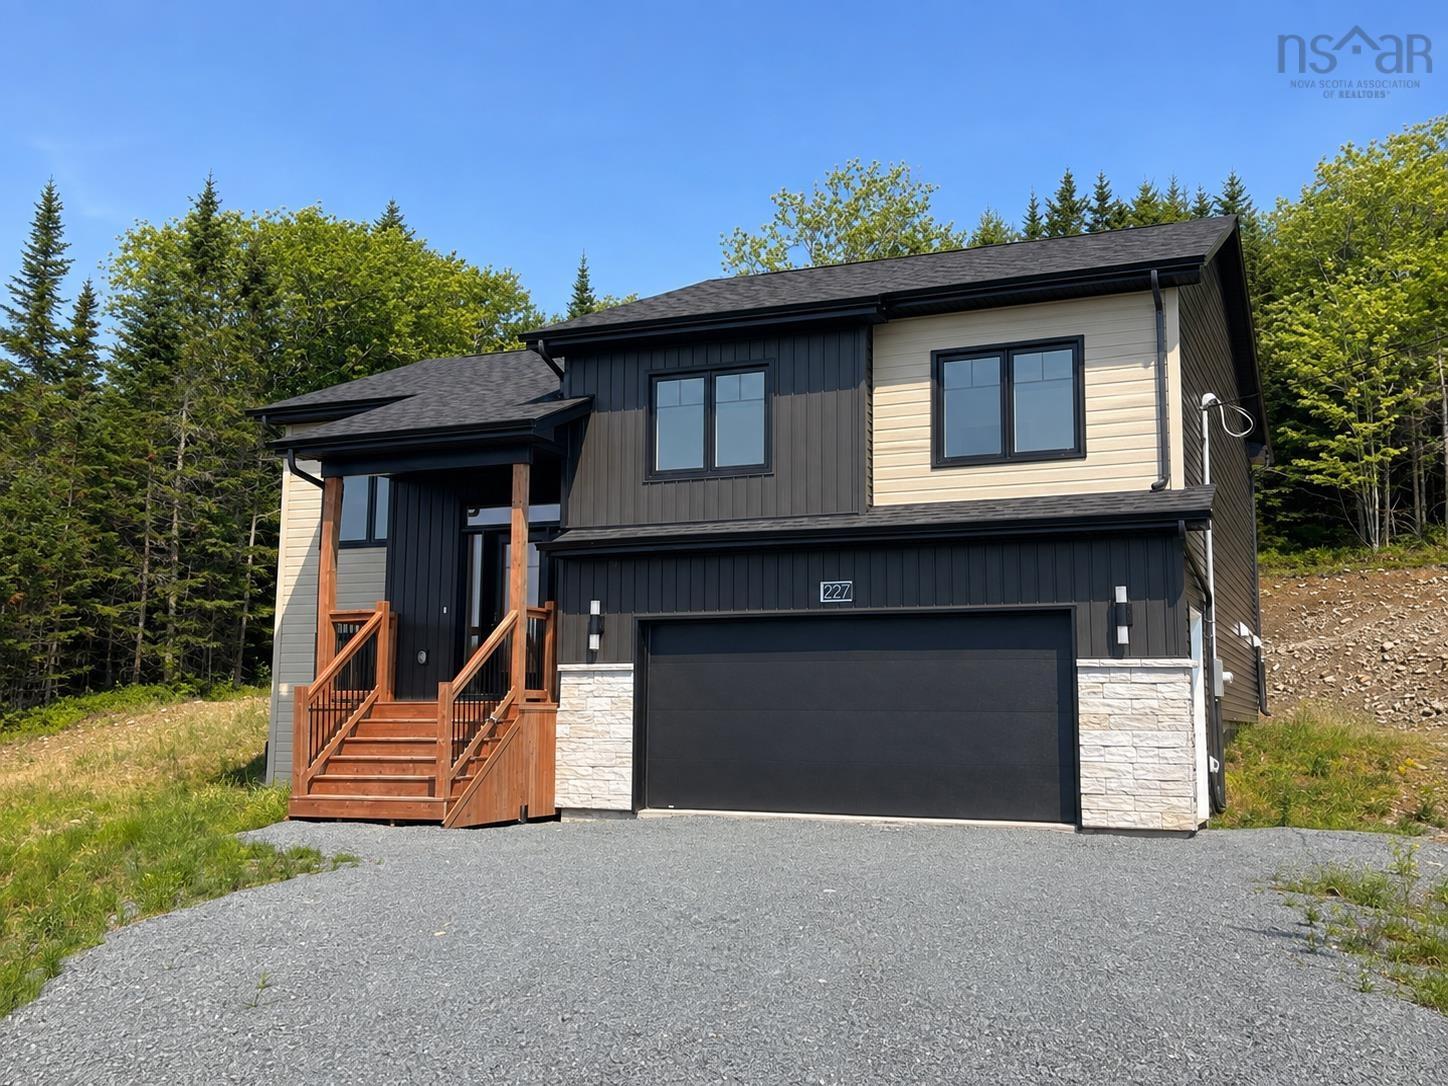
Listings Similar to 50 Falcon Crest Court, Sackville, NS (MLS® 202622114) are: 5096 58 Woodlark Lane, Middle Sackville, NS (MLS® 202625112) 5093 26 Woodlark Lane, Middle Sackville, NS (MLS® 202625109) 836 Lakeview Avenue, Middle Sackville, NS (MLS® 202623730) 227 Bondi Drive, Middle Sackville, NS (MLS® 202623549)
Rooms for 50 Falcon Crest Court, Sackville, NS (MLS® 202622114)
| Level | Type | Dimensions |
|---|---|---|
| Main Floor | Bath 1 | 7.1x 8 |
| Main Floor | Bedroom | 10.7x8.8 +jog |
| Main Floor | Bedroom | 12 x 10 |
| Main Floor | Dining Room | 13 x 9.4 |
| Main Floor | Ensuite Bath 1 | 7.9 x 7.4 |
| Main Floor | Kitchen | 9.11x13 |
| Main Floor | Living Room | 12.5x13.6 |
| Main Floor | Main Hallway | |
| Main Floor | Primary Bedroom | 14 x 12 |
| Lower Level | Bedroom | 9.5 x 11.5 |
| Lower Level | Family Room | 16.11x11.5 |
| Lower Level | Laundry/Bath | 7 x 9 |
| Lower Level | Utility | 7.6 x 9.7 |
Schools near 50 Falcon Crest Court, Sackville, NS (MLS® 202622114)
| Type | Name |
|---|---|
| Elementary School | Harry R Hamilton Elementary School |
| Middle School | Sackville Heights Junior High School |
| High School | Millwood High School |
| Middle School (Fr. Imm.) | Sackville Heights Junior High School |
| High School (Fr. Imm.) | Millwood High School |
Listings Similar to 50 Falcon Crest Court, Sackville, NS (MLS® 202622114)


Last Updated: 2026-09-09 6:41:57 p.m.