

| 3 | 3 | 1,609 ft2 |
50 Emma Court, Dartmouth, NS (MLS® 202628457): Well maintained and ideally situated in the Russell Lake subdivision, this inviting townhouse offers a comfortable blend of style and energy-conscious features. With three bedrooms and two-and-a-half bathrooms, it has room to suit a range of lifestyles. Hardwood floors span the main and upper levels, while the primary bedroom’s private ensuite adds to everyday convenience. The main level features an open layout where the kitchen and dining area flow into the living space, creating a welcoming setting for daily life and entertaining. Upstairs, you’ll find three well-appointed bedrooms. Solar panels, ductless heat pumps, and an EV charger bring added convenience and energy-conscious appeal. Enjoy a home that has been thoughtfully cared for, in a community close to walking trails, parks, and local amenities. This Russell Lake townhouse is ready to welcome its next owners.

Nas Klayme
Real Estate Agent1-902-877-2122
Nas has been a licensed REALTOR® since 2003. Nas enjoys the challenge of matching people to their dream homes.
Property Overview for 50 Emma Court, Dartmouth, NS (MLS® 202628457)
Address:
50 Emma Court, Dartmouth, NS (MLS® 202628457)
MLS® #:
202628457
PID:
40857658
Property Type:
Single Family
Property Type:
Townhouse
Waterfront:
No
Building Age:
26
Bedrooms (Total):
3
Bedrooms (Abv. Grnd.):
3
Bedrooms (Below Grnd.):
0
Bathrooms (Total):
3
Bathrooms (Full):
2
Bathrooms (Half):
1
Main Living Area:
1,609 ft2
Total Finished Area:
1,924 ft2
Directions to 50 Emma Court, Dartmouth, NS (MLS® 202628457): Portland Street to Eisener Blvd, right on Russell Lake Dr, right on Emma Court
Included with the sale of 50 Emma Court, Dartmouth, NS (MLS® 202628457): Appliances,
Excluded from the sale of 50 Emma Court, Dartmouth, NS (MLS® 202628457): Staging
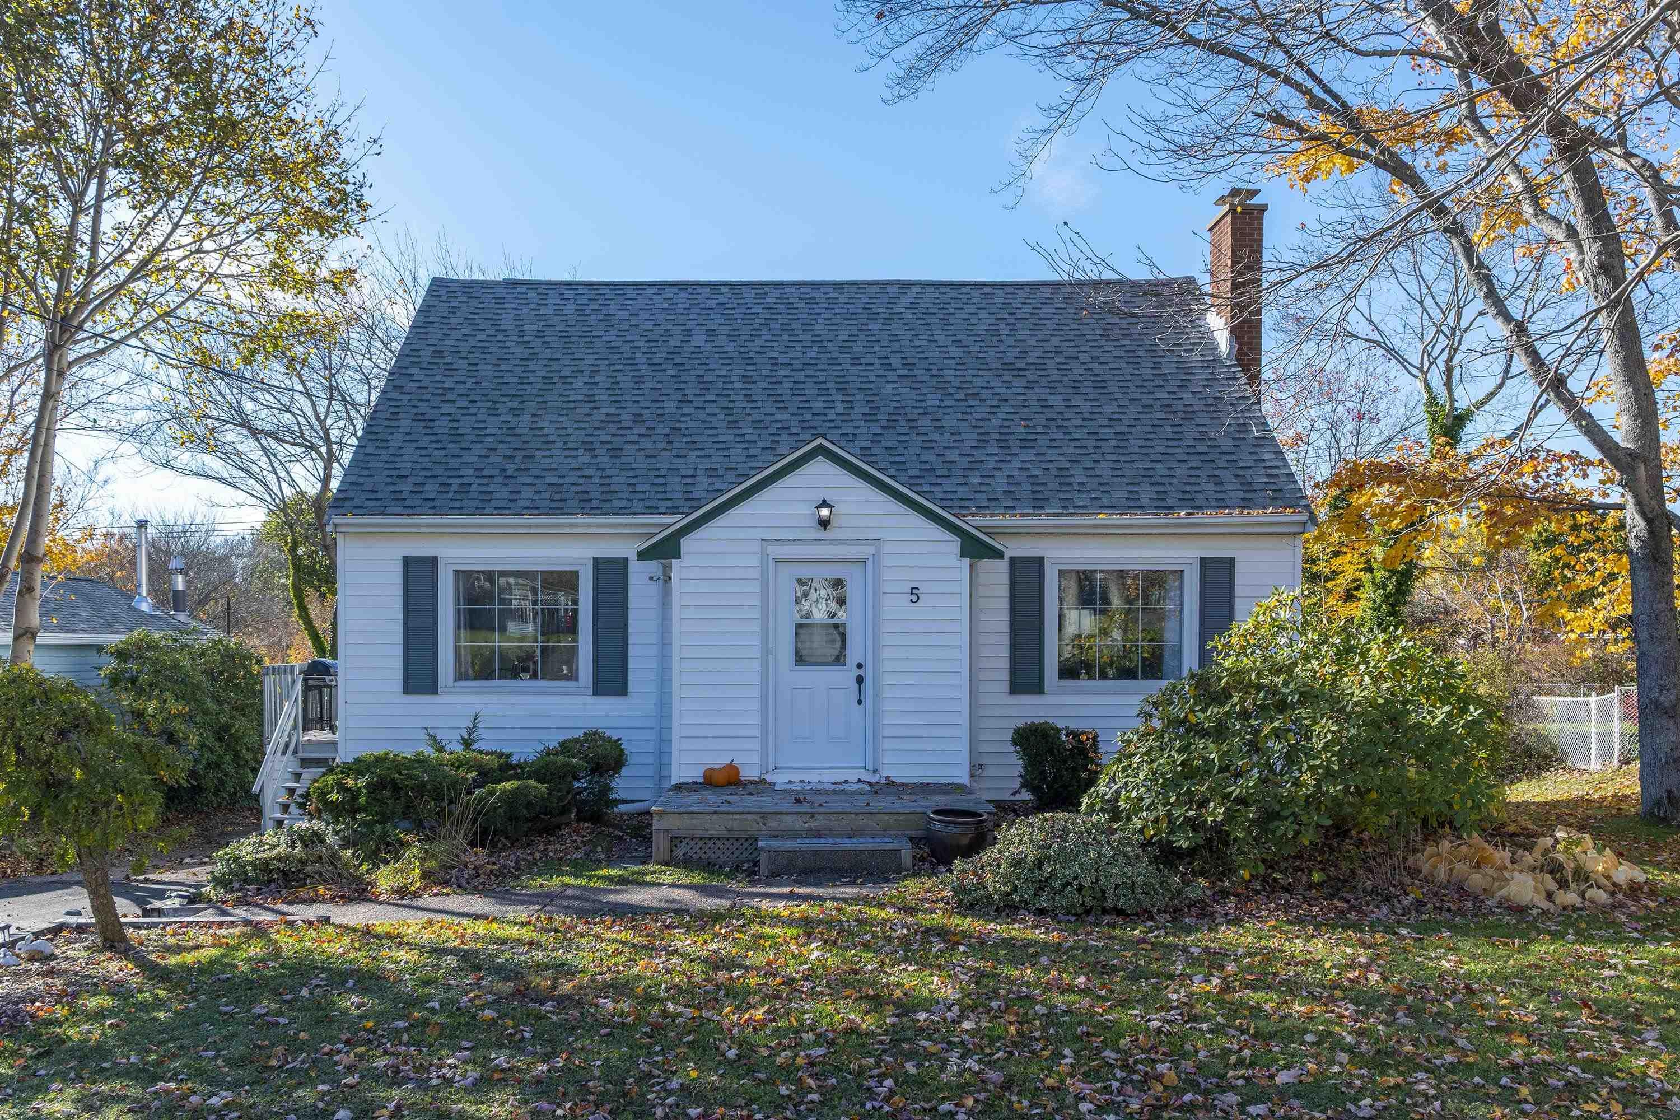
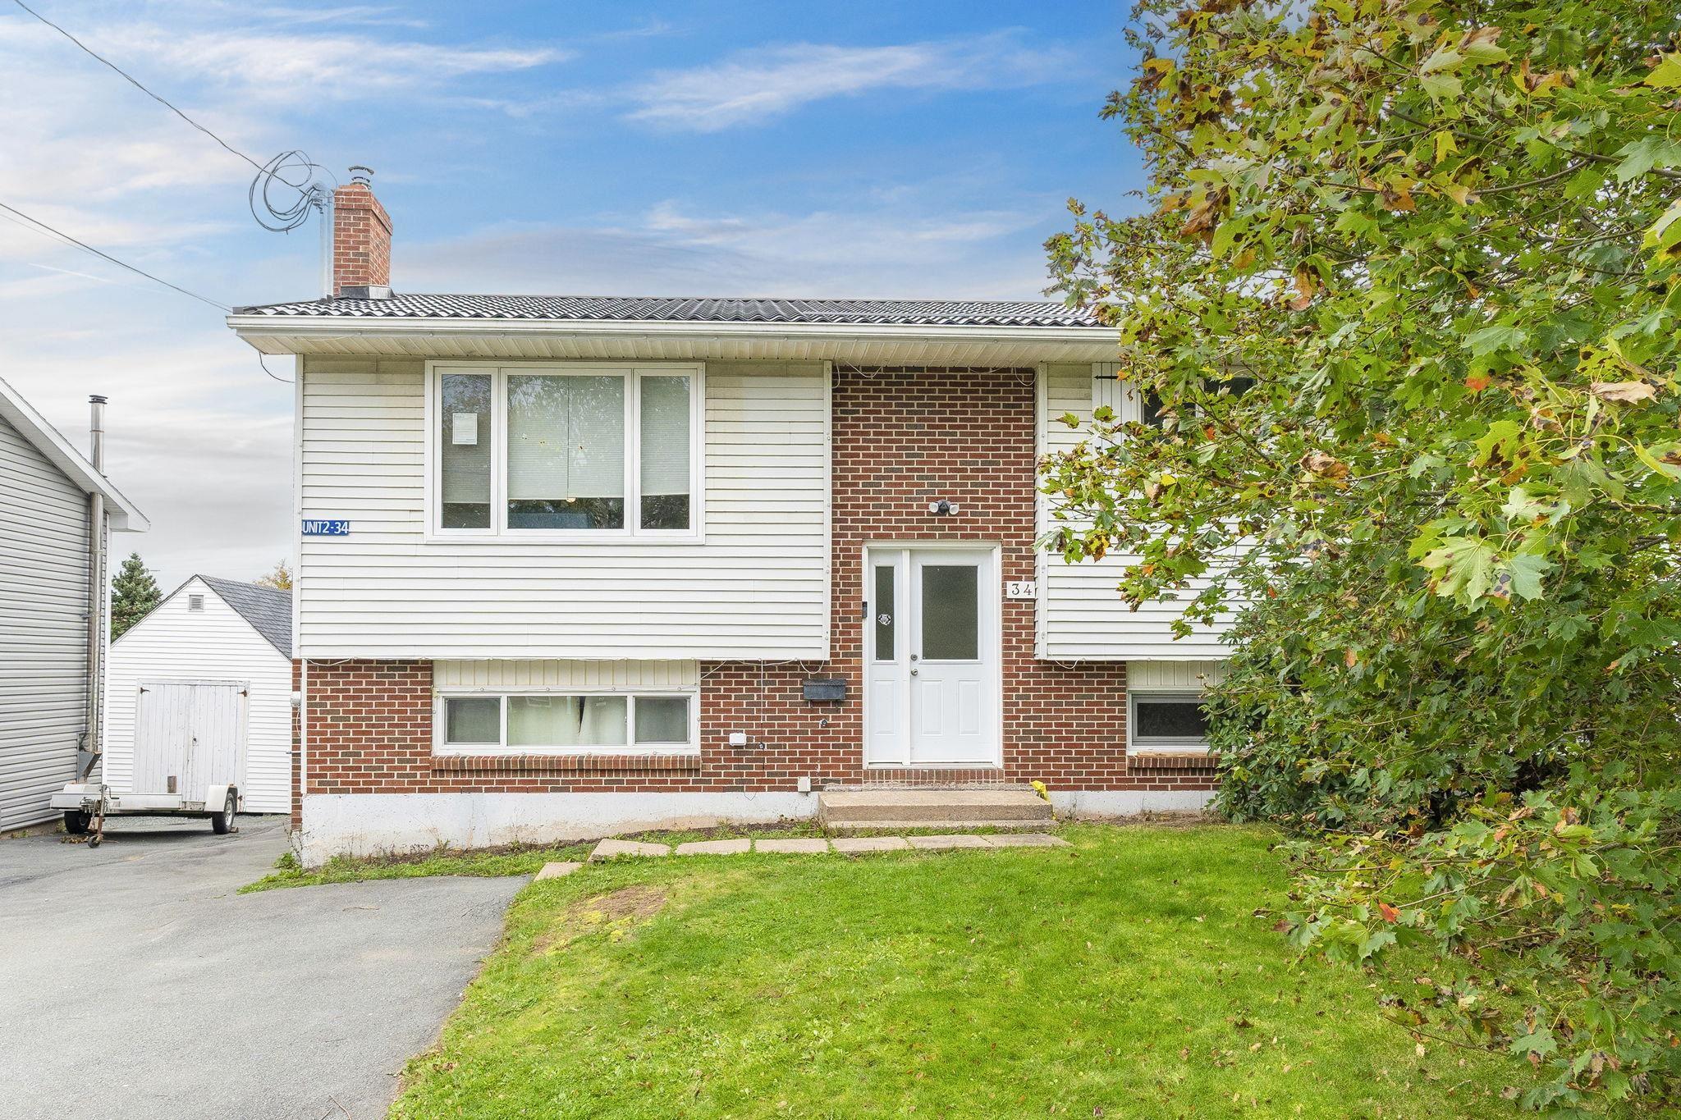
Listings Similar to 50 Emma Court, Dartmouth, NS (MLS® 202628457) are: 23 Collingwood Court, Portland Hills, NS (MLS® 202627993) 5 Albyn Ave, Dartmouth, NS (MLS® 202627183) 116 Russell Lake Drive, Dartmouth, NS (MLS® 202626703) 34 Nausett Crescent, Dartmouth, NS (MLS® 202626385)
Rooms for 50 Emma Court, Dartmouth, NS (MLS® 202628457)
| Level | Type | Dimensions |
|---|---|---|
| Main Floor | Bath 1 | 3'6" x 7'1" |
| Main Floor | Dining Room | 8'9" x 11'6" |
| Main Floor | Kitchen | 12' x 11'6" |
| Main Floor | Living Room | 12'11" x 23'2" |
| 2nd Level | Bath 2 | 10'1" x 6' |
| 2nd Level | Bedroom | 10'2" x 10'1" |
| 2nd Level | Bedroom | 10'2" x 13'5" |
| 2nd Level | Ensuite Bath 1 | 6'2" x 6'10" |
| 2nd Level | Primary Bedroom | 14'3" x 13'6" |
| Lower Level | Laundry | 3'8" x 5'6" |
| Lower Level | Rec Room | 13'8" x 10'10"" |
| Lower Level | Storage | 6'5" x 10'10" |
Schools near 50 Emma Court, Dartmouth, NS (MLS® 202628457)
| Type | Name |
|---|---|
| Elementary School | Portland Estates Elementary School |
| Middle School | Ellenvale Junior High School |
| High School | Woodlawn High |
| Elementary School (Fr. Imm.) | Shannon Park Elementary School |
| Middle School (Fr. Imm.) | Dartmouth South Academy |
| High School (Fr. Imm.) | Dartmouth High School |
Listings Similar to 50 Emma Court, Dartmouth, NS (MLS® 202628457)


Last Updated: 2026-11-20 7:22:32 p.m.