
| 3 | 3 | 1,728 ft2 |
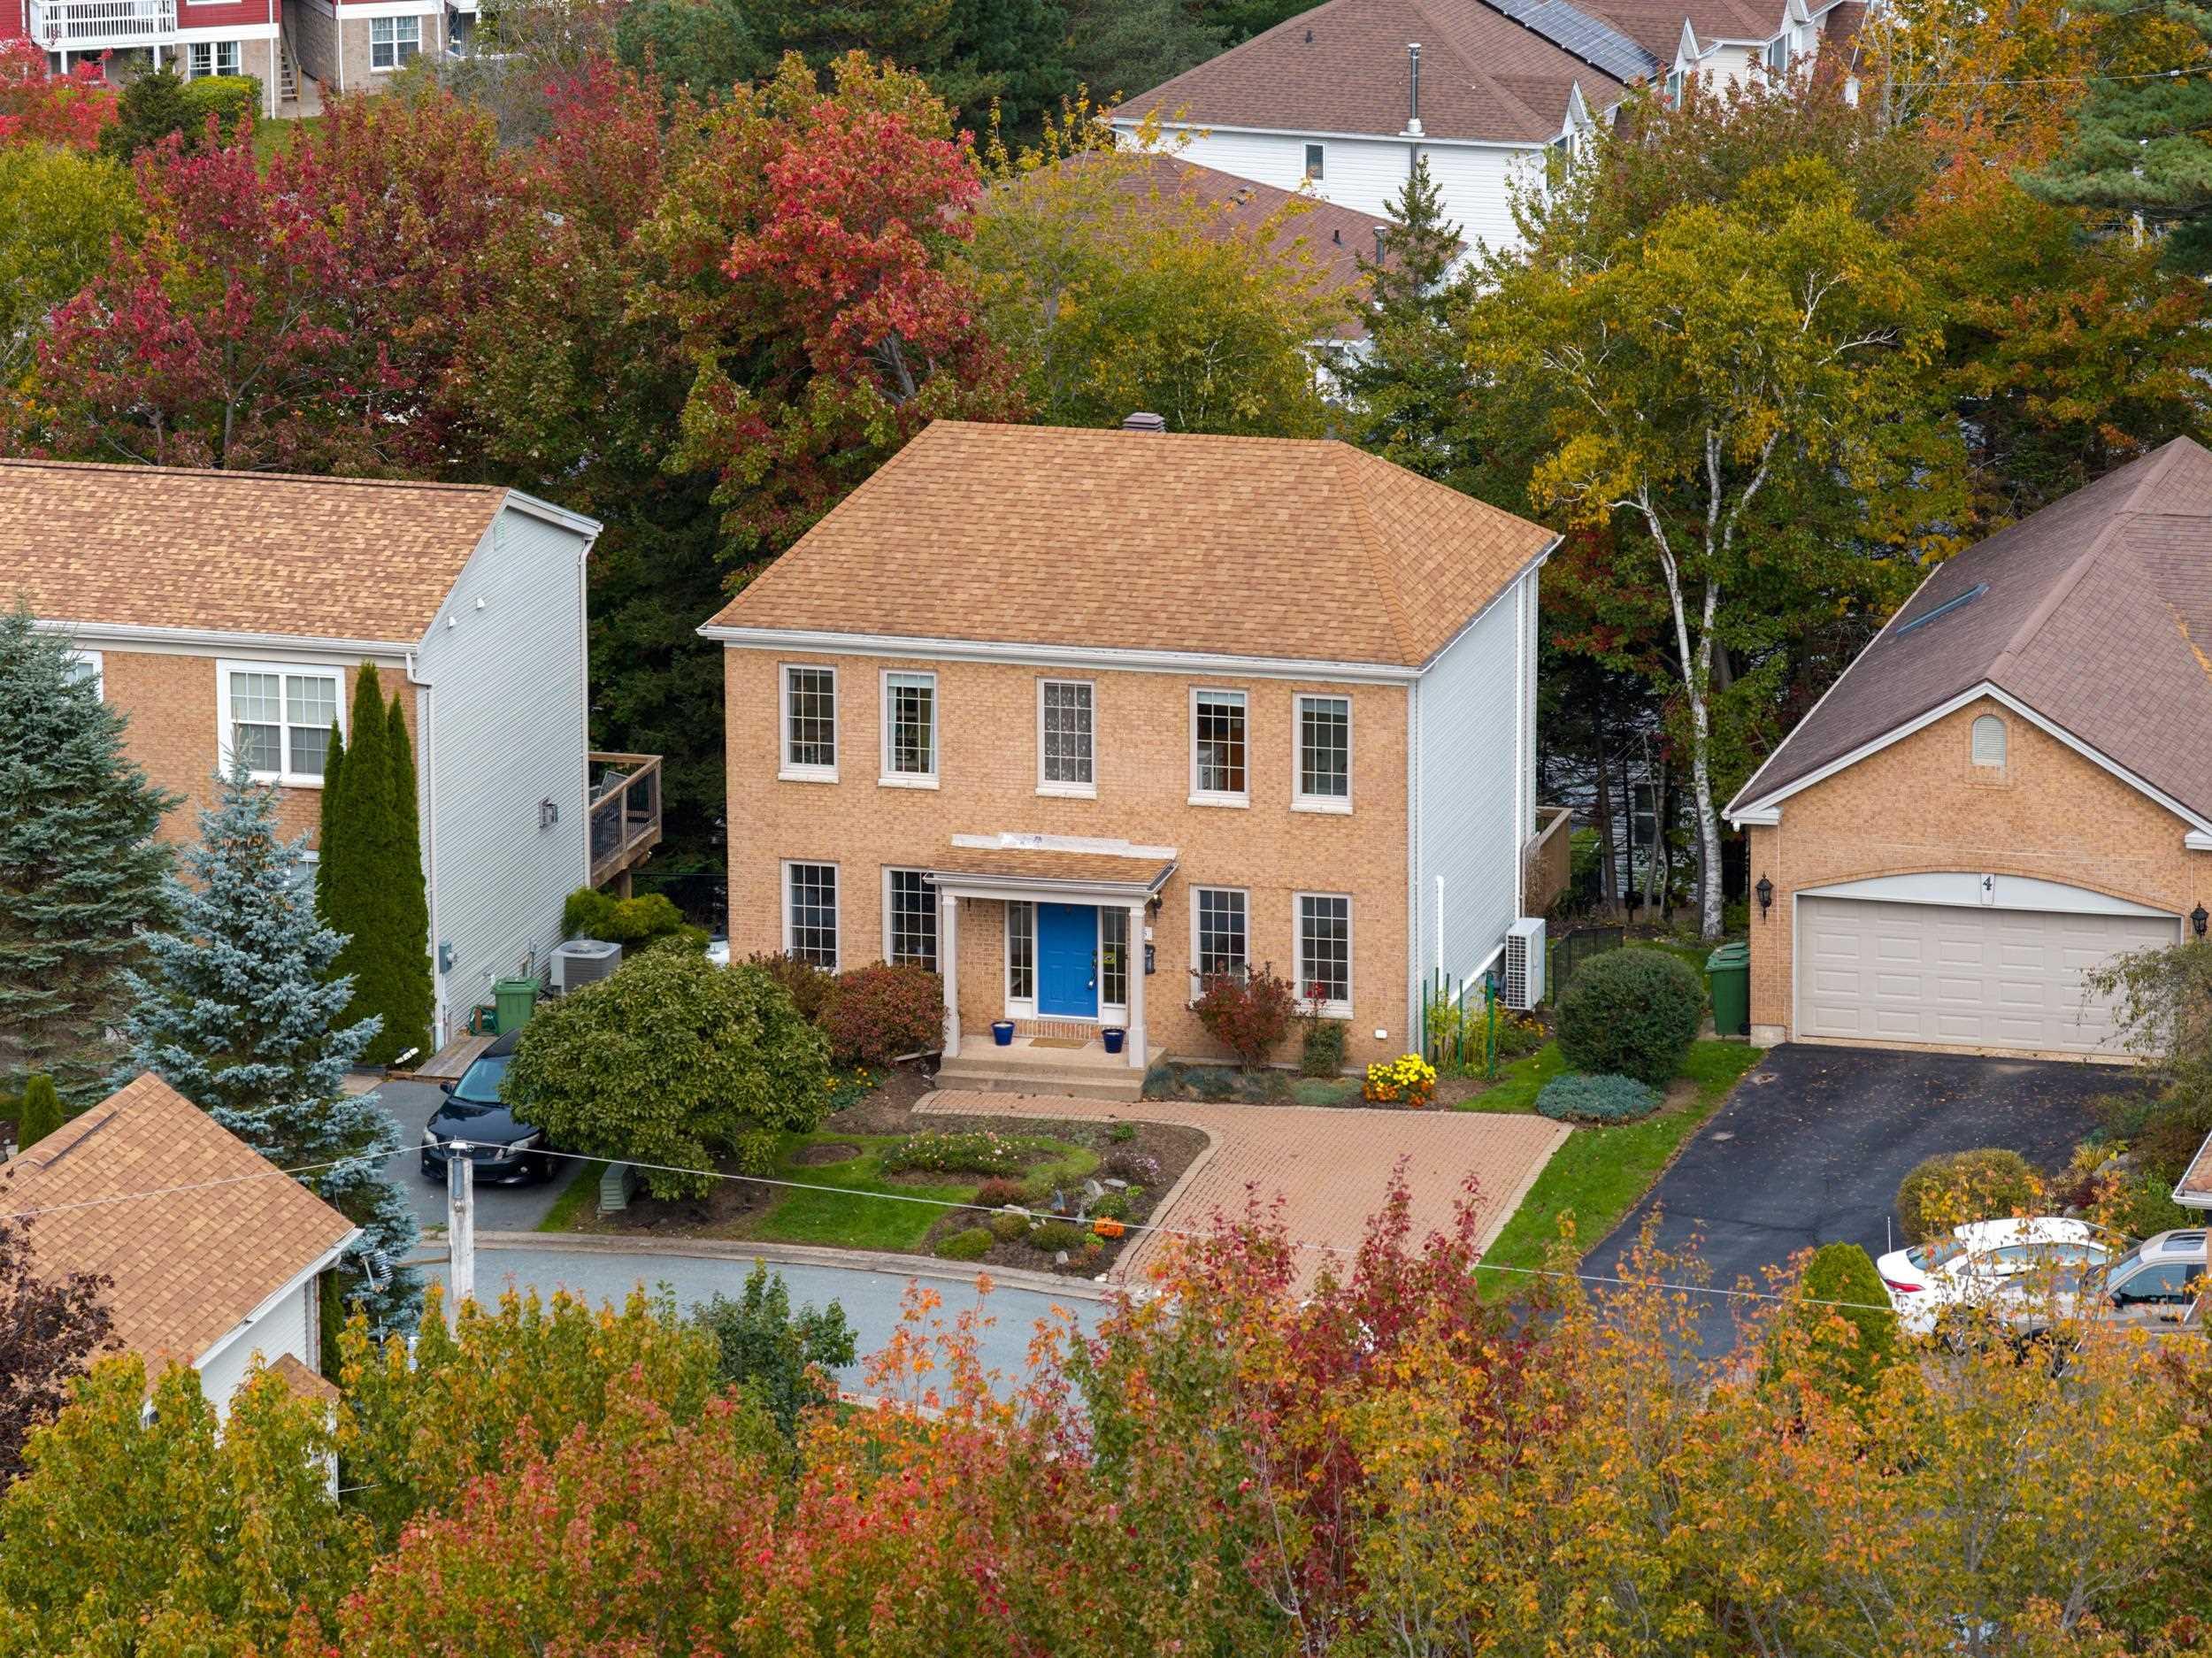
5 Clipper Court, Bedford, NS (MLS® 202625977): Situated in a quiet, family-friendly Bedford neighbourhood on the cul-de-sac of Clipper Court, this elegant brick-front home offers a safe setting with no through traffic, branching off the park-centered circle of Navigation Way. Inside, the sunlight-filled main level features a formal dining room, living room, family room, renovated half bath, and a kitchen with a cozy breakfast nook opening to a deck that overlooks a protected greenbelt tree line. Upstairs hosts three bedrooms—including a spacious primary suite with a recently renovated ensuite and walk-in closet, a second bedroom with its own walk-in, a full bathroom, and a built-in window seat with integrated storage. The fully finished basement expands your living space with a large rec room, office area with storage closets, laundry, utility room, and two walk-outs to a covered patio and private backyard with an under-deck shed. Electrical panel is 200 amp. The property is complete with an interlocking stone double driveway and wonderful neighbours, this property offers peaceful suburban living close to all Bedford amenities, minutes from shops, restaurants and many activities!

Nas Klayme
Real Estate Agent1-902-877-2122
Nas has been a licensed REALTOR® since 2003. Nas enjoys the challenge of matching people to their dream homes.
Property Overview for 5 Clipper Court, Bedford, NS (MLS® 202625977)
Address:
5 Clipper Court, Bedford, NS (MLS® 202625977)
MLS® #:
202625977
PID:
40601551
Property Type:
Single Family
Property Type:
Detached
Waterfront:
No
Building Age:
34
Bedrooms (Total):
3
Bedrooms (Abv. Grnd.):
3
Bedrooms (Below Grnd.):
0
Bathrooms (Total):
3
Bathrooms (Full):
2
Bathrooms (Half):
1
Main Living Area:
1,728 ft2
Total Finished Area:
2,457 ft2
Directions to 5 Clipper Court, Bedford, NS (MLS® 202625977): Moirs Mill Road to Navigation Way to Clipper Court
Included with the sale of 5 Clipper Court, Bedford, NS (MLS® 202625977): Fridge, stove, dishwasher, washer, dryer
Listings Similar to 5 Clipper Court, Bedford, NS (MLS® 202625977) are: Sp03d 129 Stephs Street, West Bedford, NS (MLS® 202625629) 11 Riverview Crescent, Bedford, NS (MLS® 202625415) 40 Walden Place, Bedford, NS (MLS® 202625417) 181 Oceanview Drive, Bedford, NS (MLS® 202624285)
Rooms for 5 Clipper Court, Bedford, NS (MLS® 202625977)
| Level | Type | Dimensions |
|---|---|---|
| Main Floor | Bath 1 | 6'5" x 2'8" |
| Main Floor | Dining Nook | 9'10"x7'7"-jog |
| Main Floor | Dining Room | 14'2" x 9'7" |
| Main Floor | Family Room | 11'1" x 10'6" |
| Main Floor | Foyer | 8' x 8' - jog |
| Main Floor | Kitchen | 10'2" x 10" |
| Main Floor | Living Room | 13'9' x 11' |
| 2nd Level | Bath 3 | 8'8" x 4'11"-jog |
| 2nd Level | Bedroom | 10'5"x9'6"+jog |
| 2nd Level | Bedroom | 11'1'x9'8"+jog |
| 2nd Level | Ensuite Bath 1 | 11' x 5'6" |
| 2nd Level | Foyer | 6'9" x 6'4" |
| 2nd Level | OTHER | WIC 4'11" x 4'9" |
| 2nd Level | Primary Bedroom | 14'x11' + 5'8x5'4 |
| Basement | Den/Office | 22'4x10'6-jog |
| Basement | Laundry | 11'2x7'8-jog |
| Basement | Rec Room | 15'3" x 12'7" |
| Basement | Utility | 11'3" x 11'2" |
Schools near 5 Clipper Court, Bedford, NS (MLS® 202625977)
| Type | Name |
|---|---|
| Elementary School | Bedford South School |
| Middle School | Rocky Lake Junior High School |
| High School | Charles P Allen High School |
| Middle School (Fr. Imm.) | Rocky Lake Junior High School |
| High School (Fr. Imm.) | Charles P Allen High School |
Listings Similar to 5 Clipper Court, Bedford, NS (MLS® 202625977)


Last Updated: 2026-10-16 4:02:56 p.m.