
| 4 | 3 | 1,704 ft2 |
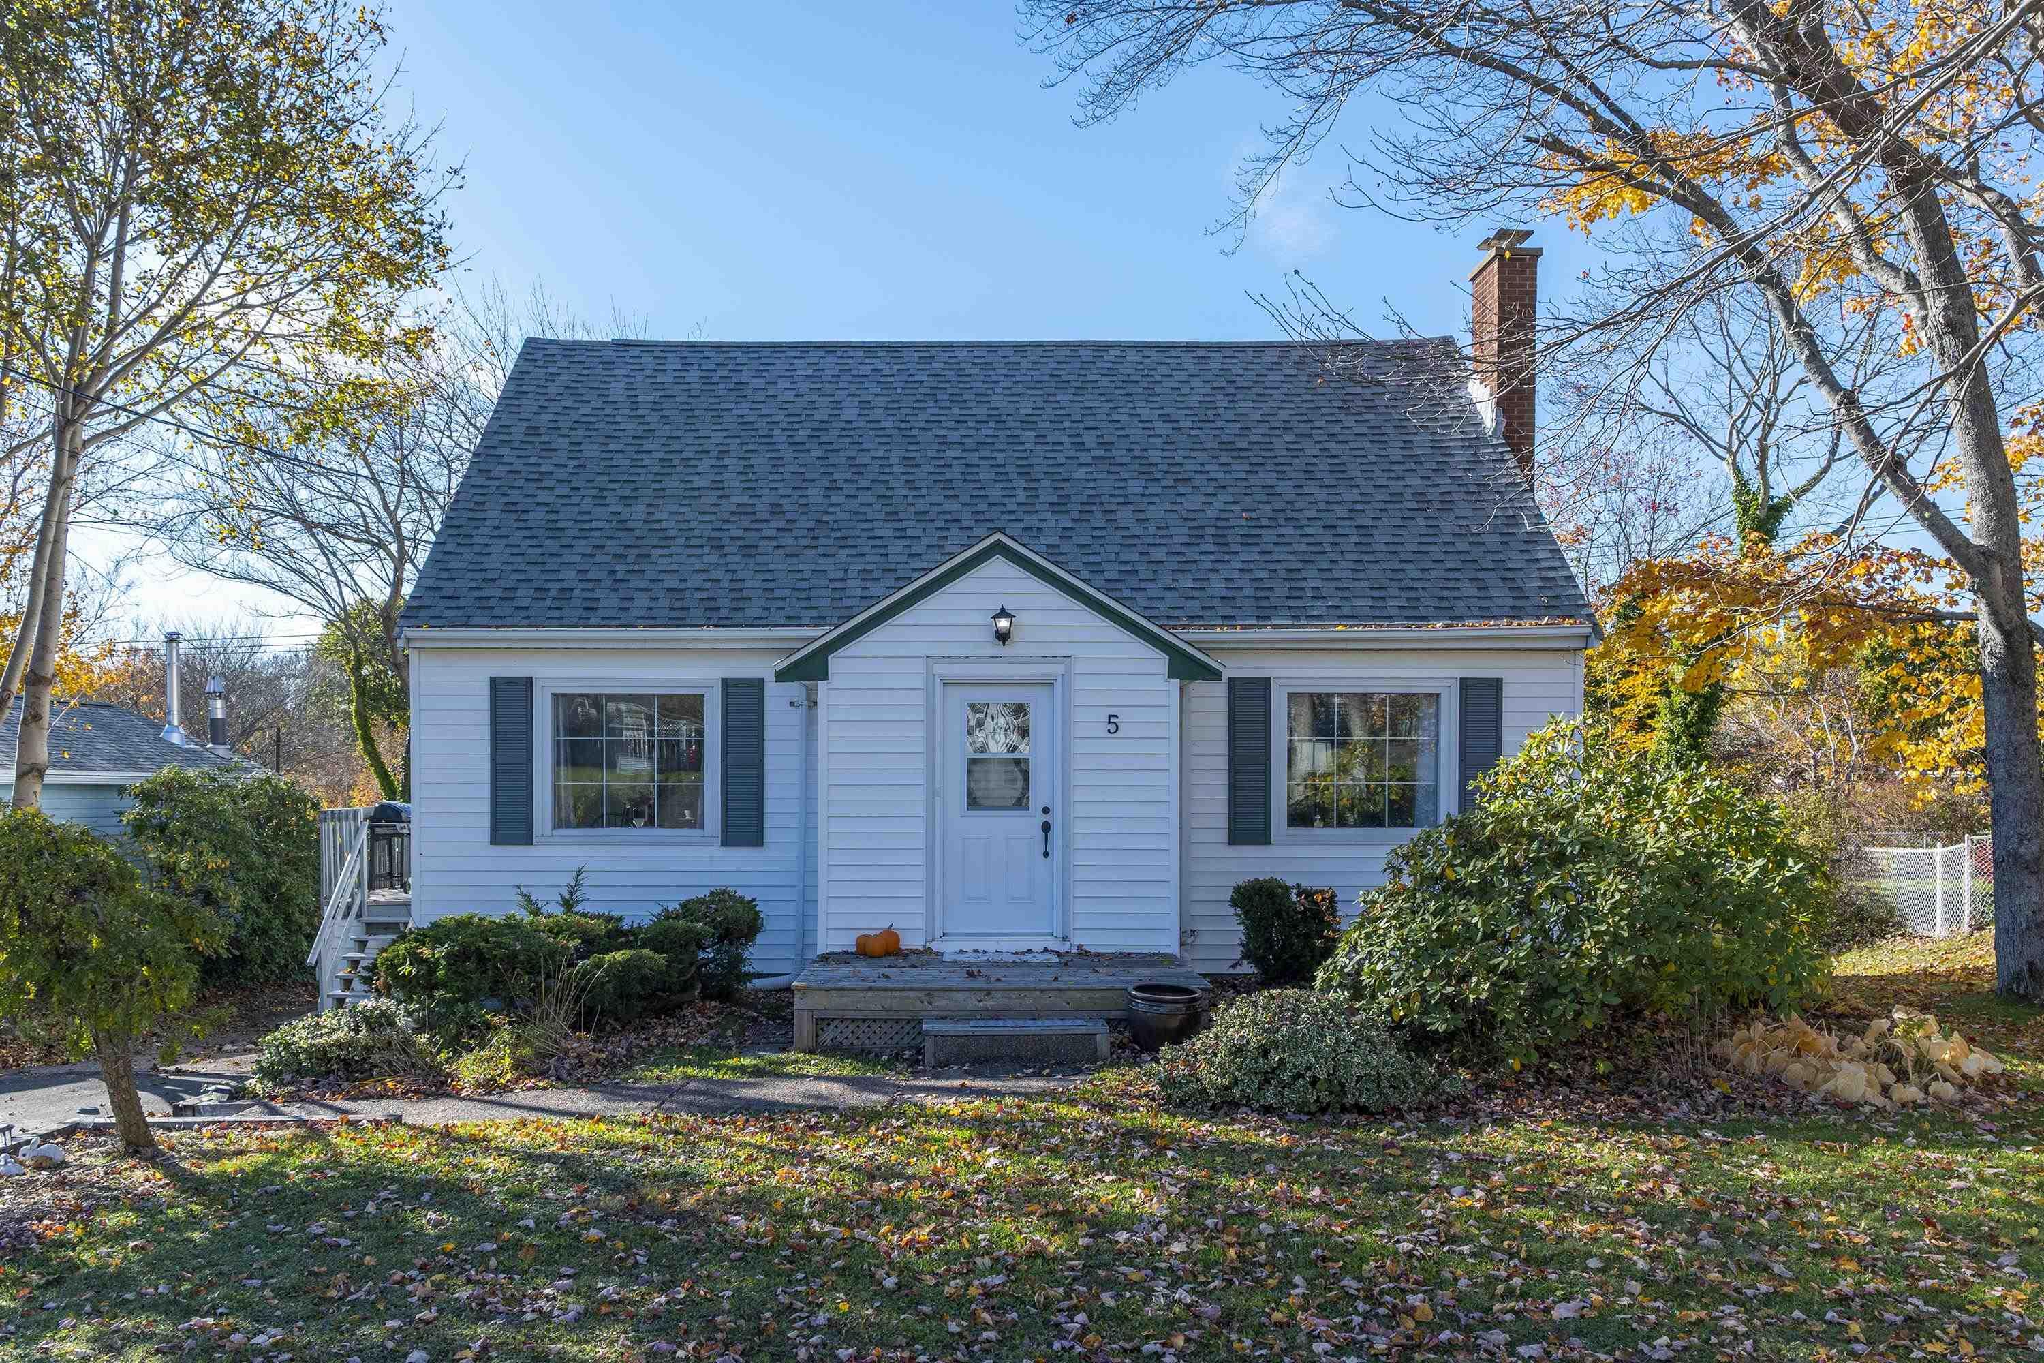
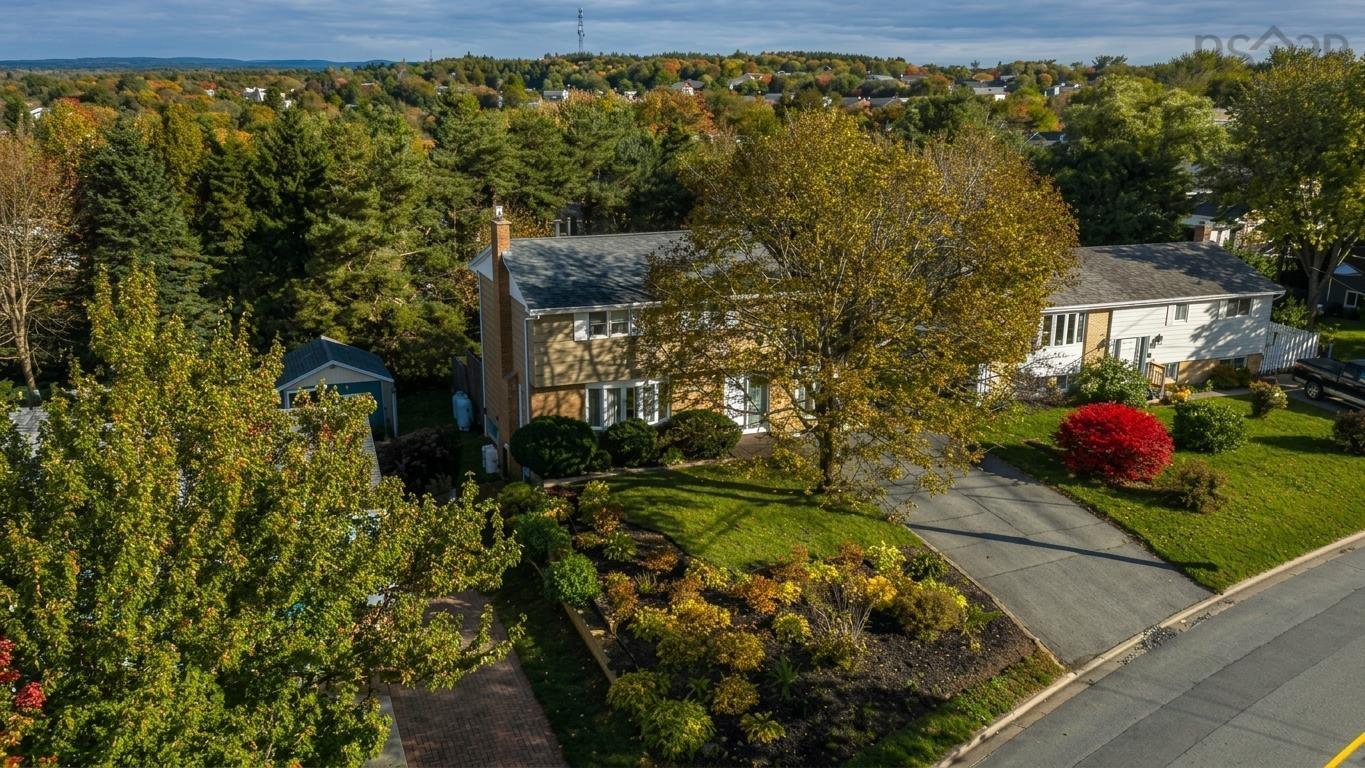
5 Albyn Ave, Dartmouth, NS (MLS® 202627183): You could be home for Christmas! This warm and inviting family home sits on an oversized lot on a quiet steet. You will be impressed with all the well planned living space.Ideal for a multi generation family or consider a second suite on the lower level that has a basement entrance This home offers bright and spacious rooms, with rich hardwood floors and windows everywhere!. The main floor has a large living room with fireplace, a formal dining room and kitchen with dining nook.You will be delighted with the addition of the main floor family room, 2 pc guest bathroom and sun porch with recent new roof and flooring. Upstairs has a huge primary bedroom with spacious walk in closet and two other bedrooms. The lower level offers lots of options!

Nas Klayme
Real Estate Agent1-902-877-2122
Nas has been a licensed REALTOR® since 2003. Nas enjoys the challenge of matching people to their dream homes.
Property Overview for 5 Albyn Ave, Dartmouth, NS (MLS® 202627183)
Address:
5 Albyn Ave, Dartmouth, NS (MLS® 202627183)
MLS® #:
202627183
PID:
00213561
Property Type:
Single Family
Property Type:
Detached
Waterfront:
No
Building Age:
65
Bedrooms (Total):
4
Bedrooms (Abv. Grnd.):
3
Bedrooms (Below Grnd.):
1
Bathrooms (Total):
3
Bathrooms (Full):
2
Bathrooms (Half):
1
Main Living Area:
1,704 ft2
Total Finished Area:
2,728 ft2
Directions to 5 Albyn Ave, Dartmouth, NS (MLS® 202627183): Ellenvale to Albyn
Included with the sale of 5 Albyn Ave, Dartmouth, NS (MLS® 202627183): Fridge stove dishwasher
Listings Similar to 5 Albyn Ave, Dartmouth, NS (MLS® 202627183) are: 96 Regal Road, Dartmouth, NS (MLS® 202625866) 93 Dorothea Drive, Woodlawn, NS (MLS® 202625292)
Rooms for 5 Albyn Ave, Dartmouth, NS (MLS® 202627183)
| Level | Type | Dimensions |
|---|---|---|
| Main Floor | Bath 1 | 6.3 x 3.3 |
| Main Floor | Dining Nook | 10.8 x7.3 |
| Main Floor | Dining Room | 13.11 x 13.6 |
| Main Floor | Family Room | 22.8x 15-jog |
| Main Floor | Foyer | 5.7 x 3.11 |
| Main Floor | Kitchen | 11.0x 10.8 |
| Main Floor | Living Room | 17.4x13.6 |
| Main Floor | Main Hallway | |
| Main Floor | Porch | 11.6 x 8.10 |
| 2nd Level | Bath 2 | 7.10 x 7.4 |
| 2nd Level | Bedroom | 9.5 x 7.4 |
| 2nd Level | Bedroom | 12.1 x10.4-jog |
| 2nd Level | OTHER | 6.2 x 4.6 |
| 2nd Level | Primary Bedroom | 19.8 x 12.3 |
| 2nd Level | Upstairs Hallway | |
| Lower Level | Bath 3 | 10.7 x 4.10 |
| Lower Level | Bedroom | 14.2 x 10.4 |
| Lower Level | Games Room | 21.5 x 10.7 |
| Lower Level | Laundry | 13.6 x 10.6 |
| Lower Level | Rec Room | 31 x 23.8-jogs |
| Lower Level | Storage | 11.8 x7.8 |
| Lower Level | Utility | 13.6x8.5 |
Schools near 5 Albyn Ave, Dartmouth, NS (MLS® 202627183)
| Type | Name |
|---|---|
| Elementary School | Brookhouse Elementary School |
| Middle School | Ellenvale Junior High School |
| High School | Woodlawn High |
Listings Similar to 5 Albyn Ave, Dartmouth, NS (MLS® 202627183)

Last Updated: 2026-11-02 8:37:00 p.m.