
| 2 | 1 | 932 ft2 |
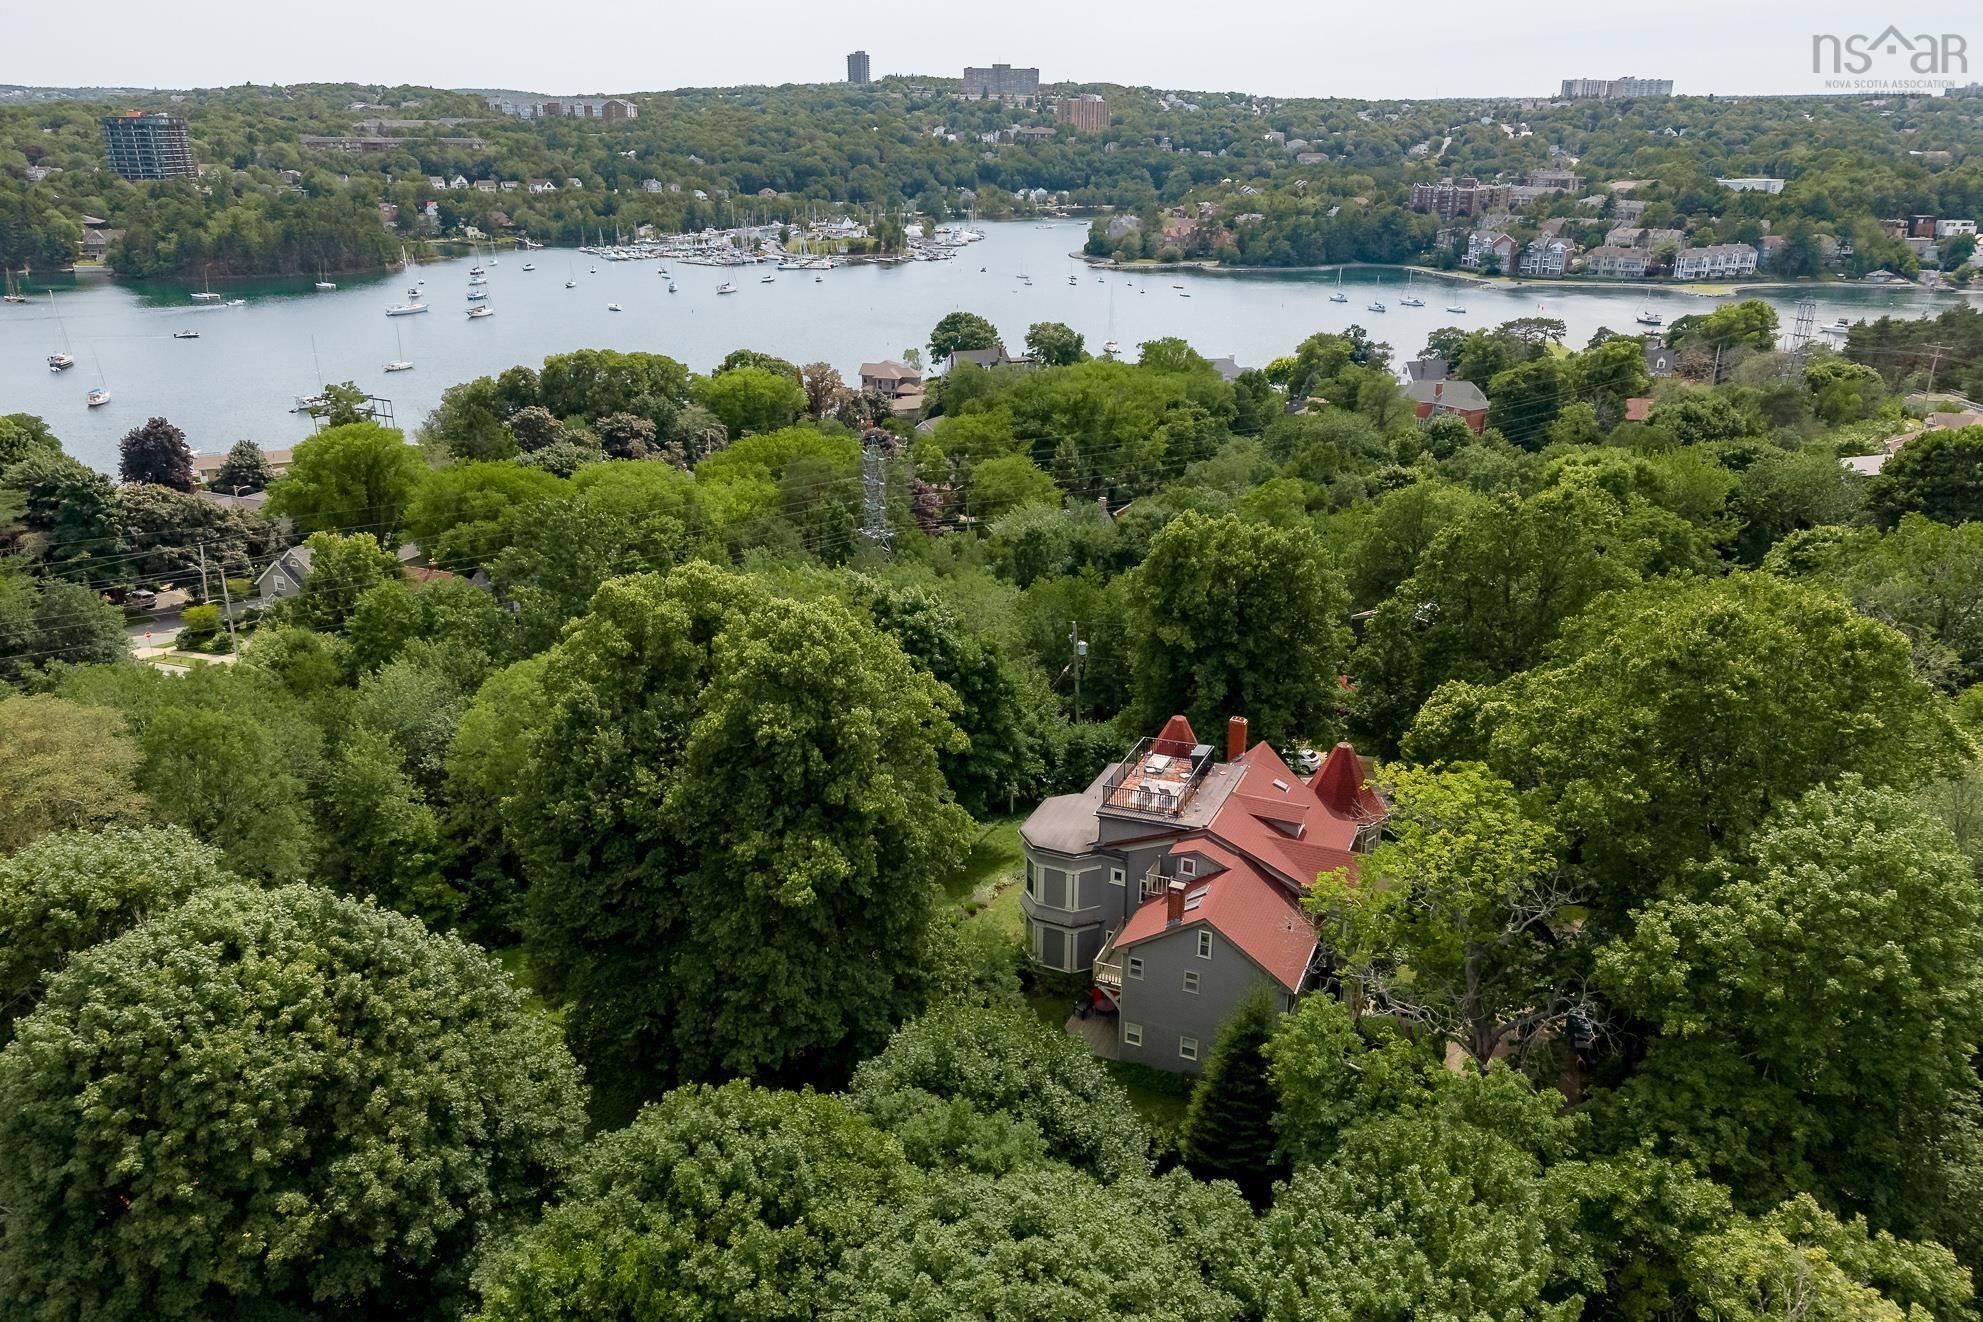
5 1991 Prince Arthur Street, Halifax, NS (MLS® 202618423): Own a piece of Halifax history at 5-1991 Prince Arthur Street, a beautifully updated and meticulously maintained top-floor 2-bedroom, 1-bathroom condo located in one of Halifax's most prestigious neighbourhoods. Once the home of Canada's 8th Prime Minister, Sir Robert Borden, this remarkable heritage property has been thoughtfully converted into an exclusive five-unit condominium building, blending timeless character with modern comfort. Enjoy beautiful views of the Northwest Arm from your living and dining room, but the true showstopper is your private rooftop deck, the perfect setting for morning coffee, evening sunsets, or entertaining guests. Thoughtfully designed for everyday convenience, the unit also offers in-suite laundry, generous in-unit storage, an assigned parking space, an additional private storage unit within the building, and access to a shared laundry room on the lower level. Set on a picturesque residential street in the coveted South End, this well-managed building has been exceptionally maintained for many years, offering peace of mind in a truly special residence. Centrally located, you'll enjoy easy access to downtown Halifax, universities, hospitals, waterfront parks, shopping, dining, and everything the city has to offer. This is a rare opportunity to own a distinctive home that combines historic charm, modern updates, and an exceptional location.

Nas Klayme
Real Estate Agent1-902-877-2122
Nas has been a licensed REALTOR® since 2003. Nas enjoys the challenge of matching people to their dream homes.
Property Overview for 5 1991 Prince Arthur Street, Halifax, NS (MLS® 202618423)
Address:
5 1991 Prince Arthur Street, Halifax, NS (MLS® 202618423)
MLS® #:
202618423
PID:
40430258
Property Type:
Condominium
Property Type:
Condo Apartment
Waterfront:
No
Building Age:
153
Bedrooms (Total):
2
Bedrooms (Abv. Grnd.):
2
Bedrooms (Below Grnd.):
0
Bathrooms (Total):
1
Bathrooms (Full):
1
Bathrooms (Half):
0
Main Living Area:
932 ft2
Total Finished Area:
932 ft2
Directions to 5 1991 Prince Arthur Street, Halifax, NS (MLS® 202618423): Quinpool to Prince Arthur
Listings Similar to 5 1991 Prince Arthur Street, Halifax, NS (MLS® 202618423) are: 12 5444 Victoria Road, Halifax Peninsula, NS (MLS® 202617785) 909 5959 Spring Garden Road, Halifax, NS (MLS® 202617130) 101 1041 Wellington Street, Halifax, NS (MLS® 202616596) 404 990 Mclean Street, Halifax, NS (MLS® 202615013)
Rooms for 5 1991 Prince Arthur Street, Halifax, NS (MLS® 202618423)
| Level | Type | Dimensions |
|---|---|---|
| Main Floor | Bath 1 | 9' x 4'2" |
| Main Floor | Bedroom | 10'5" x 11'10" |
| Main Floor | Bedroom | 12'1" x 19'5" |
| Main Floor | Dining Room | 13' x 9'8" |
| Main Floor | Kitchen | 13'4" x 13'1" |
| Main Floor | Living Room | 13' x 7'9" |
Schools near 5 1991 Prince Arthur Street, Halifax, NS (MLS® 202618423)
| Type | Name |
|---|---|
| Elementary School | Sir Charles Tupper Elementary School |
| Middle School | Halifax Central Junior High School |
| High School | Halifax Central Junior High School |
Listings Similar to 5 1991 Prince Arthur Street, Halifax, NS (MLS® 202618423)



Last Updated: 2026-07-23 1:55:11 p.m.