
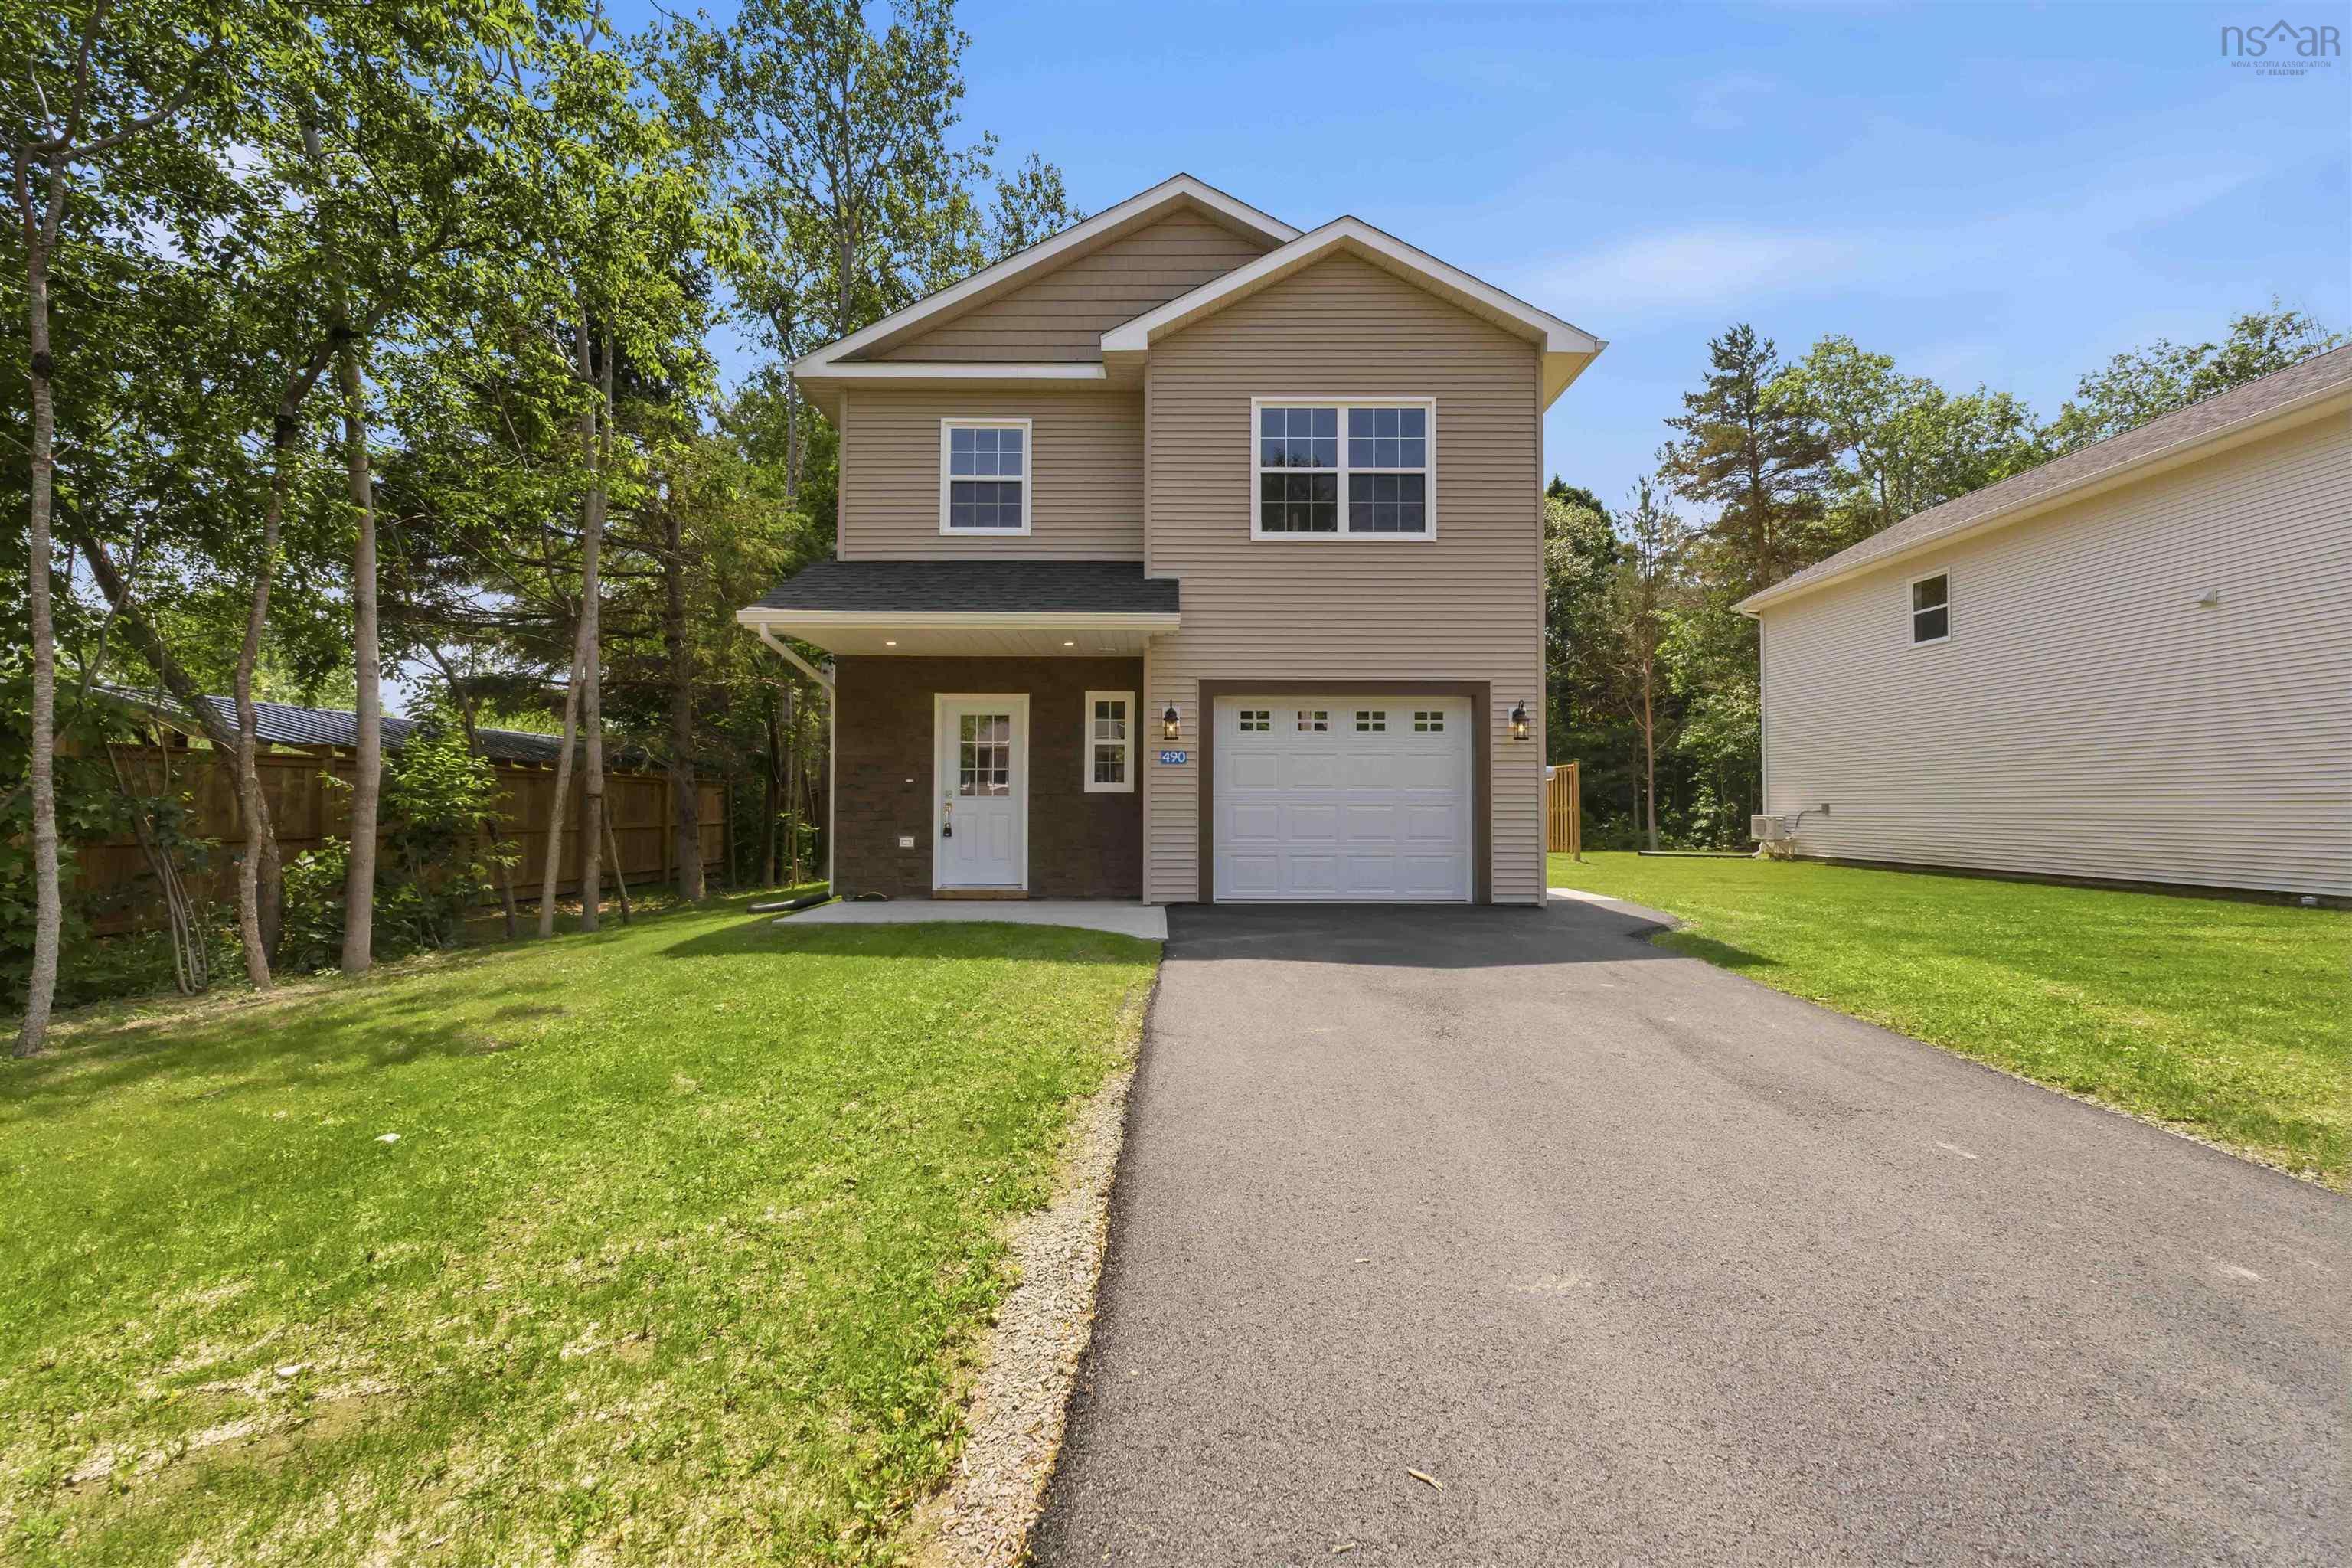
| 3 | 3 | 1,587 ft2 |
490 Bill Street, Kingston, NS (MLS® 202617250): Welcome to 490 Bill Street in Kingston, Nova Scotia! Newly built! This exceptionally well-constructed, brand-new home is completely move-in ready and offers the perfect blend of modern style, functionality, and comfort.Designed with families in mind, this two-storey home features three spacious bedrooms and three bathrooms. The main level showcases a bright, open-concept layout with a beautifully appointed kitchen offering ample cabinetry and storage, seamlessly flowing into the living and dining areas. Step outside onto the rear deck and enjoy the welcoming backyard, complete with convenient access to the attached single-car garage.Upstairs, you'll find two generously sized bedrooms, a full 4-piece bathroom, and an impressive primary suite featuring a large walk-in closet and an executive-style ensuite bath. The second level also includes a spacious laundry room with additional storage, adding everyday convenience.From top to bottom, every detail has been thoughtfully finished, making this home ready for its next owners to simply move in and enjoy.Ideally located less than five minutes from Highway 101 and under ten minutes from CFB Greenwood, this home is also within walking distance of local schools, grocery stores, restaurants, parks, and other everyday amenities.For added peace of mind, the seller is including a one-year builder's warranty.Don't miss your opportunity to own this beautiful new home—book your private showing today!

Nas Klayme
Real Estate Agent1-902-877-2122
Nas has been a licensed REALTOR® since 2003. Nas enjoys the challenge of matching people to their dream homes.
Property Overview for 490 Bill Street, Kingston, NS (MLS® 202617250)
Address:
490 Bill Street, Kingston, NS (MLS® 202617250)
MLS® #:
202617250
PID:
55556930
Property Type:
Single Family
Property Type:
Detached
Waterfront:
No
Building Age:
0
Bedrooms (Total):
3
Bedrooms (Abv. Grnd.):
3
Bedrooms (Below Grnd.):
0
Bathrooms (Total):
3
Bathrooms (Full):
2
Bathrooms (Half):
1
Main Living Area:
1,587 ft2
Total Finished Area:
1,587 ft2
Directions to 490 Bill Street, Kingston, NS (MLS® 202617250): Travelling west on Highway 1, turn right onto Magee Drive, left onto Bill St, property is on the left.
Listings Similar to 490 Bill Street, Kingston, NS (MLS® 202617250) are: 271 Hall Road, South Greenwood, NS (MLS® 202625329) 58 Park Street, Kentville, NS (MLS® 202624260) 867 Julie Drive, Kingston, NS (MLS® 202623020) 3404 Brow of Mountain Road, West Black Rock, NS (MLS® 202619651)
Rooms for 490 Bill Street, Kingston, NS (MLS® 202617250)
| Level | Type | Dimensions |
|---|---|---|
| Main Floor | Bath 1 | 8.2x3.5 |
| Main Floor | Dining Room | 12x8 |
| Main Floor | Kitchen | 11x8 |
| Main Floor | Living Room | 19x12 |
| 2nd Level | Bath 2 | 9.5x6 |
| 2nd Level | Bath 3 | 10.4x6.4 |
| 2nd Level | Bedroom | 12x11.8 |
| 2nd Level | Bedroom | 9.5x5 |
| 2nd Level | Primary Bedroom | 15.8x13 |
Schools near 490 Bill Street, Kingston, NS (MLS® 202617250)
| Type | Name |
|---|---|
| Elementary School | Kingston & District School |
| Middle School | Pine Ridge Middle School |
| High School | West Kings District High School |
| Elementary School (Fr. Imm.) | École Rose-des-Vents |
| Middle School (Fr. Imm.) | École Rose-des-Vents |
| High School (Fr. Imm.) | École Rose-des-Vents |
Listings Similar to 490 Bill Street, Kingston, NS (MLS® 202617250)

Last Updated: 2026-09-10 7:19:17 p.m.