
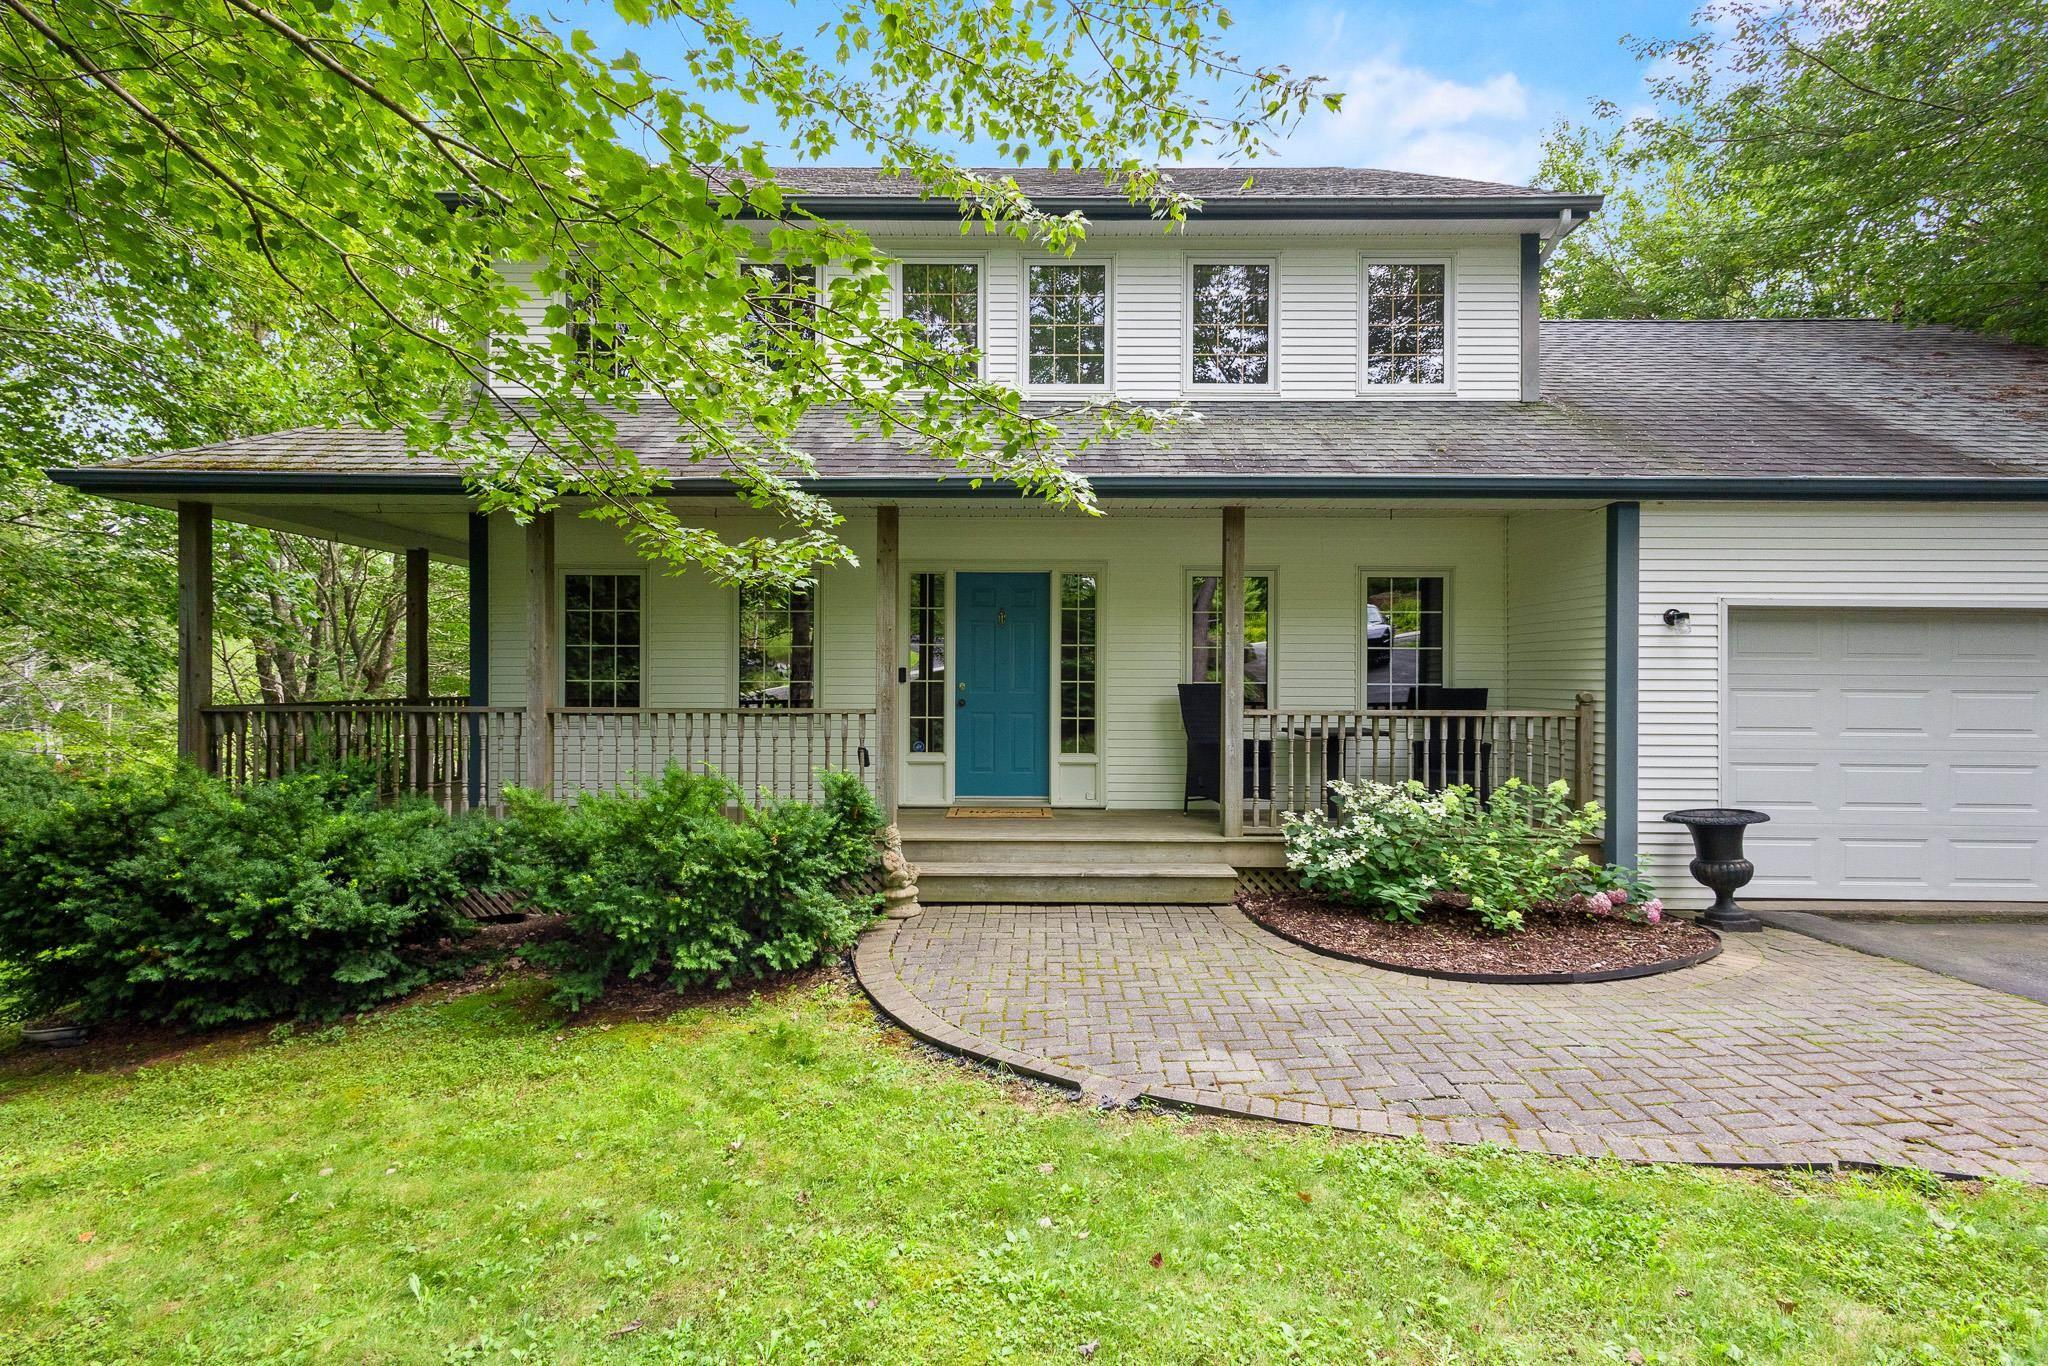
| 3 | 4 | 2,058 ft2 |
49 Westwood Boulevard, Upper Tantallon, NS (MLS® 202620423): Welcome to 49 Westwood Boulevard, conveniently located at the beginning of Westwood Hills Subdivision. This charming 2 story home is fully finished on all 3 levels and features over 2800 sqft of living area. The home is located on a gorgeous lot surrounded by mature trees and is an easy walk to locals amenities, shopping and recreation. The moment you step inside, the home continues to impress with a new kitchen complete with granite countertops, a stylish tiled backsplash and stainless steel appliances. The majority of the home has new flooring throughout and extensive renovations have been completed on the bathrooms including a new designer ensuite bathroom off of the primary bedroom. The upper level offers 3 large bedrooms with plenty of room for a growing family. The lower level features a convenient walkout basement with easy access to the yard. This level has a full bath, space for a 4th bedroom, a large rec room, and storage options. This level of the home could easily be converted into an in-law suite for extended family or friends. Other features of the home include a new shed, a double-car garage, two ductless heat pumps, deck upgrades and the septic system, which was replaced in 2019. Come see everything this house offers, including its extensive updates and prime location.

Nas Klayme
Real Estate Agent1-902-877-2122
Nas has been a licensed REALTOR® since 2003. Nas enjoys the challenge of matching people to their dream homes.
Property Overview for 49 Westwood Boulevard, Upper Tantallon, NS (MLS® 202620423)
Address:
49 Westwood Boulevard, Upper Tantallon, NS (MLS® 202620423)
MLS® #:
202620423
PID:
40681603
Property Type:
Single Family
Property Type:
Detached
Waterfront:
No
Building Age:
31
Bedrooms (Total):
3
Bedrooms (Abv. Grnd.):
3
Bedrooms (Below Grnd.):
0
Bathrooms (Total):
4
Bathrooms (Full):
3
Bathrooms (Half):
1
Main Living Area:
2,058 ft2
Total Finished Area:
2,820 ft2
Directions to 49 Westwood Boulevard, Upper Tantallon, NS (MLS® 202620423): From Halifax take Hwy 103 to Exit 5, turn right on Hammonds Plains and left on Westwood Blvd.
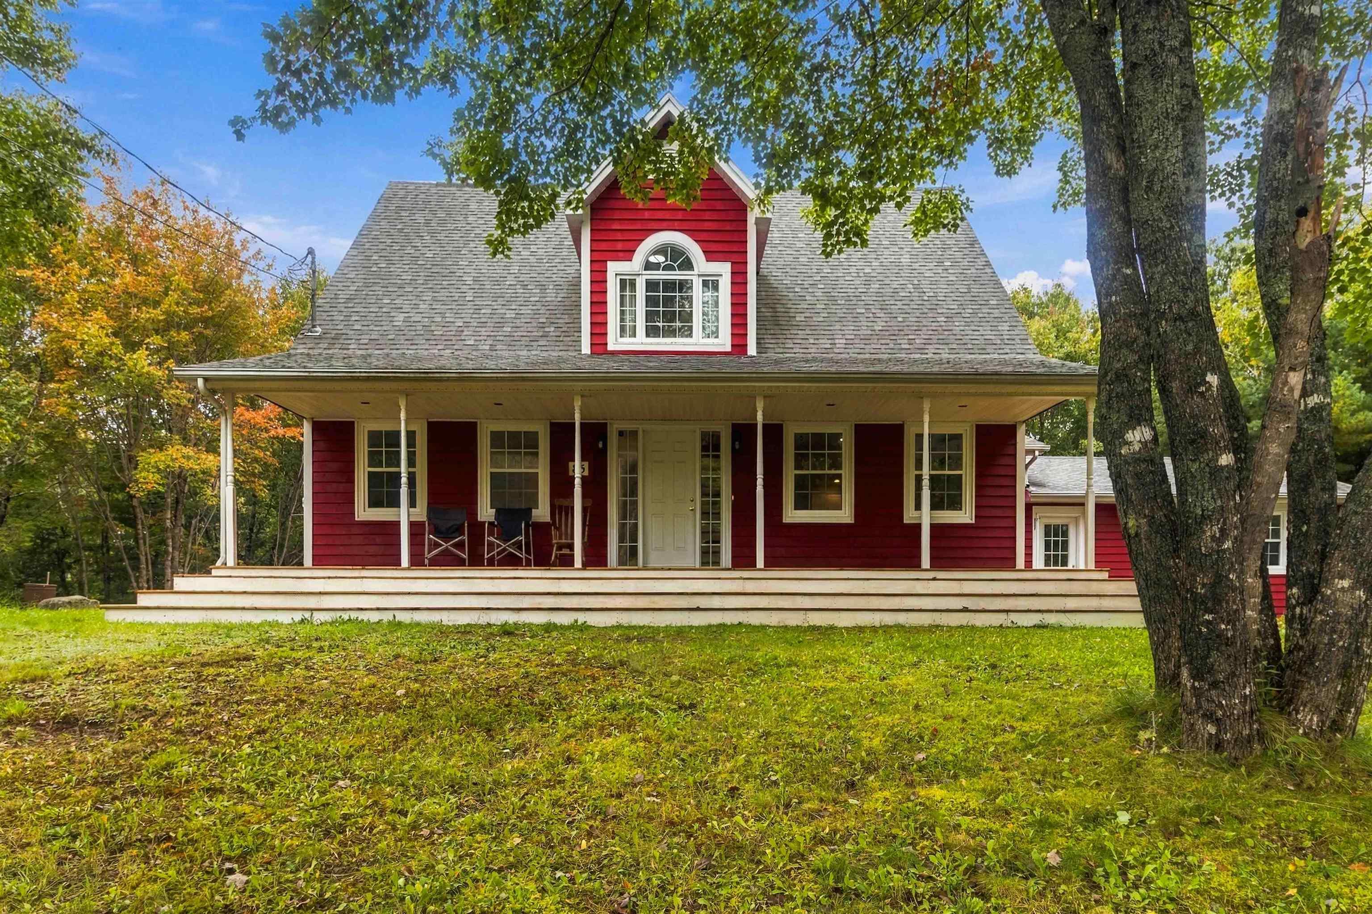
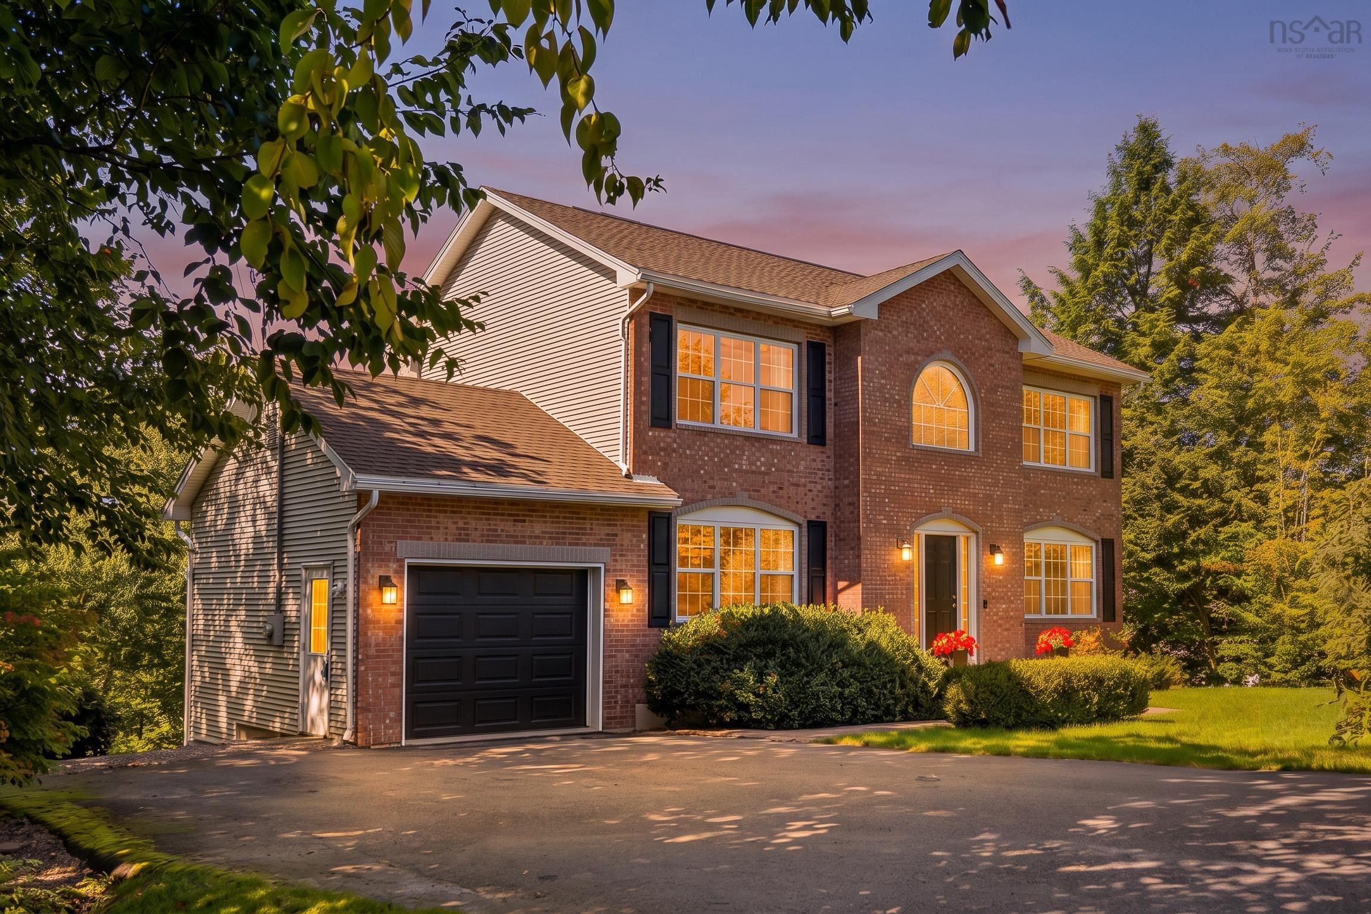
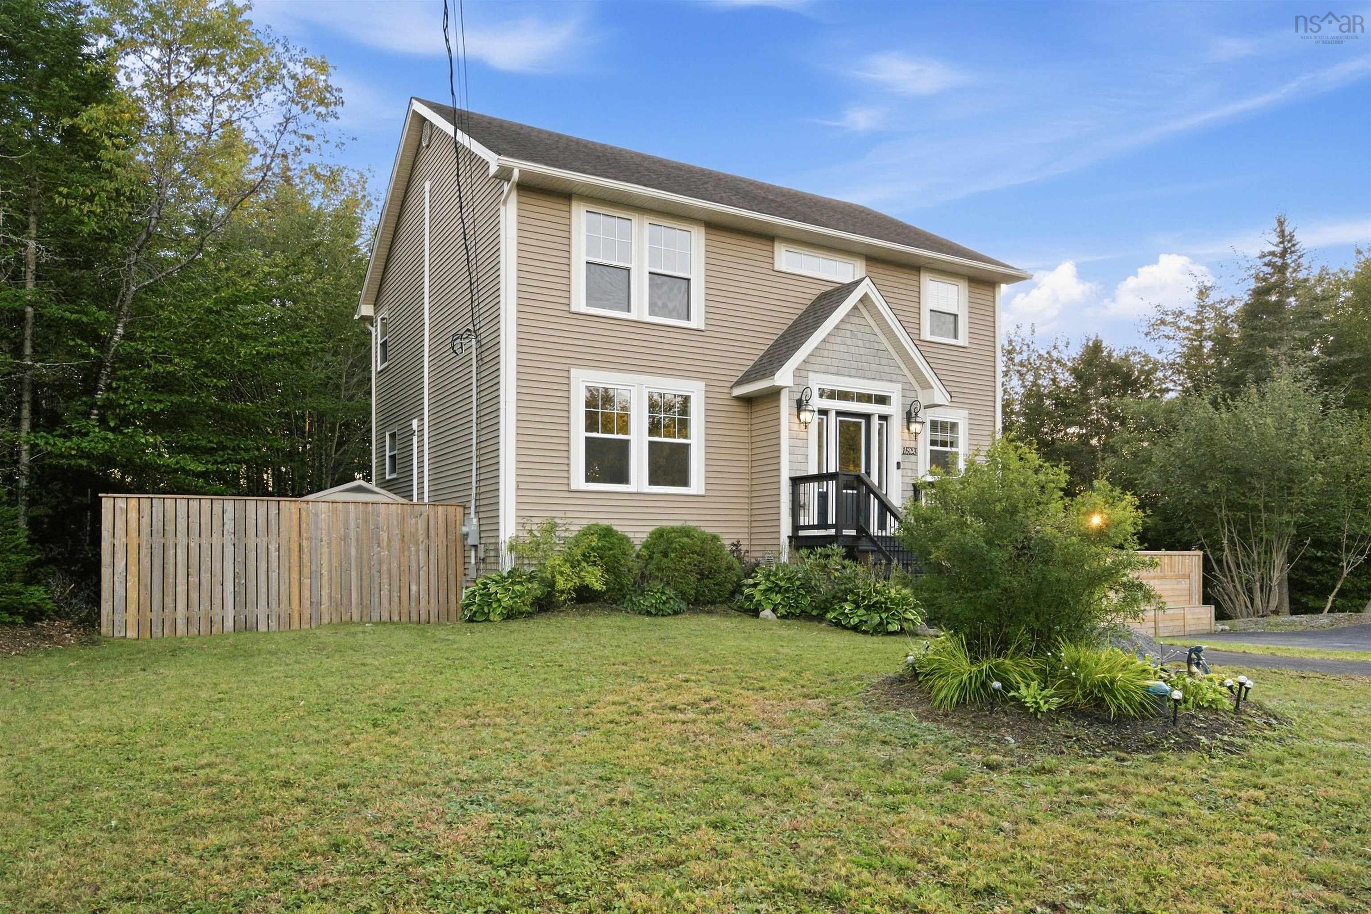
Listings Similar to 49 Westwood Boulevard, Upper Tantallon, NS (MLS® 202620423) are: 85 Haliburton Crescent, Stillwater Lake, NS (MLS® 202624901) 155 Matthew Drive, Hammonds Plains, NS (MLS® 202624379) 116 Thompson Run, Hammonds Plains, NS (MLS® 202623879) 1523 White Hills Run, Hammonds Plains, NS (MLS® 202623962)
Rooms for 49 Westwood Boulevard, Upper Tantallon, NS (MLS® 202620423)
| Level | Type | Dimensions |
|---|---|---|
| Main Floor | Bath 1 | 3.8 x 6.11 |
| Main Floor | Den/Office | 11.2 x 13.0 |
| Main Floor | Dining Nook | 12.5 x 7.7 |
| Main Floor | Dining Room | 11.1 x 10.9 |
| Main Floor | Foyer | 5.11 x 6.0 |
| Main Floor | Kitchen | 12.9 x 11.8 |
| Main Floor | Laundry | 9.6 x 8.3 |
| Main Floor | Living Room | 17.5 x 12.9 |
| 2nd Level | Bath 2 | 9.5 x 9.5 |
| 2nd Level | Bedroom | 14.2 x 13.0 |
| 2nd Level | Bedroom | 14.4 x 13.0 |
| 2nd Level | Ensuite Bath 1 | 14.0 x 6.8 |
| 2nd Level | Primary Bedroom | 16.0 x 12.7 |
| Basement | Bath 3 | 8.5 x 6.8 |
| Basement | Bedroom | 11.1 x 10.9 |
| Basement | Foyer | 19.3 x 7.2 |
| Basement | Rec Room | 32.0 x 18.8 |
| Basement | Storage | 8.8 x 13.0 |
Schools near 49 Westwood Boulevard, Upper Tantallon, NS (MLS® 202620423)
| Type | Name |
|---|---|
| Elementary School | Tantallon Sr Elementary School |
| Middle School | Gaetz Brook Junior High School |
| High School | Gaetz Brook Junior High School |
| Elementary School (Fr. Imm.) | Tantallon Sr Elementary School |
| Middle School (Fr. Imm.) | Five Bridges Junior High School |
| High School (Fr. Imm.) | Bay View High School |
Listings Similar to 49 Westwood Boulevard, Upper Tantallon, NS (MLS® 202620423)

Last Updated: 2026-09-25 5:43:11 p.m.