

| 3 | 2 | 1,324 ft2 |
49 Belleshire Drive, Sackville, NS (MLS® 202623767): Welcome to this lovingly maintained Lower Sackville home, proudly offered by its original owner who built the home and has cared for it ever since! A fantastic opportunity for first-time buyers or anyone looking for a well-maintained home with the major updates already taken care of. The roof, windows, and doors have all been replaced, along with the addition of four heat pumps, a generator, and two sump pumps, providing added comfort and peace of mind. Just add your own paint colours and personal touches! Set on one of the larger lots on the street, this home is located in an amazing, family-friendly neighbourhood within walking distance to schools, shops, cafés, Sobeys, Superstore, First Lake, and bus routes. The property also features a double detached garage and a truly special, bright sunroom that adds extra living space and feels like you’re completely outdoors, perfect for family meals, morning coffee, or curling up with a good book on a rainy day. One owner, lovingly cared for, a great lot, and an unbeatable location, a home with so much to offer!

Nas Klayme
Real Estate Agent1-902-877-2122
Nas has been a licensed REALTOR® since 2003. Nas enjoys the challenge of matching people to their dream homes.
Property Overview for 49 Belleshire Drive, Sackville, NS (MLS® 202623767)
Address:
49 Belleshire Drive, Sackville, NS (MLS® 202623767)
MLS® #:
202623767
PID:
00351841
Property Type:
Single Family
Property Type:
Detached
Waterfront:
No
Building Age:
54
Bedrooms (Total):
3
Bedrooms (Abv. Grnd.):
3
Bedrooms (Below Grnd.):
0
Bathrooms (Total):
2
Bathrooms (Full):
1
Bathrooms (Half):
1
Main Living Area:
1,324 ft2
Total Finished Area:
1,939 ft2
Directions to 49 Belleshire Drive, Sackville, NS (MLS® 202623767): Sackville Drive, right to pine hill, left on Kaye Street, right onto Belleshire Drive.
Included with the sale of 49 Belleshire Drive, Sackville, NS (MLS® 202623767): Appliances
Excluded from the sale of 49 Belleshire Drive, Sackville, NS (MLS® 202623767): Rocking chair
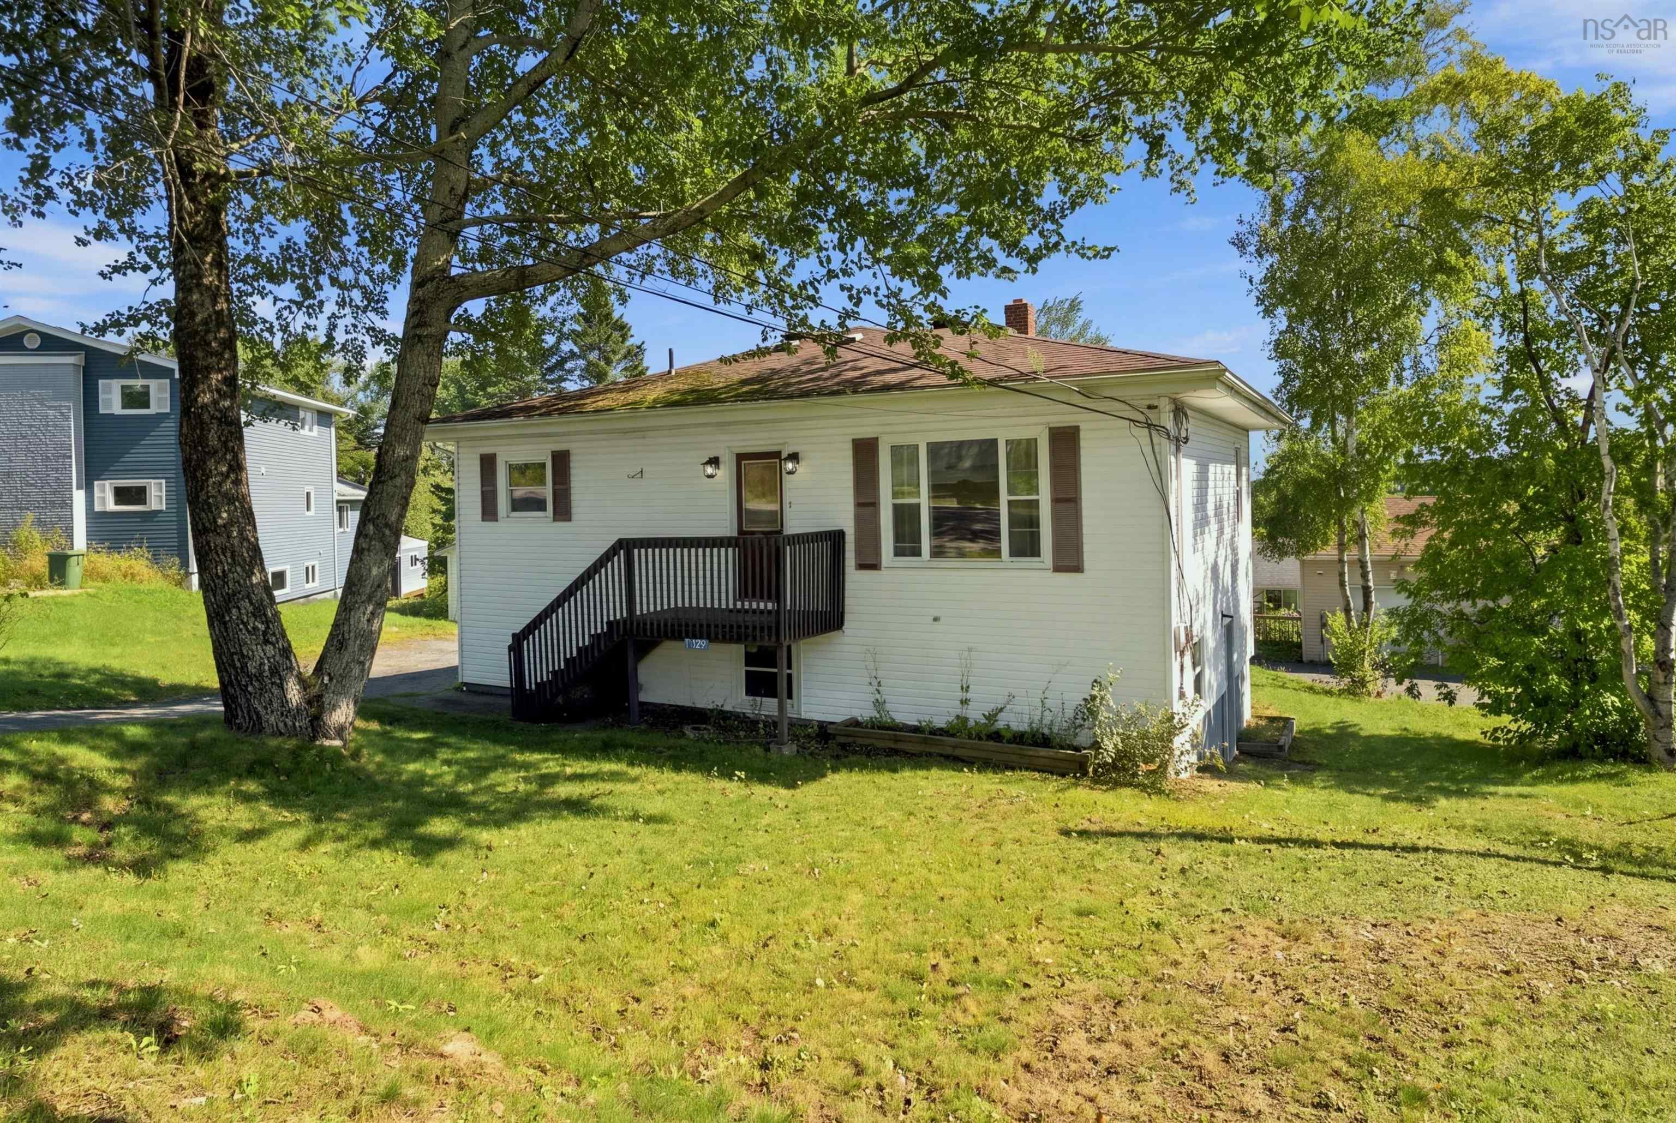
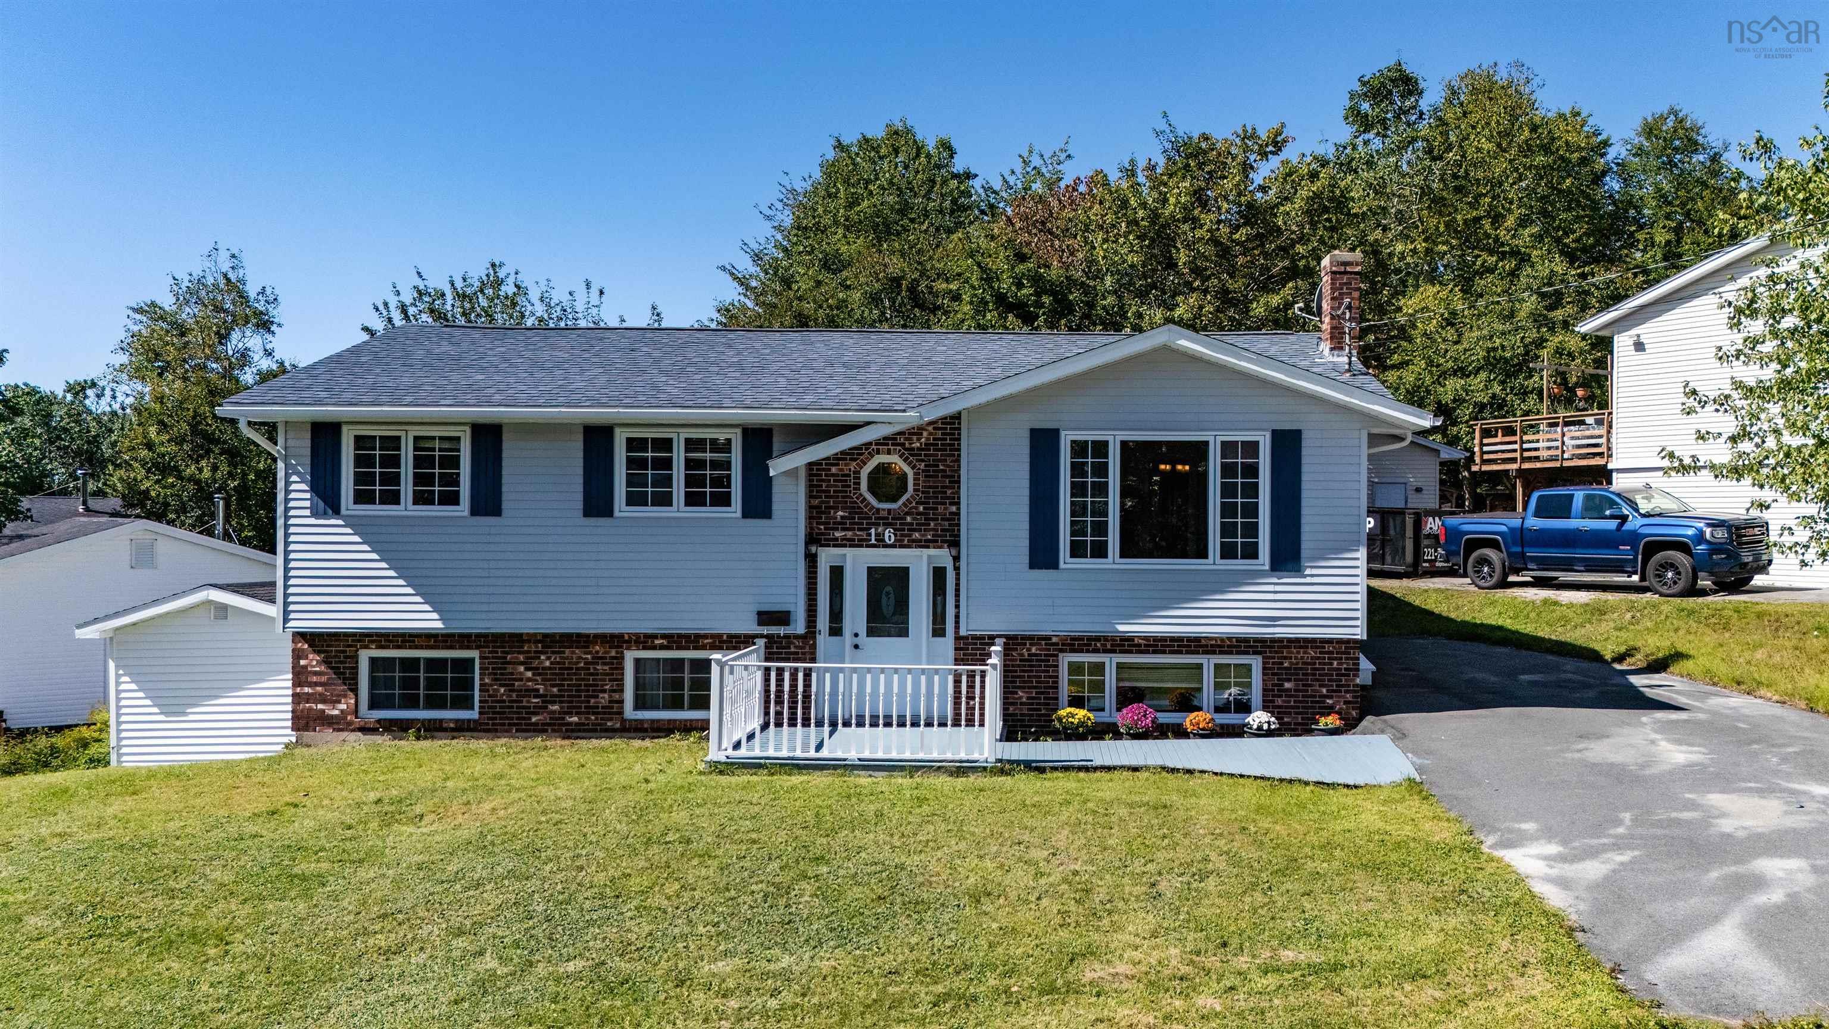
Listings Similar to 49 Belleshire Drive, Sackville, NS (MLS® 202623767) are: 34 Lindsay Court, Lower Sackville, NS (MLS® 202624063) 33 Coles Road, Sackville, NS (MLS® 202623957) 1329 Sackville Drive, Sackville, NS (MLS® 202623839) 16 Rothsay Court, Lower Sackville, NS (MLS® 202623823)
Rooms for 49 Belleshire Drive, Sackville, NS (MLS® 202623767)
| Level | Type | Dimensions |
|---|---|---|
| Main Floor | Bath 1 | 6.8x7.9 |
| Main Floor | Bedroom | 11.4x7.5 |
| Main Floor | Bedroom | 9.1x11 |
| Main Floor | Bedroom | 11.4x13.6 |
| Main Floor | Dining Nook | 10.1x7.6 |
| Main Floor | Kitchen | 9.6x11.6+ 3.4 x10.8 |
| Main Floor | Living Room | 12.4x18.6 |
| Main Floor | Main Hallway | |
| Main Floor | Sun Room | 15.8x11 |
| Basement | Bath 2 | 5.1x10 |
| Basement | Den/Office | 13x11.5 |
| Basement | Laundry | 9.9x12.1 |
| Basement | Rec Room | 17.6x14.2+5x8.9 |
| Basement | Utility | 12.5x11.3+6x5.6 |
Schools near 49 Belleshire Drive, Sackville, NS (MLS® 202623767)
| Type | Name |
|---|---|
| Elementary School | Caudle Park Elementary School |
| Middle School | AJ Smeltzer Junior High School |
| High School | AJ Smeltzer Junior High School |
Listings Similar to 49 Belleshire Drive, Sackville, NS (MLS® 202623767)


Last Updated: 2026-09-20 2:16:32 p.m.