
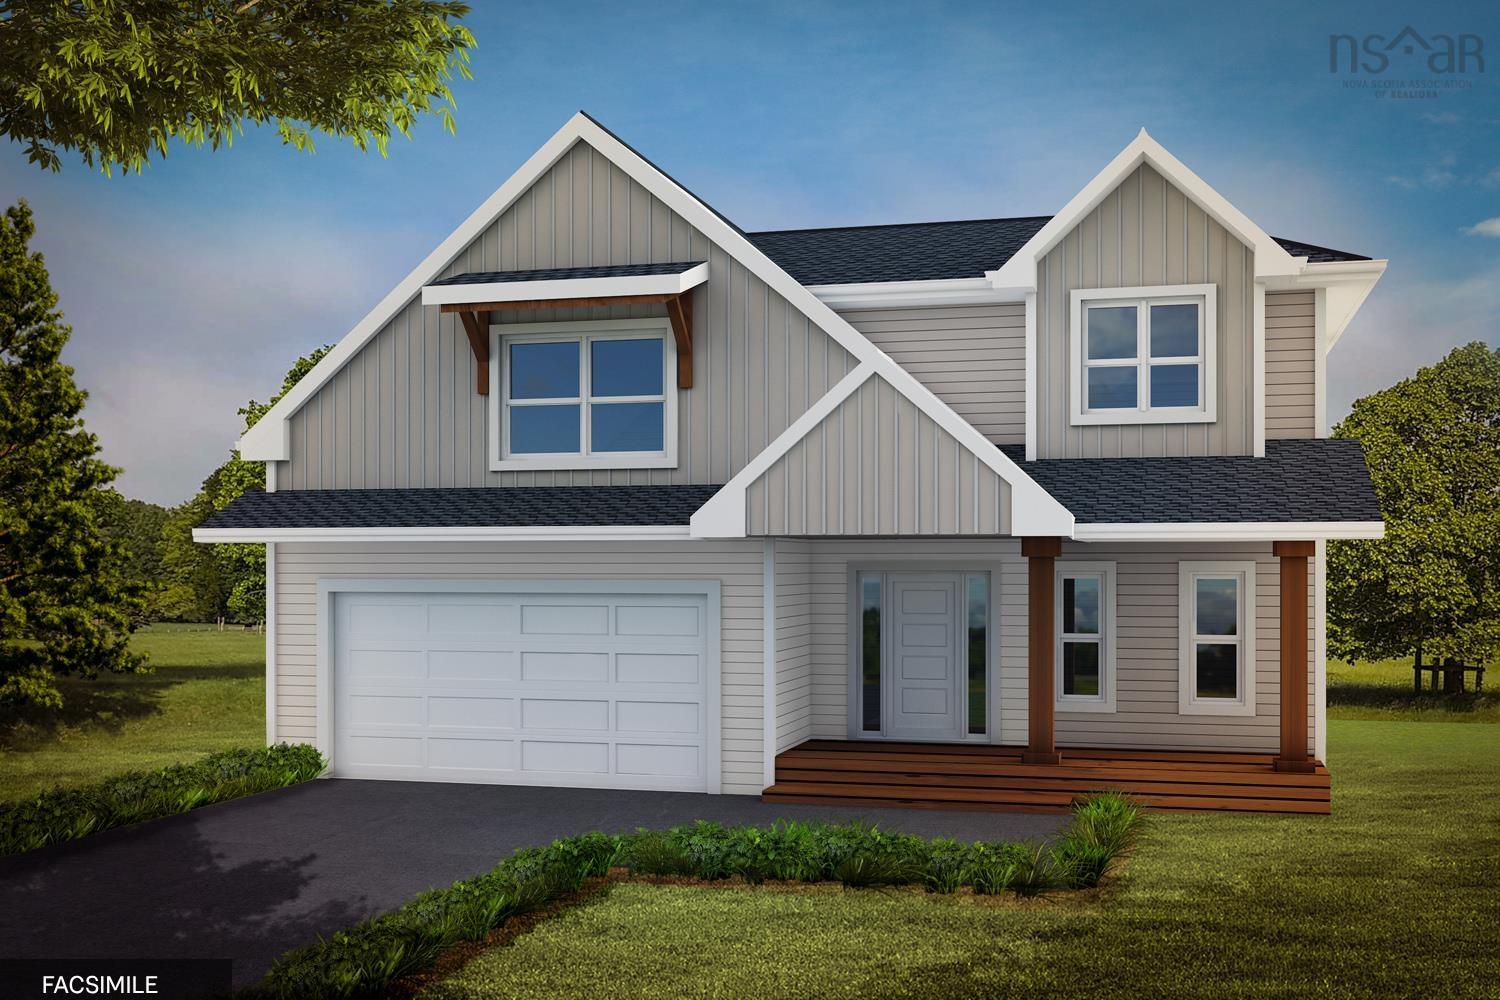
| 4 | 4 | 2,031 ft2 |
48 Mandy Lane, Montague Gold Mines, NS (MLS® 202606232): Welcome to Montague Road, Lake Loon. Discover the perfect blend of nature, convenience, and modern living in the growing community of Lake Loon. Located just minutes from Dartmouth Crossing, Burnside, schools, parks, and everyday amenities, this location offers an ideal balance of peaceful surroundings and city accessibility. Indulge in The River, an exceptionally versatile two-storey home designed to impress. Featuring a seamless open-concept layout with quality finishes throughout, this home offers 4 bedrooms and 4 bathrooms, including a fully finished basement with a spacious rec room, fourth bedroom, and full bath—perfect for a growing family, guests, or additional living space. The double-car garage provides ample room for parking and storage, making life easier year-round. Premium standard selections include two ductless heat pumps, quartz countertops, black windows and doors, and a cozy propane fireplace, delivering both comfort and style. Enjoy nearby lakes, walking trails, and outdoor recreation while remaining only a short drive from shopping, restaurants, and major commuter routes. Backed by the confidence of a 10-Year Atlantic Home Warranty and a 1-Year Builder Warranty commencing at closing, this home offers exceptional value and peace of mind. Inquire today for complete details and available customization options.

Nas Klayme
Real Estate Agent1-902-877-2122
Nas has been a licensed REALTOR® since 2003. Nas enjoys the challenge of matching people to their dream homes.
Property Overview for 48 Mandy Lane, Montague Gold Mines, NS (MLS® 202606232)
Address:
48 Mandy Lane, Montague Gold Mines, NS (MLS® 202606232)
MLS® #:
202606232
PID:
41558057
Property Type:
Single Family
Property Type:
Detached
Waterfront:
No
Building Age:
0
Bedrooms (Total):
4
Bedrooms (Abv. Grnd.):
3
Bedrooms (Below Grnd.):
1
Bathrooms (Total):
4
Bathrooms (Full):
3
Bathrooms (Half):
1
Main Living Area:
2,031 ft2
Total Finished Area:
2,908 ft2
Directions to 48 Mandy Lane, Montague Gold Mines, NS (MLS® 202606232): Take 107 HWY to Montague Road
Included with the sale of 48 Mandy Lane, Montague Gold Mines, NS (MLS® 202606232): TBD
Excluded from the sale of 48 Mandy Lane, Montague Gold Mines, NS (MLS® 202606232): landscaping, appliances
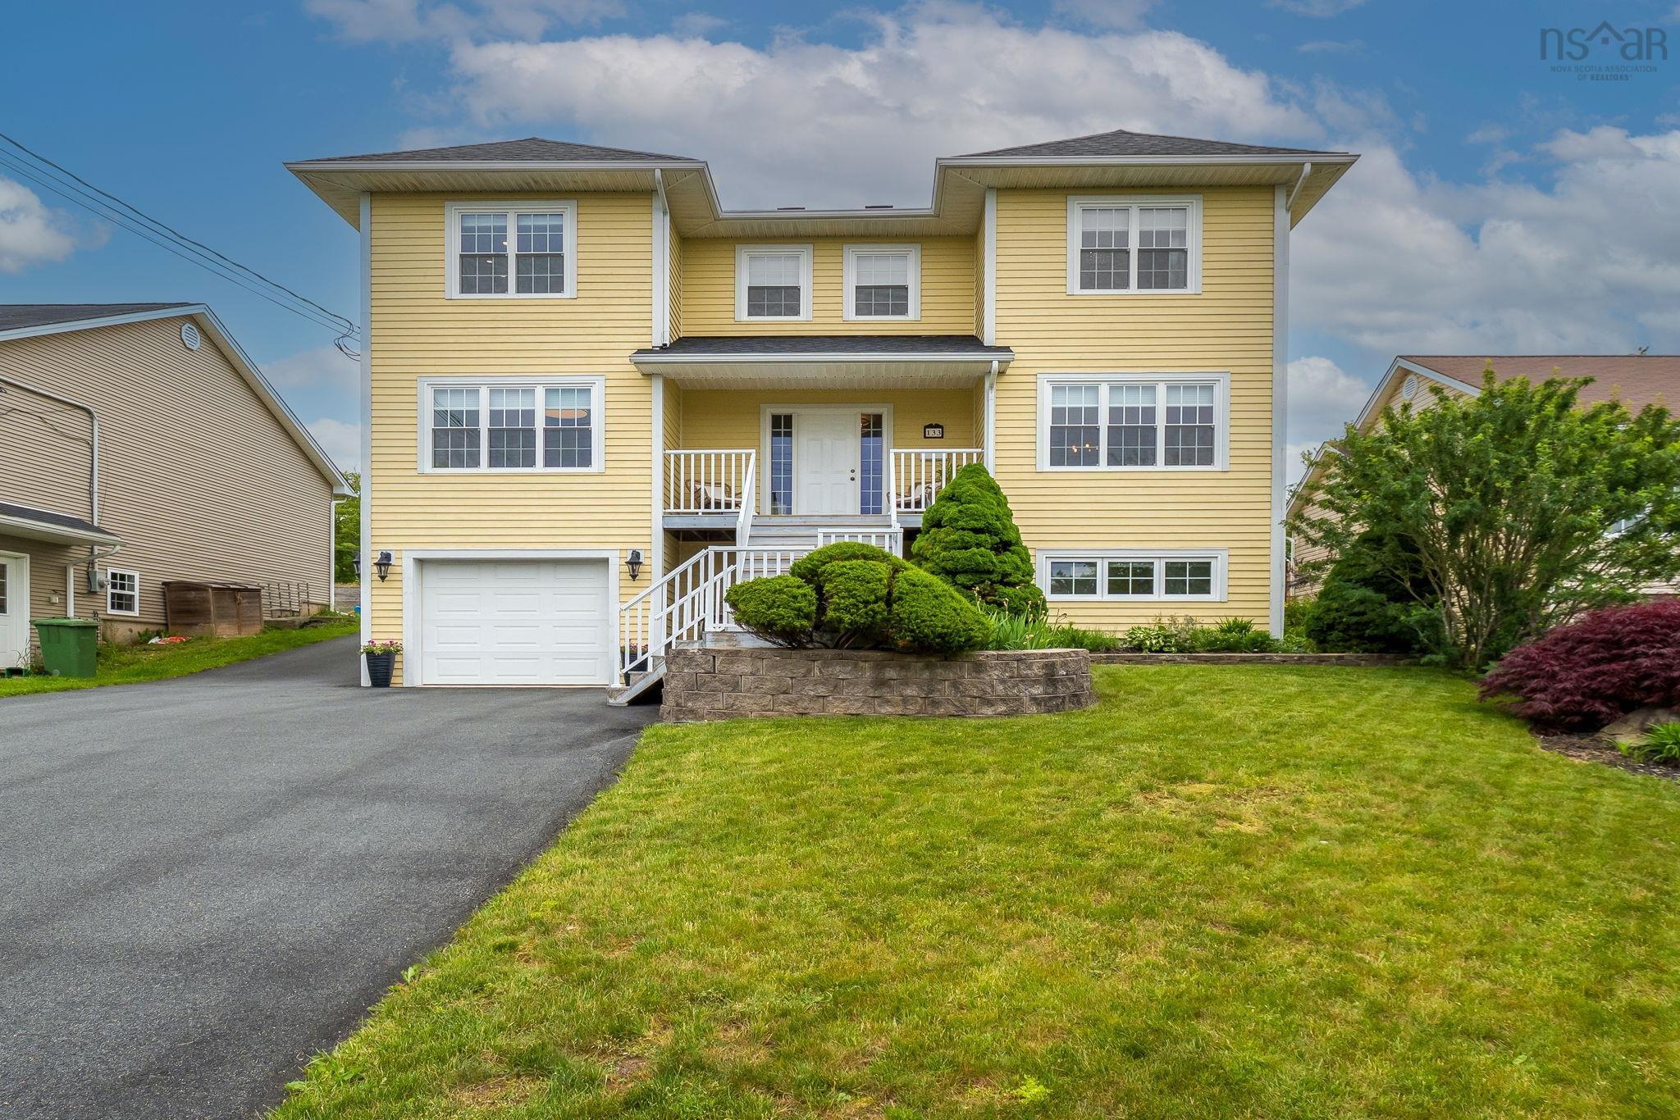
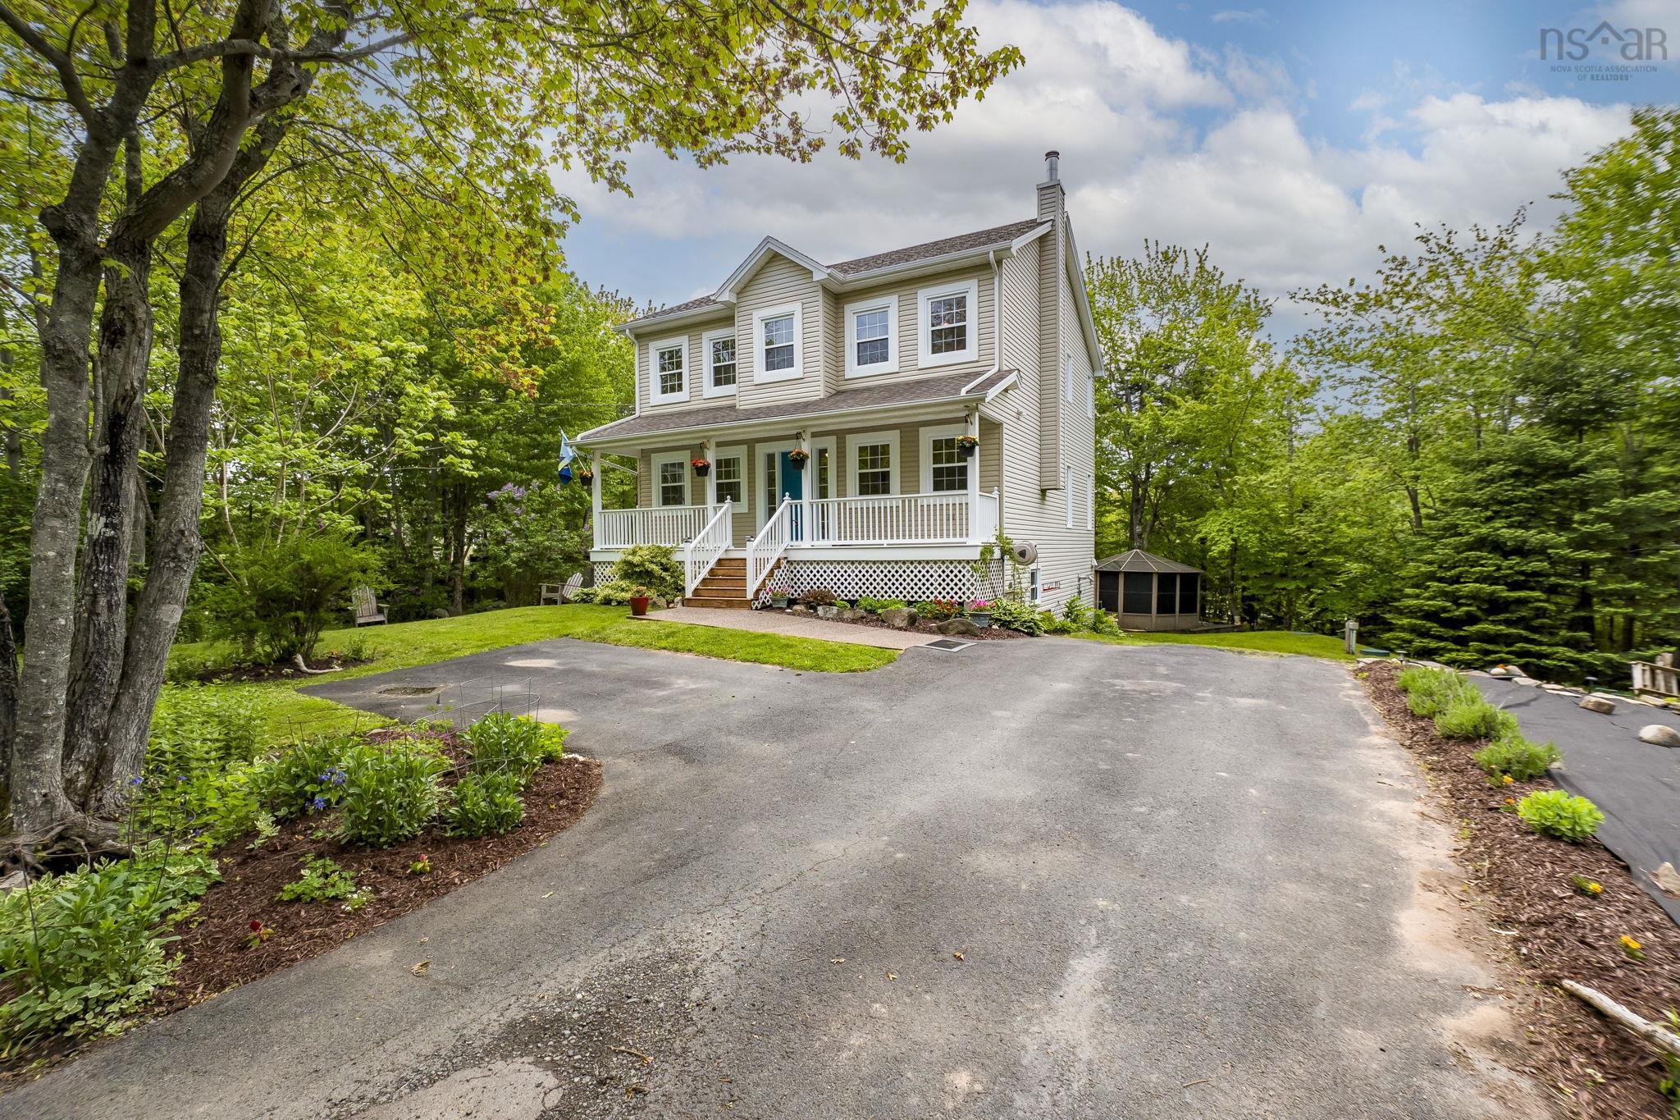
Listings Similar to 48 Mandy Lane, Montague Gold Mines, NS (MLS® 202606232) are: 133 Lundy Dartmouth B2ws3s Drive, Cole Harbour, NS (MLS® 202617004) 88 Lochmoor Lane, Dartmouth, NS (MLS® 202614316)
Rooms for 48 Mandy Lane, Montague Gold Mines, NS (MLS® 202606232)
| Level | Type | Dimensions |
|---|---|---|
| Main Floor | Bath 1 | 10.3x9.6 |
| Main Floor | Den/Office | 7.10 x 7.6 |
| Main Floor | Dining Room | 15.2 x 8.2 |
| Main Floor | Foyer | 11 x 7.8-jog |
| Main Floor | Kitchen | 15.3 x 12 |
| Main Floor | Living Room | 17.9 x 15.5 -jog |
| 2nd Level | Bath 2 | 4pc |
| 2nd Level | Bedroom | 12.11 x 11.2 -jog |
| 2nd Level | Bedroom | 14.4 x 9.3-jog |
| 2nd Level | Ensuite Bath 1 | 5pc |
| 2nd Level | Laundry | 8.10 x 6 |
| 2nd Level | OTHER | 9.3 x 6.6 walk in closet |
| Lower Level | Bath 3 | 4pc |
| Lower Level | Bedroom | 12.4 x 10.11 |
| Lower Level | Rec Room | 30.10 x 13.5 |
| Lower Level | Utility | 8.4 x 4 |
Schools near 48 Mandy Lane, Montague Gold Mines, NS (MLS® 202606232)
| Type | Name |
|---|---|
| Elementary School | Humber Park Elementary School |
| Middle School | Graham Creighton Junior High School |
| High School | Graham Creighton Junior High School |
Listings Similar to 48 Mandy Lane, Montague Gold Mines, NS (MLS® 202606232)
Last Updated: 2026-06-11 2:57:59 p.m.