

| 4 | 2 | 1,767 ft2 |
4742 Highway 1, South Berwick, NS (MLS® 202623207): Impeccably maintained 4-bedroom home located just outside Berwick, offering a large backyard, mature trees, established fruit and berry plants, and a spacious deck for outdoor living. Inside, the home offers plenty of space for a growing family, featuring both a living room and a separate family room, along with a practical mudroom area off the main side entrance. The property includes mature maple trees, strawberries, blueberries, and a plum tree, with ample space for a garden or raised garden boxes. The large backyard provides plenty of room to enjoy the outdoors. Conveniently located on a public transit bus route and just minutes from Berwick, this property is also only 5 minutes from the Harvest Highway and approximately 20 minutes to both Greenwood and New Minas. Close to numerous roadside farmers' markets, it offers a peaceful country setting while keeping everyday amenities and major routes within easy reach. Exceptionally well maintained and updated over the years, this home offers a great combination of space, condition and thoughtful features. The photos will speak for themselves! Be sure to review the full list of renovations and improvements for complete details.

Nas Klayme
Real Estate Agent1-902-877-2122
Nas has been a licensed REALTOR® since 2003. Nas enjoys the challenge of matching people to their dream homes.
Property Overview for 4742 Highway 1, South Berwick, NS (MLS® 202623207)
Address:
4742 Highway 1, South Berwick, NS (MLS® 202623207)
MLS® #:
202623207
PID:
55141592
Property Type:
Single Family
Property Type:
Detached
Waterfront:
No
Building Age:
107
Bedrooms (Total):
4
Bedrooms (Abv. Grnd.):
4
Bedrooms (Below Grnd.):
0
Bathrooms (Total):
2
Bathrooms (Full):
2
Bathrooms (Half):
0
Main Living Area:
1,767 ft2
Total Finished Area:
2,168 ft2
Directions to 4742 Highway 1, South Berwick, NS (MLS® 202623207): Hwy #1 South Berwick, South Side of road, civic #
Included with the sale of 4742 Highway 1, South Berwick, NS (MLS® 202623207): Fridge, Dishwasher, Oven & Stovetop, Washer & Dryer (see list)
Excluded from the sale of 4742 Highway 1, South Berwick, NS (MLS® 202623207): Window coverings and tv wall mount
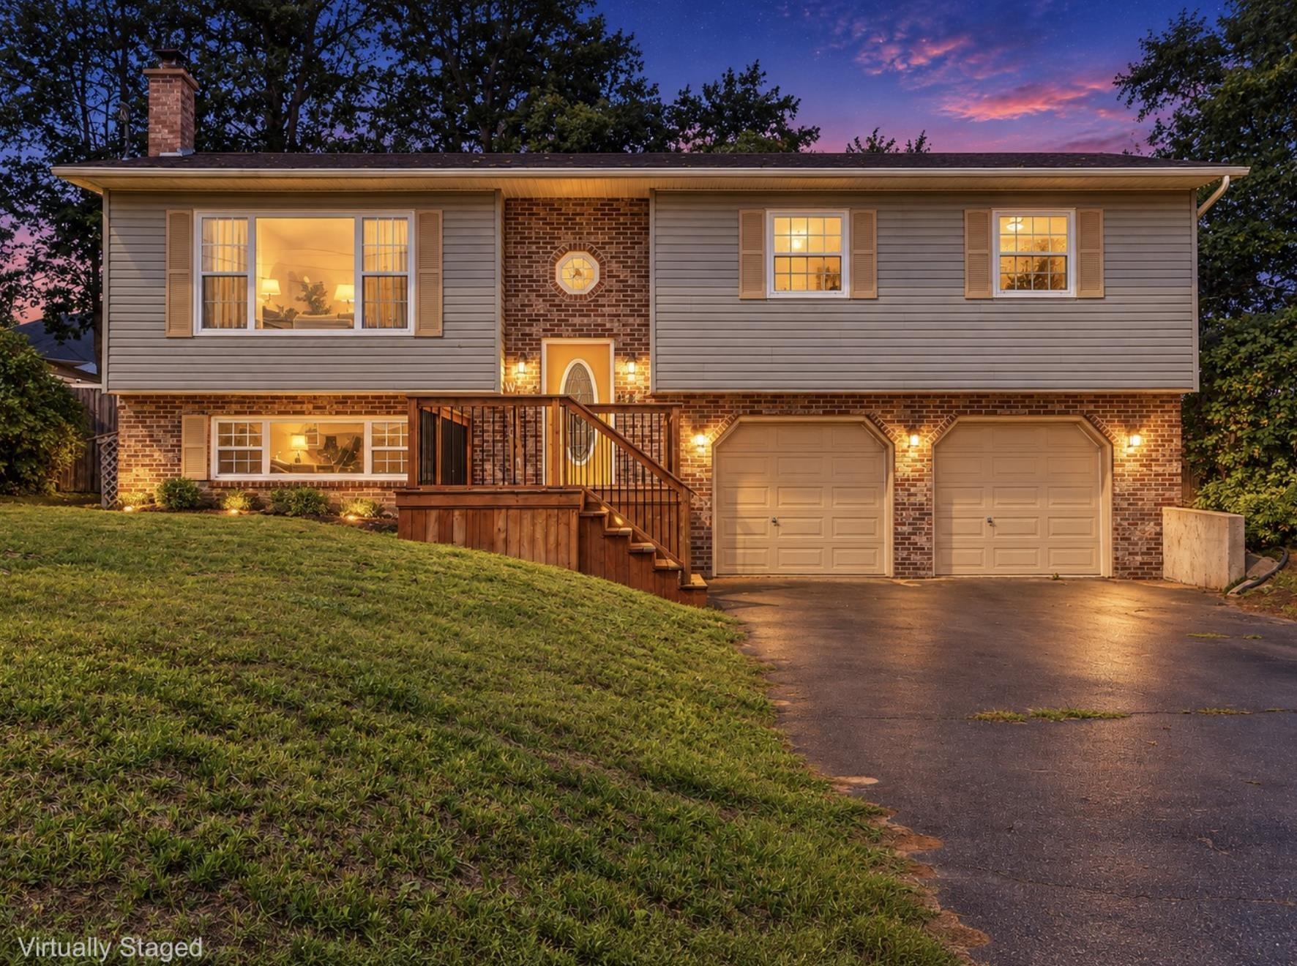
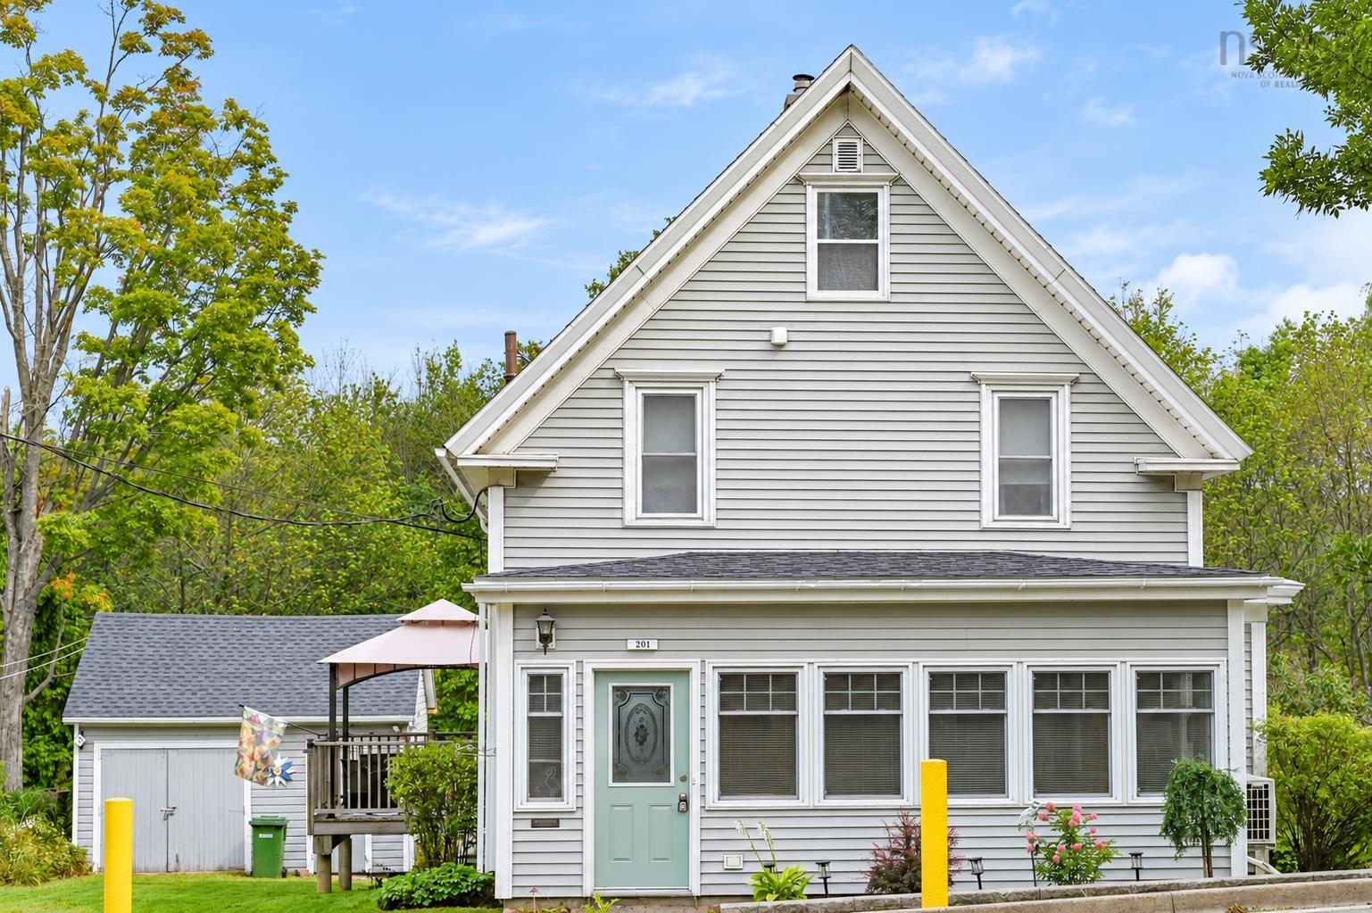
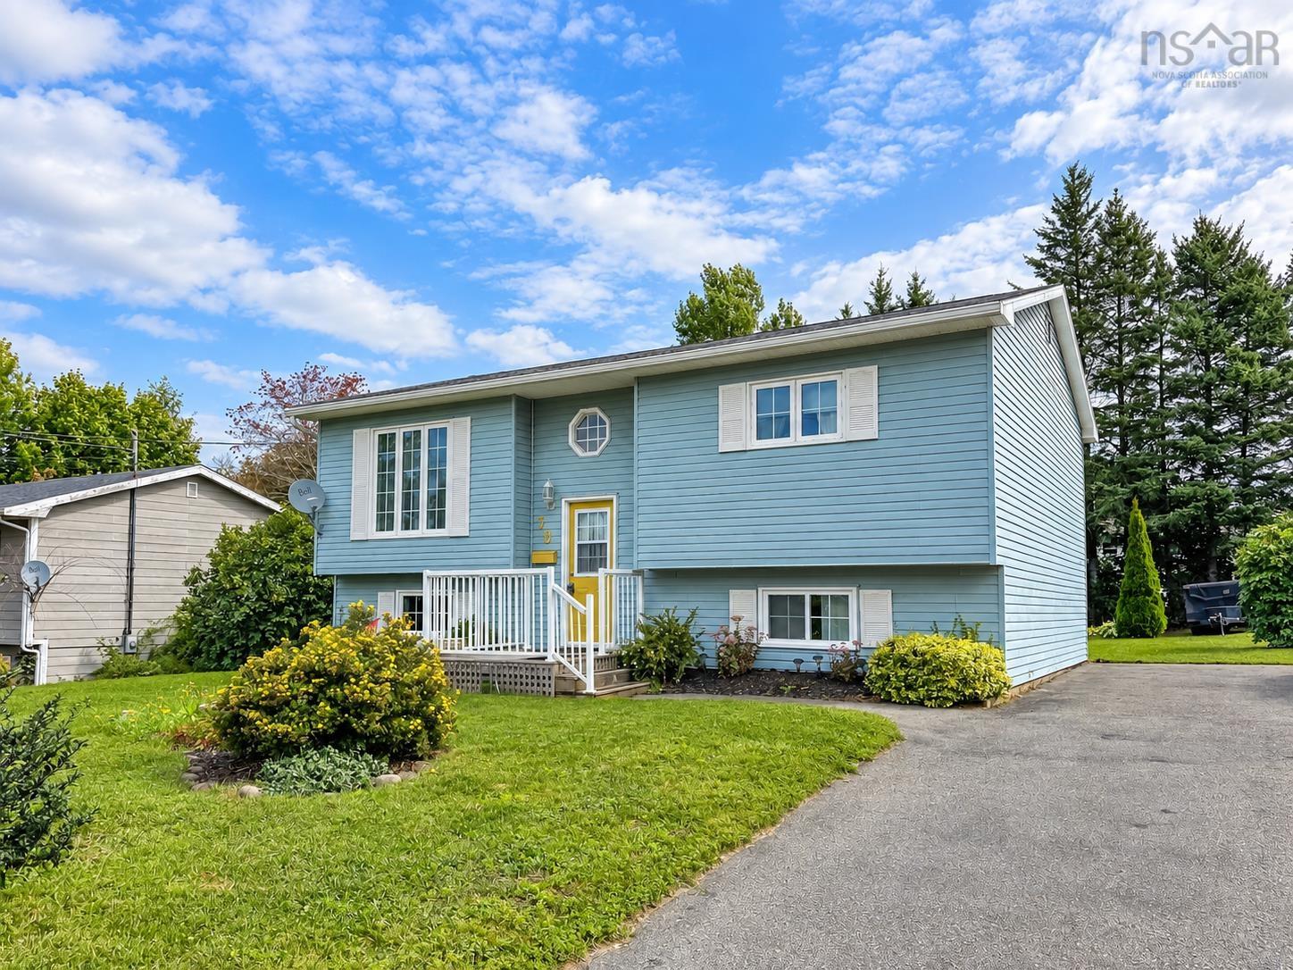
Listings Similar to 4742 Highway 1, South Berwick, NS (MLS® 202623207) are: 867 Julie Drive, Kingston, NS (MLS® 202623020) 52 Henshaw Drive, Upper Dyke, NS (MLS® 202622961) 201 Main Street, Kentville, NS (MLS® 202622690) 30 Sherry Avenue, Kentville, NS (MLS® 202622687)
Rooms for 4742 Highway 1, South Berwick, NS (MLS® 202623207)
| Level | Type | Dimensions |
|---|---|---|
| Main Floor | Bath 1 | 5'1 x 7'11 |
| Main Floor | Eat In Kitchen | 17'7 x 11' |
| Main Floor | Family Room | 16'10 x 18'11 |
| Main Floor | Foyer | 8' x 13'4 |
| Main Floor | Living Room | 14'3 x 13'1 |
| Main Floor | Mud Room | 5'10 x 13'10 |
| 2nd Level | Bath 2 | 9'4 x 8'8 |
| 2nd Level | Bedroom | 12'4 x 11'3 |
| 2nd Level | Bedroom | 10'8 x 11' |
| 2nd Level | Bedroom | 10'6 x 17'10 |
| 2nd Level | Primary Bedroom | 13'3 x 13'3 |
| Basement | Den/Office | 10'11 x 5'10 |
| Basement | Great Room | 20'10 x 12'7 |
Schools near 4742 Highway 1, South Berwick, NS (MLS® 202623207)
| Type | Name |
|---|---|
| Elementary School | Berwick And District School |
| Middle School | Berwick And District School |
| High School | Berwick And District School |
Listings Similar to 4742 Highway 1, South Berwick, NS (MLS® 202623207)

Last Updated: 2026-09-14 9:02:27 p.m.