
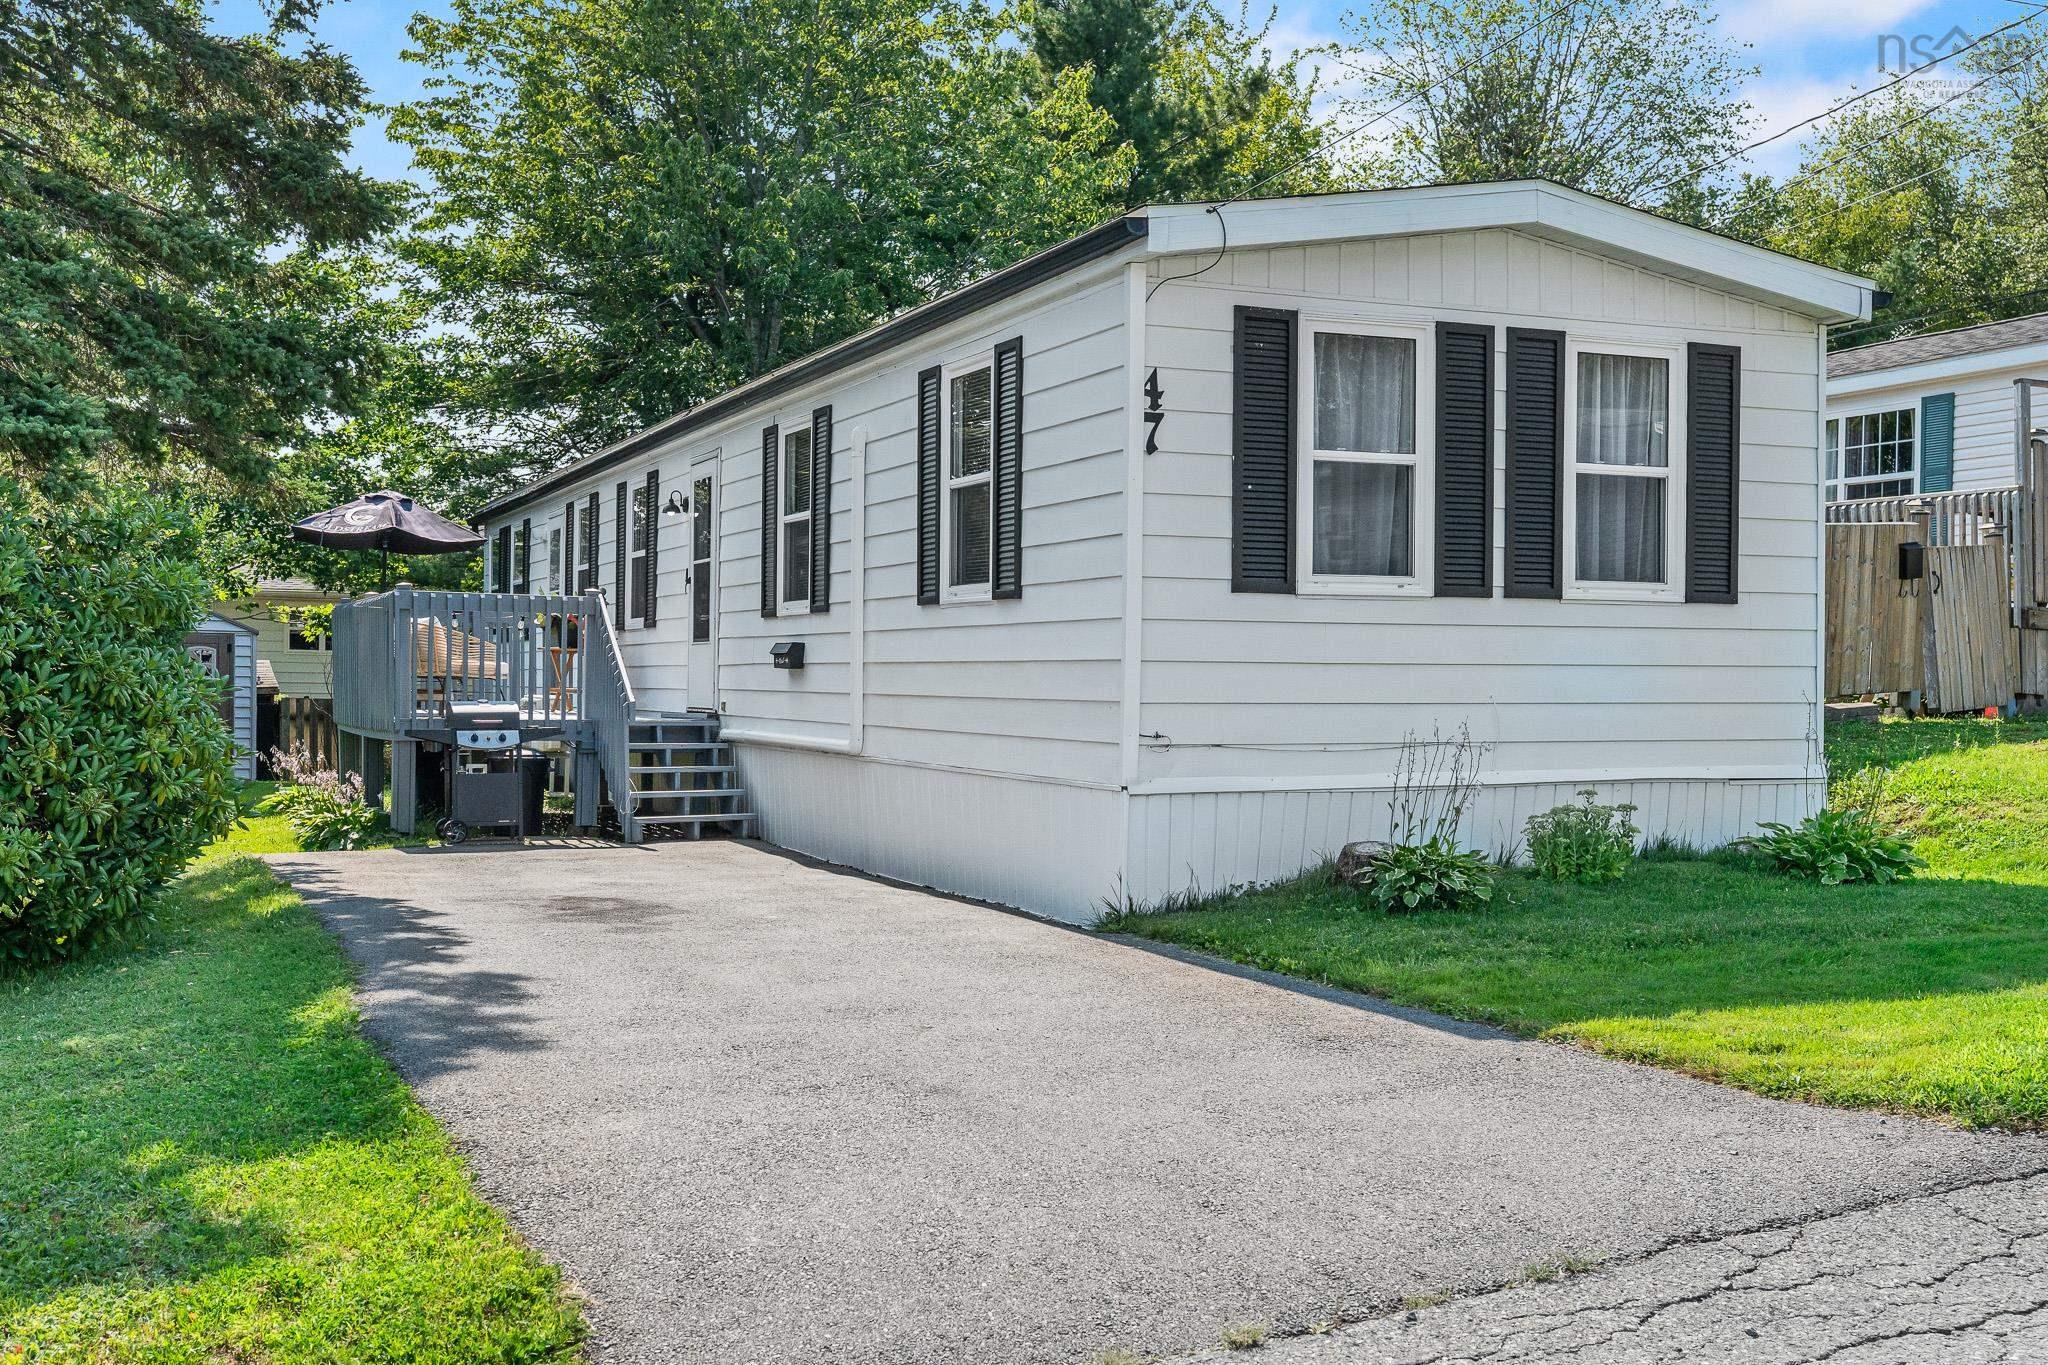
| 3 | 1 | 854 ft2 |
47 Stanley Street, Middle Sackville, NS (MLS® 202619759): Welcome to this affordable three-bedroom mini home located in the desirable Sackville Estates Mobile Home Park. Offering comfortable, economical living in a prime Middle Sackville location, this home is an excellent opportunity for first-time buyers, down-sizers, or anyone looking for exceptional value. Enjoy the convenience of being just a two-minute walk to the nearest bus stop and only minutes from grocery stores, restaurants, movie theatres, hardware stores, recreational facilities, and other everyday amenities.This well-maintained home has been thoughtfully updated over the years, including roof shingles replaced in December 2022, a hot water tank installed in 2019, and an energy-efficient heat pump added in June 2021 for year-round comfort. The home was also re-blocked in 2024, providing added peace of mind. Recent improvements include fresh paint throughout and an updated bathroom, creating a bright and inviting interior. The kitchen comes complete with the fridge and stove, and the washer and dryer are also included, making this home truly move-in ready. Outside, you'll find a handy storage shed, providing additional space for tools, seasonal items, and outdoor equipment. Don't miss your opportunity to make this wonderful home your own!

Nas Klayme
Real Estate Agent1-902-877-2122
Nas has been a licensed REALTOR® since 2003. Nas enjoys the challenge of matching people to their dream homes.
Property Overview for 47 Stanley Street, Middle Sackville, NS (MLS® 202619759)
Address:
47 Stanley Street, Middle Sackville, NS (MLS® 202619759)
MLS® #:
202619759
Property Type:
Mobile / Mini
Waterfront:
No
Building Age:
1978
Bedrooms (Total):
3
Bedrooms (Abv. Grnd.):
3
Bedrooms (Below Grnd.):
0
Bathrooms (Total):
1
Bathrooms (Full):
1
Bathrooms (Half):
0
Main Living Area:
854 ft2
Total Finished Area:
854 ft2
Directions to 47 Stanley Street, Middle Sackville, NS (MLS® 202619759): Sackville Drive to Stanley Street
Included with the sale of 47 Stanley Street, Middle Sackville, NS (MLS® 202619759): Stove, fridge, washer, dryer
Listings Similar to 47 Stanley Street, Middle Sackville, NS (MLS® 202619759) are: 23 Quiet Street, Middle Sackville, NS (MLS® 202611653)
Rooms for 47 Stanley Street, Middle Sackville, NS (MLS® 202619759)
| Level | Type | Dimensions |
|---|---|---|
| Main Floor | Bath 1 | 7.6 x 7.3 |
| Main Floor | Bedroom | 10 x 6.3 |
| Main Floor | Bedroom | 10 x 6.4 |
| Main Floor | Dining Room | 13.6 x 6.8 |
| Main Floor | Kitchen | 13.6 x 6.2 |
| Main Floor | Living Room | 13.6 x 14.1 |
| Main Floor | Primary Bedroom | 10 x 11.3 + jog |
Schools near 47 Stanley Street, Middle Sackville, NS (MLS® 202619759)
| Type | Name |
|---|---|
| Elementary School | Millwood Elementary School |
| Middle School | Sackville Heights Junior High School |
| High School | Sackville Heights Junior High School |
Listings Similar to 47 Stanley Street, Middle Sackville, NS (MLS® 202619759)

Last Updated: 2026-08-06 2:49:00 p.m.