
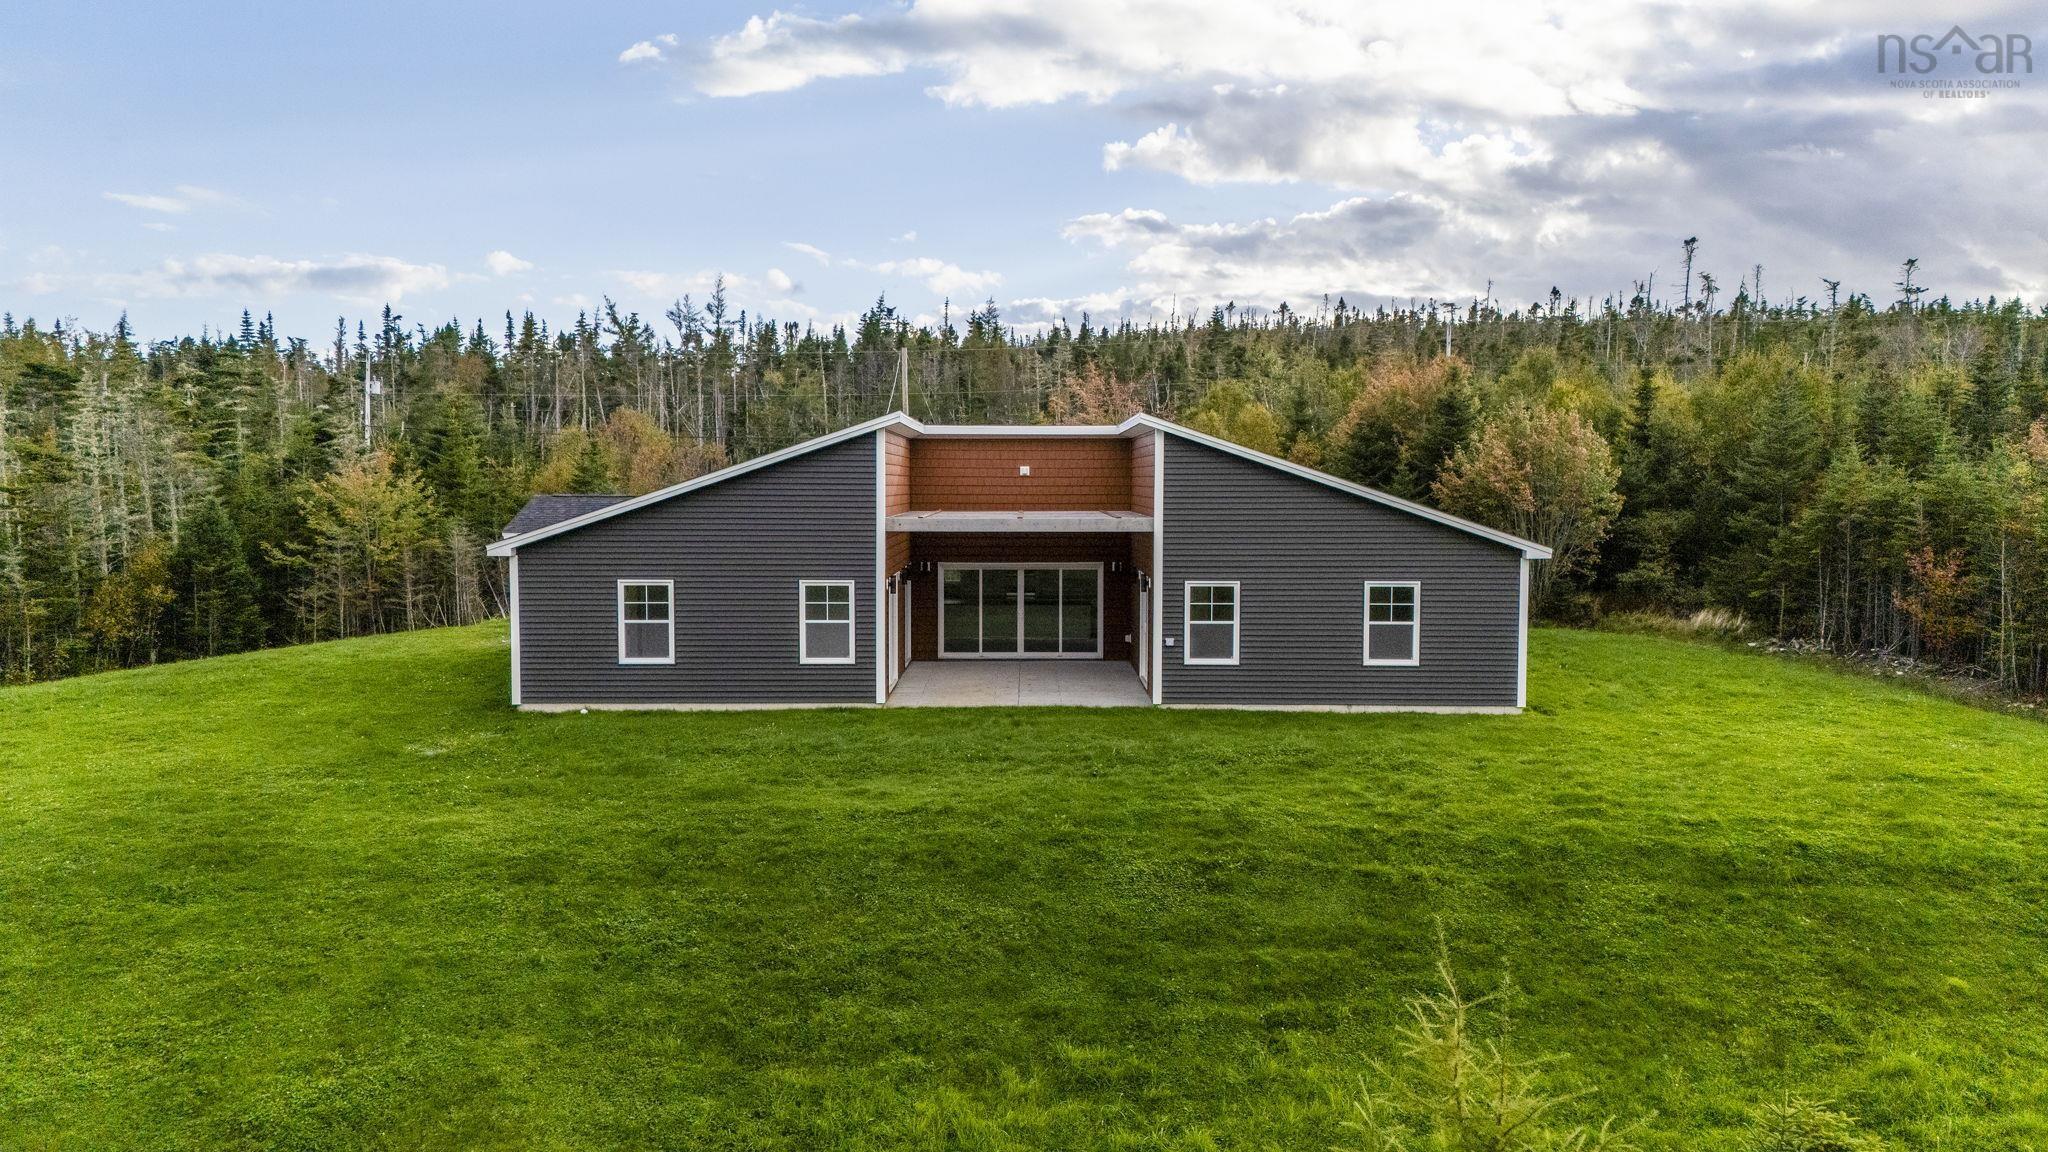
| 3 | 2 | 2,200 ft2 |
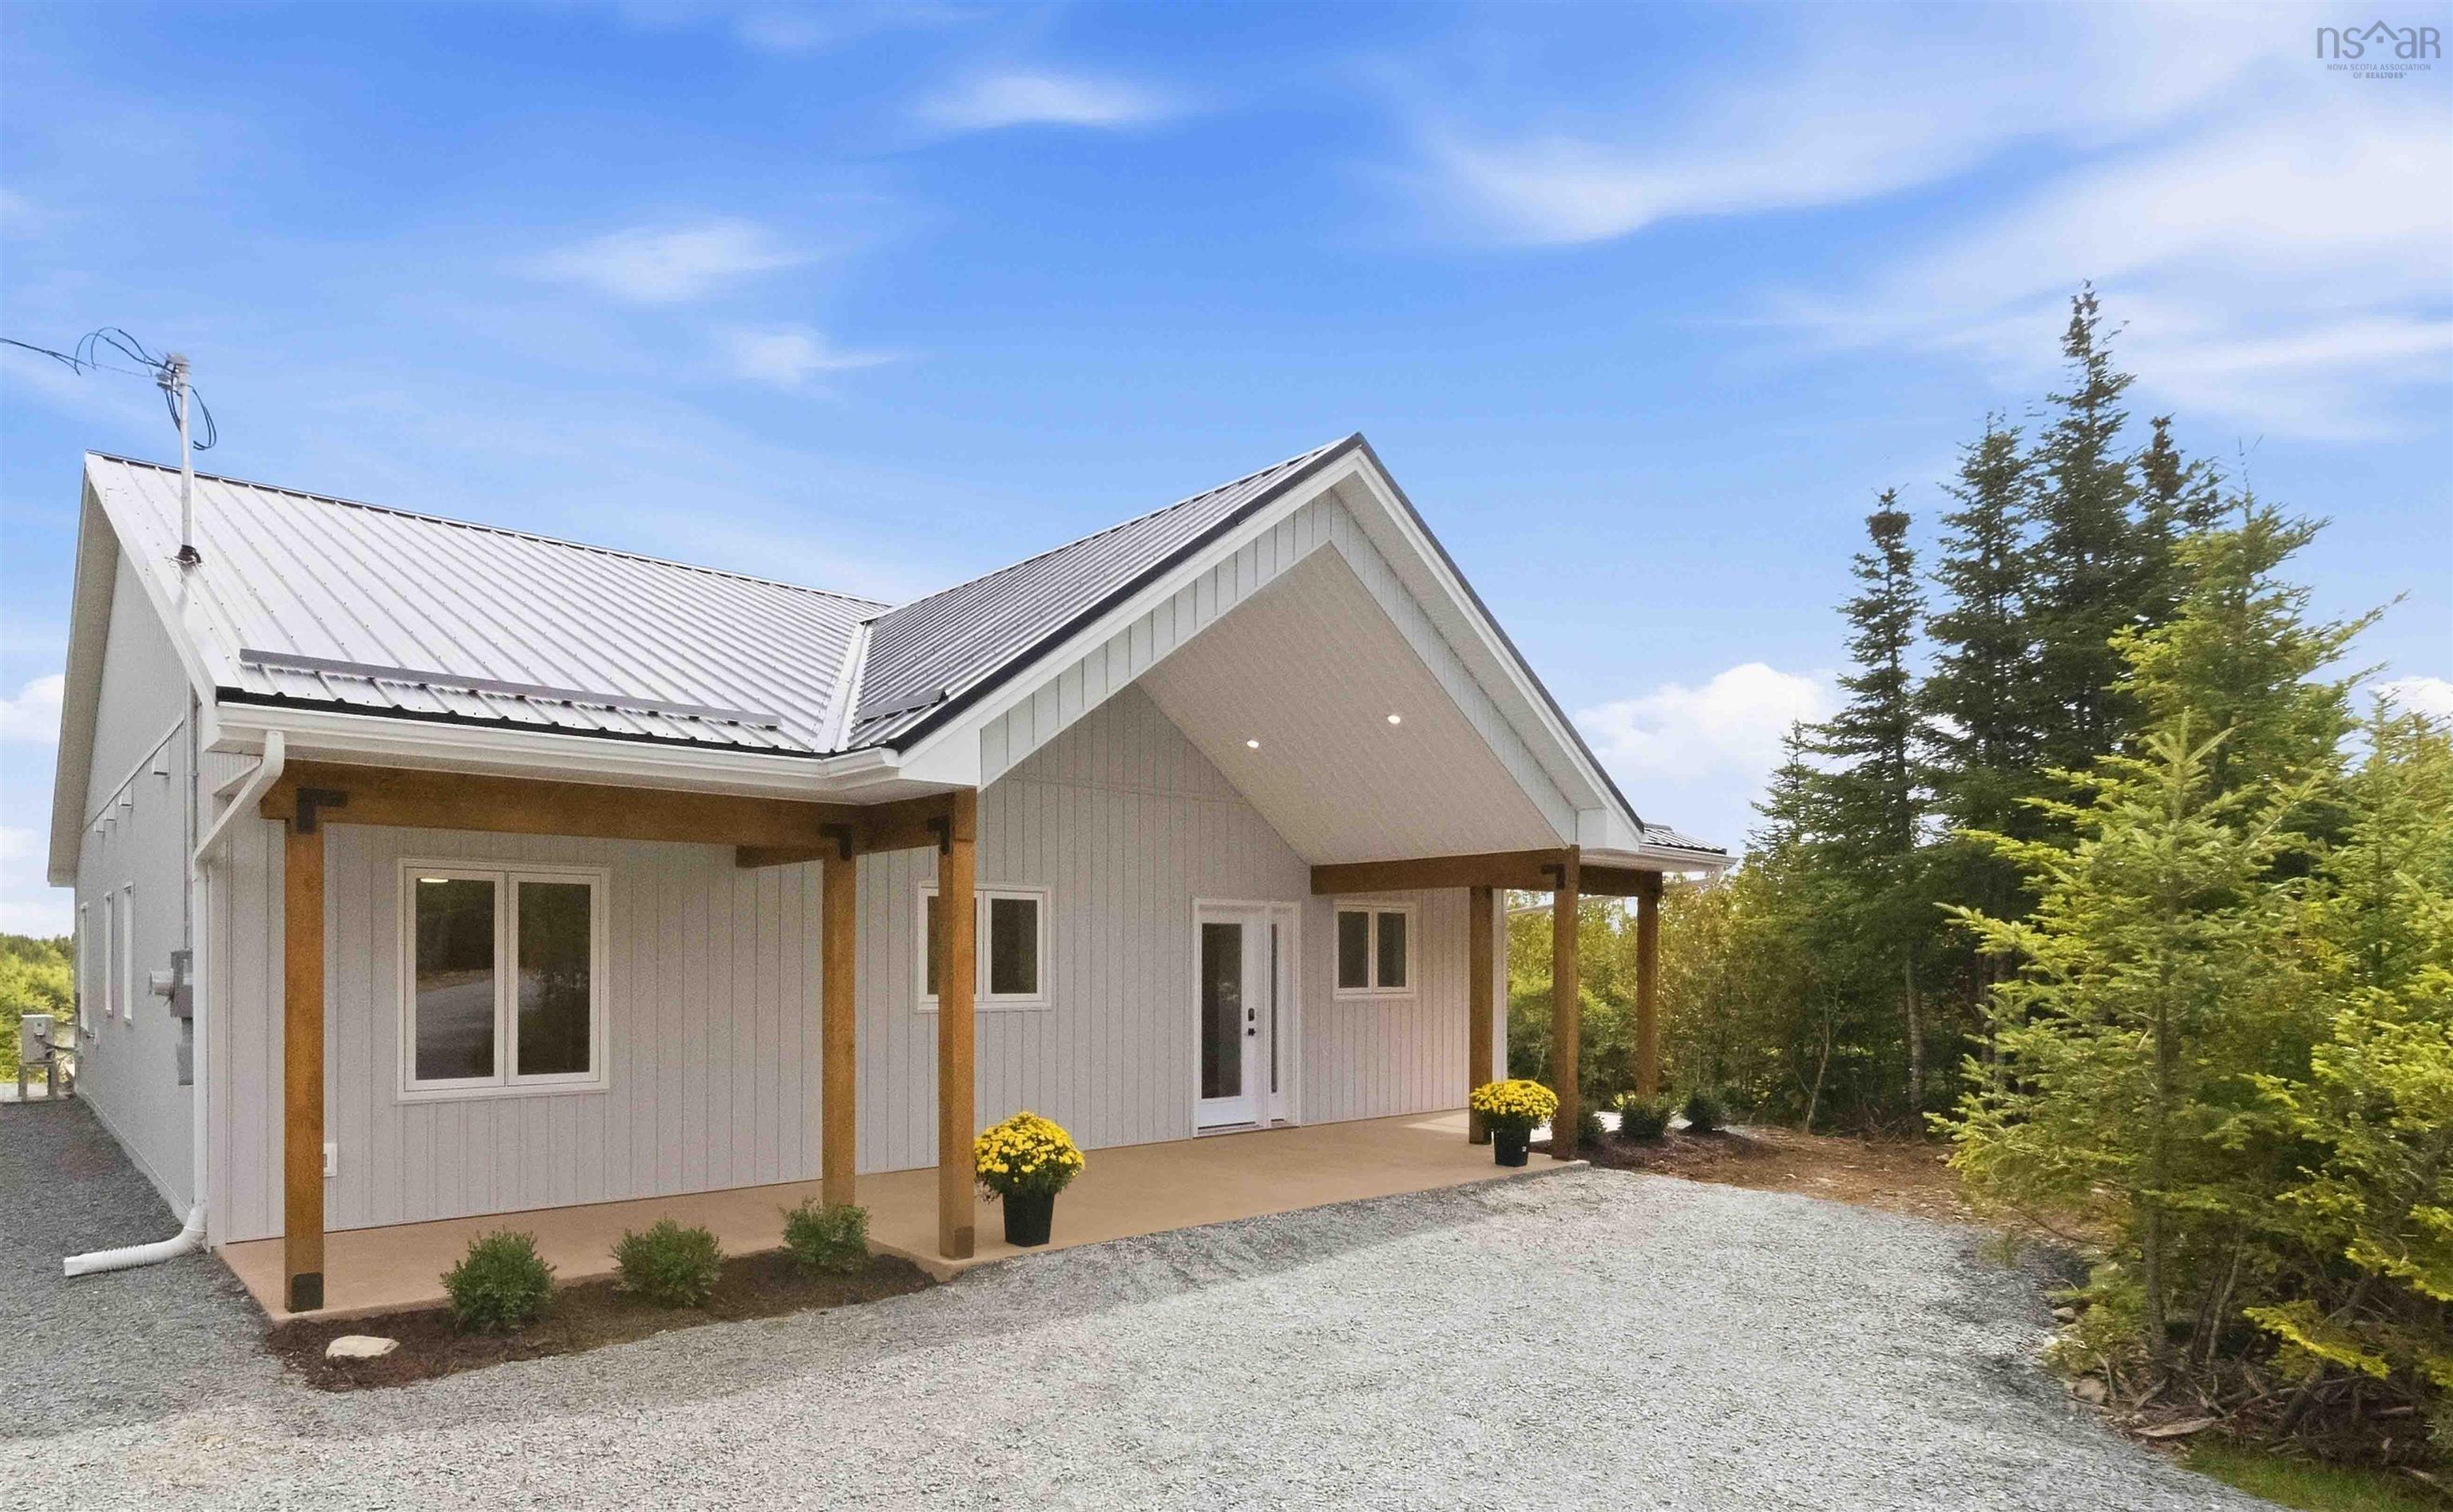
4606 Clam Harbour Road, Clam Bay, NS (MLS® 202625720): Welcome to 4606 Clam Harbour Road, an exceptional newly constructed 1 level living home offering a refined take on coastal living in beautiful Clam Bay. Privately positioned on just over 2 acres, this impressive property offers a rare combination of modern luxury, expansive living space, and a peaceful natural setting, all just a short distance from the shores of Clam Harbour Beach. Offering approximately 2,200 sq. ft. of thoughtfully designed living space, this stunning three-bedroom home is defined by its bright, airy interiors and spacious open-concept design. Large windows invite an abundance of natural light throughout the home, creating a warm and sophisticated atmosphere while allowing the surrounding landscape to become part of the living experience. The open-concept main living area provides an effortless flow between the kitchen, dining, and living spaces, making it equally well suited to quiet mornings at home or entertaining family and guests. Combining modern luxury, expansive living, privacy, and a desirable coastal setting, this exceptional property offers the perfect opportunity to embrace a more relaxed way of life. Surrounded by nature and set on over two acres, it provides the space, tranquility, and flexibility to enjoy everything from peaceful mornings at home to afternoons by the water. ?

Nas Klayme
Real Estate Agent1-902-877-2122
Nas has been a licensed REALTOR® since 2003. Nas enjoys the challenge of matching people to their dream homes.
Property Overview for 4606 Clam Harbour Road, Clam Bay, NS (MLS® 202625720)
Address:
4606 Clam Harbour Road, Clam Bay, NS (MLS® 202625720)
MLS® #:
202625720
PID:
41545096
Property Type:
Single Family
Property Type:
Detached
Waterfront:
No
Building Age:
1
Bedrooms (Total):
3
Bedrooms (Abv. Grnd.):
3
Bedrooms (Below Grnd.):
0
Bathrooms (Total):
2
Bathrooms (Full):
2
Bathrooms (Half):
0
Main Living Area:
2,200 ft2
Total Finished Area:
2,200 ft2
Directions to 4606 Clam Harbour Road, Clam Bay, NS (MLS® 202625720): Highway 7, on the left just past Nebooktook Walk
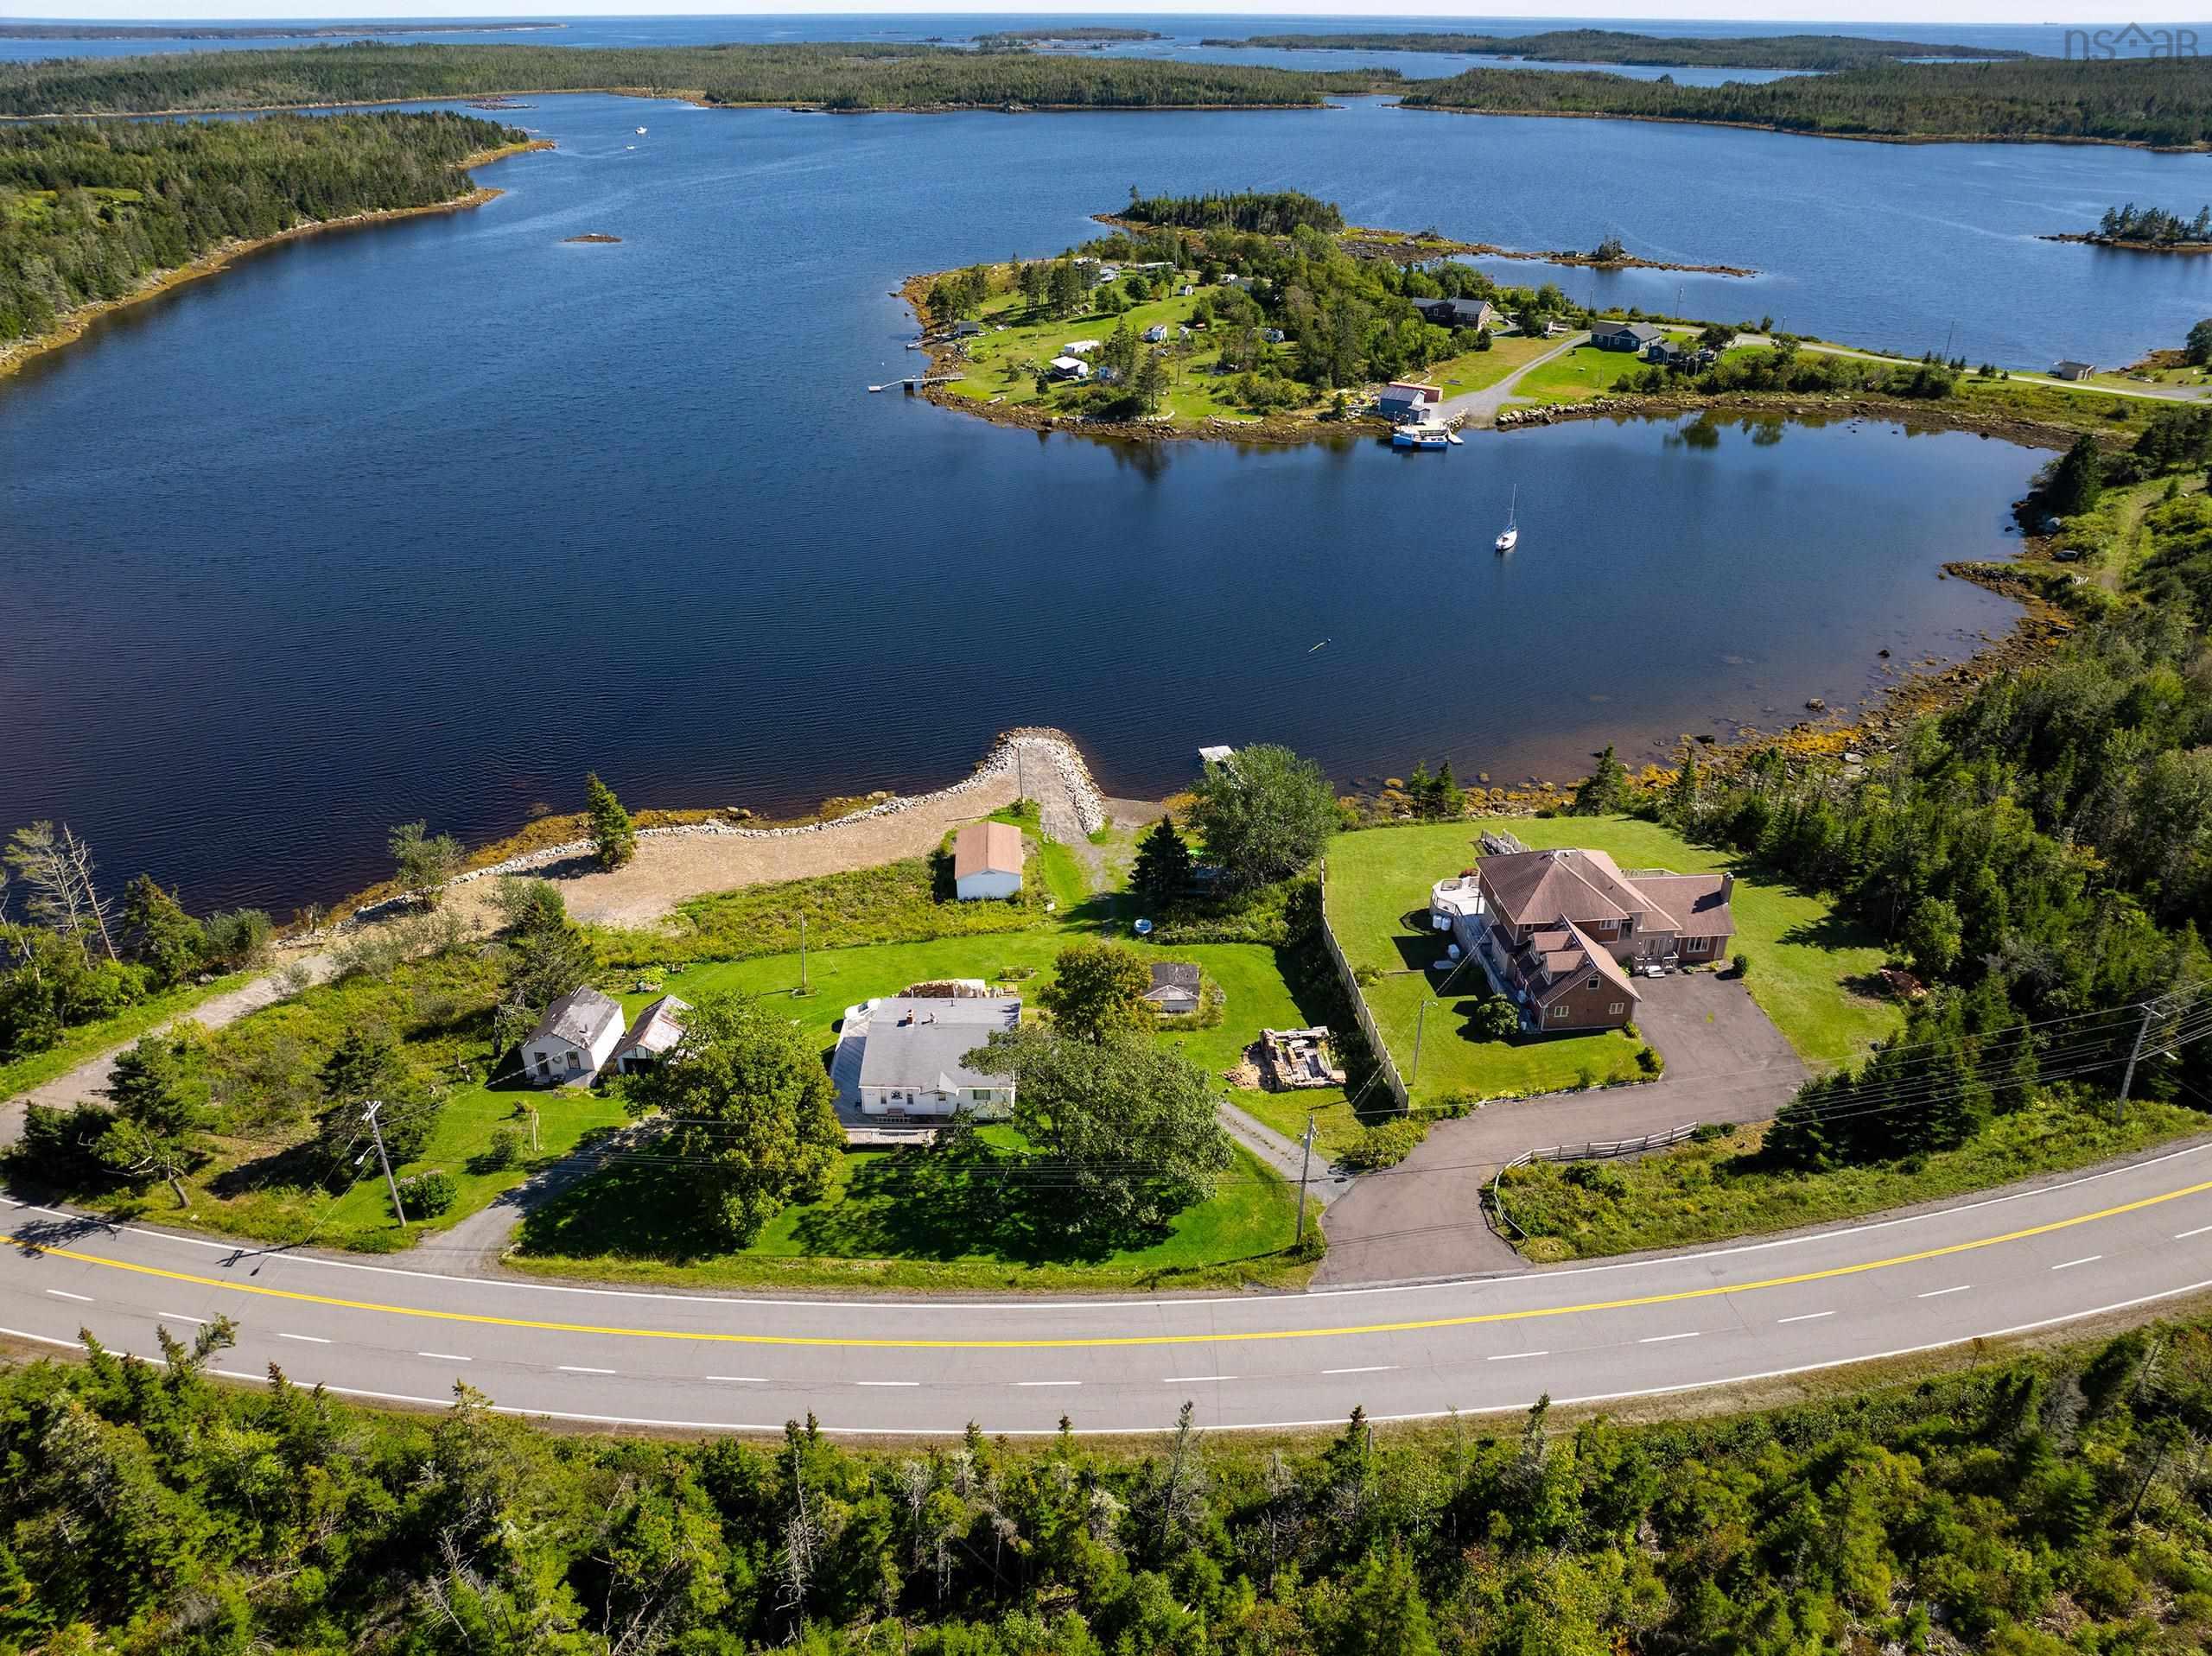
Listings Similar to 4606 Clam Harbour Road, Clam Bay, NS (MLS® 202625720) are: 18467 Highway 7, Popes Harbour, NS (MLS® 202625788) 420 Lays Lake Road, Meaghers Grant, NS (MLS® 202624692) 18404 Highway 7, Popes Harbour, NS (MLS® 202624555) 154 Dark Pond Lane, West Petpeswick, NS (MLS® 202624336)
Rooms for 4606 Clam Harbour Road, Clam Bay, NS (MLS® 202625720)
| Level | Type | Dimensions |
|---|---|---|
| Main Floor | Bedroom | 15.8 x 13.3 |
| Main Floor | Bedroom | 15.8 x 10.11 + Jogs |
| Main Floor | Ensuite Bath 1 | 6.4 x 7.0 |
| Main Floor | Kitchen | 19 x 20 |
| Main Floor | Laundry/Bath | 10.8 x 9.4 |
| Main Floor | Living Room | 21.6 x 20 |
| Main Floor | Mud Room | 6.6 x 8.6 |
| Main Floor | Primary Bedroom | 20 x 20.6 |
| Main Floor | Utility | 5.0 x 9.4 |
Schools near 4606 Clam Harbour Road, Clam Bay, NS (MLS® 202625720)
| Type | Name |
|---|---|
| Elementary School | Oyster Pond Academy |
| Middle School | Eastern Passage Education Centre |
| High School | Eastern Shore Consolidated School |
Listings Similar to 4606 Clam Harbour Road, Clam Bay, NS (MLS® 202625720)


Last Updated: 2026-10-13 4:42:34 p.m.