

| 3 | 1 | 996 ft2 |
46 Parker Condon Road, Berwick North, NS (MLS® 202625448): Set on 4.5 acres of lush, fertile Annapolis Valley terrain, this unique property offers a harmonious blend of family living and self-sufficiency. Inside the home, the main level is thoughtfully designed for family life, featuring a seamless flow between the kitchen, dining, and living areas. The partially-finished lower level provides a blank canvas for your dreams, whether you envision a family rec room, a crafting and hobby space, or a storage area for future crop and farm harvests. The second level boasts three well-appointed bedrooms and a four-piece bathroom. Outside, the perennial gardens flourish, while the children's playhouse provides endless entertainment. A lovingly tended food garden awaits your family's next harvest, and the nearly four acres of fenced pasture, with three separate pastures for rotation, have been home to cattle for years. Situated just a stone's throw from the amenities of Berwick, 20 minutes to CFB Greenwood and conveniently located near Highway 101, this property offers a connected and convenient rural lifestyle.

Nas Klayme
Real Estate Agent1-902-877-2122
Nas has been a licensed REALTOR® since 2003. Nas enjoys the challenge of matching people to their dream homes.
Property Overview for 46 Parker Condon Road, Berwick North, NS (MLS® 202625448)
Address:
46 Parker Condon Road, Berwick North, NS (MLS® 202625448)
MLS® #:
202625448
PID:
55074546
Property Type:
Single Family
Property Type:
Detached
Waterfront:
No
Building Age:
44
Bedrooms (Total):
3
Bedrooms (Abv. Grnd.):
3
Bedrooms (Below Grnd.):
0
Bathrooms (Total):
1
Bathrooms (Full):
1
Bathrooms (Half):
0
Main Living Area:
996 ft2
Total Finished Area:
1,449 ft2
Directions to 46 Parker Condon Road, Berwick North, NS (MLS® 202625448): From hwy 101, take exit 15 and head north to Parker Condon Rd. Civic 46 on the LHS
Included with the sale of 46 Parker Condon Road, Berwick North, NS (MLS® 202625448): Fridge, Stove, Washer, Dryer, Kids Outdoor Play set
Excluded from the sale of 46 Parker Condon Road, Berwick North, NS (MLS® 202625448): Deep freezer in workshop/garage
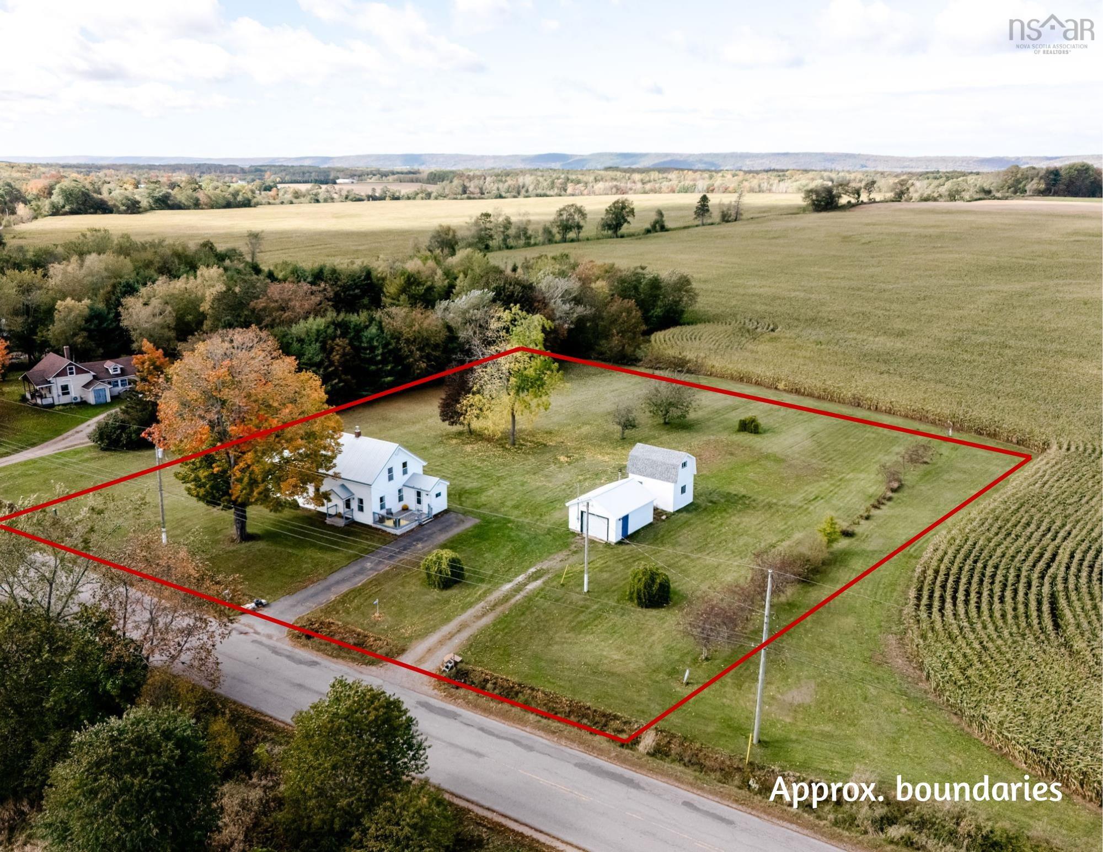
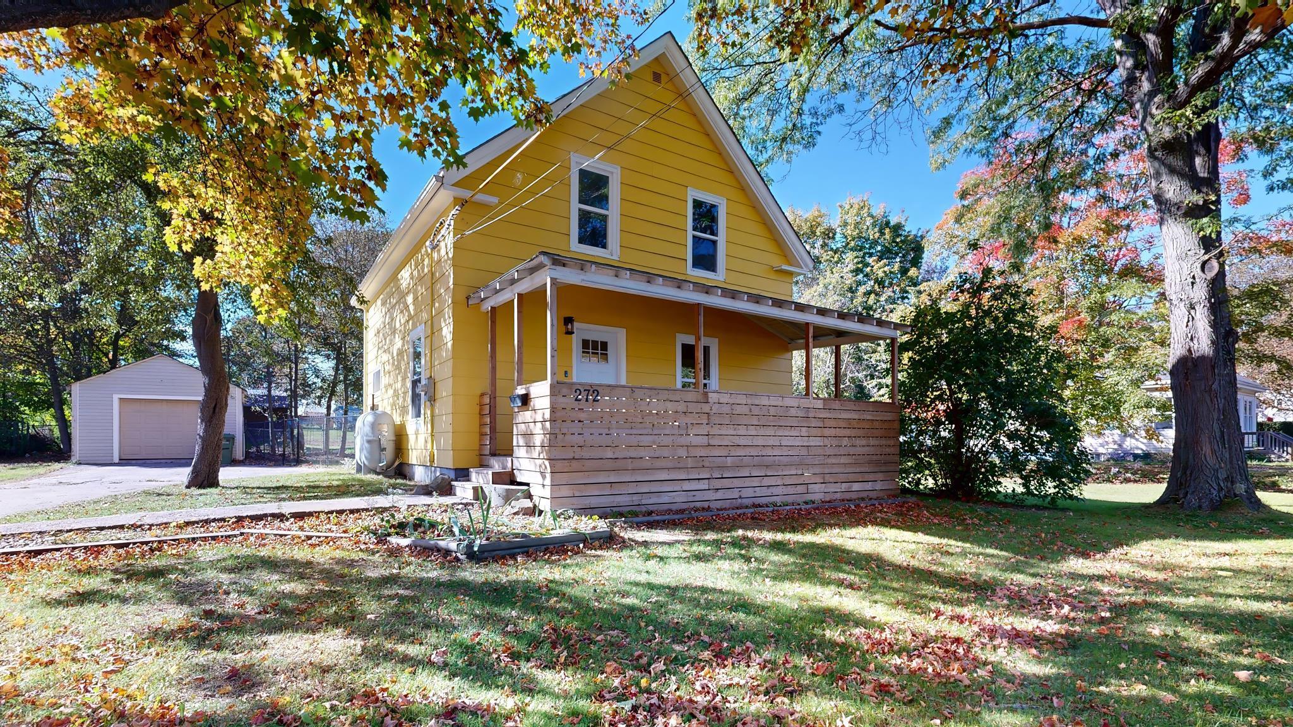
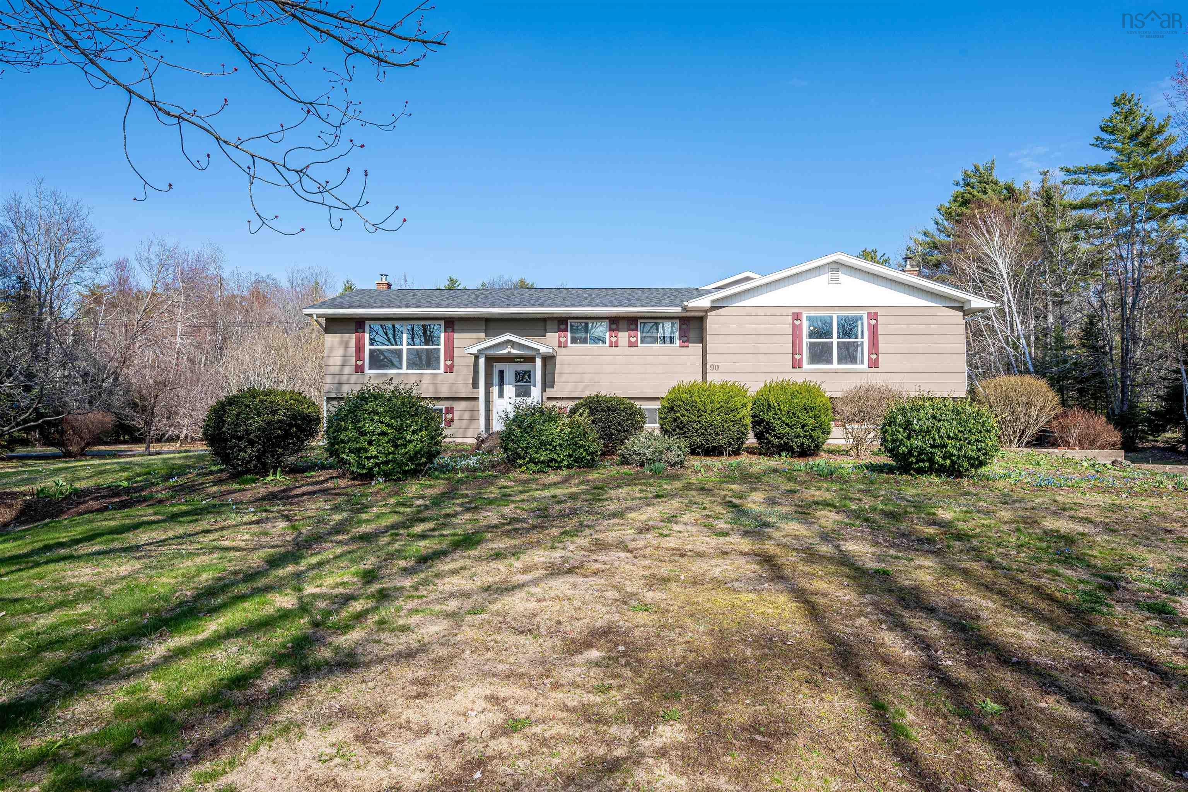
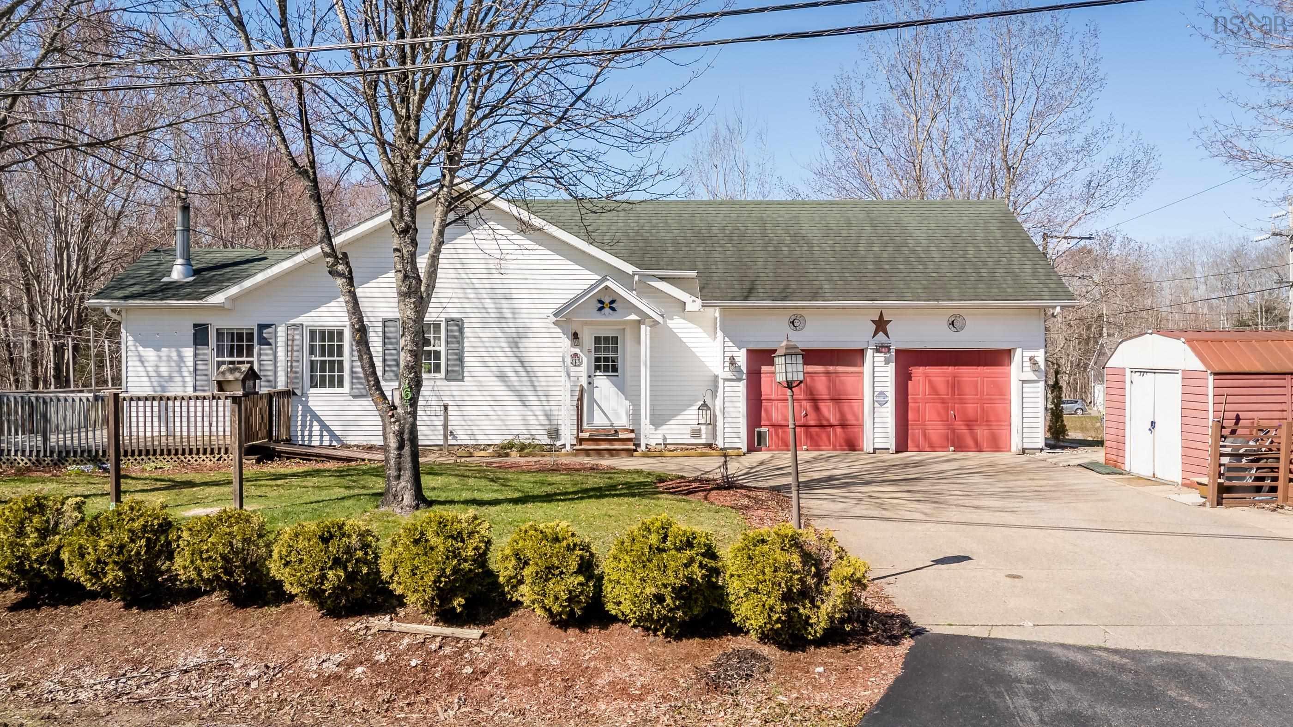
Listings Similar to 46 Parker Condon Road, Berwick North, NS (MLS® 202625448) are: 1815 Lakewood Road, Steam Mill, NS (MLS® 202625439) 272 Bridge Street, Kentville, NS (MLS® 202625441) 90 Parrish Road, Woodville, NS (MLS® 202625335) 163 Orchard Street, Berwick, NS (MLS® 202625346)
Rooms for 46 Parker Condon Road, Berwick North, NS (MLS® 202625448)
| Level | Type | Dimensions |
|---|---|---|
| Main Floor | Dining Room | 8'2 x 10'3 |
| Main Floor | Kitchen | 13' x 10'3 |
| Main Floor | Living Room | 21'7 x 12'9 |
| 2nd Level | Bath 1 | 7'3 x 6'4 |
| 2nd Level | Bedroom | 11'7 x 10.5 |
| 2nd Level | Bedroom | 8'8 x 8'9 |
| 2nd Level | Primary Bedroom | 11'7 x 12'2 |
| Lower Level | Utility | 21'3 x 23'3 |
Schools near 46 Parker Condon Road, Berwick North, NS (MLS® 202625448)
| Type | Name |
|---|---|
| Elementary School | Somerset And District Elementary School |
| Middle School | Central Kings Rural High School |
| High School | Central Kings Rural High School |
Listings Similar to 46 Parker Condon Road, Berwick North, NS (MLS® 202625448)
Last Updated: 2026-10-08 6:24:01 p.m.