

| 4 | 3 | 2,100 ft2 |
46 Kearne Avenue, Kingston, NS (MLS® 202616512): Immediate Occupancy for this 2100 sq ft stunning 1 level living in Oakhurst SD. Open concept 4 bed, 3 bath, 9' ceilings, great rm walk out to concrete patio. Kitchen eat-in island, quartz counters, undermount sink and walk-in pantry. Primary suite has walk-in closet and a 5 piece ensuite with custom tiled shower & double vanity. 3 more bedrooms (1 with a 2nd ensuite), 4 piece family bath, laundry closet, all auto-lit closets, closeted foyer to front entry with composite deck. 4 heat pumps for efficieny heating/cooling! Attached fully finished 22 x 22 garage, in-ground irrigation, and water conditioner. Turn Key! Minutes to DND 14 Wing, Kingston trails, schools, sidewalks and bike lanes. Beautiful Build, Beautiful Finishes!

Nas Klayme
Real Estate Agent1-902-877-2122
Nas has been a licensed REALTOR® since 2003. Nas enjoys the challenge of matching people to their dream homes.
Property Overview for 46 Kearne Avenue, Kingston, NS (MLS® 202616512)
Address:
46 Kearne Avenue, Kingston, NS (MLS® 202616512)
MLS® #:
202616512
PID:
55558555
Property Type:
Single Family
Property Type:
Detached
Waterfront:
No
Building Age:
0
Bedrooms (Total):
4
Bedrooms (Abv. Grnd.):
4
Bedrooms (Below Grnd.):
0
Bathrooms (Total):
3
Bathrooms (Full):
3
Bathrooms (Half):
0
Main Living Area:
2,100 ft2
Total Finished Area:
2,100 ft2
Directions to 46 Kearne Avenue, Kingston, NS (MLS® 202616512): East Kingston on Highway 1, South on Greenwood Road, right on Kalley to end, North on Kearne, last house on the East side.
Included with the sale of 46 Kearne Avenue, Kingston, NS (MLS® 202616512): Water softener, generator panel, lawn irrigation, dbl paved driveway, concrete walk, 4 heat pumps.
Excluded from the sale of 46 Kearne Avenue, Kingston, NS (MLS® 202616512): Generator
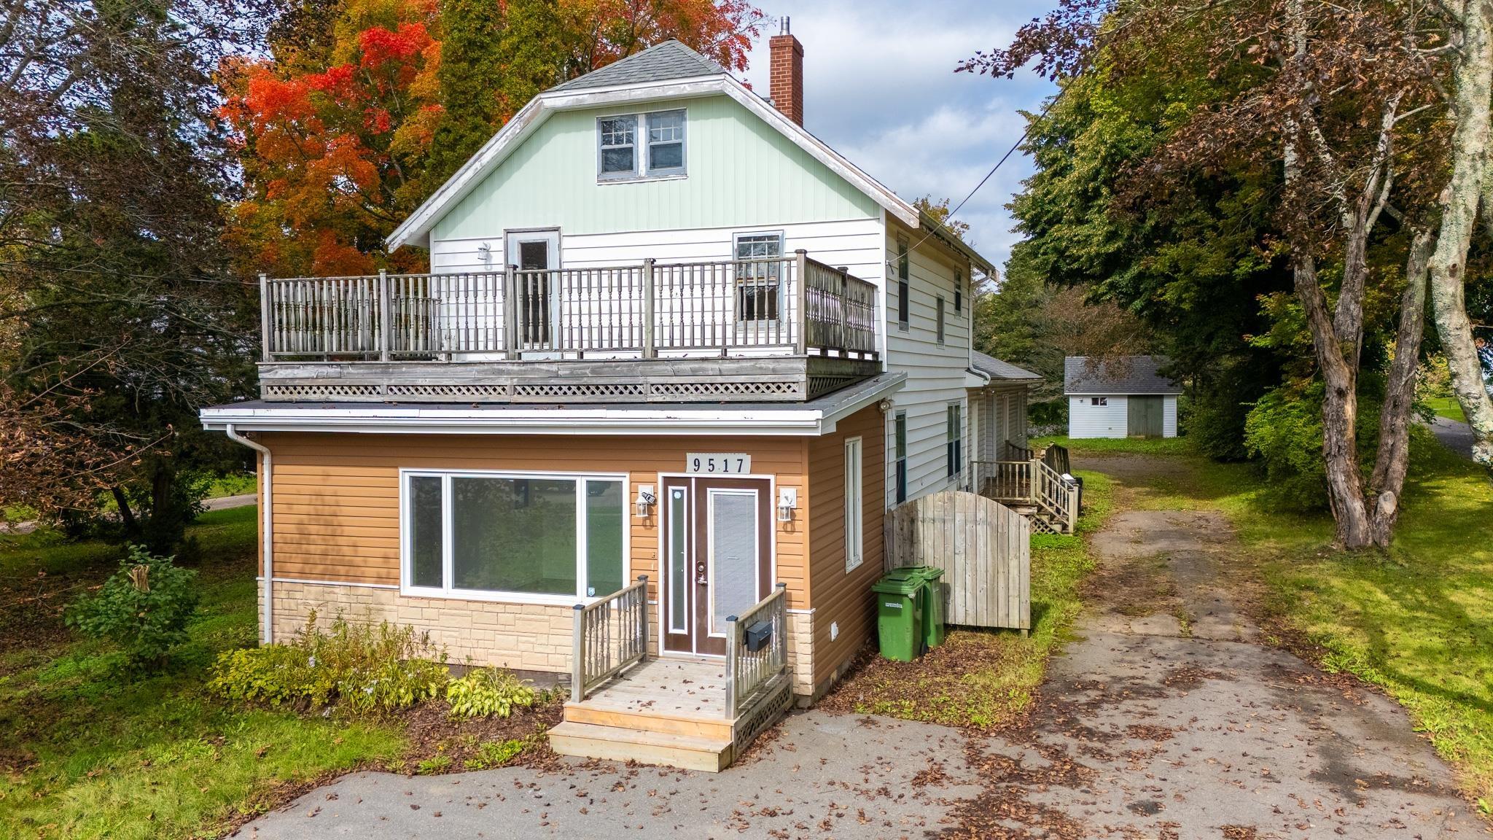
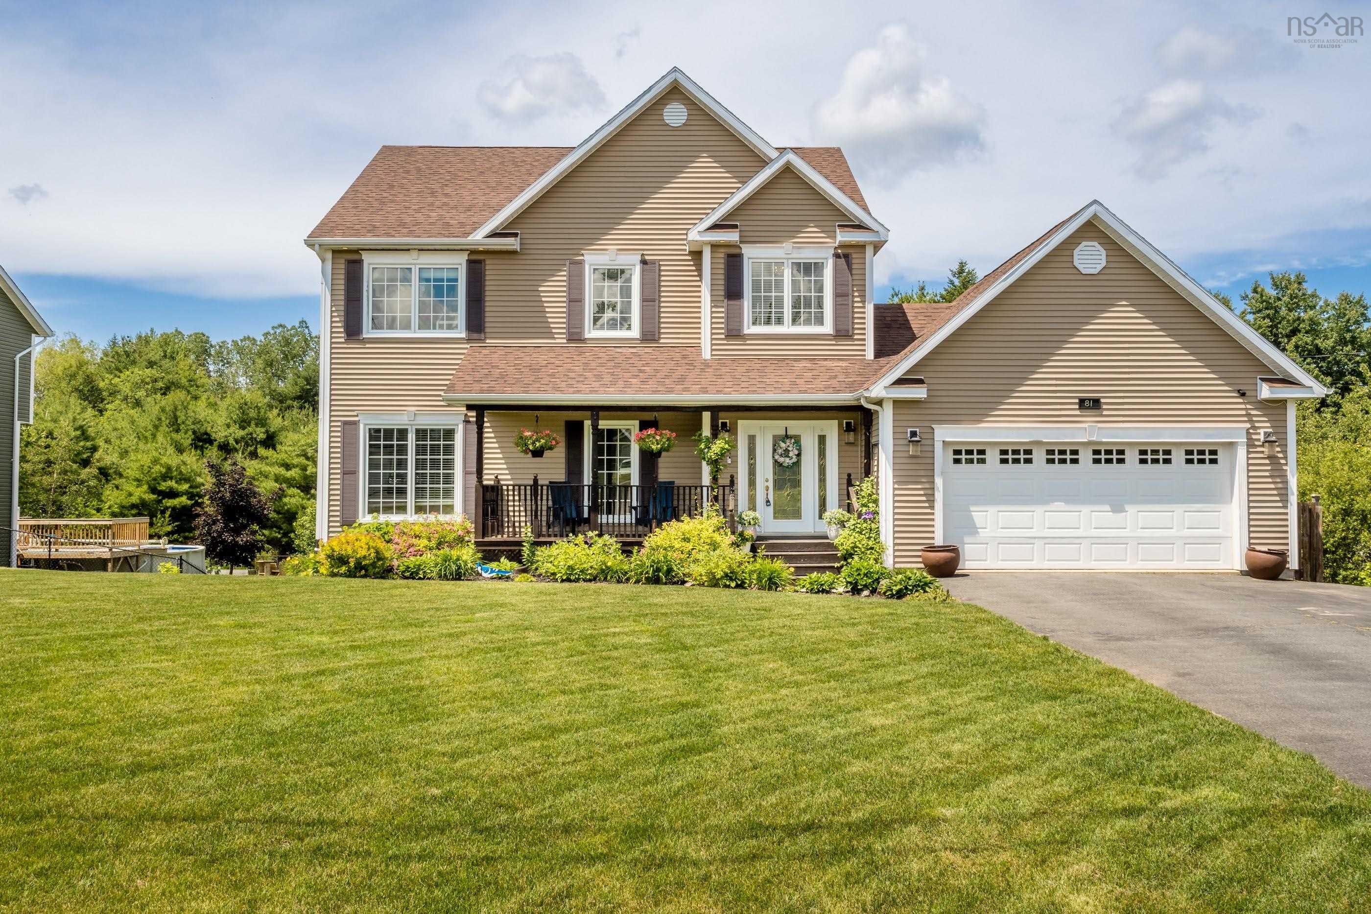
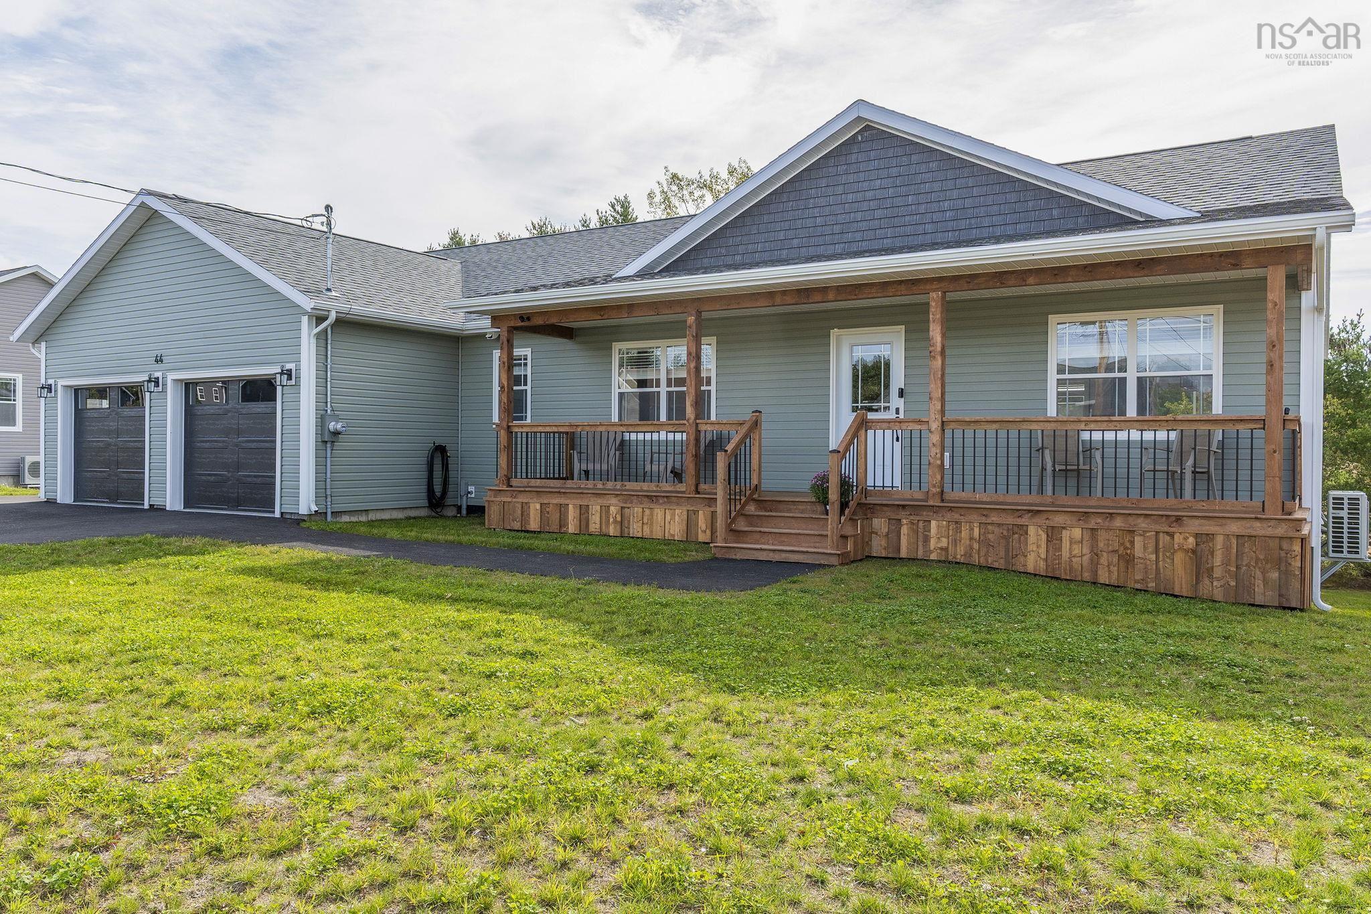
Listings Similar to 46 Kearne Avenue, Kingston, NS (MLS® 202616512) are: 9517 Commercial Street, New Minas, NS (MLS® 202625111) 81 Terra Nova Drive, Greenwood, NS (MLS® 202624782) 44 Acorn Lane, Kingston, NS (MLS® 202623905) 1330 Belcher Street, Port Williams, NS (MLS® 202623557)
Rooms for 46 Kearne Avenue, Kingston, NS (MLS® 202616512)
| Level | Type | Dimensions |
|---|---|---|
| Main Floor | Bath 3 | 11' x 6'6 |
| Main Floor | Bedroom | 10'8 x 12' |
| Main Floor | Bedroom | 12' x 10' |
| Main Floor | Bedroom | 11' x 12'6 |
| Main Floor | Dining Room | 11'6 x 11'4 |
| Main Floor | Ensuite Bath 1 | 14'9 x 9 - jog |
| Main Floor | Ensuite Bath 2 | 10' x 10' - jog |
| Main Floor | Foyer | 12' x 5' |
| Main Floor | Kitchen | 10' x 23'4 |
| Main Floor | Laundry | 8' x 4' |
| Main Floor | Living Room | 20' x 16' |
| Main Floor | OTHER | 21' x 23'6 (garage) |
| Main Floor | Primary Bedroom | 15' x 13'7 |
| Main Floor | Utility | 8' x 3' |
| Main Floor | Walk in Closet | 9'4 x 9' |
Schools near 46 Kearne Avenue, Kingston, NS (MLS® 202616512)
| Type | Name |
|---|---|
| Elementary School | Kingston & District School |
| Middle School | Pine Ridge Middle School |
| High School | West Kings District High School |
Listings Similar to 46 Kearne Avenue, Kingston, NS (MLS® 202616512)

Last Updated: 2026-09-29 1:18:00 p.m.