
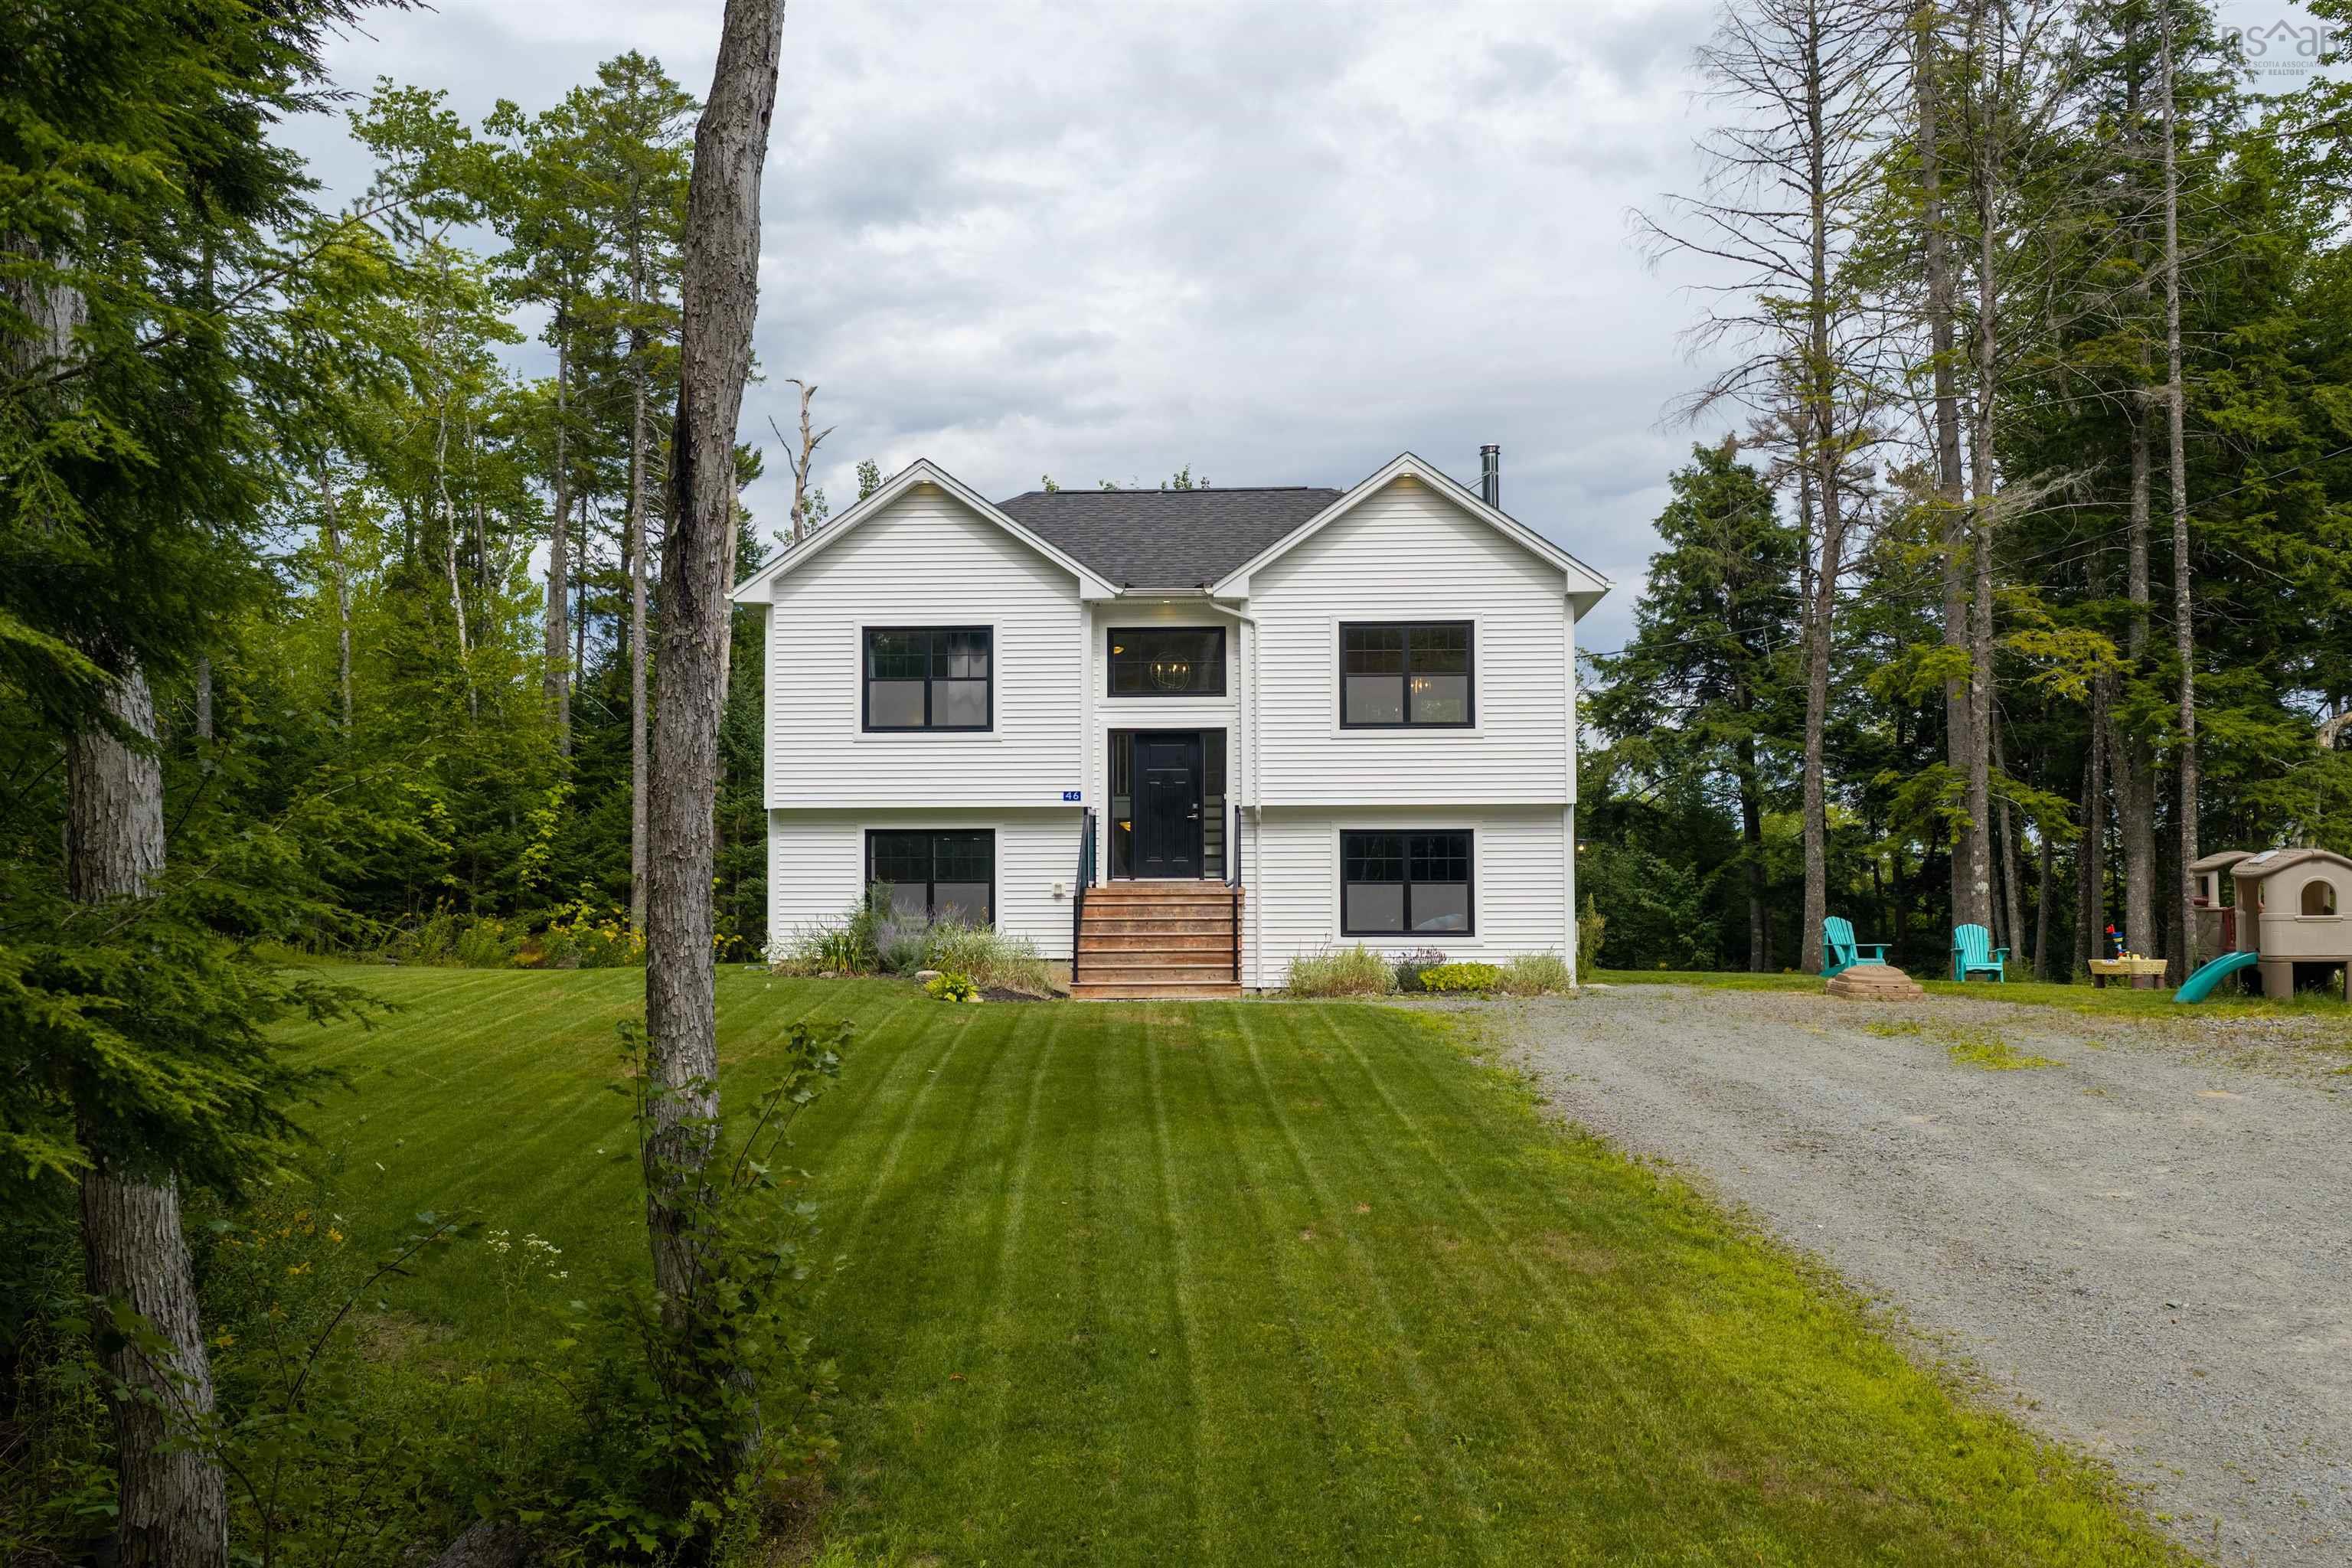
| 3 | 2 | 1,044 ft2 |
46 Chalet Lane, Beaver Bank, NS (MLS® 202621057): Nestled on a large lot on a private four-home lane, this six-year-old Marchand Homes split-entry offers an ideal blend of peaceful retreat and everyday convenience, located just eight minutes from Sackville Drive amenities, and feeding into the highly regarded Beaver Bank-Monarch Drive Elementary School. The naturally bright main level showcases an inviting open-concept layout featuring a kitchen, living room, and dining area with a woodstove, heat pump, doors to the deck, 2 bedrooms, and a full bathroom. Downstairs, the lower level includes a third bedroom, second full bath, cozy rec room, and large, fully finished walk-out space originally planned as a garage but expertly customized into bright, living space, currently used as a music room. Outside, the private backyard serves as a serene sanctuary frequently visited by local wildlife, with a gentle brook opposite the house. A French drain system directs rainwater away from the home for total peace of mind. Serviced by municipal water and a reliable gravity-fed septic system, this custom property delivers space, flexibility, privacy and natural light.

Nas Klayme
Real Estate Agent1-902-877-2122
Nas has been a licensed REALTOR® since 2003. Nas enjoys the challenge of matching people to their dream homes.
Property Overview for 46 Chalet Lane, Beaver Bank, NS (MLS® 202621057)
Address:
46 Chalet Lane, Beaver Bank, NS (MLS® 202621057)
MLS® #:
202621057
PID:
41284647
Property Type:
Single Family
Property Type:
Detached
Waterfront:
No
Building Age:
6
Bedrooms (Total):
3
Bedrooms (Abv. Grnd.):
2
Bedrooms (Below Grnd.):
1
Bathrooms (Total):
2
Bathrooms (Full):
2
Bathrooms (Half):
0
Main Living Area:
1,044 ft2
Total Finished Area:
1,989 ft2
Directions to 46 Chalet Lane, Beaver Bank, NS (MLS® 202621057): Beaver Bank Road to Galloway Drive; then turn left on Chalet and it is the third house down that lane.
Included with the sale of 46 Chalet Lane, Beaver Bank, NS (MLS® 202621057): Fridge, stove, dishwasher, microwave rangehood, washer, dryer
Excluded from the sale of 46 Chalet Lane, Beaver Bank, NS (MLS® 202621057): Freezer, snow blower, generator
Listings Similar to 46 Chalet Lane, Beaver Bank, NS (MLS® 202621057) are: 224 Tucker Lake Road, Beaver Bank, NS (MLS® 202620937) 6 Cedar Court, Middle Sackville, NS (MLS® 202620086) 430 Beaver Bank Road, Beaver Bank, NS (MLS® 202619718) 41 Wineberry Way, Upper Sackville, NS (MLS® 202619466)
Rooms for 46 Chalet Lane, Beaver Bank, NS (MLS® 202621057)
| Level | Type | Dimensions |
|---|---|---|
| Main Floor | Bath 1 | 10'3" x 5'3" |
| Main Floor | Bedroom | 11'1x10'8+jog |
| Main Floor | Dining Nook | 13' x 8'4" |
| Main Floor | Foyer | 6'11" x 4'9" |
| Main Floor | Kitchen | 13' x 8'8" |
| Main Floor | Living Room | 15' x 13'8" |
| Main Floor | Primary Bedroom | 12'7x11'10+jog |
| Lower Level | Bath 2 | 8'11" x 5'7" |
| Lower Level | Bedroom | 11'5" x 11'2" |
| Lower Level | Family Room | 20'8" x 13'5" |
| Lower Level | Foyer | 9'4" x 5'9" |
| Lower Level | Laundry | 5'1" x 2'10" |
| Lower Level | Rec Room | 14'5" x 12'10" |
| Lower Level | Utility | 11'2" x 5'8" |
Schools near 46 Chalet Lane, Beaver Bank, NS (MLS® 202621057)
| Type | Name |
|---|---|
| Elementary School | Beaverbank - Monarch Drive Elementary School |
| Middle School | Harold T Barrett Junior High School |
| High School | Harold T Barrett Junior High School |
| Middle School (Fr. Imm.) | Harold T Barrett Junior High School |
| High School (Fr. Imm.) | Lockview High School |
Listings Similar to 46 Chalet Lane, Beaver Bank, NS (MLS® 202621057)


Last Updated: 2026-08-20 11:54:09 a.m.