

| 3 | 2 | 1,000 ft2 |
45 Regal Road, Dartmouth, NS (MLS® 202611988): Welcome to Regal Road in the heart of Dartmouth! This well-maintained semi-detached home offers 3 bedrooms, 1.5 bathrooms, and plenty of space for a growing family. The upper level features three generously sized bedrooms and a full bath, while the bright and spacious main floor offers a functional eat-in kitchen with direct access to the brand-new deck — perfect for entertaining or relaxing outdoors. This home has seen many valuable upgrades, including 3 heat pumps for efficient year-round comfort, a new roof, freshly painted top two floors, and a brand-new deck. Hardwood flooring runs through the living room and hallway, with durable vinyl in the kitchen, laminate flooring throughout the upstairs bedrooms and basement, tile in the upstairs bathroom and front entry, plus a convenient half bath and laundry area downstairs. The basement rec room is currently being used as a bedroom but could easily be transformed back into a fantastic family rec space. There is also plenty of storage to meet your family’s needs. Located within walking distance to Bell Lake, all levels of schooling including Nova Scotia Community College, and just minutes from shopping, restaurants, parks, and everyday amenities, this is a fantastic opportunity to own a move-in-ready home in a sought-after Dartmouth neighbourhood!

Nas Klayme
Real Estate Agent1-902-877-2122
Nas has been a licensed REALTOR® since 2003. Nas enjoys the challenge of matching people to their dream homes.
Property Overview for 45 Regal Road, Dartmouth, NS (MLS® 202611988)
Address:
45 Regal Road, Dartmouth, NS (MLS® 202611988)
MLS® #:
202611988
PID:
00345488
Property Type:
Single Family
Property Type:
Semi-Detached
Waterfront:
No
Building Age:
43
Bedrooms (Total):
3
Bedrooms (Abv. Grnd.):
3
Bedrooms (Below Grnd.):
0
Bathrooms (Total):
2
Bathrooms (Full):
1
Bathrooms (Half):
1
Main Living Area:
1,000 ft2
Total Finished Area:
1,526 ft2
Directions to 45 Regal Road, Dartmouth, NS (MLS® 202611988): Portland Street to Regal Road
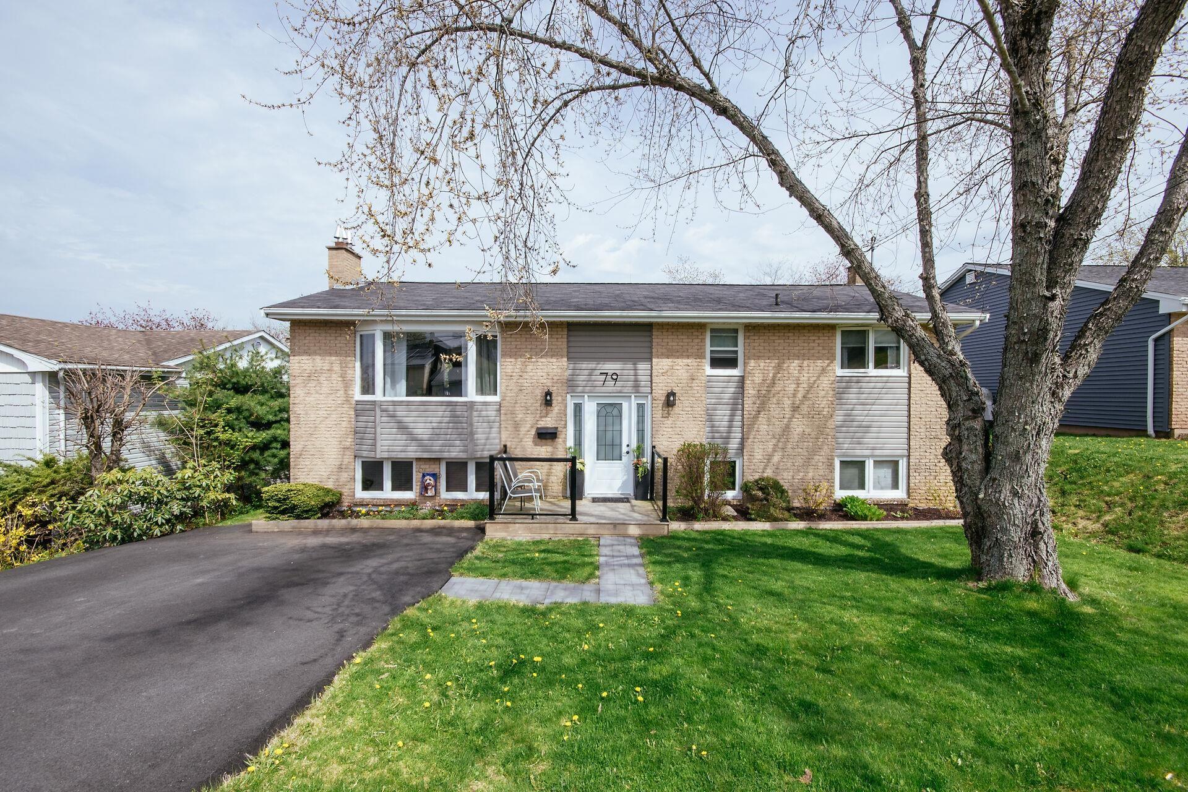
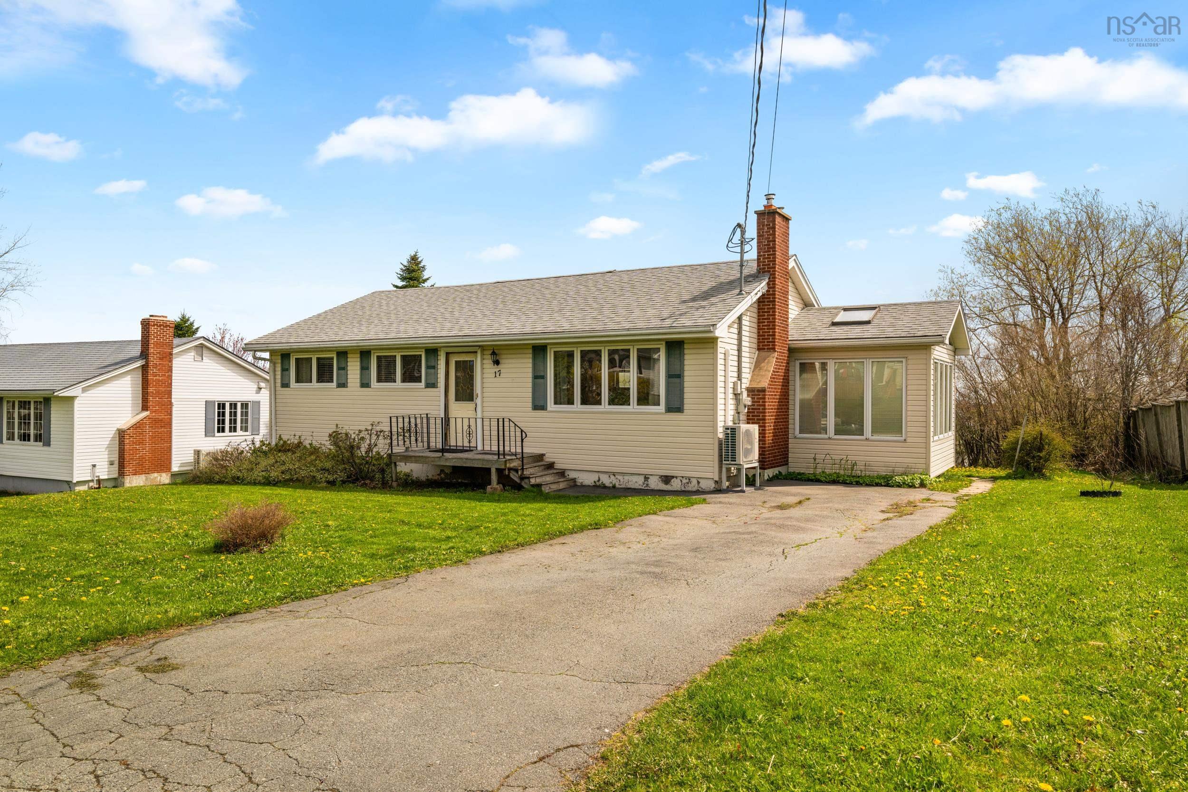
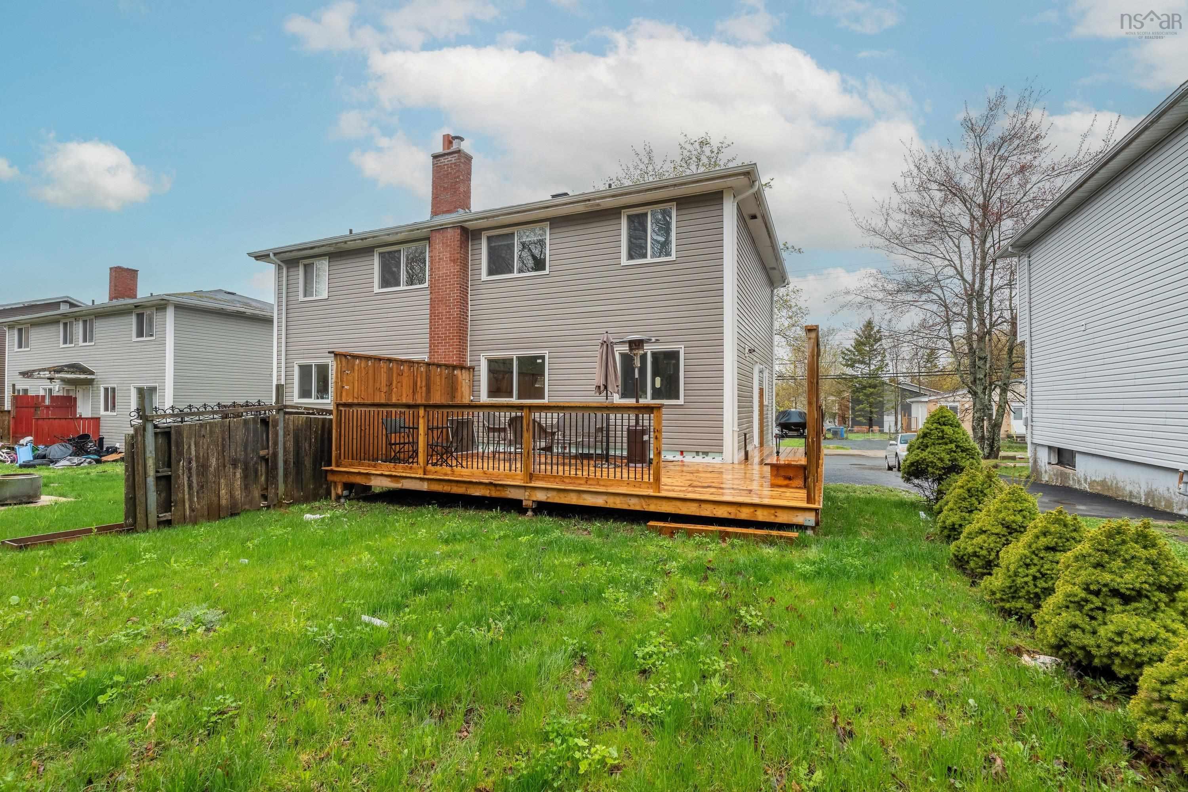
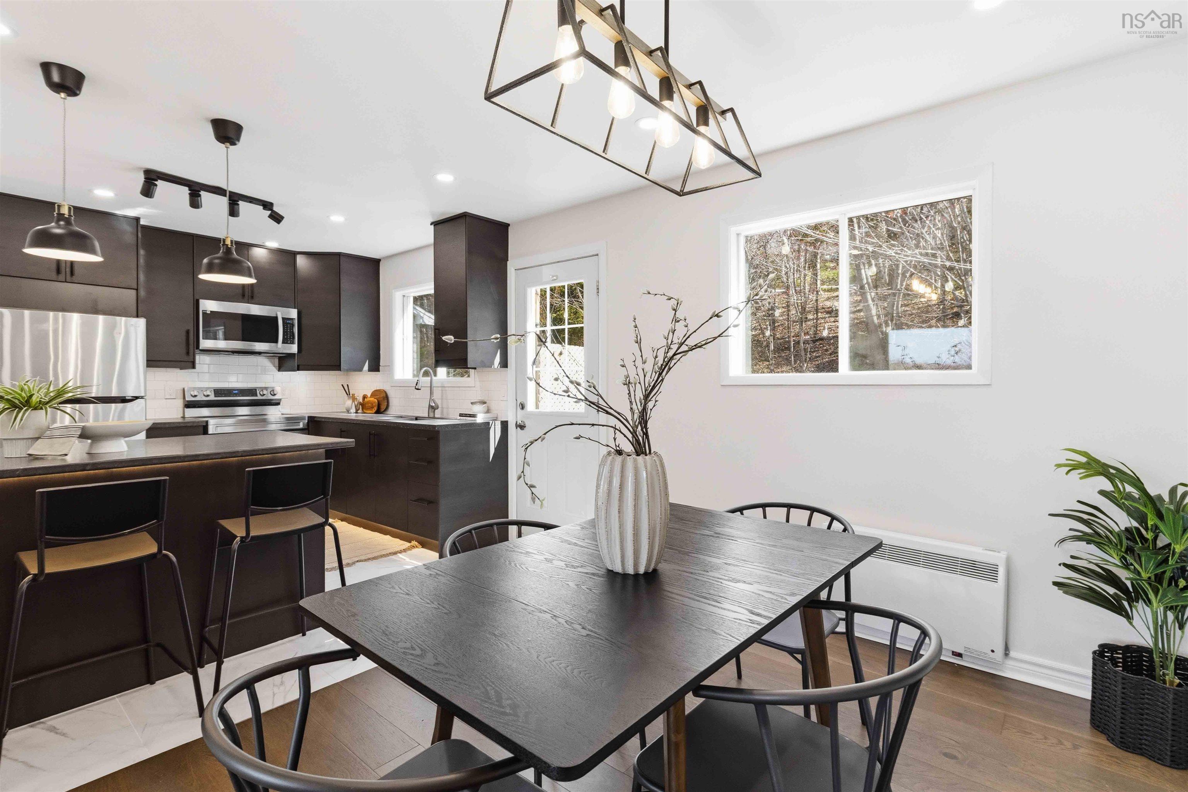
Listings Similar to 45 Regal Road, Dartmouth, NS (MLS® 202611988) are: 79 Lucien Drive, Dartmouth, NS (MLS® 202611651) 17 Ellen Drive, Dartmouth, NS (MLS® 202611450) 212 Roleika Drive, Dartmouth, NS (MLS® 202610913) 41a Mountain Avenue, Dartmouth, NS (MLS® 202610379)
Rooms for 45 Regal Road, Dartmouth, NS (MLS® 202611988)
| Level | Type | Dimensions |
|---|---|---|
| Main Floor | Dining Room | 7.10 x 9.4 |
| Main Floor | Foyer | 7.3 x 16.9 |
| Main Floor | Kitchen | 12.8 x 9.3 |
| Main Floor | Living Room | 12.11 x 15.1 |
| 2nd Level | Bath 1 | 7.3 x 7.11 |
| 2nd Level | Bedroom | 10.4 x 11.10 |
| 2nd Level | Bedroom | 9.9 x 8.5 |
| 2nd Level | Primary Bedroom | 12.11 x 11.6 |
| Basement | Bath 2 | 9.4 X 12.4 |
| Basement | OTHER | 10.9 X 12.4 |
| Basement | Rec Room | 20.5 X 11.7 |
Schools near 45 Regal Road, Dartmouth, NS (MLS® 202611988)
| Type | Name |
|---|---|
| Elementary School | Bel Ayr Elementary School |
| Middle School | Eric Graves Memorial Junior High School |
| High School | Eric Graves Memorial Junior High School |
| Elementary School (Fr. Imm.) | Shannon Park Elementary School |
| Middle School (Fr. Imm.) | Dartmouth South Academy |
| High School (Fr. Imm.) | Dartmouth High School |
Listings Similar to 45 Regal Road, Dartmouth, NS (MLS® 202611988)
Last Updated: 2026-05-25 1:28:39 p.m.