
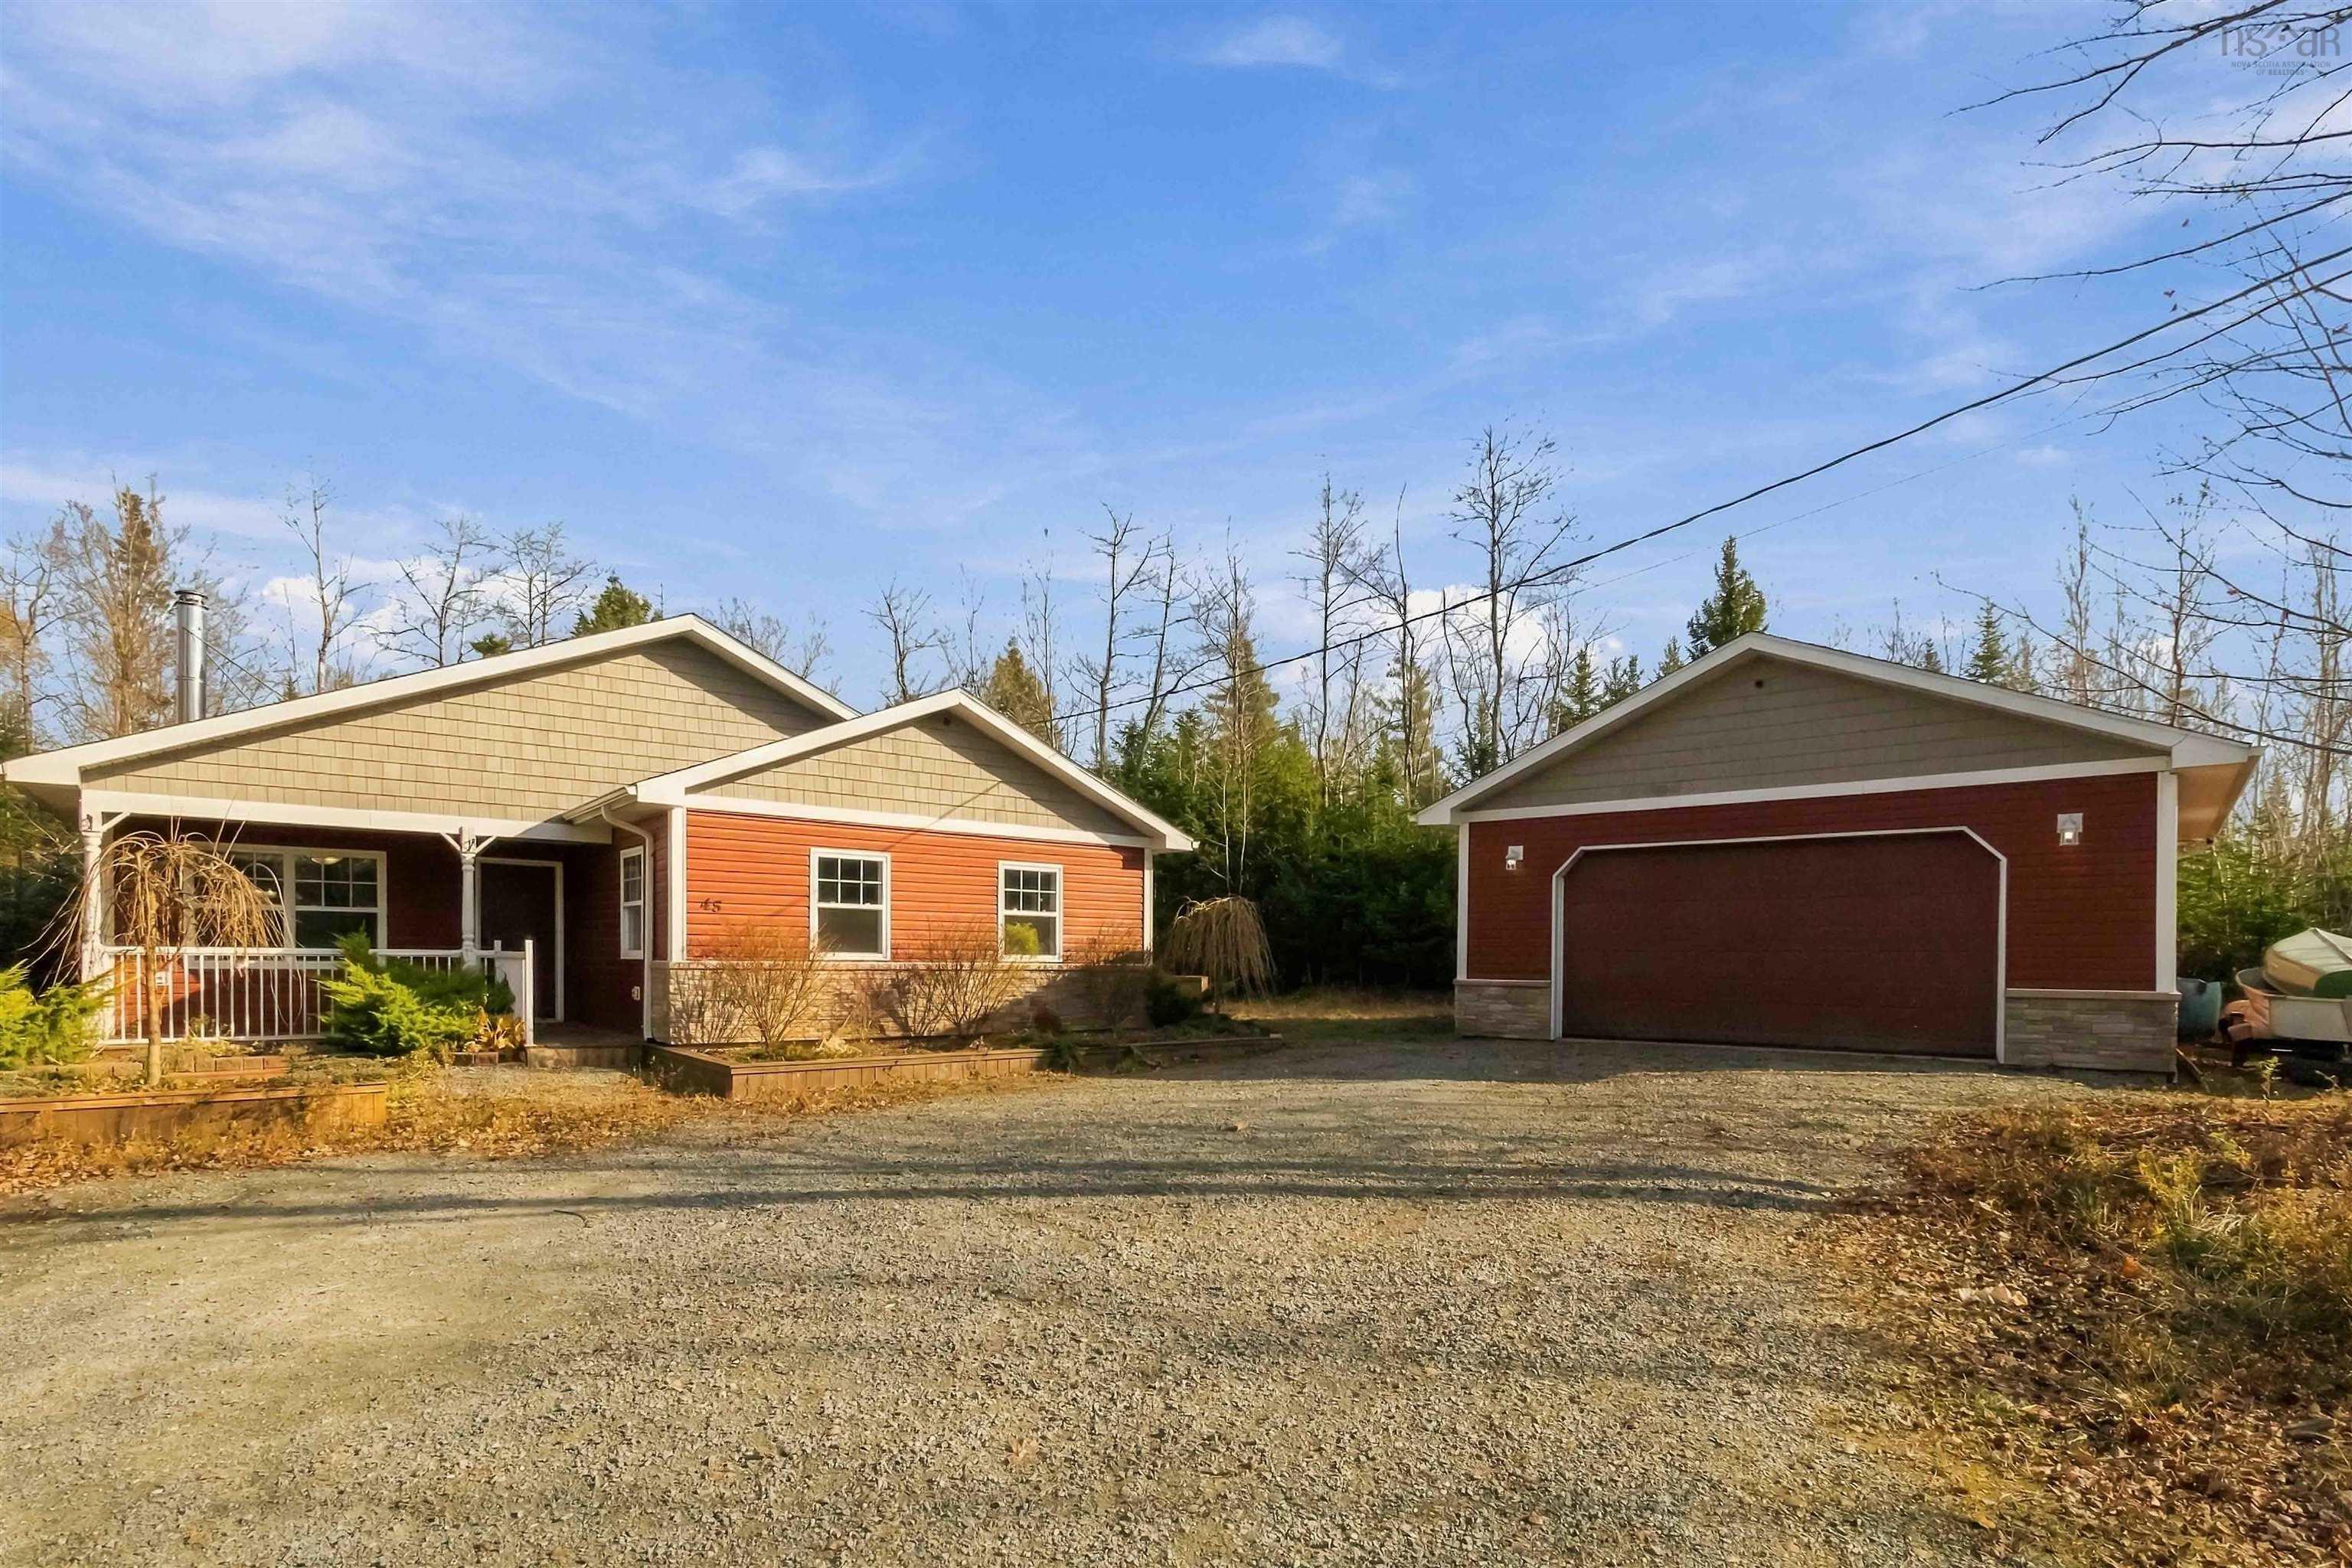
| 4 | 2 | 1,286 ft2 |
45 Maud Lane, Enfield, NS (MLS® 202627305): Welcome to 45 Maud Lane, Enfield. Built in 2015, this one-level home sits on 4.54 acres and offers easy single-floor living. The main floor features a bright living room, a dining area with patio doors, and a kitchen with a large island and two pantries. The primary bedroom has double closets and a three-piece ensuite. Three additional bedrooms, a full main bath, a rec room and main floor laundry complete the layout. Enjoy a covered front porch and a covered veranda, plus a detached, wired and heated double garage, ideal for a workshop, hobbies or extra storage. Lots of room to grow and make it your own, with quick access to Enfield, Elmsdale and the Halifax Stanfield International Airport.

Nas Klayme
Real Estate Agent1-902-877-2122
Nas has been a licensed REALTOR® since 2003. Nas enjoys the challenge of matching people to their dream homes.
Property Overview for 45 Maud Lane, Enfield, NS (MLS® 202627305)
Address:
45 Maud Lane, Enfield, NS (MLS® 202627305)
MLS® #:
202627305
PID:
41373986
Property Type:
Single Family
Property Type:
Detached
Waterfront:
No
Building Age:
11
Bedrooms (Total):
4
Bedrooms (Abv. Grnd.):
4
Bedrooms (Below Grnd.):
0
Bathrooms (Total):
2
Bathrooms (Full):
2
Bathrooms (Half):
0
Main Living Area:
1,286 ft2
Total Finished Area:
1,286 ft2
Directions to 45 Maud Lane, Enfield, NS (MLS® 202627305): take highway 2 to Maud Lane.
Included with the sale of 45 Maud Lane, Enfield, NS (MLS® 202627305): Fridge, stove dishwasher, washer, dryer, over range microwave hood combo
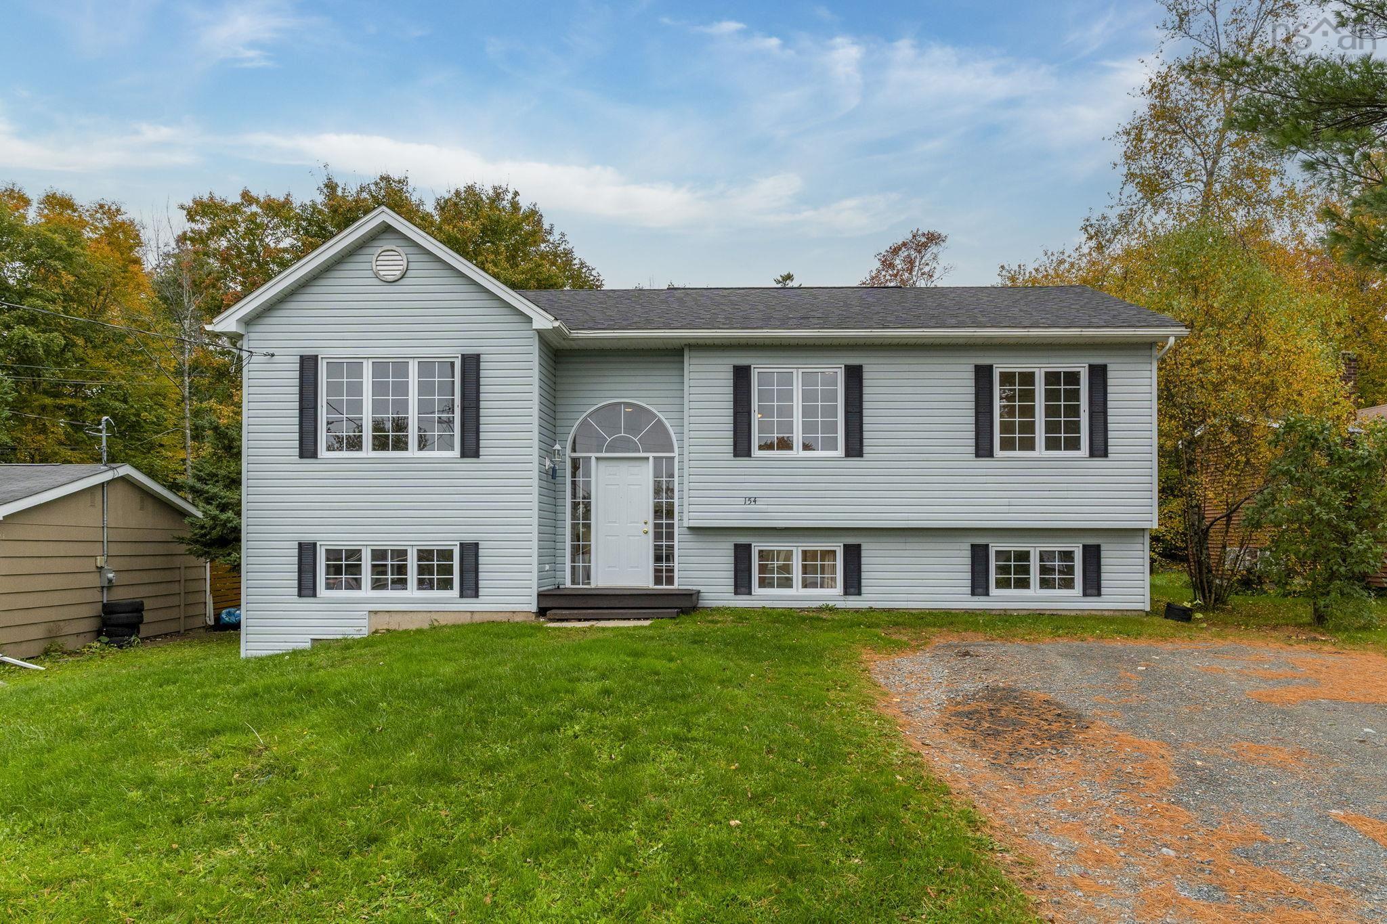
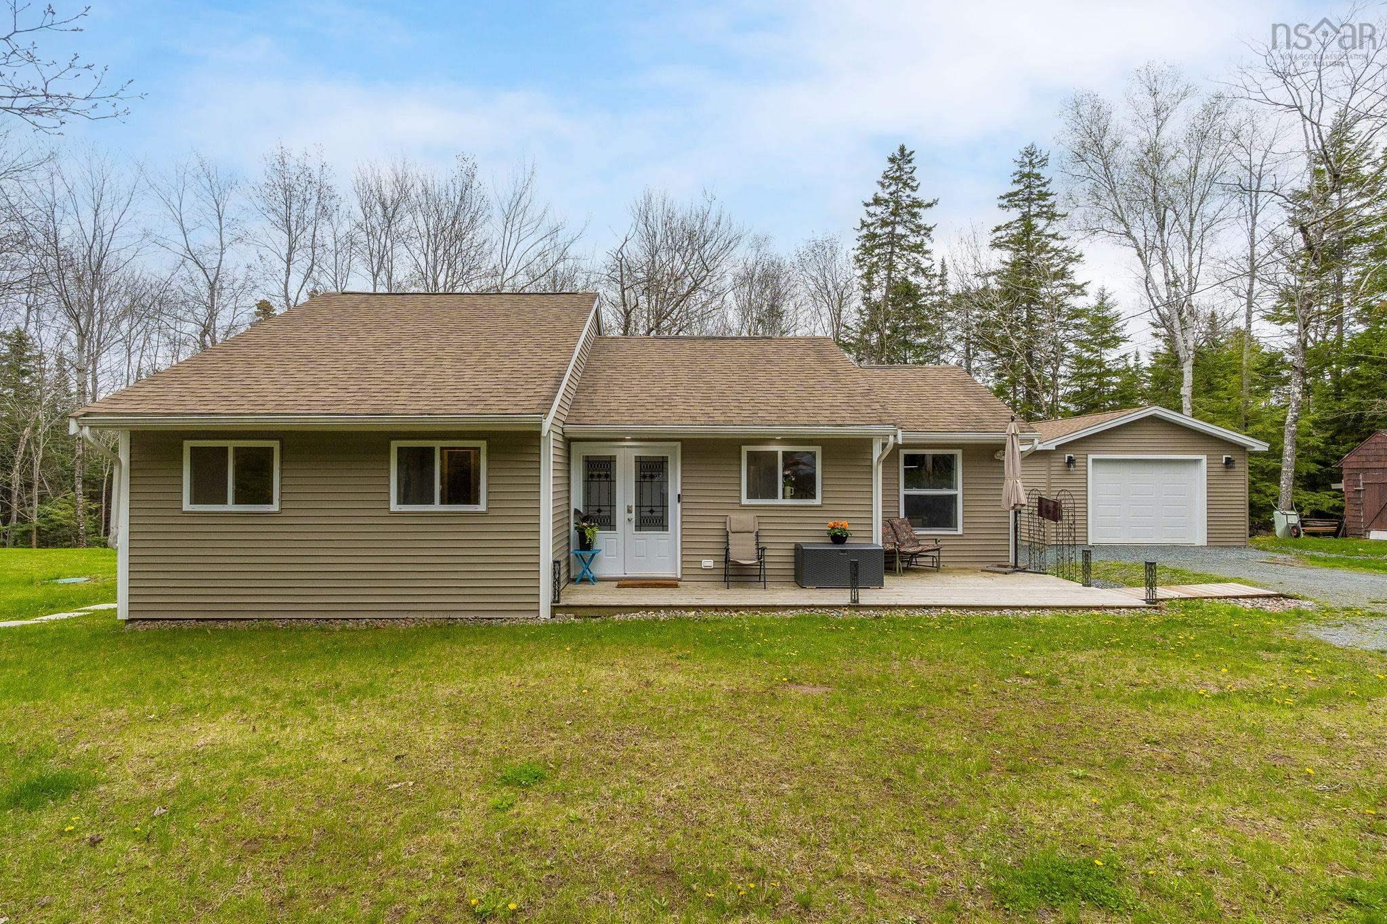
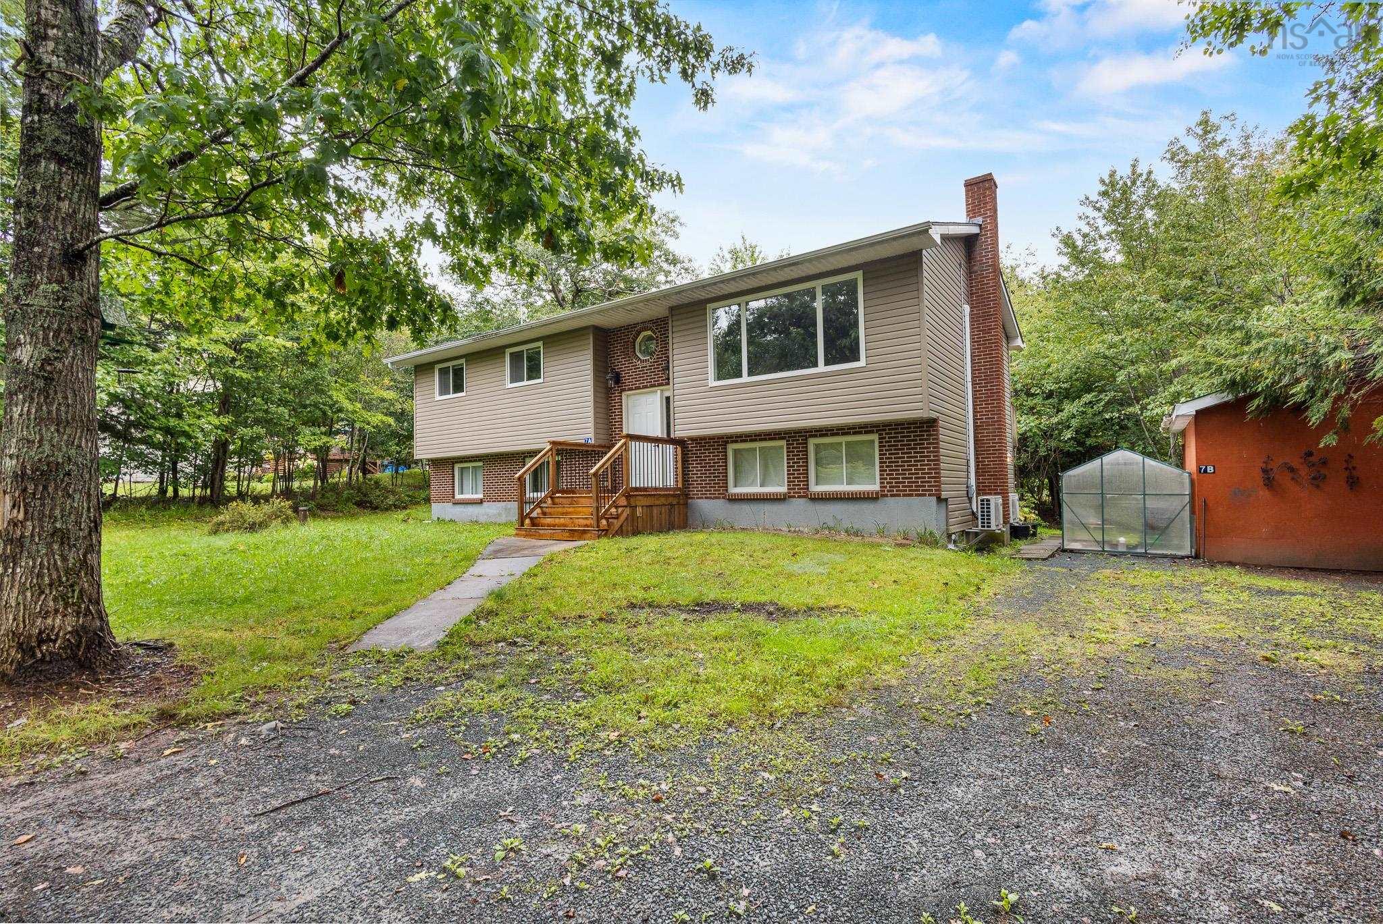
Listings Similar to 45 Maud Lane, Enfield, NS (MLS® 202627305) are: 154 Miller Lake Road, Fall River, NS (MLS® 202625900) 9 Belmore Drive, Wellington, NS (MLS® 202624729) 7 Jackson Drive, Wellington, NS (MLS® 202624578) Lot 105 Old Guysborough Road, Devon, NS (MLS® 202621607)
Rooms for 45 Maud Lane, Enfield, NS (MLS® 202627305)
| Level | Type | Dimensions |
|---|---|---|
| Main Floor | Bath 1 | 5'0 x 9'0 |
| Main Floor | Bedroom | 10'0 x 11'8 |
| Main Floor | Bedroom | 10'0 x 11'0 |
| Main Floor | Bedroom | 10'0 x 14'10 |
| Main Floor | Dining Room | 8'6 x 12'0 |
| Main Floor | Ensuite Bath 1 | 5'0 x 11'4 |
| Main Floor | Kitchen | 9'6 x 9'0 |
| Main Floor | Laundry | 10 x 6'4 |
| Main Floor | Living Room | 15 x 17 |
| Main Floor | Primary Bedroom | 14'4 x 11'0 |
| Main Floor | Rec Room | 9'2 x 20'0 |
Schools near 45 Maud Lane, Enfield, NS (MLS® 202627305)
| Type | Name |
|---|---|
| Elementary School | Oldfield Consolidated Elementary School |
| Middle School | Georges P Vanier Junior High School |
| High School | Lockview High School |
Listings Similar to 45 Maud Lane, Enfield, NS (MLS® 202627305)
Last Updated: 2026-11-04 2:04:25 p.m.