

| 4 | 4 | 1,665 ft2 |
45 Craigburn Drive, Dartmouth, NS (MLS® 202612407): This beautifully maintained home on Craigburn Drive offers an exceptional lifestyle in one of Dartmouth’s most sought-after family neighbourhoods. Surrounded by quiet, tree-lined streets and just minutes from some of the area’s top-rated schools, this location delivers the perfect blend of community, comfort, and everyday convenience. Outdoor enthusiasts will love being moments from Shubie Park, where kilometers of trails, lakes, and green space create an unmatched setting for walking, cycling, and year-round recreation. Inside, the home features bright, welcoming living spaces with modern finishes, a functional layout, and well-appointed rooms ideal for families of all sizes. The kitchen, living, and dining areas flow comfortably, while the bedrooms offer privacy and flexibility for children, guests, or a home office. The property continues to impress outdoors with a private yard perfect for relaxing or entertaining. With quick access to major amenities—including shopping, dining, transit, and commuter routes—this home combines lifestyle, location, and value in a way that’s hard to beat. A standout opportunity in a truly incredible neighbourhood.

Nas Klayme
Real Estate Agent1-902-877-2122
Nas has been a licensed REALTOR® since 2003. Nas enjoys the challenge of matching people to their dream homes.
Property Overview for 45 Craigburn Drive, Dartmouth, NS (MLS® 202612407)
Address:
45 Craigburn Drive, Dartmouth, NS (MLS® 202612407)
MLS® #:
202612407
PID:
40719767
Property Type:
Single Family
Property Type:
Detached
Waterfront:
No
Building Age:
30
Bedrooms (Total):
4
Bedrooms (Abv. Grnd.):
3
Bedrooms (Below Grnd.):
1
Bathrooms (Total):
4
Bathrooms (Full):
3
Bathrooms (Half):
1
Main Living Area:
1,665 ft2
Total Finished Area:
2,365 ft2
Directions to 45 Craigburn Drive, Dartmouth, NS (MLS® 202612407): Waverley Rd to Charles Keating, Right on Craigburn to Civic 45
Included with the sale of 45 Craigburn Drive, Dartmouth, NS (MLS® 202612407): fridge, range, dishwasher, washer, dryer
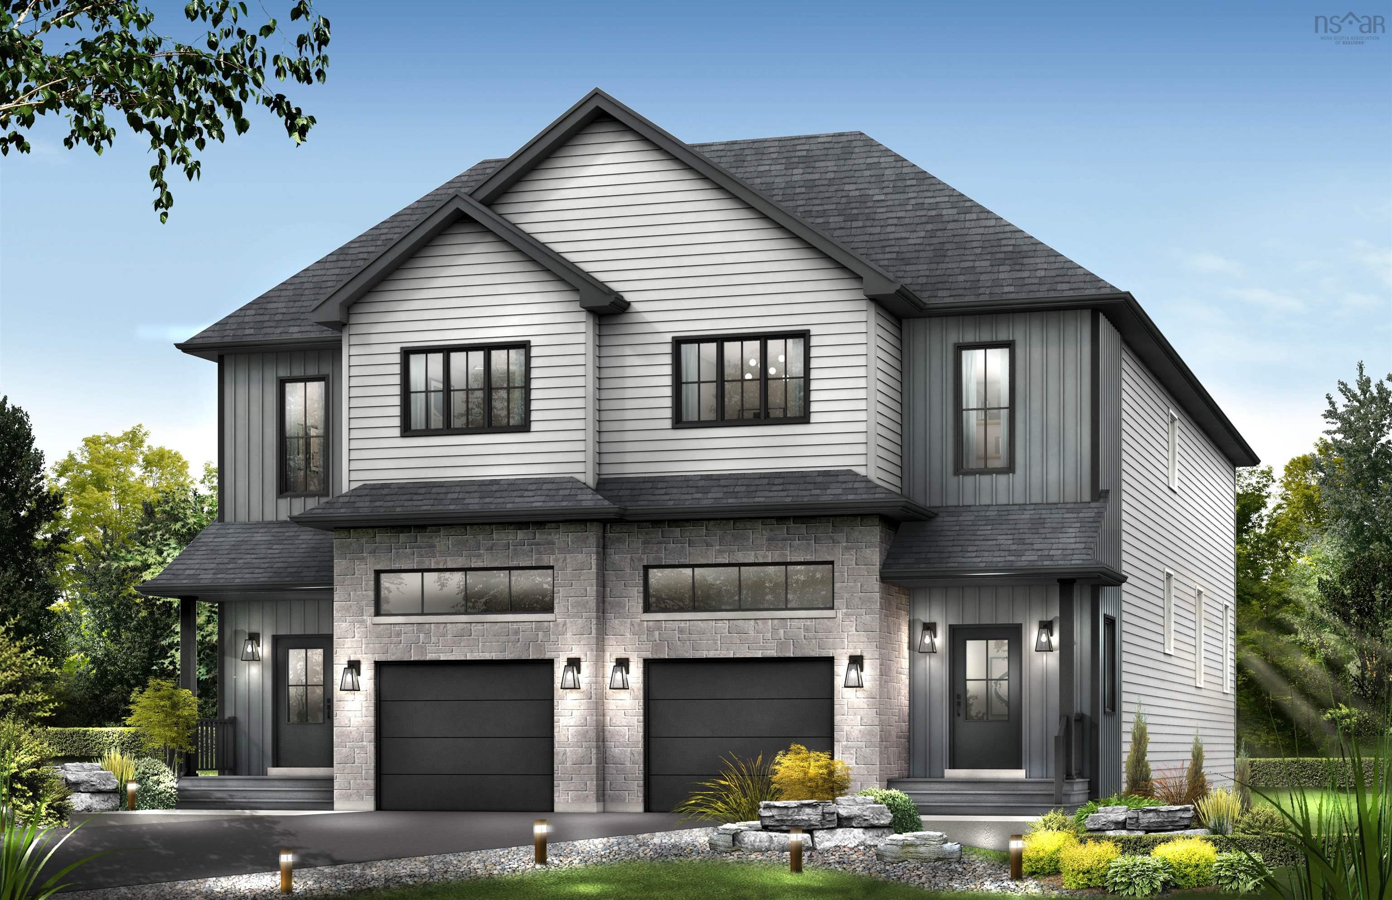
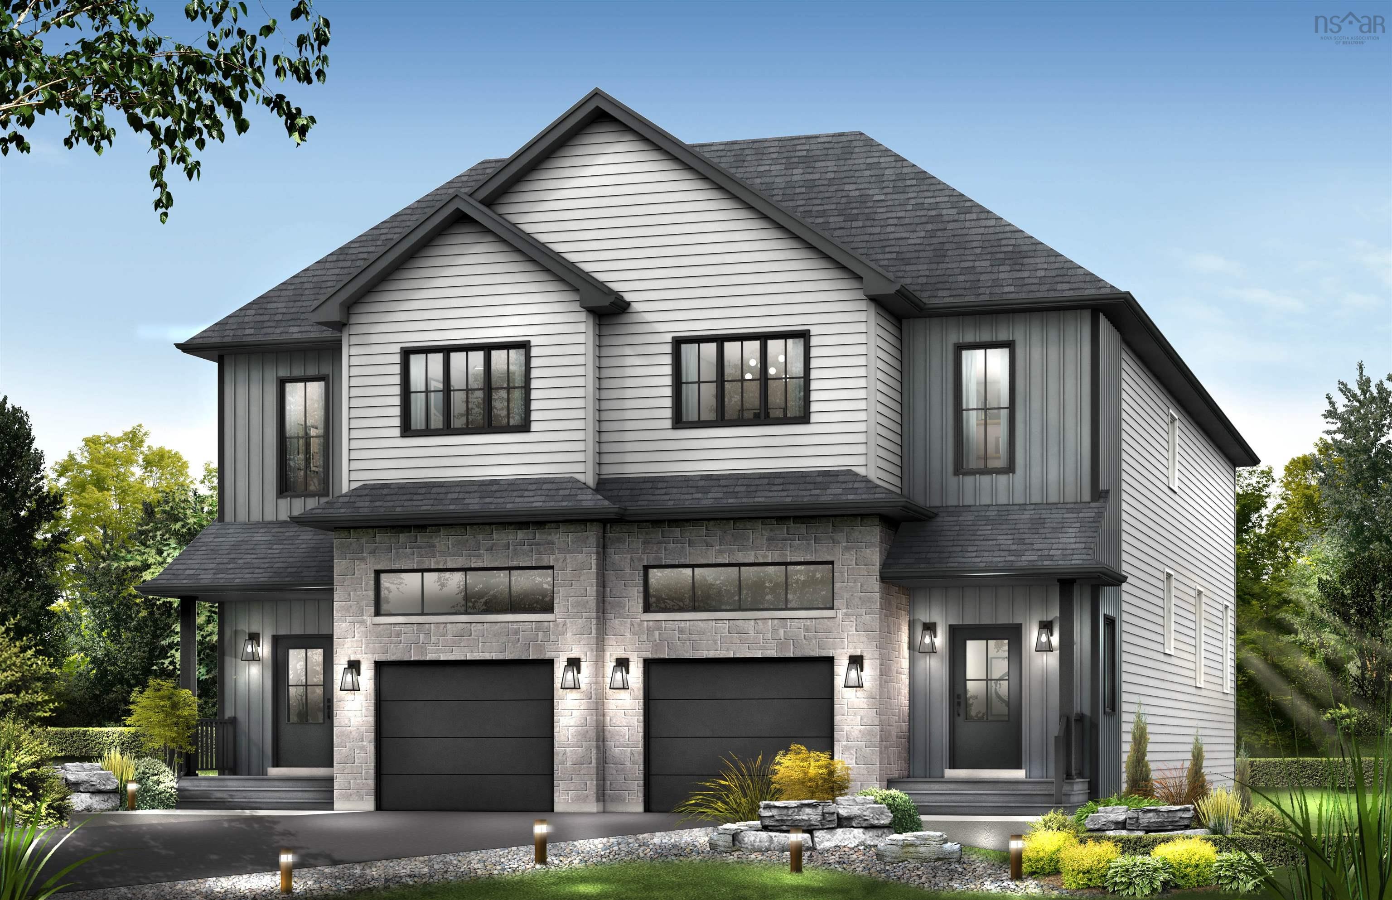
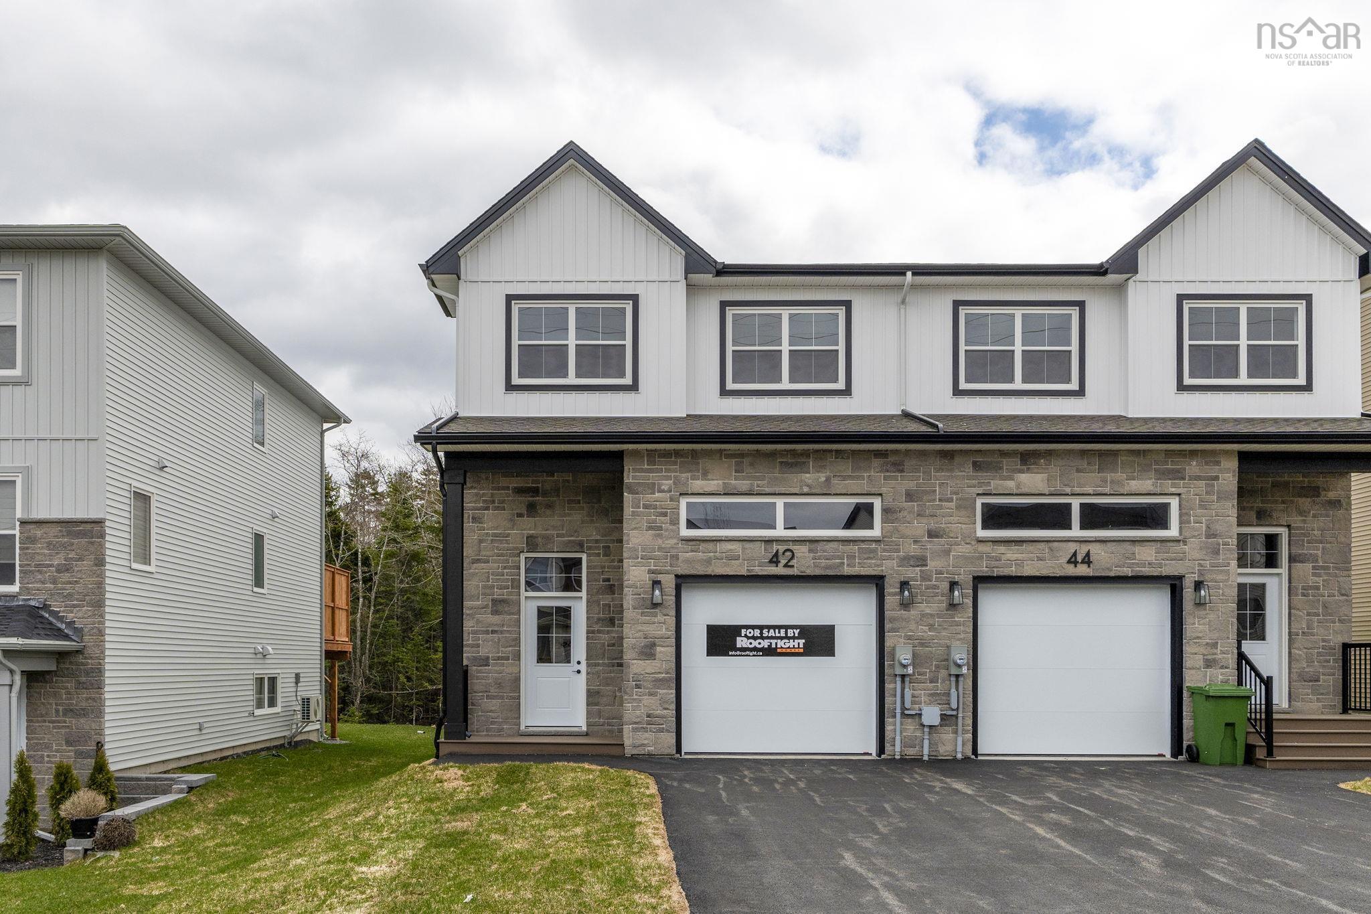
Listings Similar to 45 Craigburn Drive, Dartmouth, NS (MLS® 202612407) are: Pc-43 25 Pearlgarden Close, Dartmouth, NS (MLS® 202616902) Smd11b 80 Simona Drive, Dartmouth, NS (MLS® 202616912) Smd11a 78 Simona Drive, Dartmouth, NS (MLS® 202616911) Smd-5a 42 Simona Drive, Dartmouth, NS (MLS® 202612806)
Rooms for 45 Craigburn Drive, Dartmouth, NS (MLS® 202612407)
| Level | Type | Dimensions |
|---|---|---|
| Main Floor | Bath 1 | 6.5x4.9 |
| Main Floor | Dining Room | 9.8x12 |
| Main Floor | Family Room | 12.8x12.3 |
| Main Floor | Kitchen | 12.5x12 |
| Main Floor | Living Room | 12.8x12.3 |
| 2nd Level | Bath 2 | 5x9 |
| 2nd Level | Bedroom | 12x10 |
| 2nd Level | Bedroom | 12x10 |
| 2nd Level | Ensuite Bath 1 | 5.7x6 |
| 2nd Level | Primary Bedroom | 13x12 |
Schools near 45 Craigburn Drive, Dartmouth, NS (MLS® 202612407)
| Type | Name |
|---|---|
| Elementary School | Michael Wallace Elementary School |
| Middle School | Caledonia Junior High School |
| High School | Caledonia Junior High School |
| Elementary School (Fr. Imm.) | Shannon Park Elementary School |
| Middle School (Fr. Imm.) | Caledonia Junior High School |
| High School (Fr. Imm.) | Dartmouth High School |
Listings Similar to 45 Craigburn Drive, Dartmouth, NS (MLS® 202612407)

Last Updated: 2026-06-09 1:00:33 p.m.