

| 3 | 2 | 1,600 ft2 |
45 Al Bennett Road, Halls Harbour, NS (MLS® 202617512): Welcome to this stunning new construction bungalow, situated on a generous 1.23-acre country lot along scenic Al Bennett Road. Thoughtfully designed with modern living in mind, this beautiful home offers an inviting open-concept layout featuring 3 spacious bedrooms and 2 full bathrooms. Durable laminate flooring flows throughout the home, while the bathrooms and laundry room feature stylish vinyl flooring for added comfort and practicality. The spacious primary suite serves as a relaxing retreat, complete with a walk-in closet and a 4-piece ensuite. The expansive 1.23-acre lot provides plenty of outdoor space for gardening, family activities, or simply enjoying the fresh country air, with endless possibilities to make the property your own. Ideally located just 5 minutes from the picturesque shoreline and renowned fresh seafood of Halls Harbour, you'll also enjoy the convenience of being only approximately 15 minutes from the shops, restaurants, and everyday amenities of Kentville and New Minas. Offering the perfect blend of modern comfort, country living, and everyday convenience, this beautiful brand-new home is ready to welcome its first owners. Don't miss your opportunity to make it yours!

Nas Klayme
Real Estate Agent1-902-877-2122
Nas has been a licensed REALTOR® since 2003. Nas enjoys the challenge of matching people to their dream homes.
Property Overview for 45 Al Bennett Road, Halls Harbour, NS (MLS® 202617512)
Address:
45 Al Bennett Road, Halls Harbour, NS (MLS® 202617512)
MLS® #:
202617512
PID:
55556997
Property Type:
Single Family
Property Type:
Detached
Waterfront:
No
Building Age:
0
Bedrooms (Total):
3
Bedrooms (Abv. Grnd.):
3
Bedrooms (Below Grnd.):
0
Bathrooms (Total):
2
Bathrooms (Full):
2
Bathrooms (Half):
0
Main Living Area:
1,600 ft2
Total Finished Area:
1,600 ft2
Directions to 45 Al Bennett Road, Halls Harbour, NS (MLS® 202617512): Head north on Hwy 359 from Kentville, Turn right on Al Bennett Rd, Look for sign on LHS
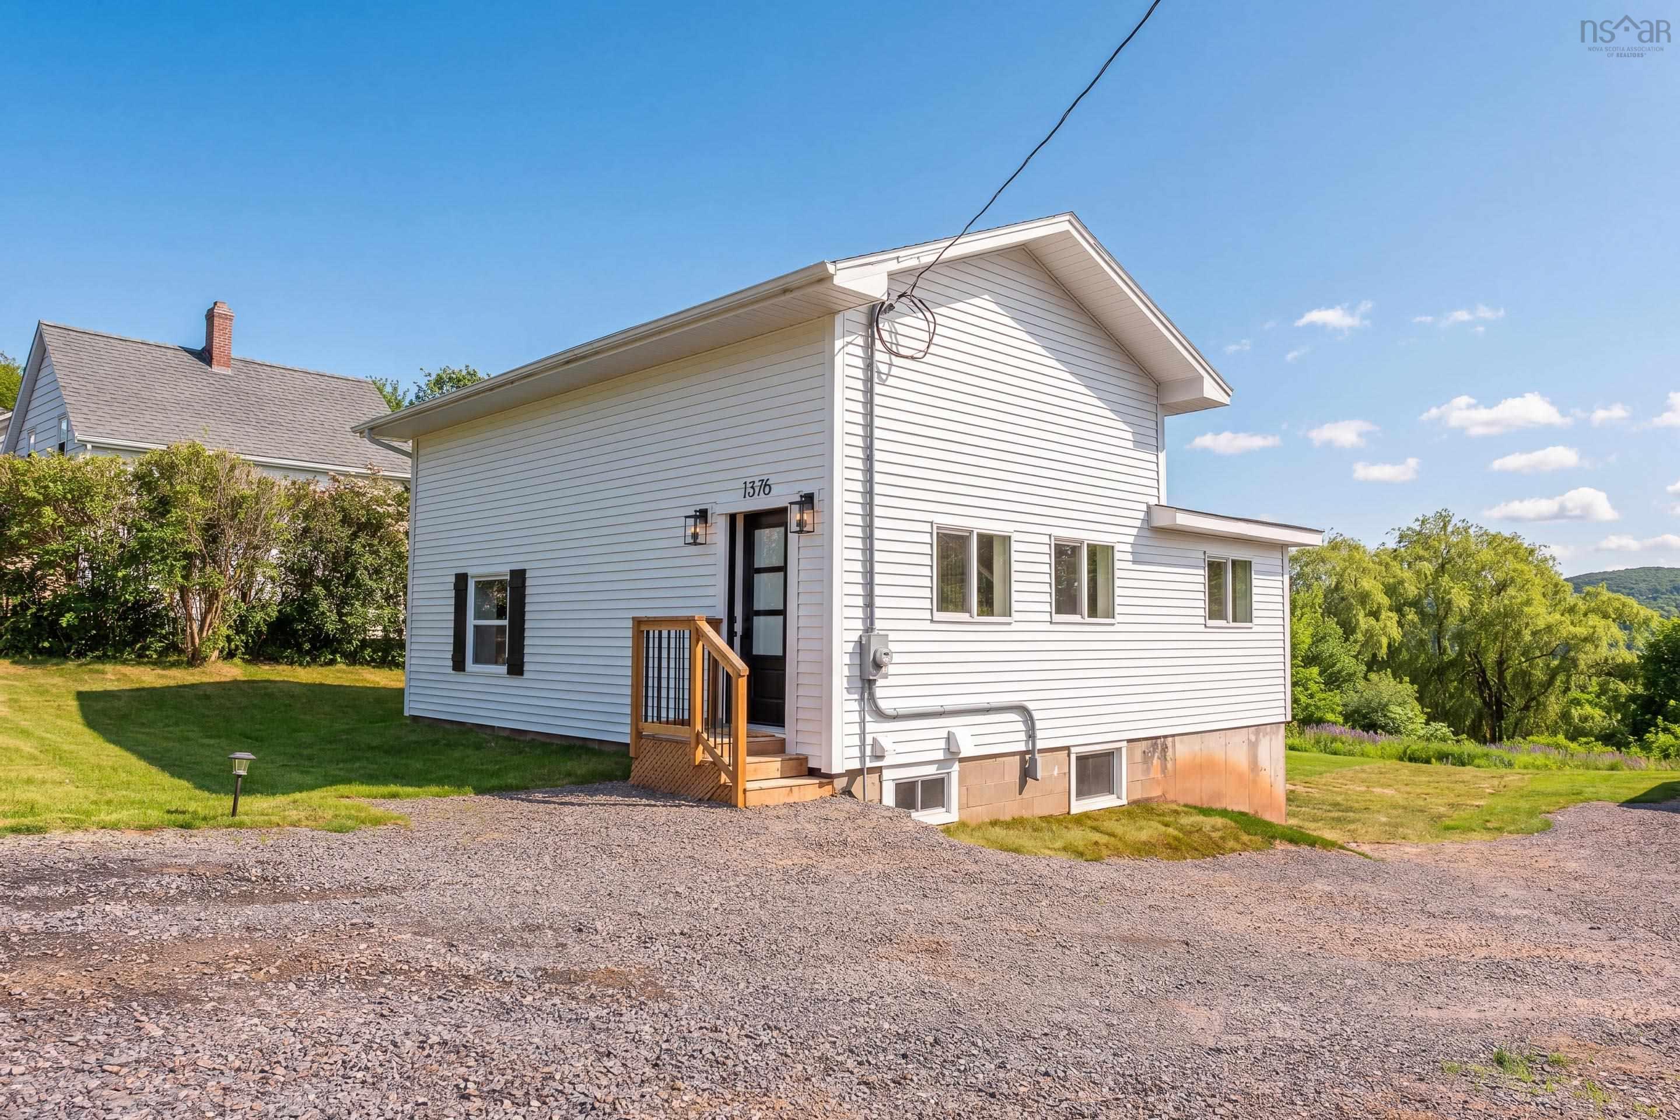
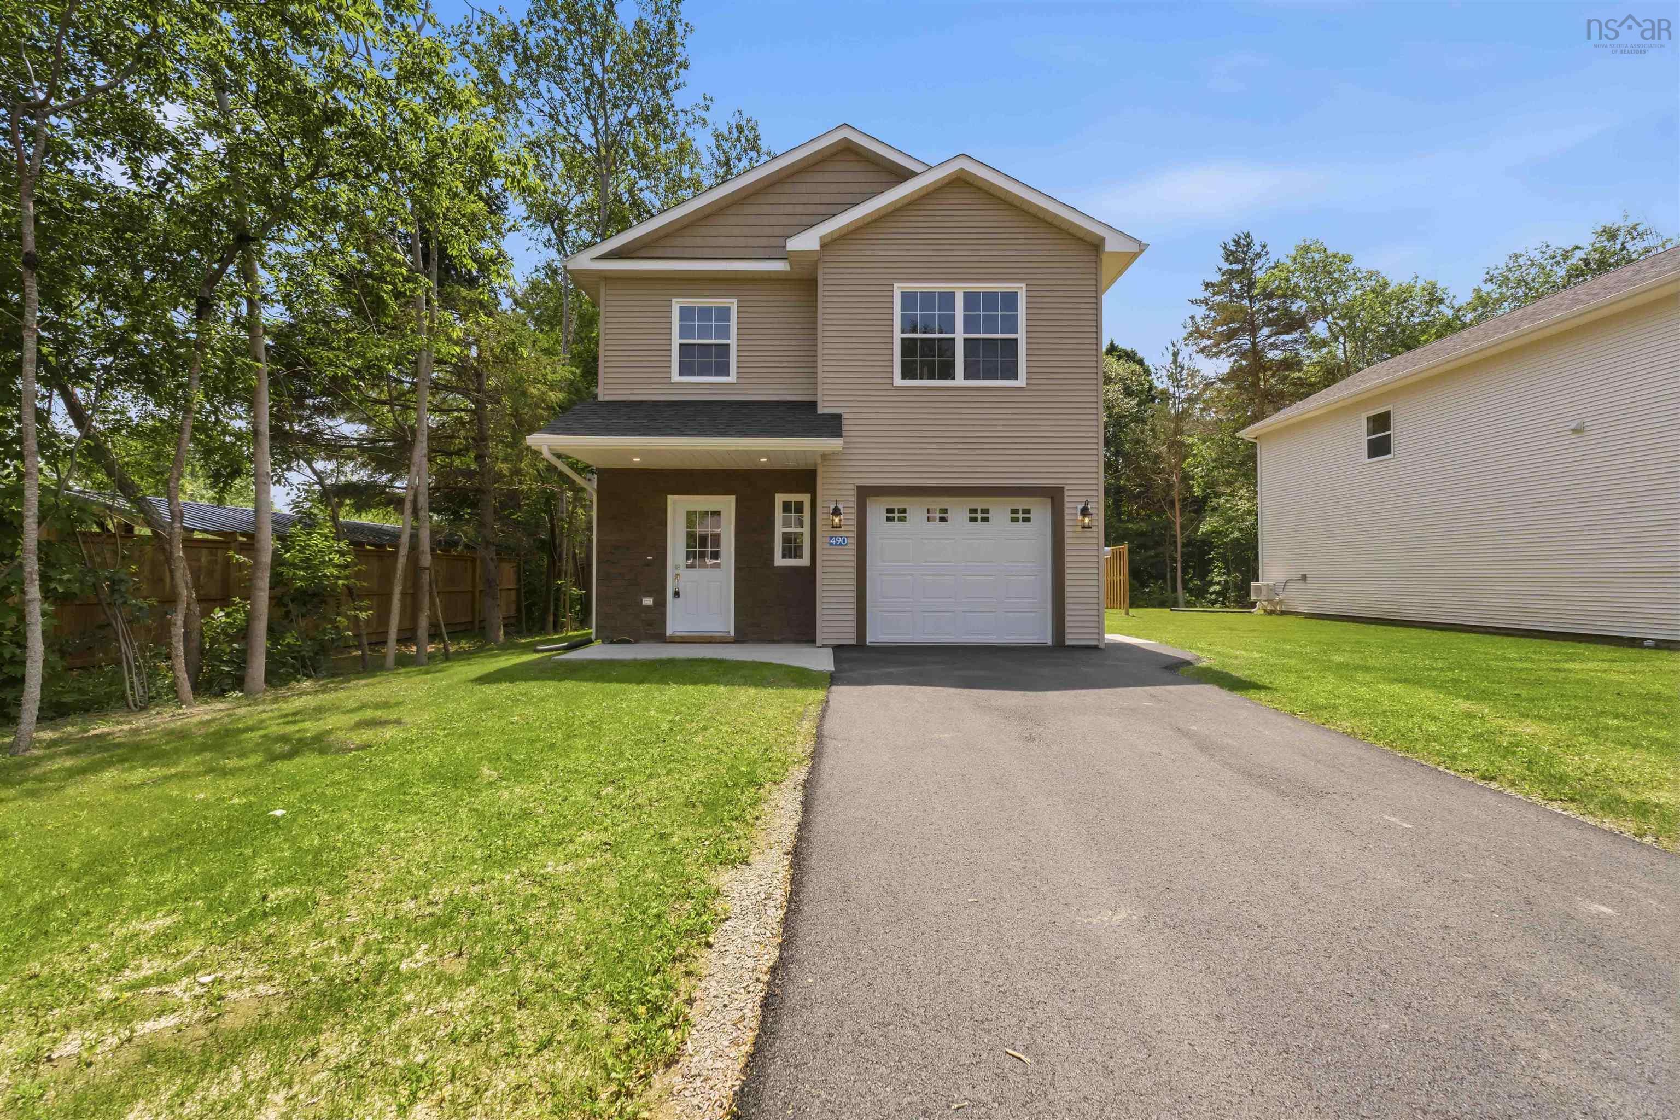
Listings Similar to 45 Al Bennett Road, Halls Harbour, NS (MLS® 202617512) are: 1045 Club Crescent, New Minas, NS (MLS® 202617516) 1376 Ridge Road, Wolfville, NS (MLS® 202617457) 57 Kalley Lane, Kingston, NS (MLS® 202617356) 490 Bill Street, Kingston, NS (MLS® 202617250)
Rooms for 45 Al Bennett Road, Halls Harbour, NS (MLS® 202617512)
| Level | Type | Dimensions |
|---|---|---|
| Main Floor | 2nd Hallway | |
| Main Floor | 3rd Hallway | |
| Main Floor | Bath 1 | 8'2 x 8'6 |
| Main Floor | Bedroom | 12 x 13'9 |
| Main Floor | Bedroom | 11'9 x 11'4 |
| Main Floor | Ensuite Bath 1 | 8'11 x 8'5 |
| Main Floor | Kitchen | 22 x 30 |
| Main Floor | Main Hallway | |
| Main Floor | Primary Bedroom | 16' x 11'9 |
| Main Floor | Storage | 4'11 x 5'10 |
| Main Floor | Utility | 7'4 x 10'5 |
Schools near 45 Al Bennett Road, Halls Harbour, NS (MLS® 202617512)
| Type | Name |
|---|---|
| Elementary School | Glooscap Elementary School |
| Middle School | Northeast Kings Education Centre |
| High School | Northeast Kings Education Centre |
Listings Similar to 45 Al Bennett Road, Halls Harbour, NS (MLS® 202617512)


Last Updated: 2026-07-14 8:50:09 p.m.