

| 3 | 2 | 1,380 ft2 |
44 Collins Grove, Dartmouth, NS (MLS® 202623593): Fantastic 2 Storey Townhouse situated in the sought after area of Nantucket. The Lower Level entrance is perfectly positioned next to a freshly painted Office/Den, excellent for a home based business or bedroom. A Half Bath/Laundry Room & separate Storage area/Rec Room/Exercise room are also located on the Lower Level. The Main Level features a lovely Eat-In Kitchen, Open Concept Dining & Living Room that provides plenty of natural light, a Sitting Area & access to private 2 Tier Back Deck with a Partially Fenced Backyard. The Upper Level has 3 spacious Bedrooms & Main Bathroom. The Primary Bedroom has a Walk-In Closet & direct access to the Main Bathroom. Additional features include: Windows 2018 & 2025, New Paint, New Washer & Dryer, Heat Pump 2022, Hot Water Heater 2020, Deck 2024/2025. Walking Distance to: Abenaki Aquatic Club, Excellent Schools, Shopping, Parks, Restaurants & Portland Hills Bus Terminal.

Nas Klayme
Real Estate Agent1-902-877-2122
Nas has been a licensed REALTOR® since 2003. Nas enjoys the challenge of matching people to their dream homes.
Property Overview for 44 Collins Grove, Dartmouth, NS (MLS® 202623593)
Address:
44 Collins Grove, Dartmouth, NS (MLS® 202623593)
MLS® #:
202623593
PID:
40445348
Property Type:
Single Family
Property Type:
Townhouse
Waterfront:
No
Building Age:
39
Bedrooms (Total):
3
Bedrooms (Abv. Grnd.):
3
Bedrooms (Below Grnd.):
0
Bathrooms (Total):
2
Bathrooms (Full):
1
Bathrooms (Half):
1
Main Living Area:
1,380 ft2
Total Finished Area:
2,040 ft2
Directions to 44 Collins Grove, Dartmouth, NS (MLS® 202623593): Portland St left on Regal Rd, left on Collins Grove OR Mt Edward Rd right on Spring Ave, left on Collins Grove
Included with the sale of 44 Collins Grove, Dartmouth, NS (MLS® 202623593): Fridge, Stove, Dishwasher, Microwave, Washer, Dryer, Pine Table & Chairs
Excluded from the sale of 44 Collins Grove, Dartmouth, NS (MLS® 202623593): Main Bdrm Mirror/Drapes, Patio Drapes
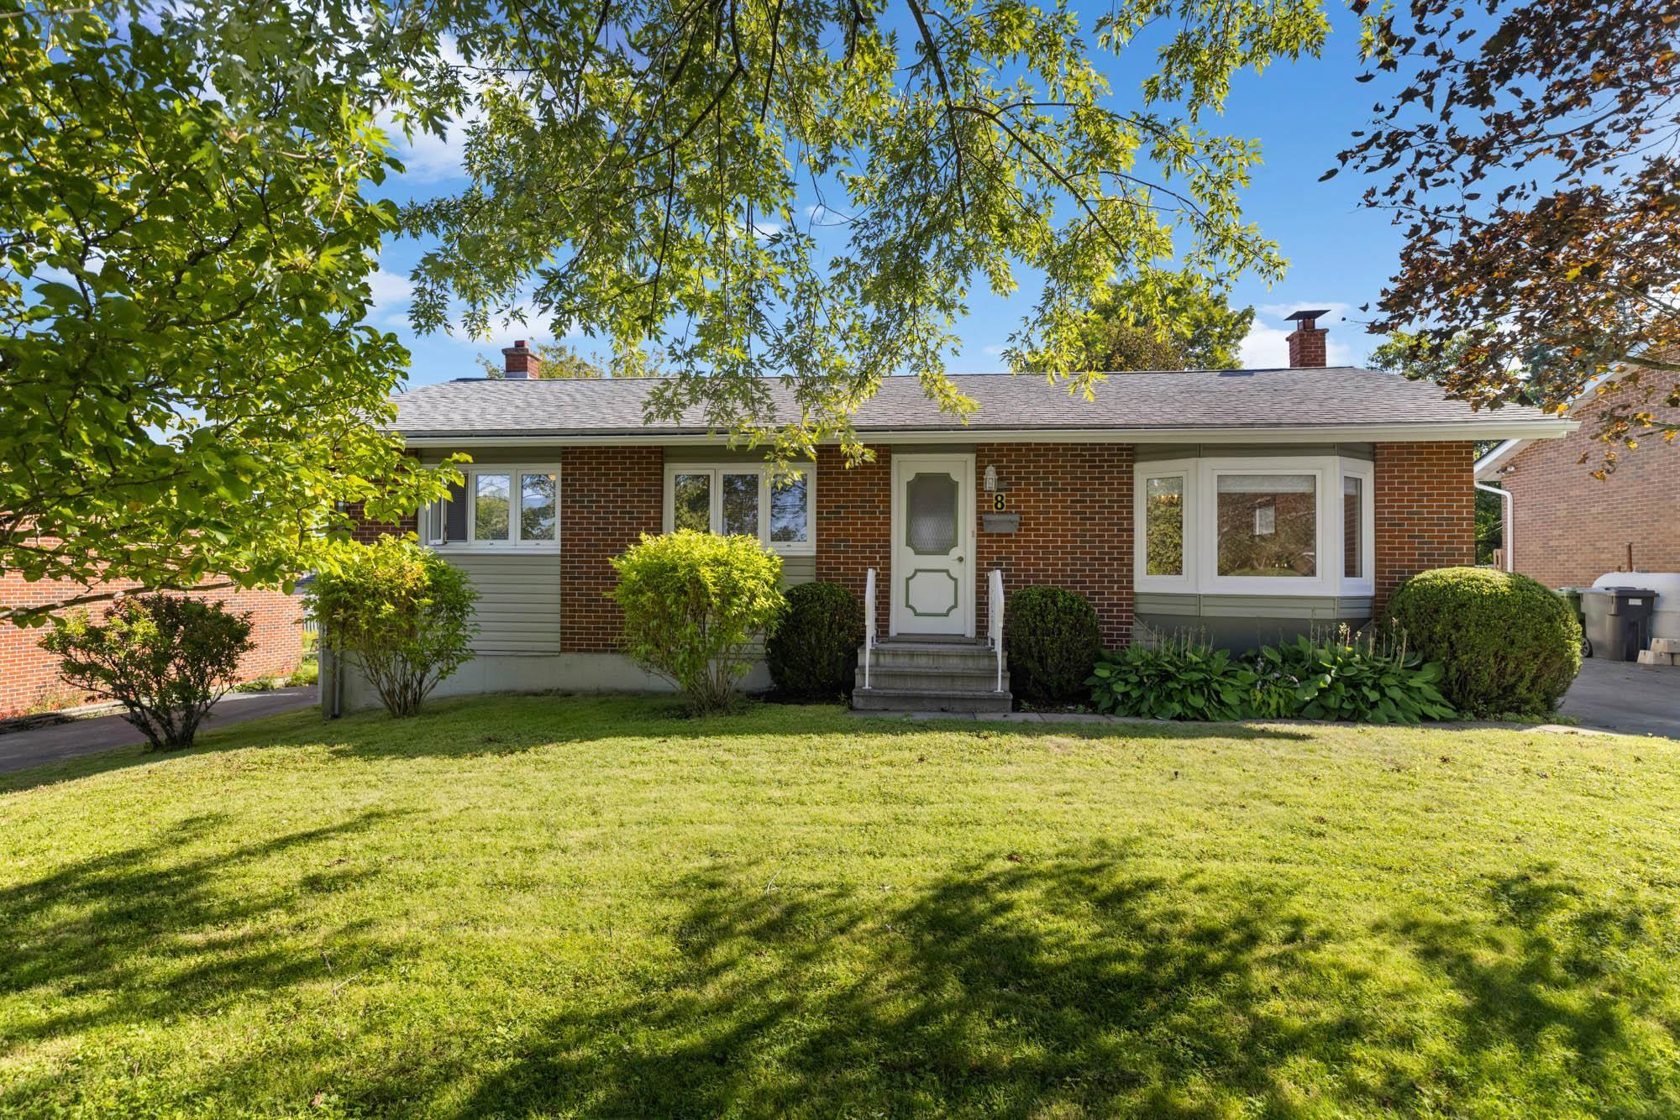
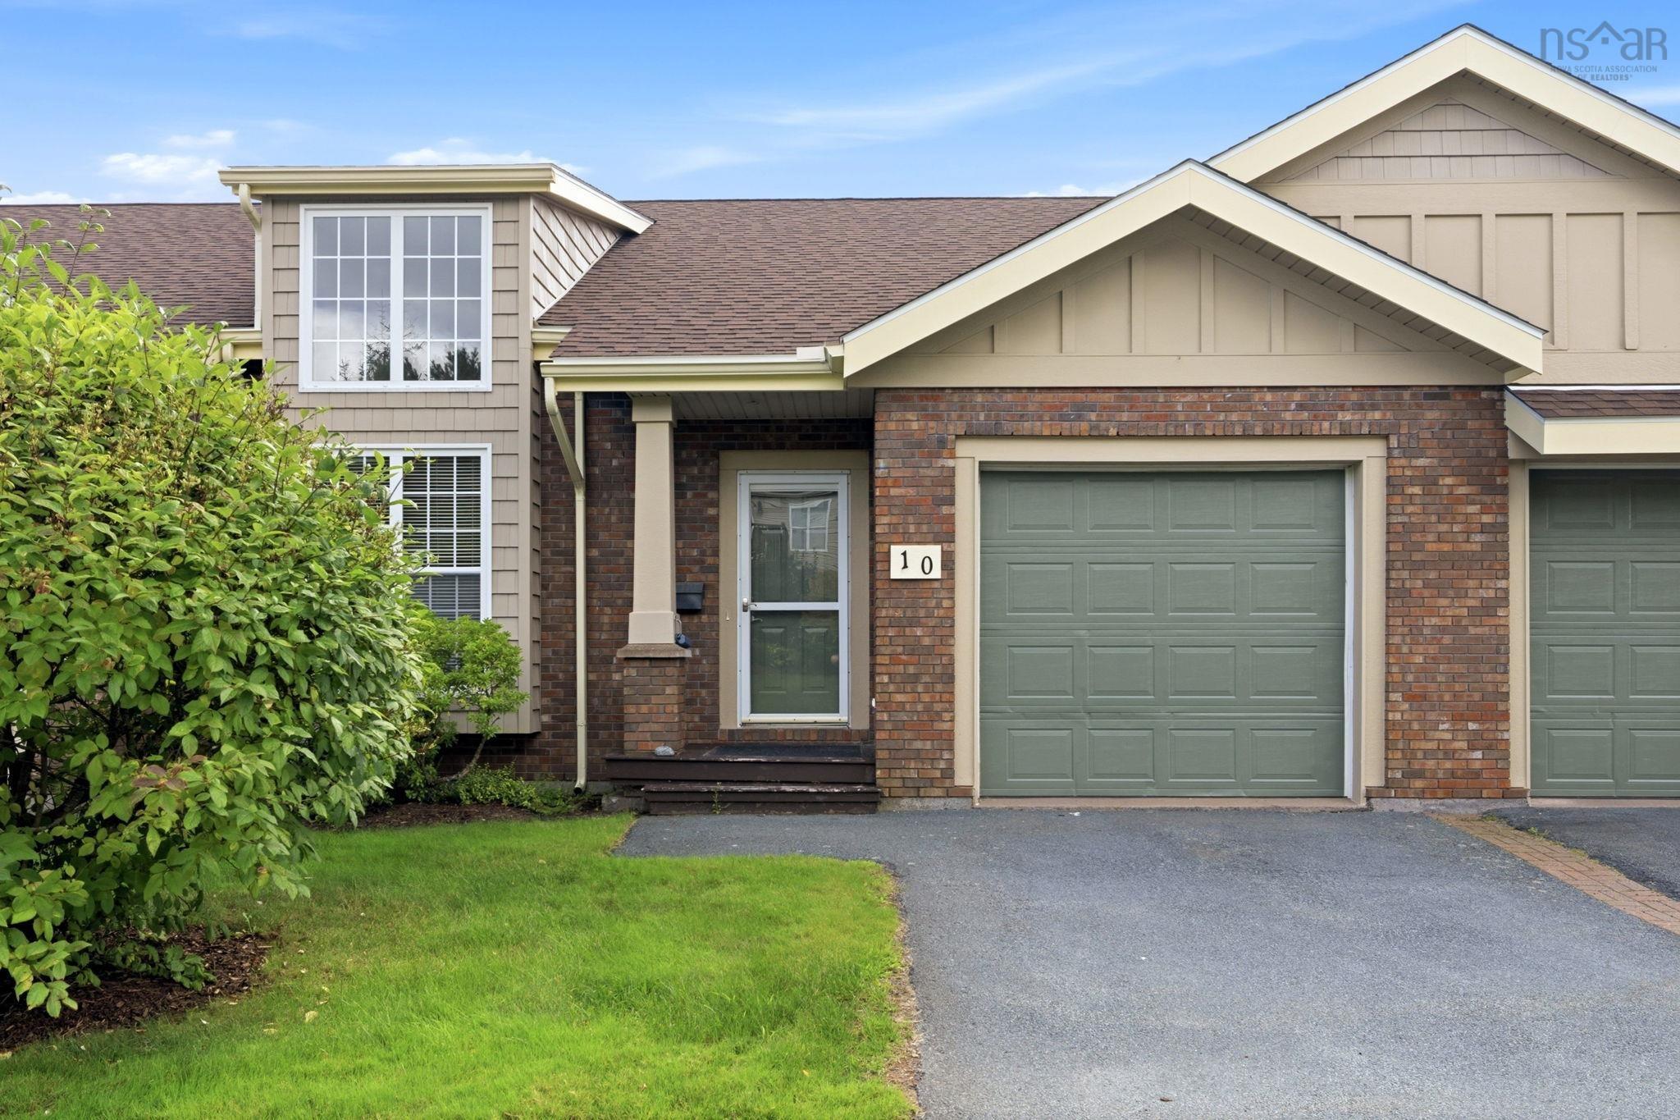
Listings Similar to 44 Collins Grove, Dartmouth, NS (MLS® 202623593) are: 8 Muriel Avenue, Dartmouth, NS (MLS® 202623715) 19 Aberdeen Court, Dartmouth, NS (MLS® 202623738) 43 Fader Street, Dartmouth, NS (MLS® 202623727) 10 Hillspire Grove, Dartmouth, NS (MLS® 202622866)
Rooms for 44 Collins Grove, Dartmouth, NS (MLS® 202623593)
| Level | Type | Dimensions |
|---|---|---|
| Main Floor | Dining Room | 15.3 x 8.4 |
| Main Floor | Eat In Kitchen | 14.4 x 11.10 |
| Main Floor | Living Room | 18.9 x 12 |
| Main Floor | OTHER | 12.9 x 6.5 |
| 2nd Level | Bath 1 | 8.4 x 7.1 |
| 2nd Level | Bedroom | 11.5 x 10.7 |
| 2nd Level | Bedroom | 11.5 x 7.9 |
| 2nd Level | Main Hallway | |
| 2nd Level | Primary Bedroom | 18.9 x 12.9 |
| Lower Level | 2nd Hallway | |
| Lower Level | Den/Office | 15.2 x 11.6 |
| Lower Level | Games Room | 15.1 x 10.7 |
| Lower Level | Laundry/Bath | 11.6 x 5 |
Schools near 44 Collins Grove, Dartmouth, NS (MLS® 202623593)
| Type | Name |
|---|---|
| Elementary School | Brookhouse Elementary School |
| Middle School | Ellenvale Junior High School |
| High School | Ellenvale Junior High School |
| Elementary School (Fr. Imm.) | Shannon Park Elementary School |
| Middle School (Fr. Imm.) | Dartmouth South Academy |
| High School (Fr. Imm.) | Dartmouth High School |
Listings Similar to 44 Collins Grove, Dartmouth, NS (MLS® 202623593)


Last Updated: 2026-09-23 1:08:02 p.m.