
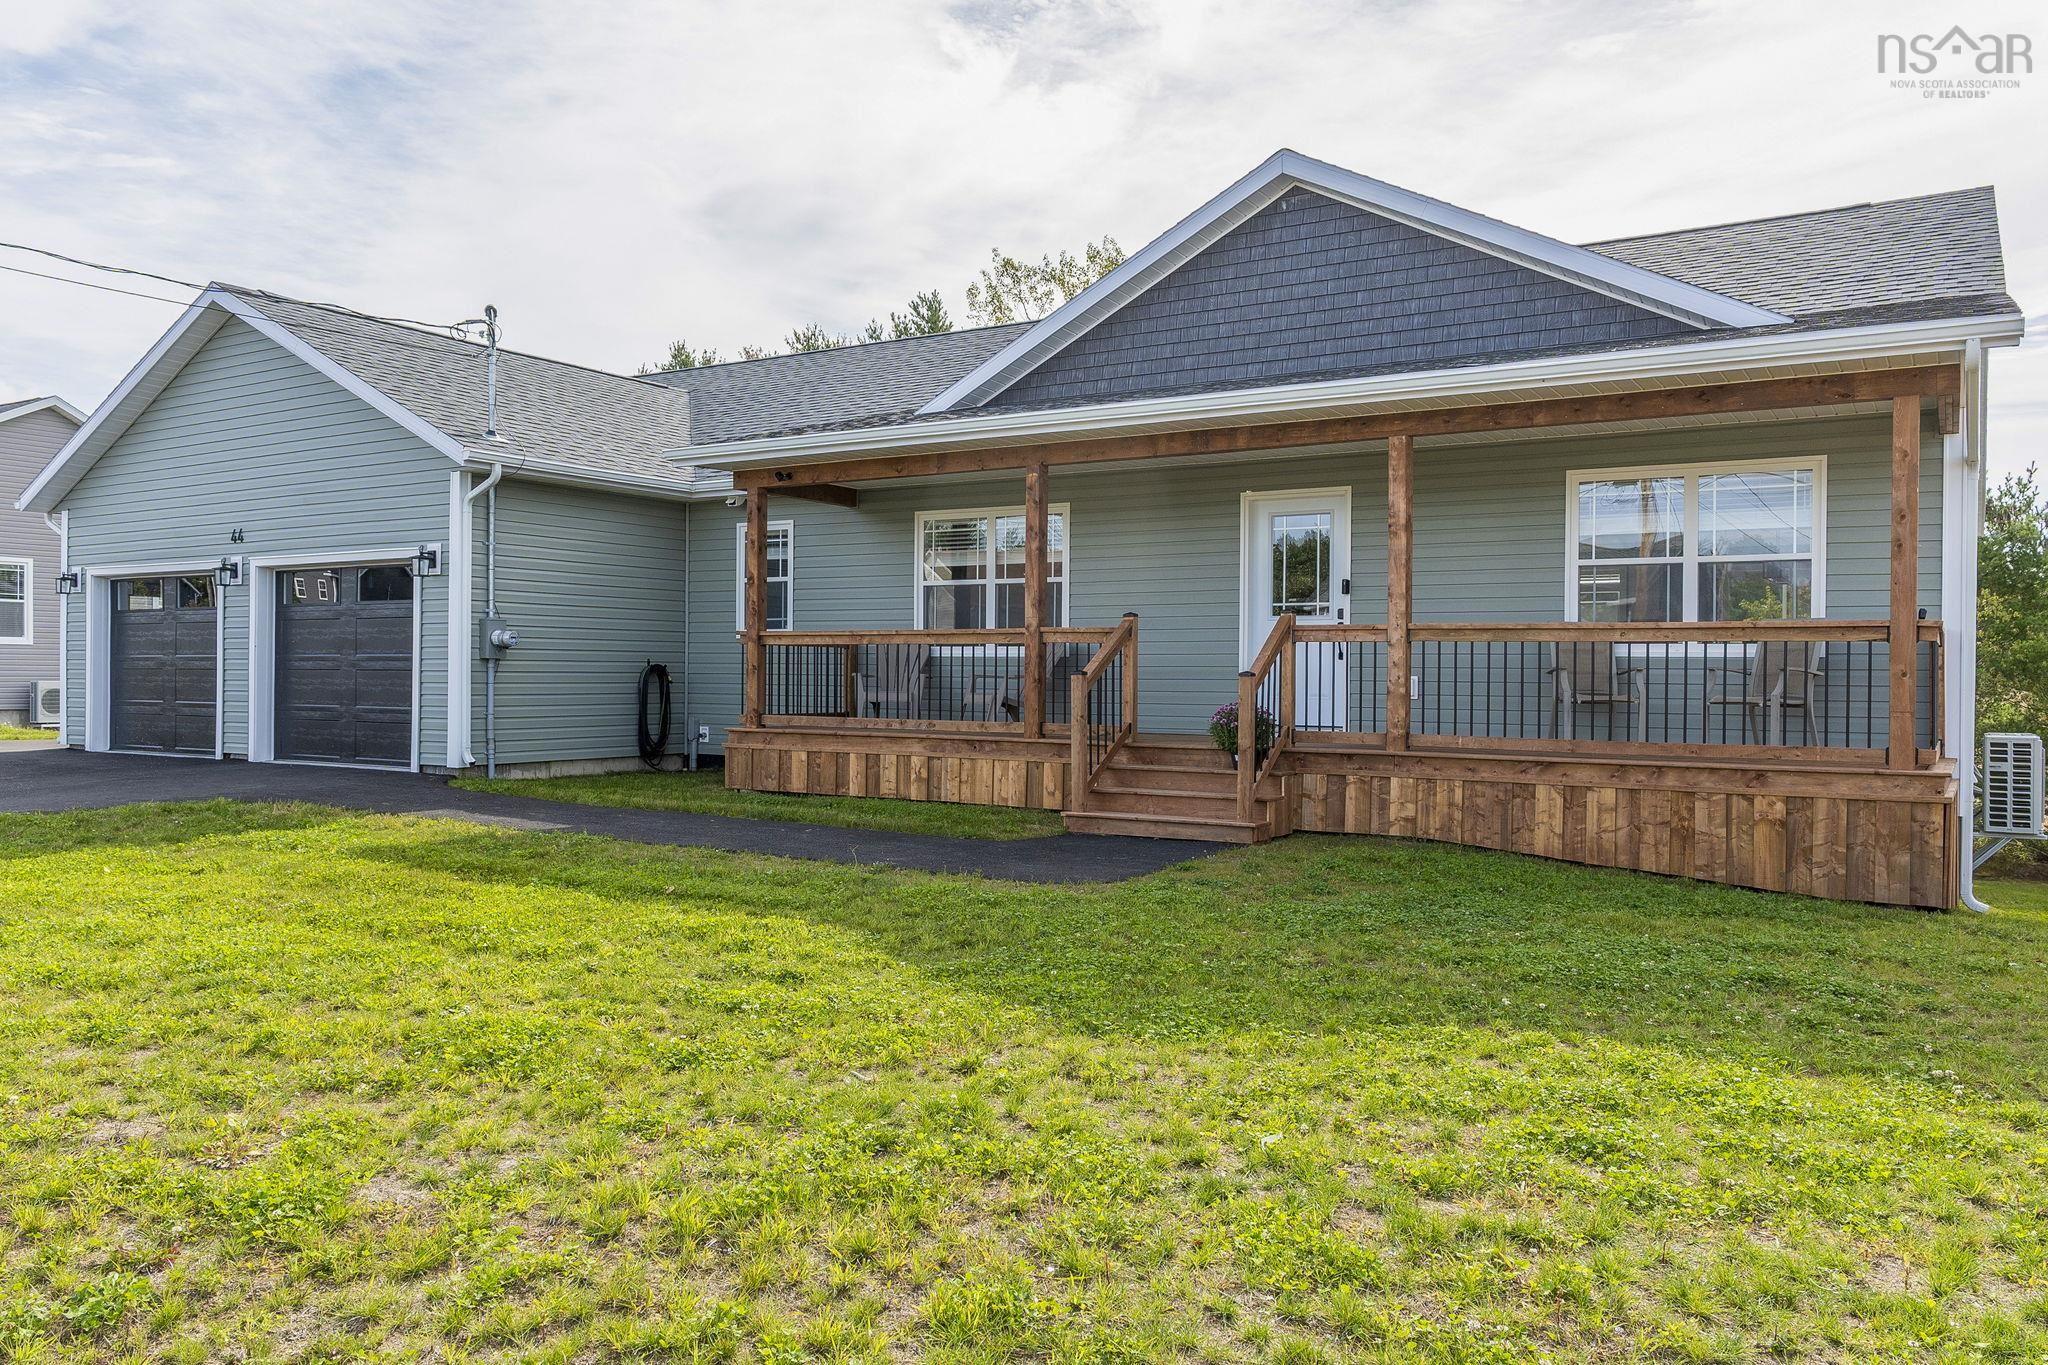
| 5 | 3 | 1,634 ft2 |
44 Acorn Lane, Kingston, NS (MLS® 202623905): Welcome home to 3,300 square feet of pure everyday comfort and style! Designed with real family life in mind, this 5-bedroom home checks every single box. The open-concept main living space is bright, seamless, and built for gathering—anchored by quality finishes and a dream butler’s pantry that keeps clutter out of sight when hosting. Step right outside to a massive deck that’s practically made for summer BBQs, morning coffees, and relaxed evenings. Need a cozy spot for movie nights or downtime? The main-floor bonus TV room has you covered. Downstairs, the fully finished walkout lower level features a huge family room and a dedicated full bath—giving kids, teens, or visiting guests their own complete retreat. Finished with an attached double garage and set in a wonderful, sought-after Kingston neighbourhood close to everything, this home is ready for its next chapter.

Nas Klayme
Real Estate Agent1-902-877-2122
Nas has been a licensed REALTOR® since 2003. Nas enjoys the challenge of matching people to their dream homes.
Property Overview for 44 Acorn Lane, Kingston, NS (MLS® 202623905)
Address:
44 Acorn Lane, Kingston, NS (MLS® 202623905)
MLS® #:
202623905
PID:
55483507
Property Type:
Single Family
Property Type:
Detached
Waterfront:
No
Building Age:
1
Bedrooms (Total):
5
Bedrooms (Abv. Grnd.):
1
Bedrooms (Below Grnd.):
4
Bathrooms (Total):
3
Bathrooms (Full):
2
Bathrooms (Half):
1
Main Living Area:
1,634 ft2
Total Finished Area:
3,183 ft2
Directions to 44 Acorn Lane, Kingston, NS (MLS® 202623905): From Highway 1 East Kingston North on Greenwood Road to left on Acorn to civic on left
Included with the sale of 44 Acorn Lane, Kingston, NS (MLS® 202623905): dishwasher, microwave rangehood
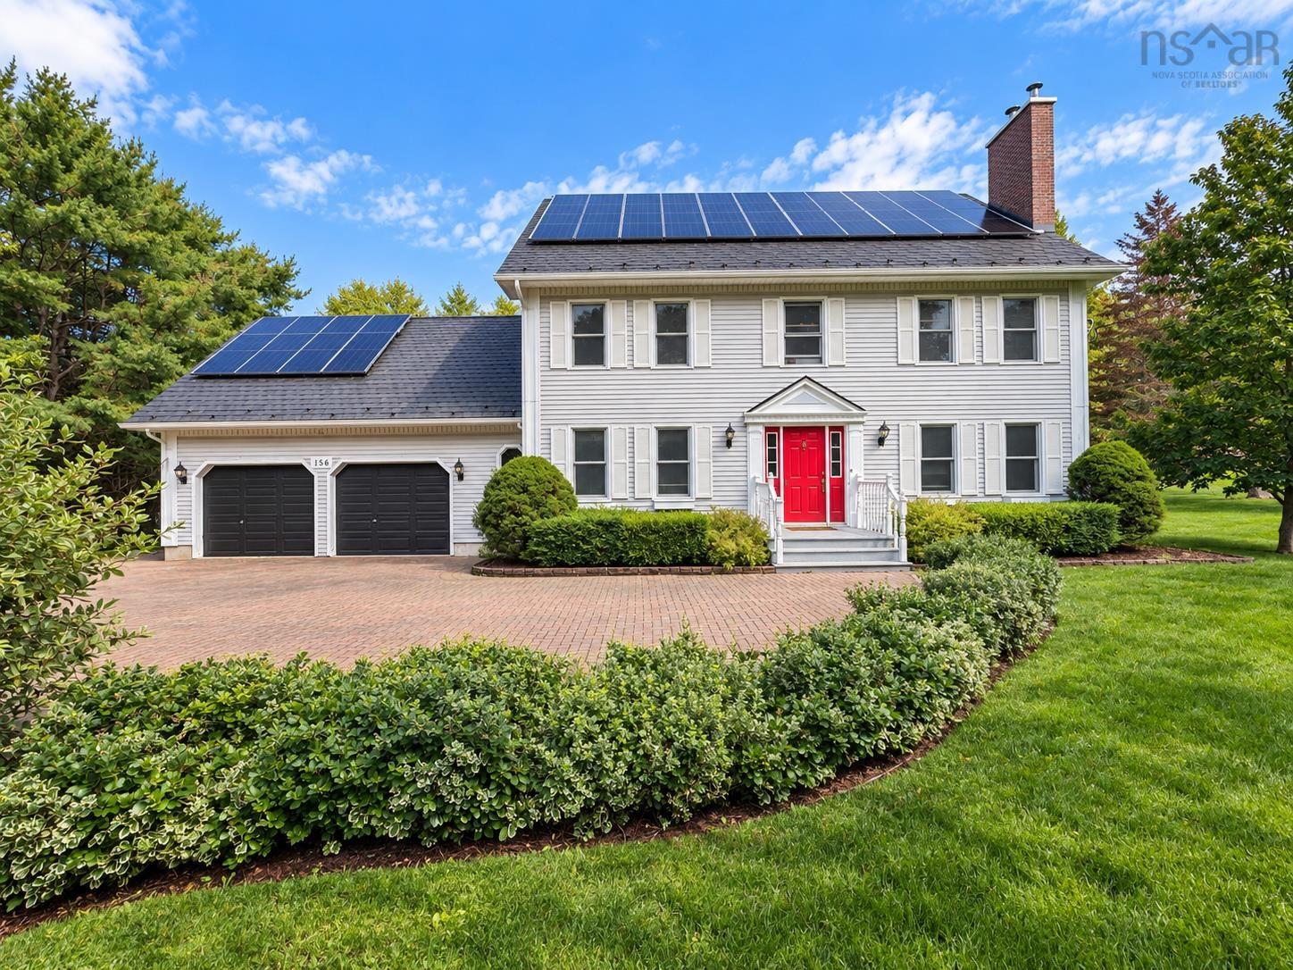
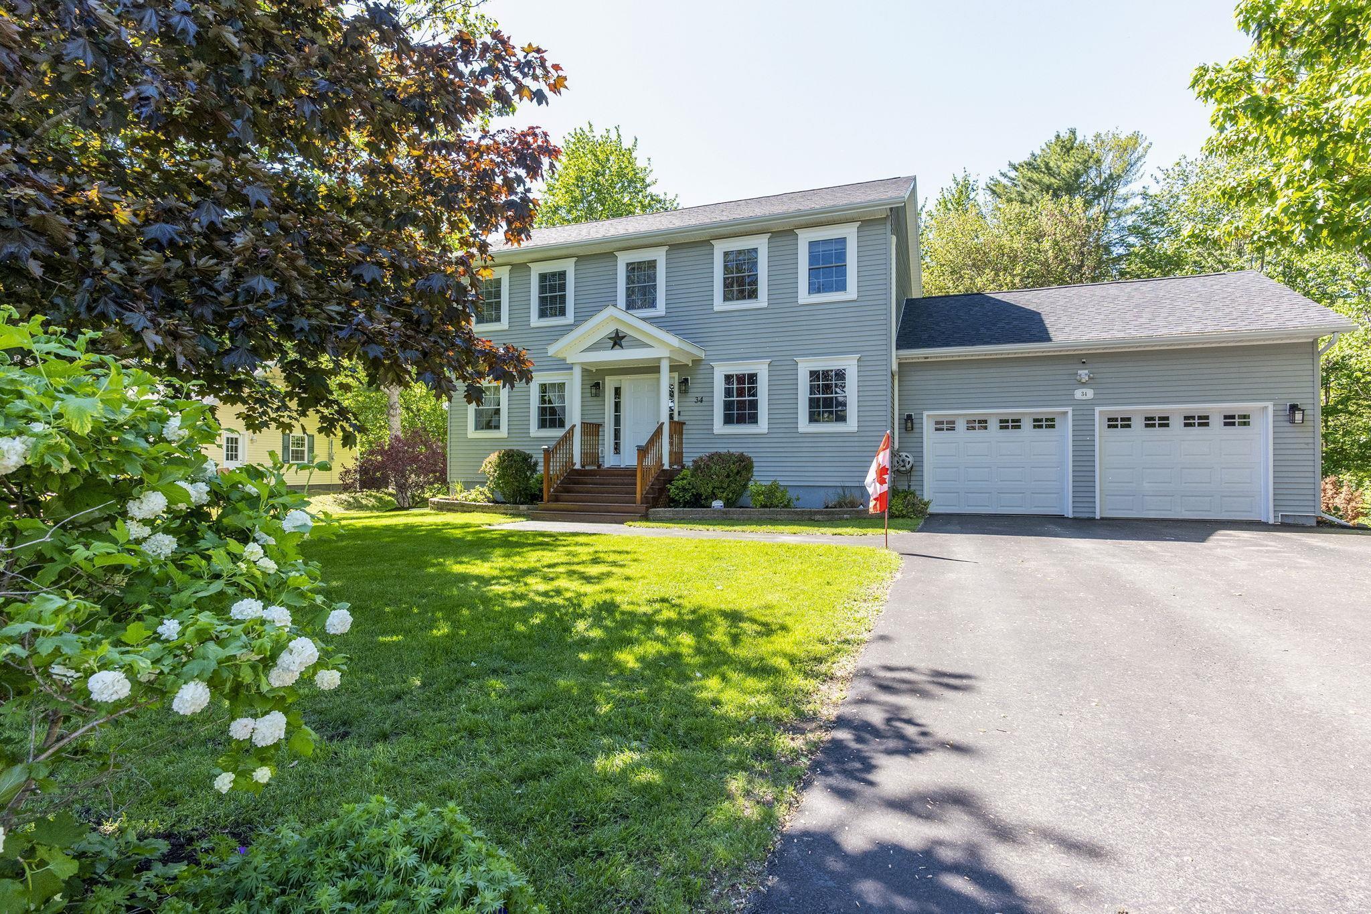
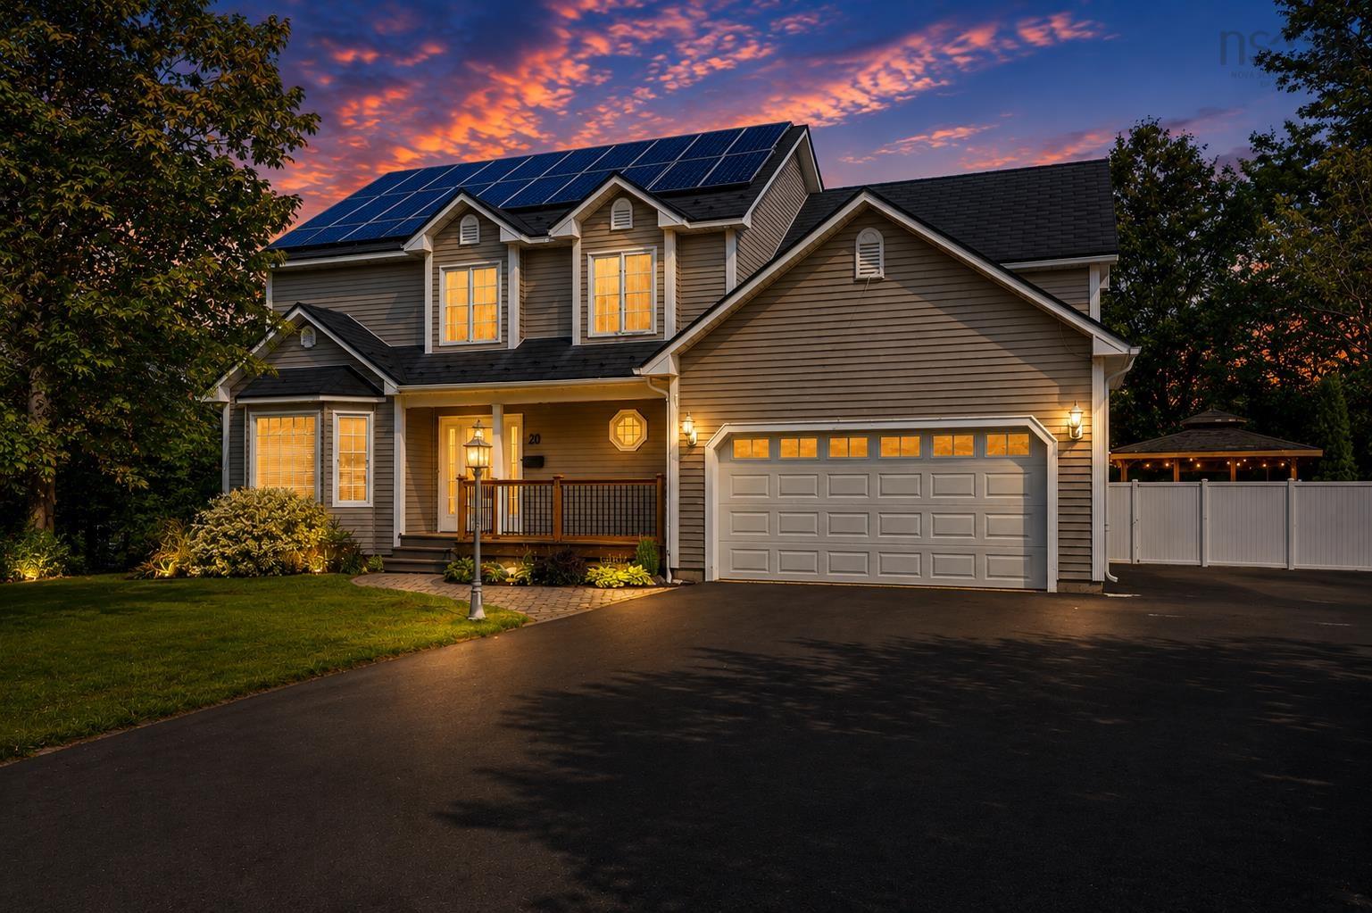
Listings Similar to 44 Acorn Lane, Kingston, NS (MLS® 202623905) are: 1330 Belcher Street, Port Williams, NS (MLS® 202623557) 156 Brown Street, Berwick, NS (MLS® 202623602) 34 Gravenstein Drive, Berwick, NS (MLS® 202622221) 20 Dalhousie Avenue, Kentville, NS (MLS® 202621915)
Rooms for 44 Acorn Lane, Kingston, NS (MLS® 202623905)
| Level | Type | Dimensions |
|---|---|---|
| Main Floor | Bath 1 | 7'6" x 3'2" |
| Main Floor | Den/Office | 11'8" x 13' |
| Main Floor | Dining Room | 13'8" x 11' |
| Main Floor | Ensuite Bath 1 | 13'8" x 9'1" |
| Main Floor | Kitchen | 13'8" x 9'9" |
| Main Floor | Laundry | : 6'1" x 7'4" |
| Main Floor | Living Room | 19'7" x 19'9" |
| Main Floor | Primary Bedroom | 13'7" x 16' |
| Main Floor | Walk in Closet | 8'8" x 8' |
| Lower Level | Bath 2 | 10'8" x 10'1" |
| Lower Level | Bedroom | 12'8" x 11' |
| Lower Level | Bedroom | 12'8" x 11'3" |
| Lower Level | Bedroom | 12'10" x 13'5" |
| Lower Level | Bedroom | 12'8" x 11'3" |
| Lower Level | Bedroom | 19'5" x 16'9" |
| Lower Level | Family Room | 19'5" x 16'9" |
| Lower Level | Utility | 10'9" x 10'7" |
Schools near 44 Acorn Lane, Kingston, NS (MLS® 202623905)
| Type | Name |
|---|---|
| Elementary School | Kingston & District School |
| Middle School | Pine Ridge Middle School |
| High School | Pine Ridge Middle School |
| Elementary School (Fr. Imm.) | Kingston District School (Pr - 5) |
| Middle School (Fr. Imm.) | Pine Ridge Middle School |
Listings Similar to 44 Acorn Lane, Kingston, NS (MLS® 202623905)

Last Updated: 2026-09-21 2:01:49 p.m.