
| 5 | 3 | 1,248 ft2 |
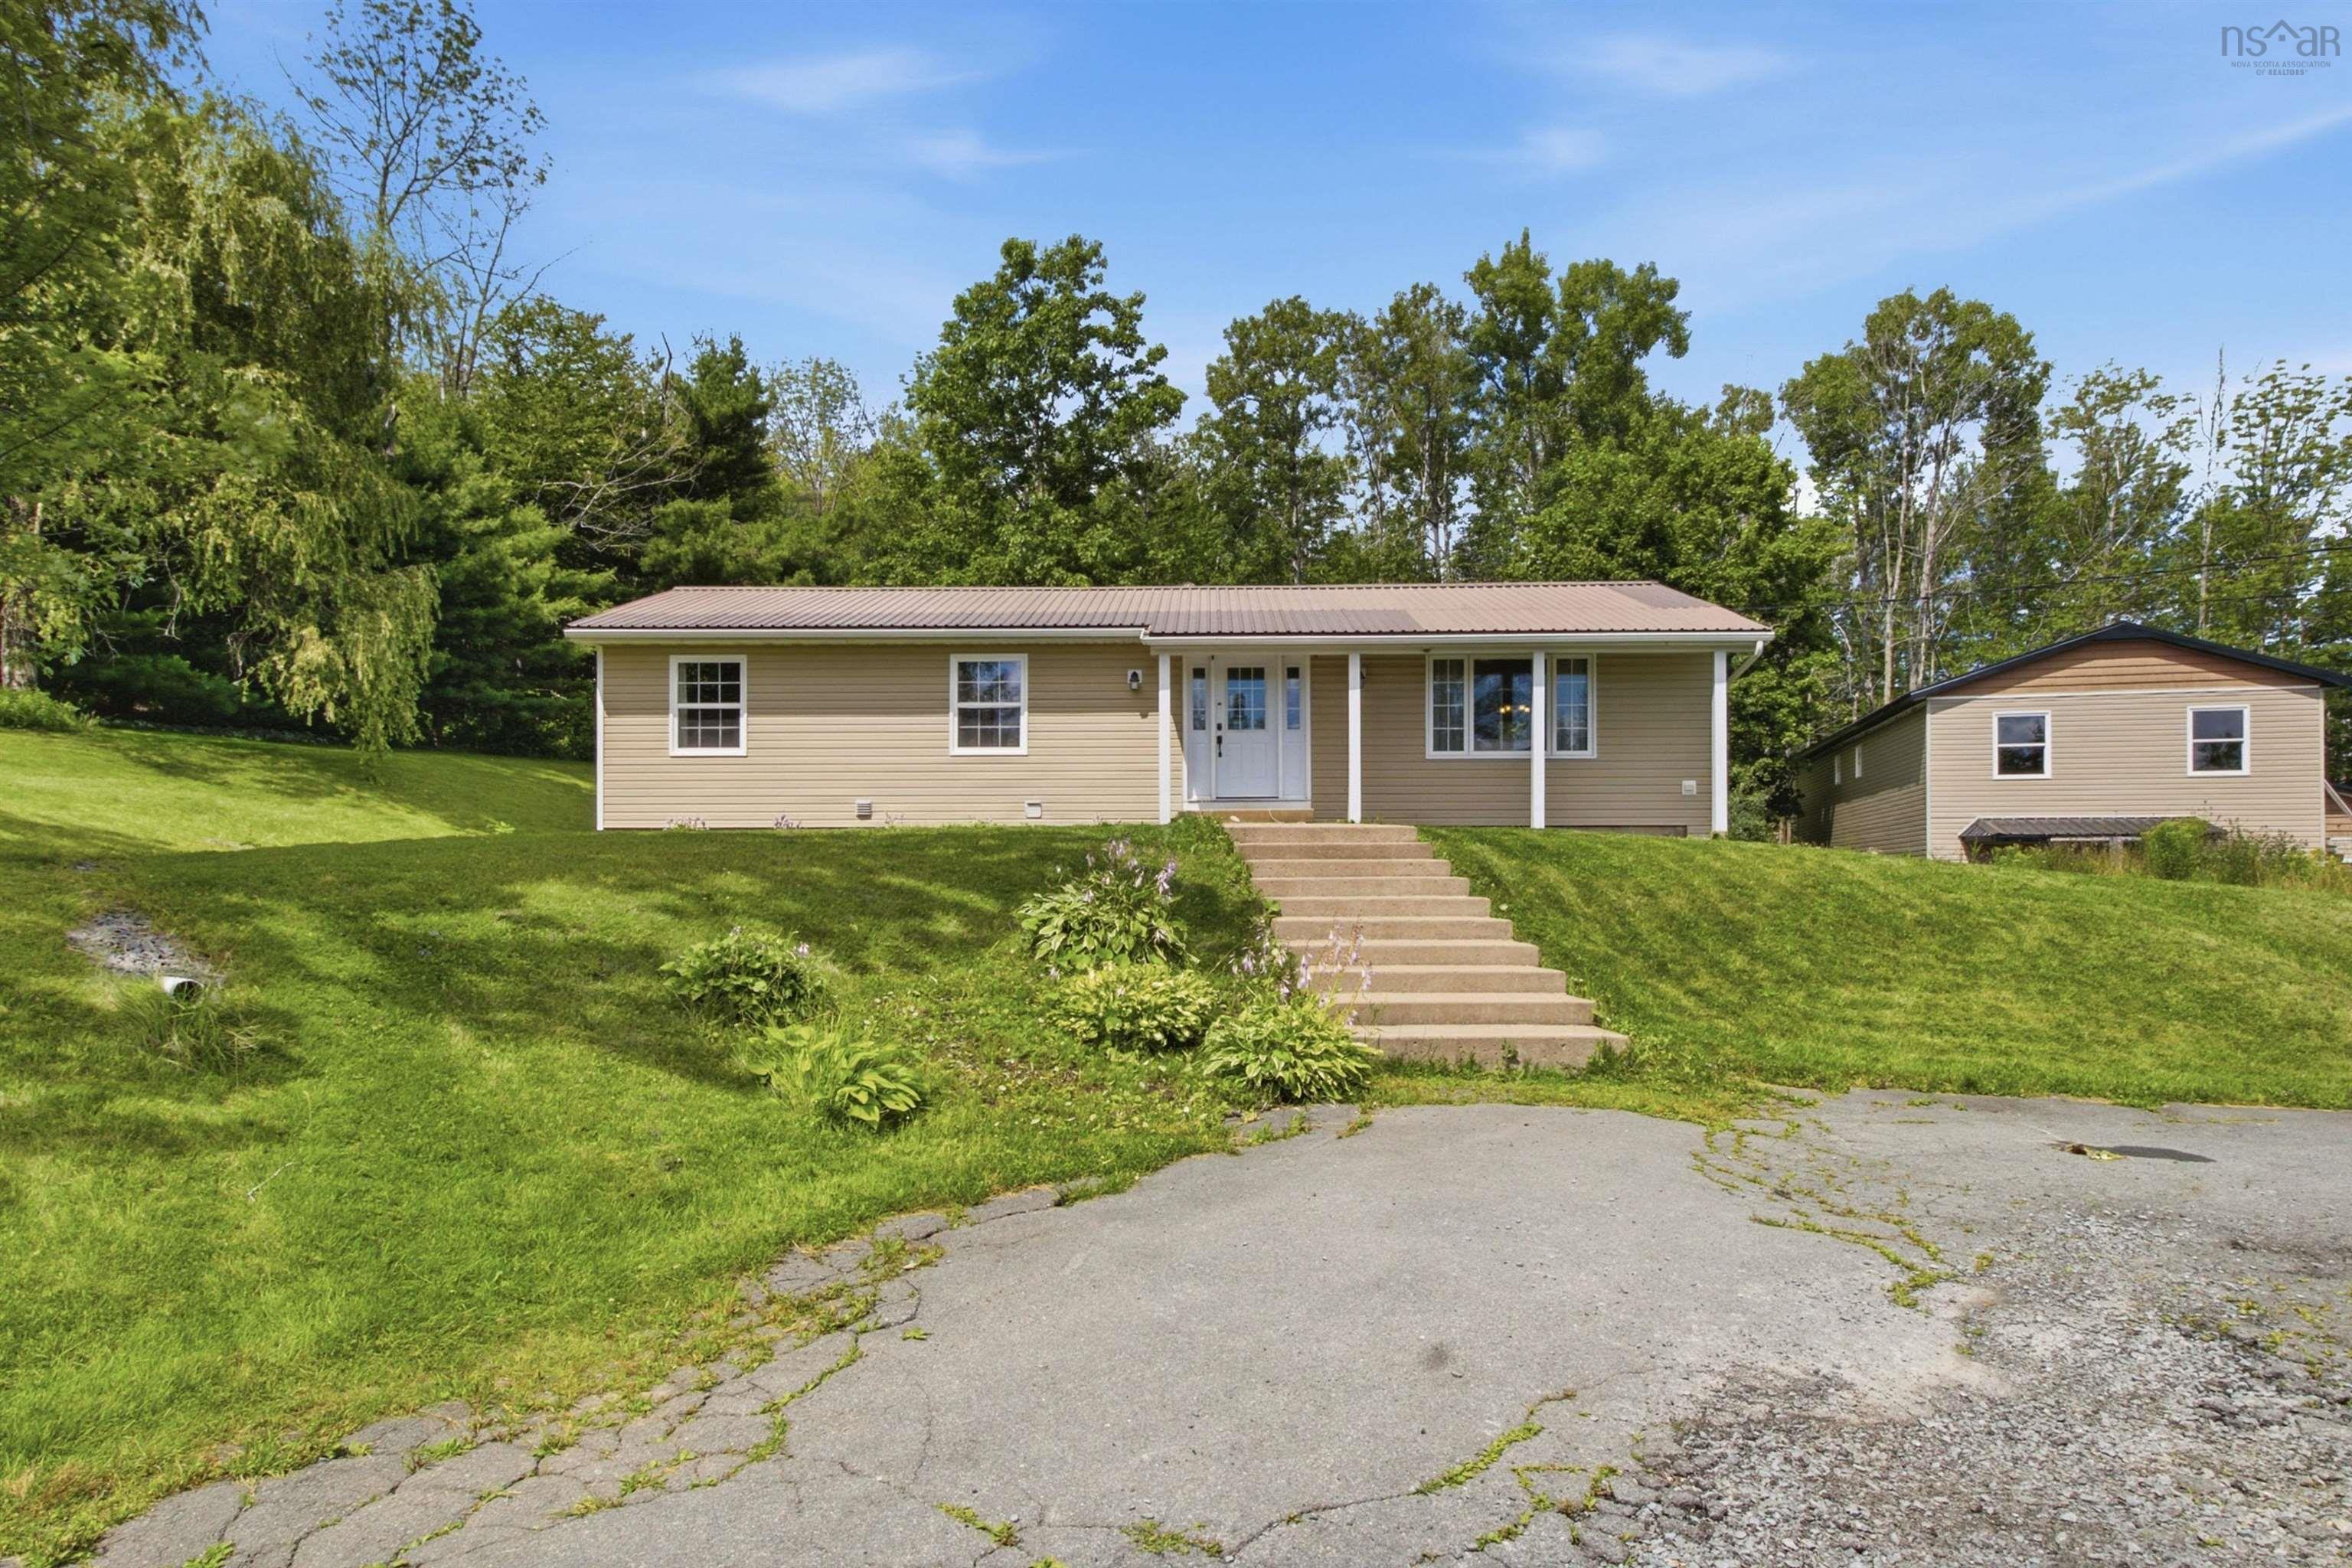
430 Beaver Bank Road, Beaver Bank, NS (MLS® 202619718): Welcome to this spacious and beautifully maintained 5-bedroom, 3-bathroom bungalow nestled in the highly desirable community of Beaver Bank. Designed with family living in mind, this home offers a functional layout, generous living spaces, and plenty of room for everyone to enjoy. Step outside and enjoy the beauty of nature from the expansive rear deck, spanning nearly half the width of the home and overlooking a peaceful forested backdrop. The large private backyard offers plenty of space, while the detached shed provides additional storage for tools and seasonal equipment. A paved driveway adds convenience and ample parking. Situated in a quiet, family-friendly neighborhood, this property combines privacy, comfort, and outdoor living while remaining close to schools, parks, amenities, and commuter routes.

Nas Klayme
Real Estate Agent1-902-877-2122
Nas has been a licensed REALTOR® since 2003. Nas enjoys the challenge of matching people to their dream homes.
Property Overview for 430 Beaver Bank Road, Beaver Bank, NS (MLS® 202619718)
Address:
430 Beaver Bank Road, Beaver Bank, NS (MLS® 202619718)
MLS® #:
202619718
PID:
41406257
Property Type:
Single Family
Property Type:
Detached
Waterfront:
No
Building Age:
40
Bedrooms (Total):
5
Bedrooms (Abv. Grnd.):
3
Bedrooms (Below Grnd.):
2
Bathrooms (Total):
3
Bathrooms (Full):
2
Bathrooms (Half):
1
Main Living Area:
1,248 ft2
Total Finished Area:
2,496 ft2
Directions to 430 Beaver Bank Road, Beaver Bank, NS (MLS® 202619718): Glendale Drive to Beaver Bank Rd. Property is on the left between Woodbine Trailer Park and Majestic Avenue.
Rooms for 430 Beaver Bank Road, Beaver Bank, NS (MLS® 202619718)
| Level | Type | Dimensions |
|---|---|---|
| Main Floor | Bath 1 | 4 pc |
| Main Floor | Bedroom | 11.8x7.11 |
| Main Floor | Bedroom | 11.4x9.4 |
| Main Floor | Dining Room | 11.4x10.4 |
| Main Floor | Ensuite Bath 1 | 2 pc |
| Main Floor | Foyer | 11.3x6.4 |
| Main Floor | Kitchen | 13.6x11.4 |
| Main Floor | Living Room | 17.8x11.4 |
| Main Floor | Primary Bedroom | 12.10x11.5 |
| Basement | Bath 2 | 4 pc |
| Basement | Bedroom | 10.4x10 + Jog |
| Basement | Bedroom | 14.2x9 |
| Basement | Laundry | 10.2x5.8 |
| Basement | OTHER | 9x6.6 |
| Basement | Rec Room | 28.7x10.3 + 11.11x10.7 |
| Basement | Storage | 10.5x6.6 |
Schools near 430 Beaver Bank Road, Beaver Bank, NS (MLS® 202619718)
| Type | Name |
|---|---|
| Elementary School | Beaverbank - Monarch Drive Elementary School |
| Middle School | Harold T Barrett Junior High School |
| High School | Harold T Barrett Junior High School |
Last Updated: 2026-08-06 12:23:31 p.m.