

| 3 | 3 | 2,290 ft2 |
43 Stayner Drive Drive, Waverley, NS (MLS® 202617410): Welcome to Silverside subdivision—one of the most sought-after areas, with its own private beach on Lake Williams. This truly unique passive solar home is one-of-a-kind in my eyes and offers a rare combination of natural beauty, comfort, and thoughtful designProperty Highlights Beautiful, flat yard with a private drive leading to the home In touch with nature, with relaxing outdoor spaces throughout A front breezeway connects the main home to the garage Municipal water and septic. Inside the Home Step through the entrance into the foyer, then down a few stairs to the main level, where you’ll find: A wide open eat-in kitchen with bioethanol fireplace Wood beams and a bright, airy feel .Patio door to the side patio and sitting area Separate dining area off the kitchen. Pantry and laundry. A renovated half bath Just a step further: A cozy playroom/reading area Also on this level: A spacious family room with a wood stove Patio door to the side greenery .Access to the wide, flat yard—perfect for family living .Upper Level Living.Go up to the second level and you’ll find:Two bedrooms and a main bath .A large, bright fun room with a cathedral ceiling Cozy built-in seating. Great for a pool table, large TV area, dart board, and more Open beam and wood ceiling character throughout.Primary Suite + Extra Spaces Continue up to the primary bedroom, stopping along the way at a tucked-away: Cute office Then you’ll enter the primary suite, featuring: Two double closets (note: flooring needed) A completely remodeled ensuite There’s also a loft currently used as: A gym area Garage + Additional Options The garage includes its own loft, ideal for: An office, study area, or additional living/work space Community Amenities Enjoy an active and connected lifestyle with access to: A fun park including basketball court, children’s playground, and tennis court Neighbourhood gardening and community connection A Unique Place to Call Home This is not just a house—it’s a special community and

Nas Klayme
Real Estate Agent1-902-877-2122
Nas has been a licensed REALTOR® since 2003. Nas enjoys the challenge of matching people to their dream homes.
Property Overview for 43 Stayner Drive Drive, Waverley, NS (MLS® 202617410)
Address:
43 Stayner Drive Drive, Waverley, NS (MLS® 202617410)
MLS® #:
202617410
PID:
00518720
Property Type:
Single Family
Property Type:
Detached
Waterfront:
No
Building Age:
49
Bedrooms (Total):
3
Bedrooms (Abv. Grnd.):
3
Bedrooms (Below Grnd.):
0
Bathrooms (Total):
3
Bathrooms (Full):
2
Bathrooms (Half):
1
Main Living Area:
2,290 ft2
Total Finished Area:
4,580 ft2
Directions to 43 Stayner Drive Drive, Waverley, NS (MLS® 202617410): Waverley Rd to Rolling Hills Dr to Stoney Ridge to Stayner
Included with the sale of 43 Stayner Drive Drive, Waverley, NS (MLS® 202617410): Fridge, stove, washer, dryer, dishwasher
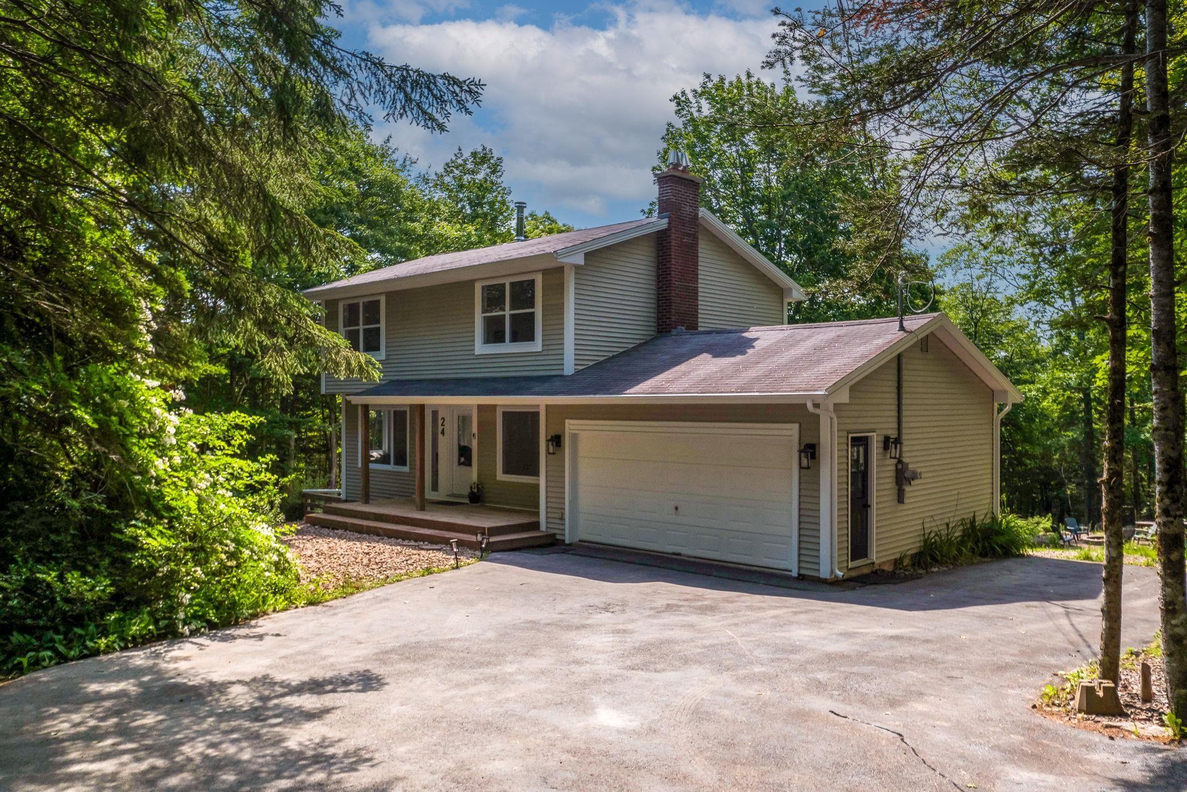
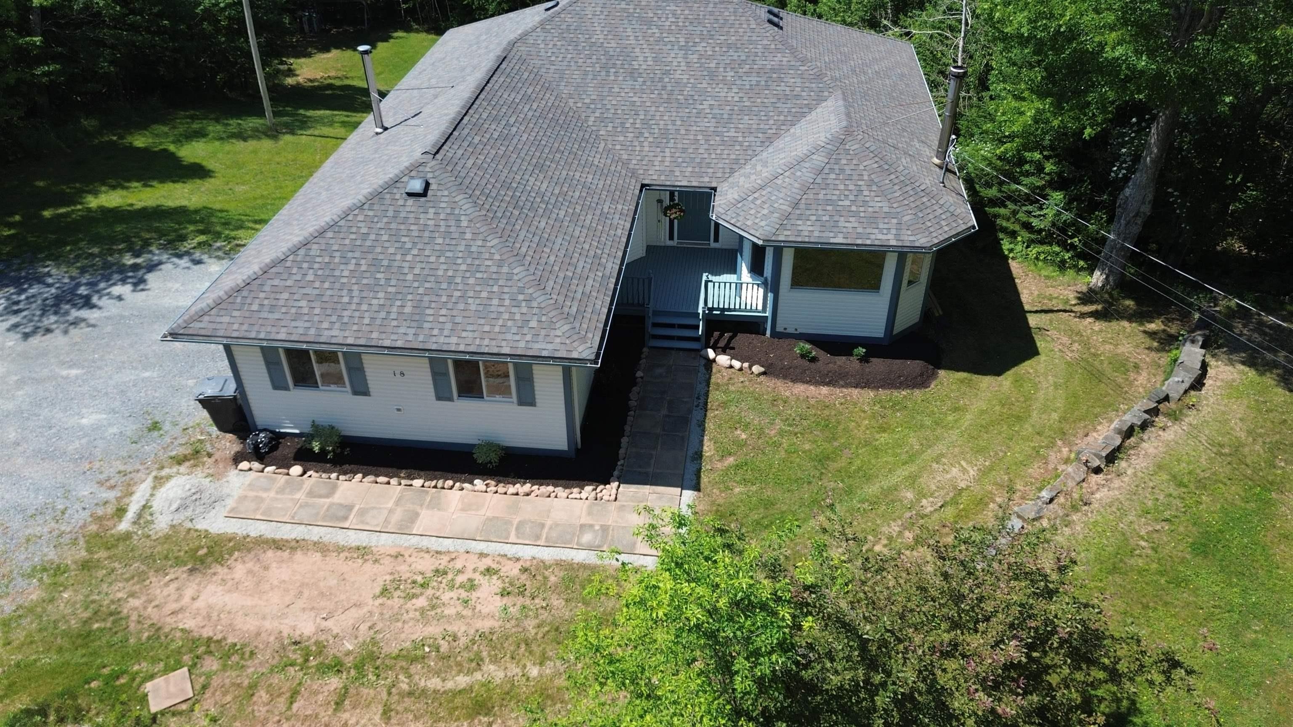
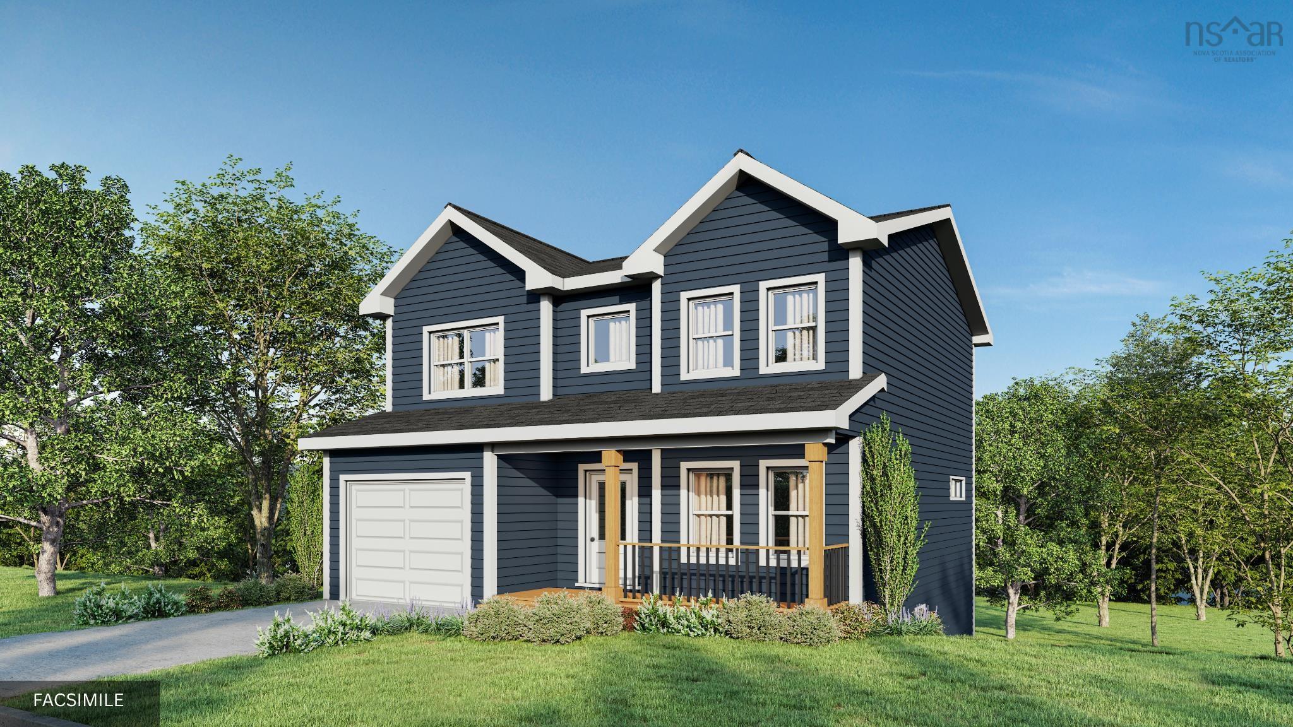
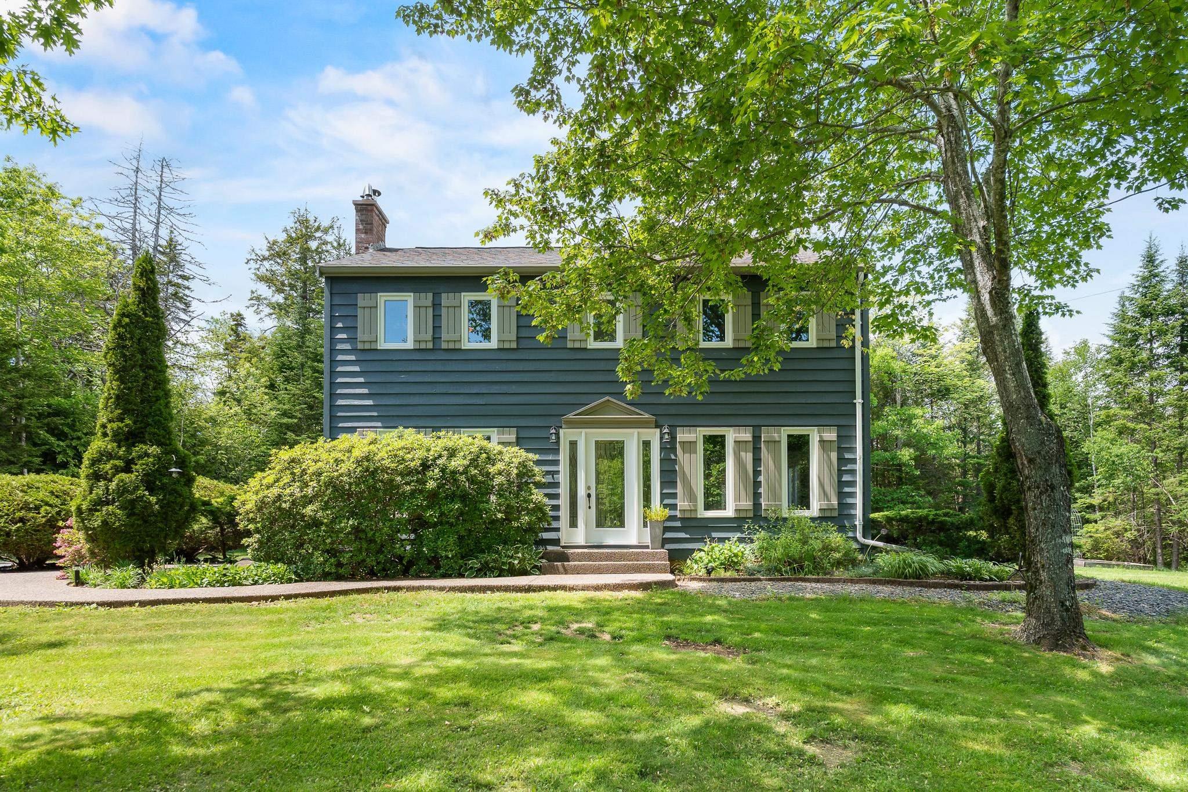
Listings Similar to 43 Stayner Drive Drive, Waverley, NS (MLS® 202617410) are: 24 Confederation Avenue, Fall River, NS (MLS® 202616849) 18 Behrent Court, Fletchers Lake, NS (MLS® 202616570) Lot 105 Old Guysborough Road, Devon, NS (MLS® 202615470) 26 Belmore Drive, Wellington, NS (MLS® 202615006)
Rooms for 43 Stayner Drive Drive, Waverley, NS (MLS® 202617410)
| Level | Type | Dimensions |
|---|---|---|
| Main Floor | Bath 1 | 9.9x3.6 |
| Main Floor | Dining Room | 11.7x16.4 |
| Main Floor | Foyer | 8.6x4.1 |
| Main Floor | Kitchen | 14.9x10.9 |
| Main Floor | Laundry | 10.4x5 + Pantry |
| Main Floor | Living Room | 13x21 |
| 2nd Level | Bath 2 | 6.7x10 |
| 2nd Level | Bedroom | 11x10.8 |
| 2nd Level | Bedroom | 11.5x11.8+J |
| 2nd Level | Den/Office | 8.5x8 |
| 2nd Level | Games Room | 14x21 |
| 2nd Level | OTHER | 16.9x6 -loft above garage |
| 3rd Level | Den/Office | 13x6.4 |
| 3rd Level | Ensuite Bath 1 | 9.9x5.6 |
| 3rd Level | OTHER | 8.8x6.7-gym |
| 3rd Level | Primary Bedroom | 16.7x20.6 |
Schools near 43 Stayner Drive Drive, Waverley, NS (MLS® 202617410)
| Type | Name |
|---|---|
| Elementary School | Waverley Memorial Elementary School |
| Middle School | Georges P Vanier Junior High School |
| High School | Georges P Vanier Junior High School |
| Elementary School (Fr. Imm.) | Ash Lee Jefferson Elementary School |
| Middle School (Fr. Imm.) | Georges P Vanier Junior High School |
| High School (Fr. Imm.) | Lockview High School |
Listings Similar to 43 Stayner Drive Drive, Waverley, NS (MLS® 202617410)
Last Updated: 2026-07-13 8:35:48 p.m.