

| 3 | 4 | 2,591 ft2 |
43 Juniper Way, Hubley, NS (MLS® 202620947): Tucked well back from the main road on a large, private lot in desirable Lake of the Woods community of Hubley, 43 Juniper Way offers space, flexibility & tranquil living just minutes from the city. With over 3,400 sq. ft. of living space, this immaculately maintained, move-in-ready home is designed for comfortable family living with room to grow. The open-concept main level features beautiful oak hardwood floors & a warm, inviting living room centred around a propane fireplace. The kitchen offers rich, floor-to-ceiling cabinetry, a separate pantry & plenty of space to gather, complemented by a formal dining room, cozy office or playroom & convenient powder room. Upstairs are 3 bedrooms, incl. a spacious primary retreat w/ double walk-in closets & an ensuite featuring double sinks & a full bath. The main family bathroom also features double sinks & a full bath, making busy mornings that much easier. A large office above the built-in double garage creates flexibility & could potentially be connected to the primary, offering options for additional bedrooms or an impressive, expanded space. The finished lower level adds even more versatility with a large rec room, gym area, office/den & full 4pc bath. A rough-in offers future potential for a wet bar or in-law setup. Outside, step down from the large deck & relax in the included hot tub while enjoying the privacy of the property. Car enthusiasts, hobbyists & anyone needing serious storage will appreciate the built-in double garage (21' W x 20' L), plus an insulated & heated detached garage (23' W x 28.8' L) w/ 10' ceilings, along with an additional shed. A whole-home ducted heat pump provides efficient heating & cooling, while an 18kW propane on-demand backup generator adds peace of mind. Freshly painted with a newly gravelled driveway, this home is ready to enjoy. Located on a bus route in a sought-after school area, this is the perfect balance of privacy, neighbourhood living & city convenience.

Nas Klayme
Real Estate Agent1-902-877-2122
Nas has been a licensed REALTOR® since 2003. Nas enjoys the challenge of matching people to their dream homes.
Property Overview for 43 Juniper Way, Hubley, NS (MLS® 202620947)
Address:
43 Juniper Way, Hubley, NS (MLS® 202620947)
MLS® #:
202620947
PID:
41029208
Property Type:
Single Family
Property Type:
Detached
Waterfront:
No
Building Age:
13
Bedrooms (Total):
3
Bedrooms (Abv. Grnd.):
3
Bedrooms (Below Grnd.):
0
Bathrooms (Total):
4
Bathrooms (Full):
3
Bathrooms (Half):
1
Main Living Area:
2,591 ft2
Total Finished Area:
3,481 ft2
Directions to 43 Juniper Way, Hubley, NS (MLS® 202620947): Highway 103 to Exit 4, onto St. Margaret's Bay, left on Silver Birch Drive, turn on the 2nd right to Juniper way
Included with the sale of 43 Juniper Way, Hubley, NS (MLS® 202620947): Appliances & Hot Tub
Excluded from the sale of 43 Juniper Way, Hubley, NS (MLS® 202620947): Sauna
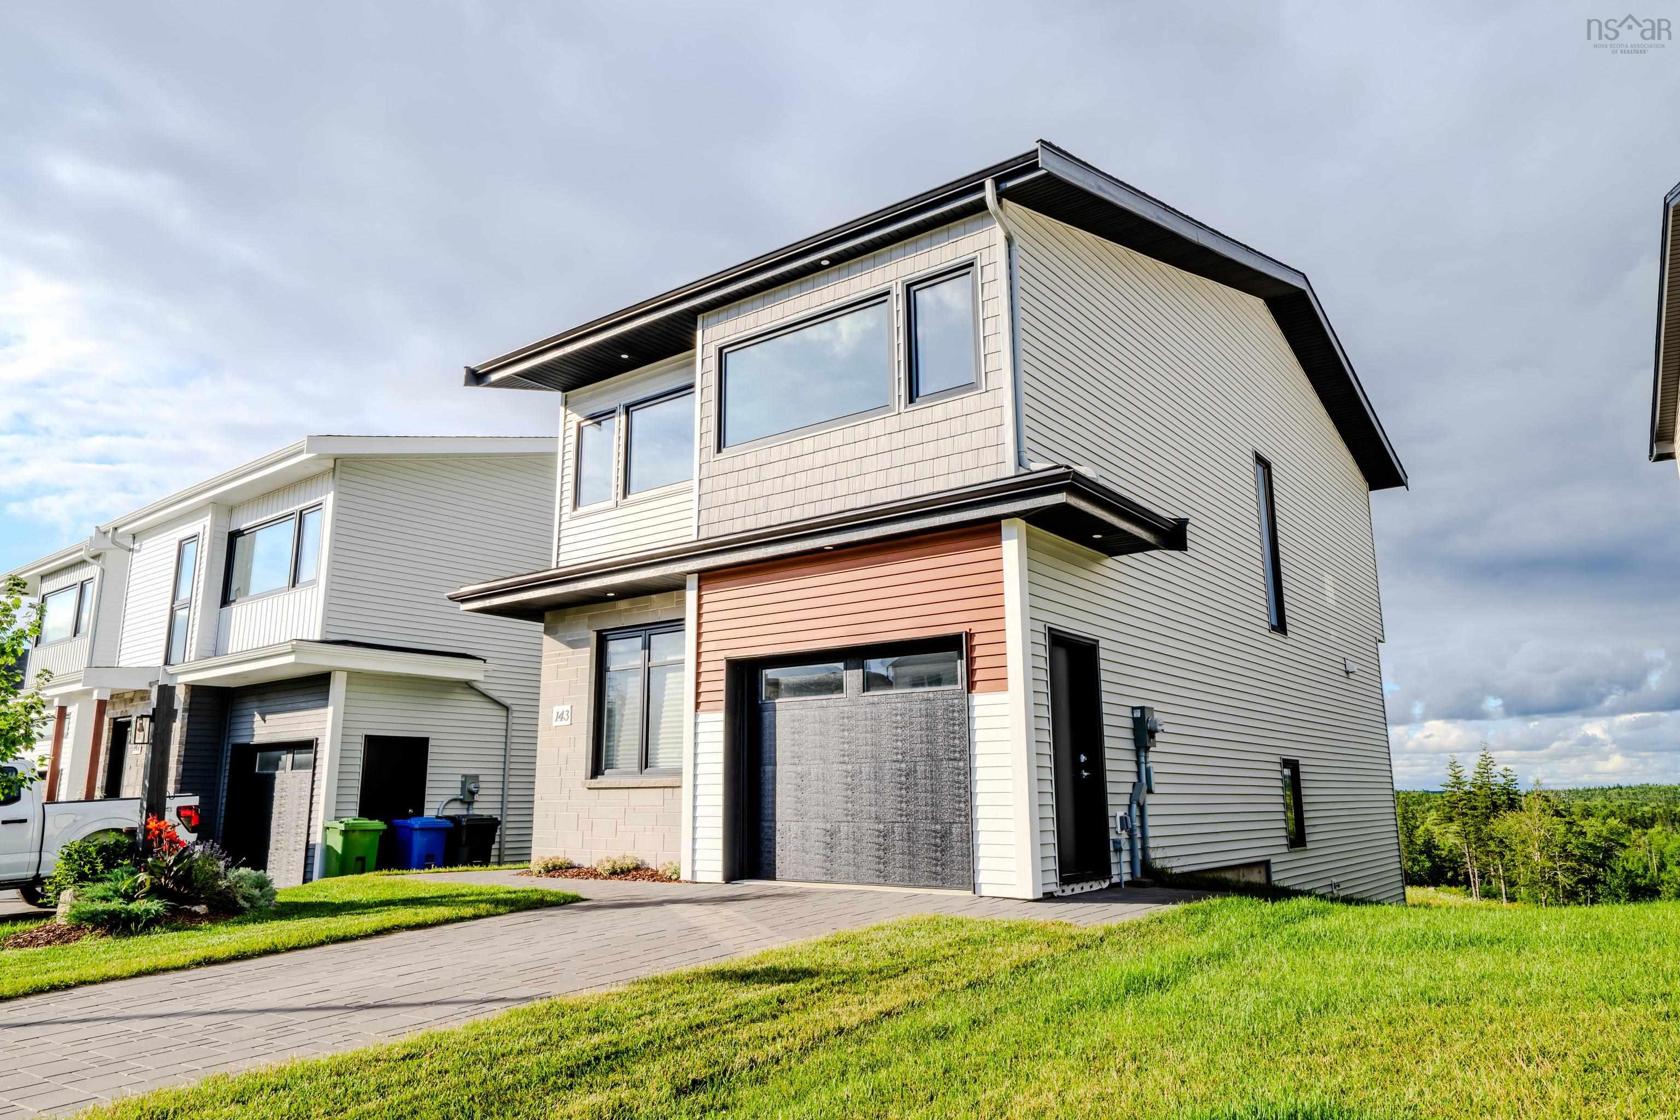
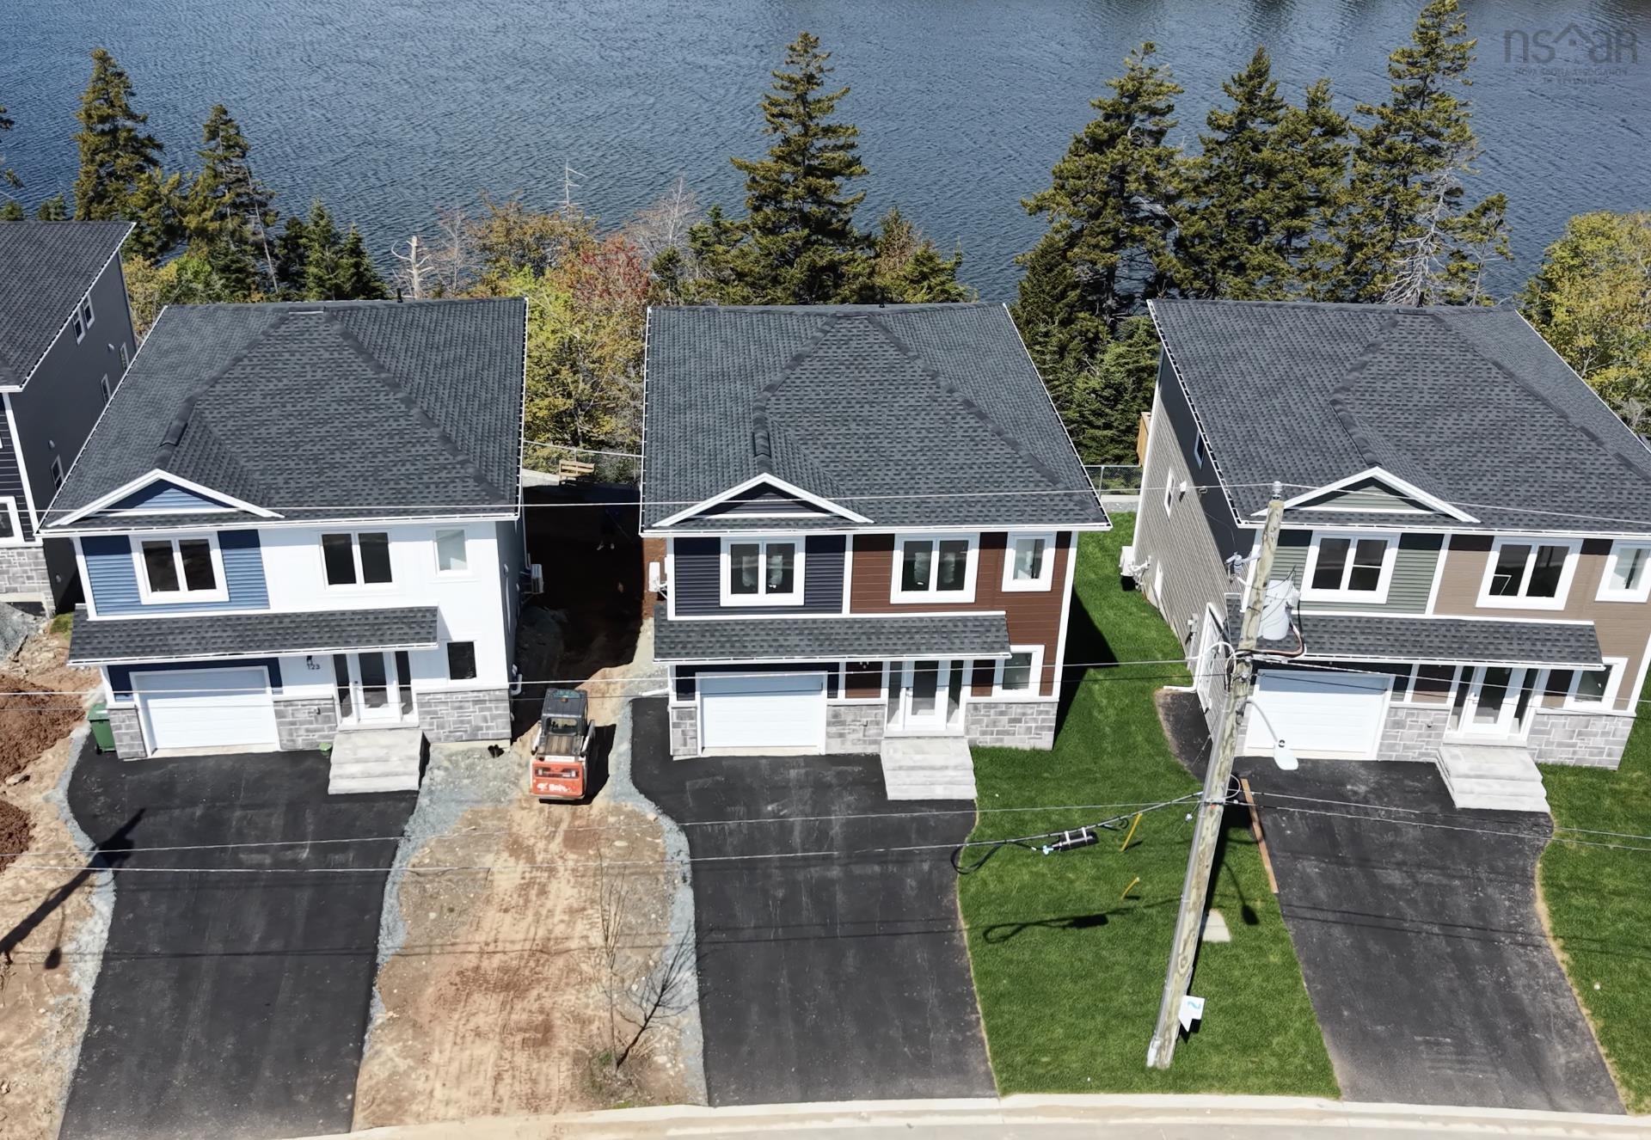
Listings Similar to 43 Juniper Way, Hubley, NS (MLS® 202620947) are: 143 Brunello Boulevard, Timberlea, NS (MLS® 202620222) Lot 2040 115 Flatrock Crescent, Beechville, NS (MLS® 202620191) Lot 301 105 Yeaholm Way, Brookside, NS (MLS® 202619634) 103 Flatrock Crescent, Beechville, NS (MLS® 202619111)
Rooms for 43 Juniper Way, Hubley, NS (MLS® 202620947)
| Level | Type | Dimensions |
|---|---|---|
| Main Floor | Bath 1 | 5.10 x 6.1 |
| Main Floor | Den/Office | 10.2 x 8.10 |
| Main Floor | Dining Room | 12.3 x 12.9 |
| Main Floor | Foyer | 8.2 x 9.2 |
| Main Floor | Kitchen | 14.11 x 14.0 |
| Main Floor | Living Room | 18.6 x 17.5 |
| 2nd Level | Bath 1 | 10.3 x 8.2 |
| 2nd Level | Bedroom | 12.5 x 12.2 |
| 2nd Level | Bedroom | 12.5 x 12.7 |
| 2nd Level | Den/Office | 11.4 x 8.3 |
| 2nd Level | Ensuite Bath 1 | 9.6 x 8.2 |
| 2nd Level | Laundry | 7.9 x 6.10 |
| 2nd Level | OTHER | 22'2"× 21'0" Above Garage/Bed |
| 2nd Level | OTHER | 22'2"x 8'7" Closet/Storage |
| 2nd Level | Primary Bedroom | 11.11 x 18.7 |
| Basement | Bath 3 | 7.3 x 4.7 |
| Basement | OTHER | Gym 15.8 x 10.9 |
| Basement | Rec Room | 15.9 x 15.11 |
| Basement | Storage | 21.6 x 4.9 |
Schools near 43 Juniper Way, Hubley, NS (MLS® 202620947)
| Type | Name |
|---|---|
| Elementary School | Tantallon Jr Elementary School |
| Middle School | Five Bridges Junior High School |
| High School | Five Bridges Junior High School |
| Elementary School (Fr. Imm.) | Tantallon Jr Elementary School |
| Middle School (Fr. Imm.) | Five Bridges Junior High School |
| High School (Fr. Imm.) | Bay View High School |
Listings Similar to 43 Juniper Way, Hubley, NS (MLS® 202620947)

Last Updated: 2026-08-19 10:40:52 a.m.