

| 3 | 1 | 725 ft2 |
424 Glen Rise Drive, Beaver Bank, NS (MLS® 202624334): Renovated and updated home in Woodbine Park. This rare three bedroom with an approved extension is roomy and modern. Enjoy your large primary with a walk in closet, upgraded bathroom with a vessel sink, full sized washer and dryer and shiplap ceiling in the main area. Two driveways allow for ample parking ,private backyard and walk to the playground make this location perfect for a family. Upgrade list available. Minutes to amenities and schools, this one wont last!

Nas Klayme
Real Estate Agent1-902-877-2122
Nas has been a licensed REALTOR® since 2003. Nas enjoys the challenge of matching people to their dream homes.
Property Overview for 424 Glen Rise Drive, Beaver Bank, NS (MLS® 202624334)
Address:
424 Glen Rise Drive, Beaver Bank, NS (MLS® 202624334)
MLS® #:
202624334
PID:
NA
Property Type:
Mobile / Mini
Waterfront:
No
Building Age:
58
Bedrooms (Total):
3
Bedrooms (Abv. Grnd.):
3
Bedrooms (Below Grnd.):
0
Bathrooms (Total):
1
Bathrooms (Full):
1
Bathrooms (Half):
0
Main Living Area:
725 ft2
Total Finished Area:
725 ft2
Directions to 424 Glen Rise Drive, Beaver Bank, NS (MLS® 202624334): as per your GPS
Included with the sale of 424 Glen Rise Drive, Beaver Bank, NS (MLS® 202624334): All appliances
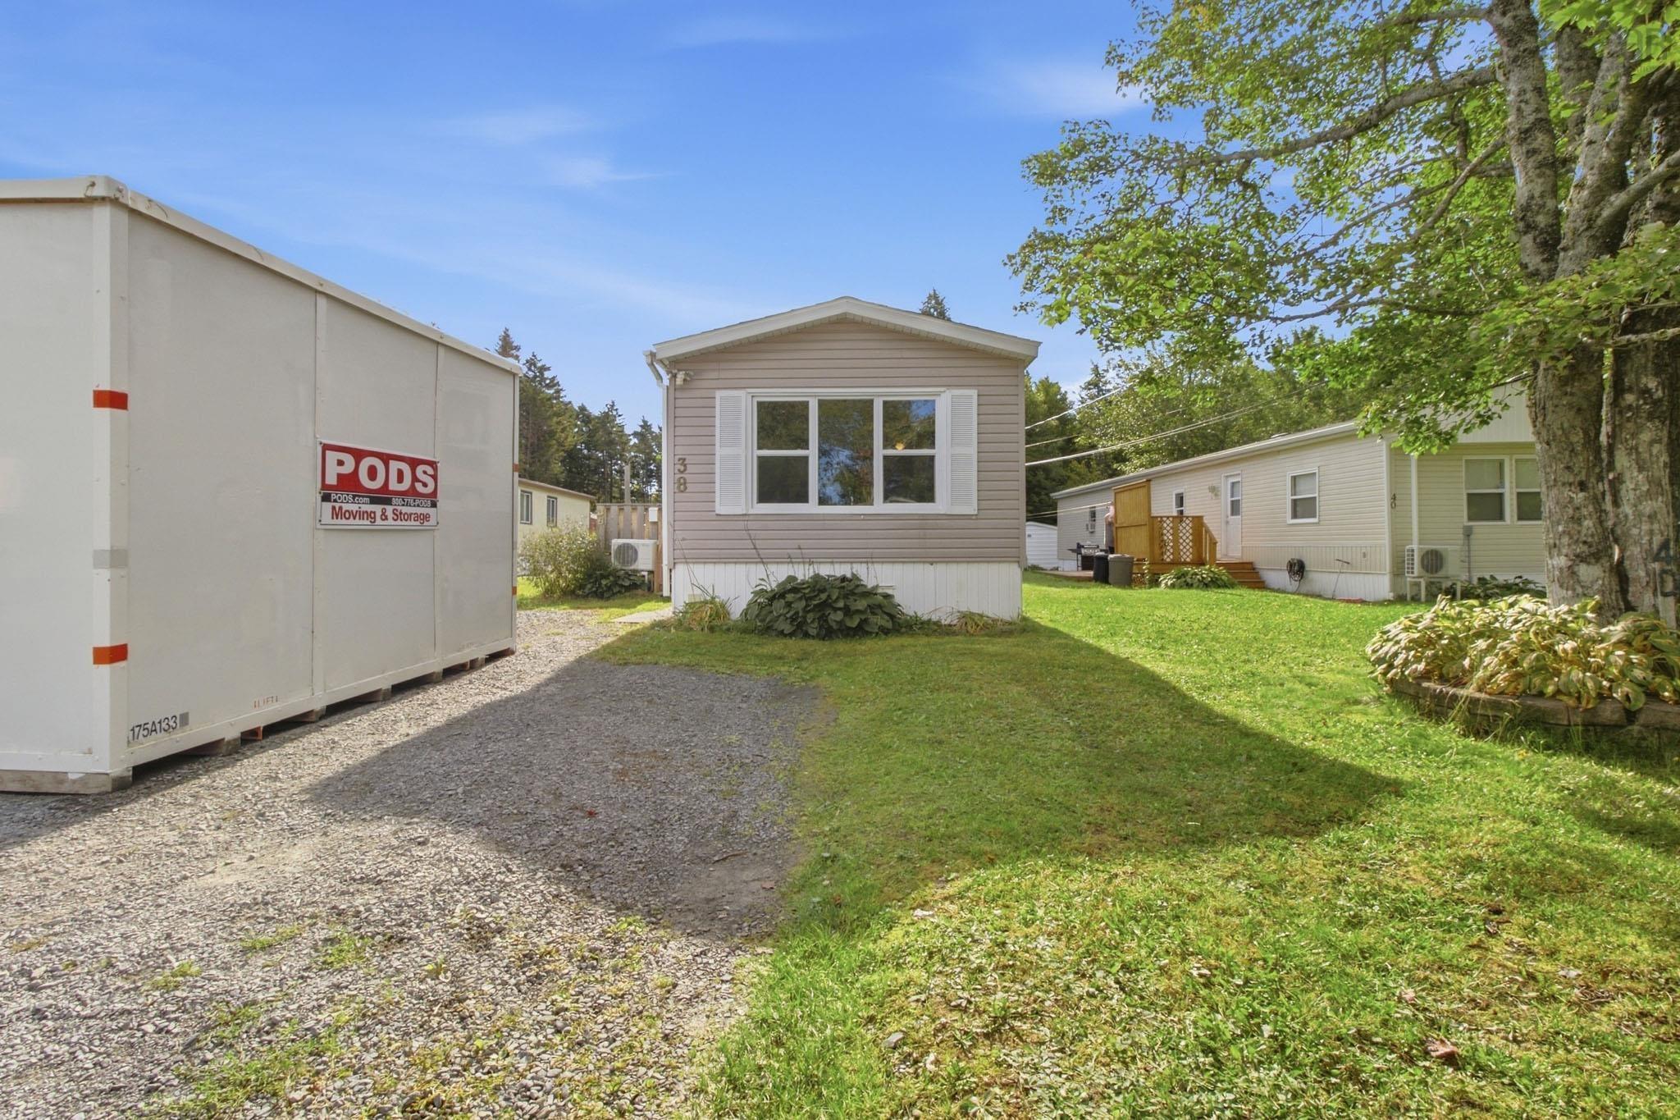
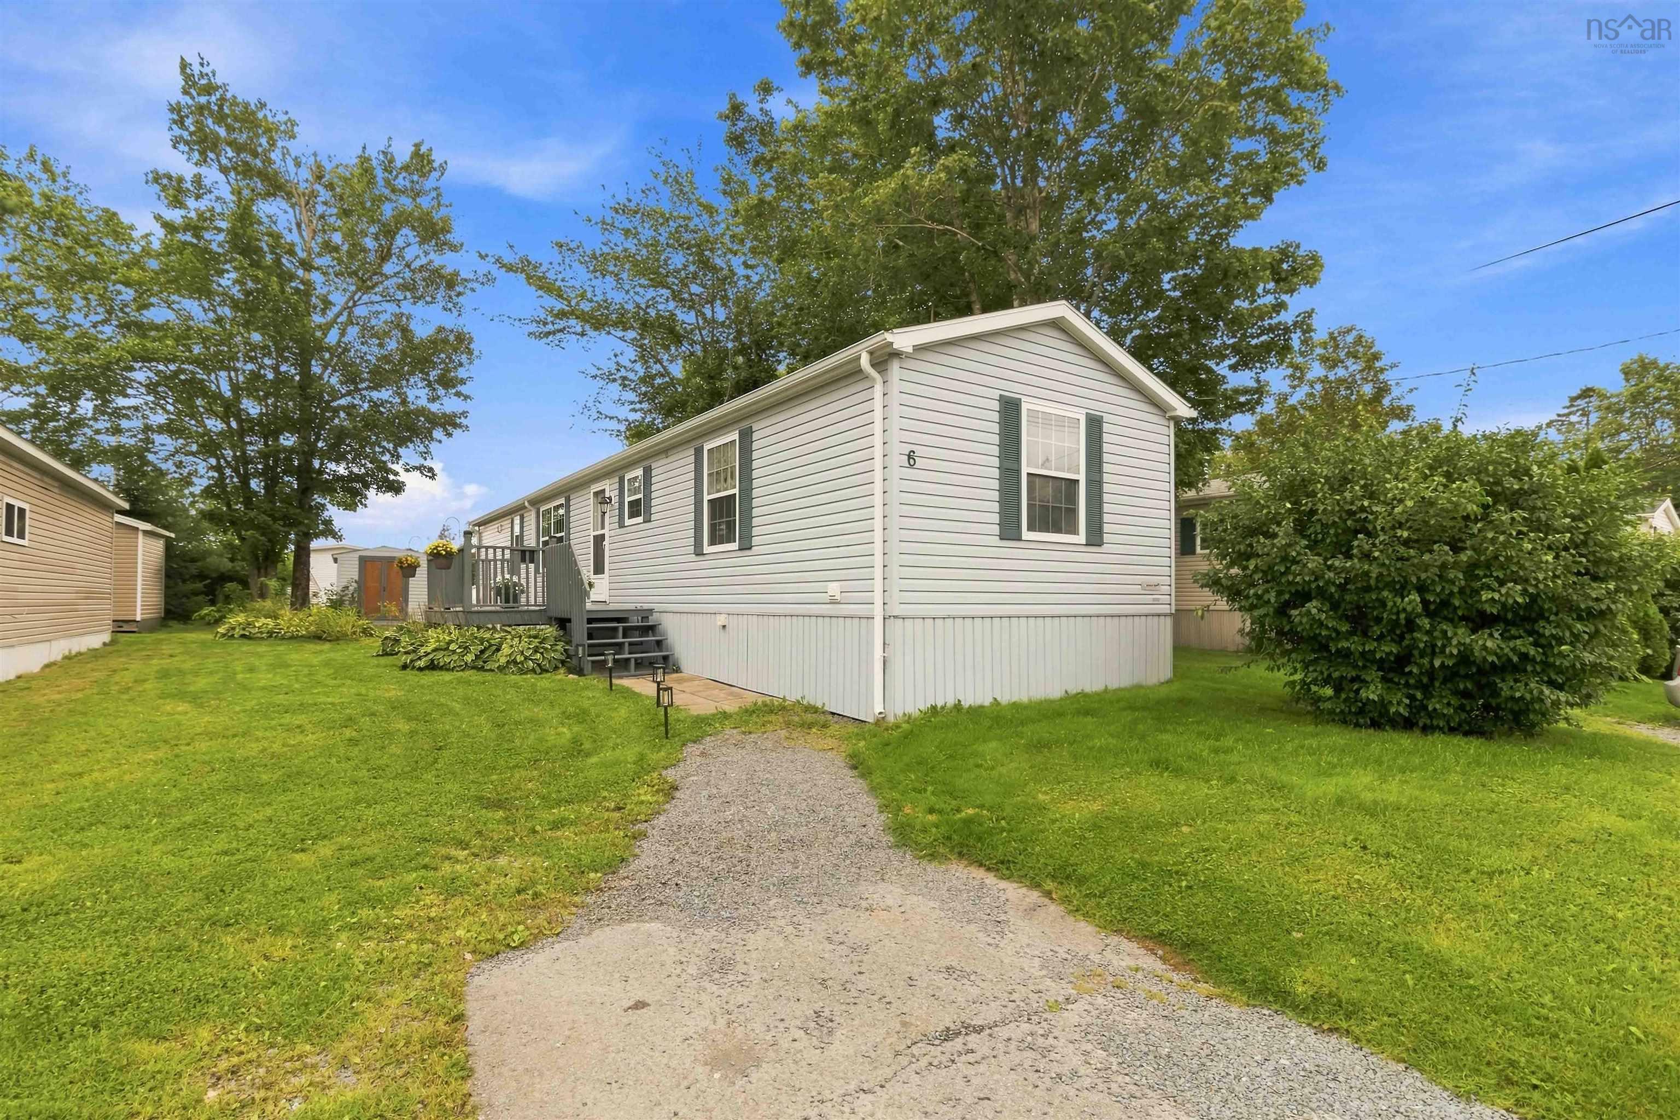
Listings Similar to 424 Glen Rise Drive, Beaver Bank, NS (MLS® 202624334) are: 38 Elcona Avenue, Middle Sackville, NS (MLS® 202624253) 6 Commodore Avenue, Middle Sackville, NS (MLS® 202623402) 1140 Susan Drive, Beaver Bank, NS (MLS® 202620834)
Rooms for 424 Glen Rise Drive, Beaver Bank, NS (MLS® 202624334)
| Level | Type | Dimensions |
|---|---|---|
| Main Floor | Bath 1 | 8.1x6.5 |
| Main Floor | Bedroom | 11.16x8.75 |
| Main Floor | Bedroom | 11.5x8.75 |
| Main Floor | Eat In Kitchen | 11x11.25 |
| Main Floor | Foyer | 5.75x8 |
| Main Floor | Living Room | 12.5x11 |
| Main Floor | Primary Bedroom | 11.5x9.5 |
Schools near 424 Glen Rise Drive, Beaver Bank, NS (MLS® 202624334)
| Type | Name |
|---|---|
| Elementary School | Beaverbank - Kinsac Elementary School |
Listings Similar to 424 Glen Rise Drive, Beaver Bank, NS (MLS® 202624334)
Last Updated: 2026-09-25 3:27:07 p.m.