
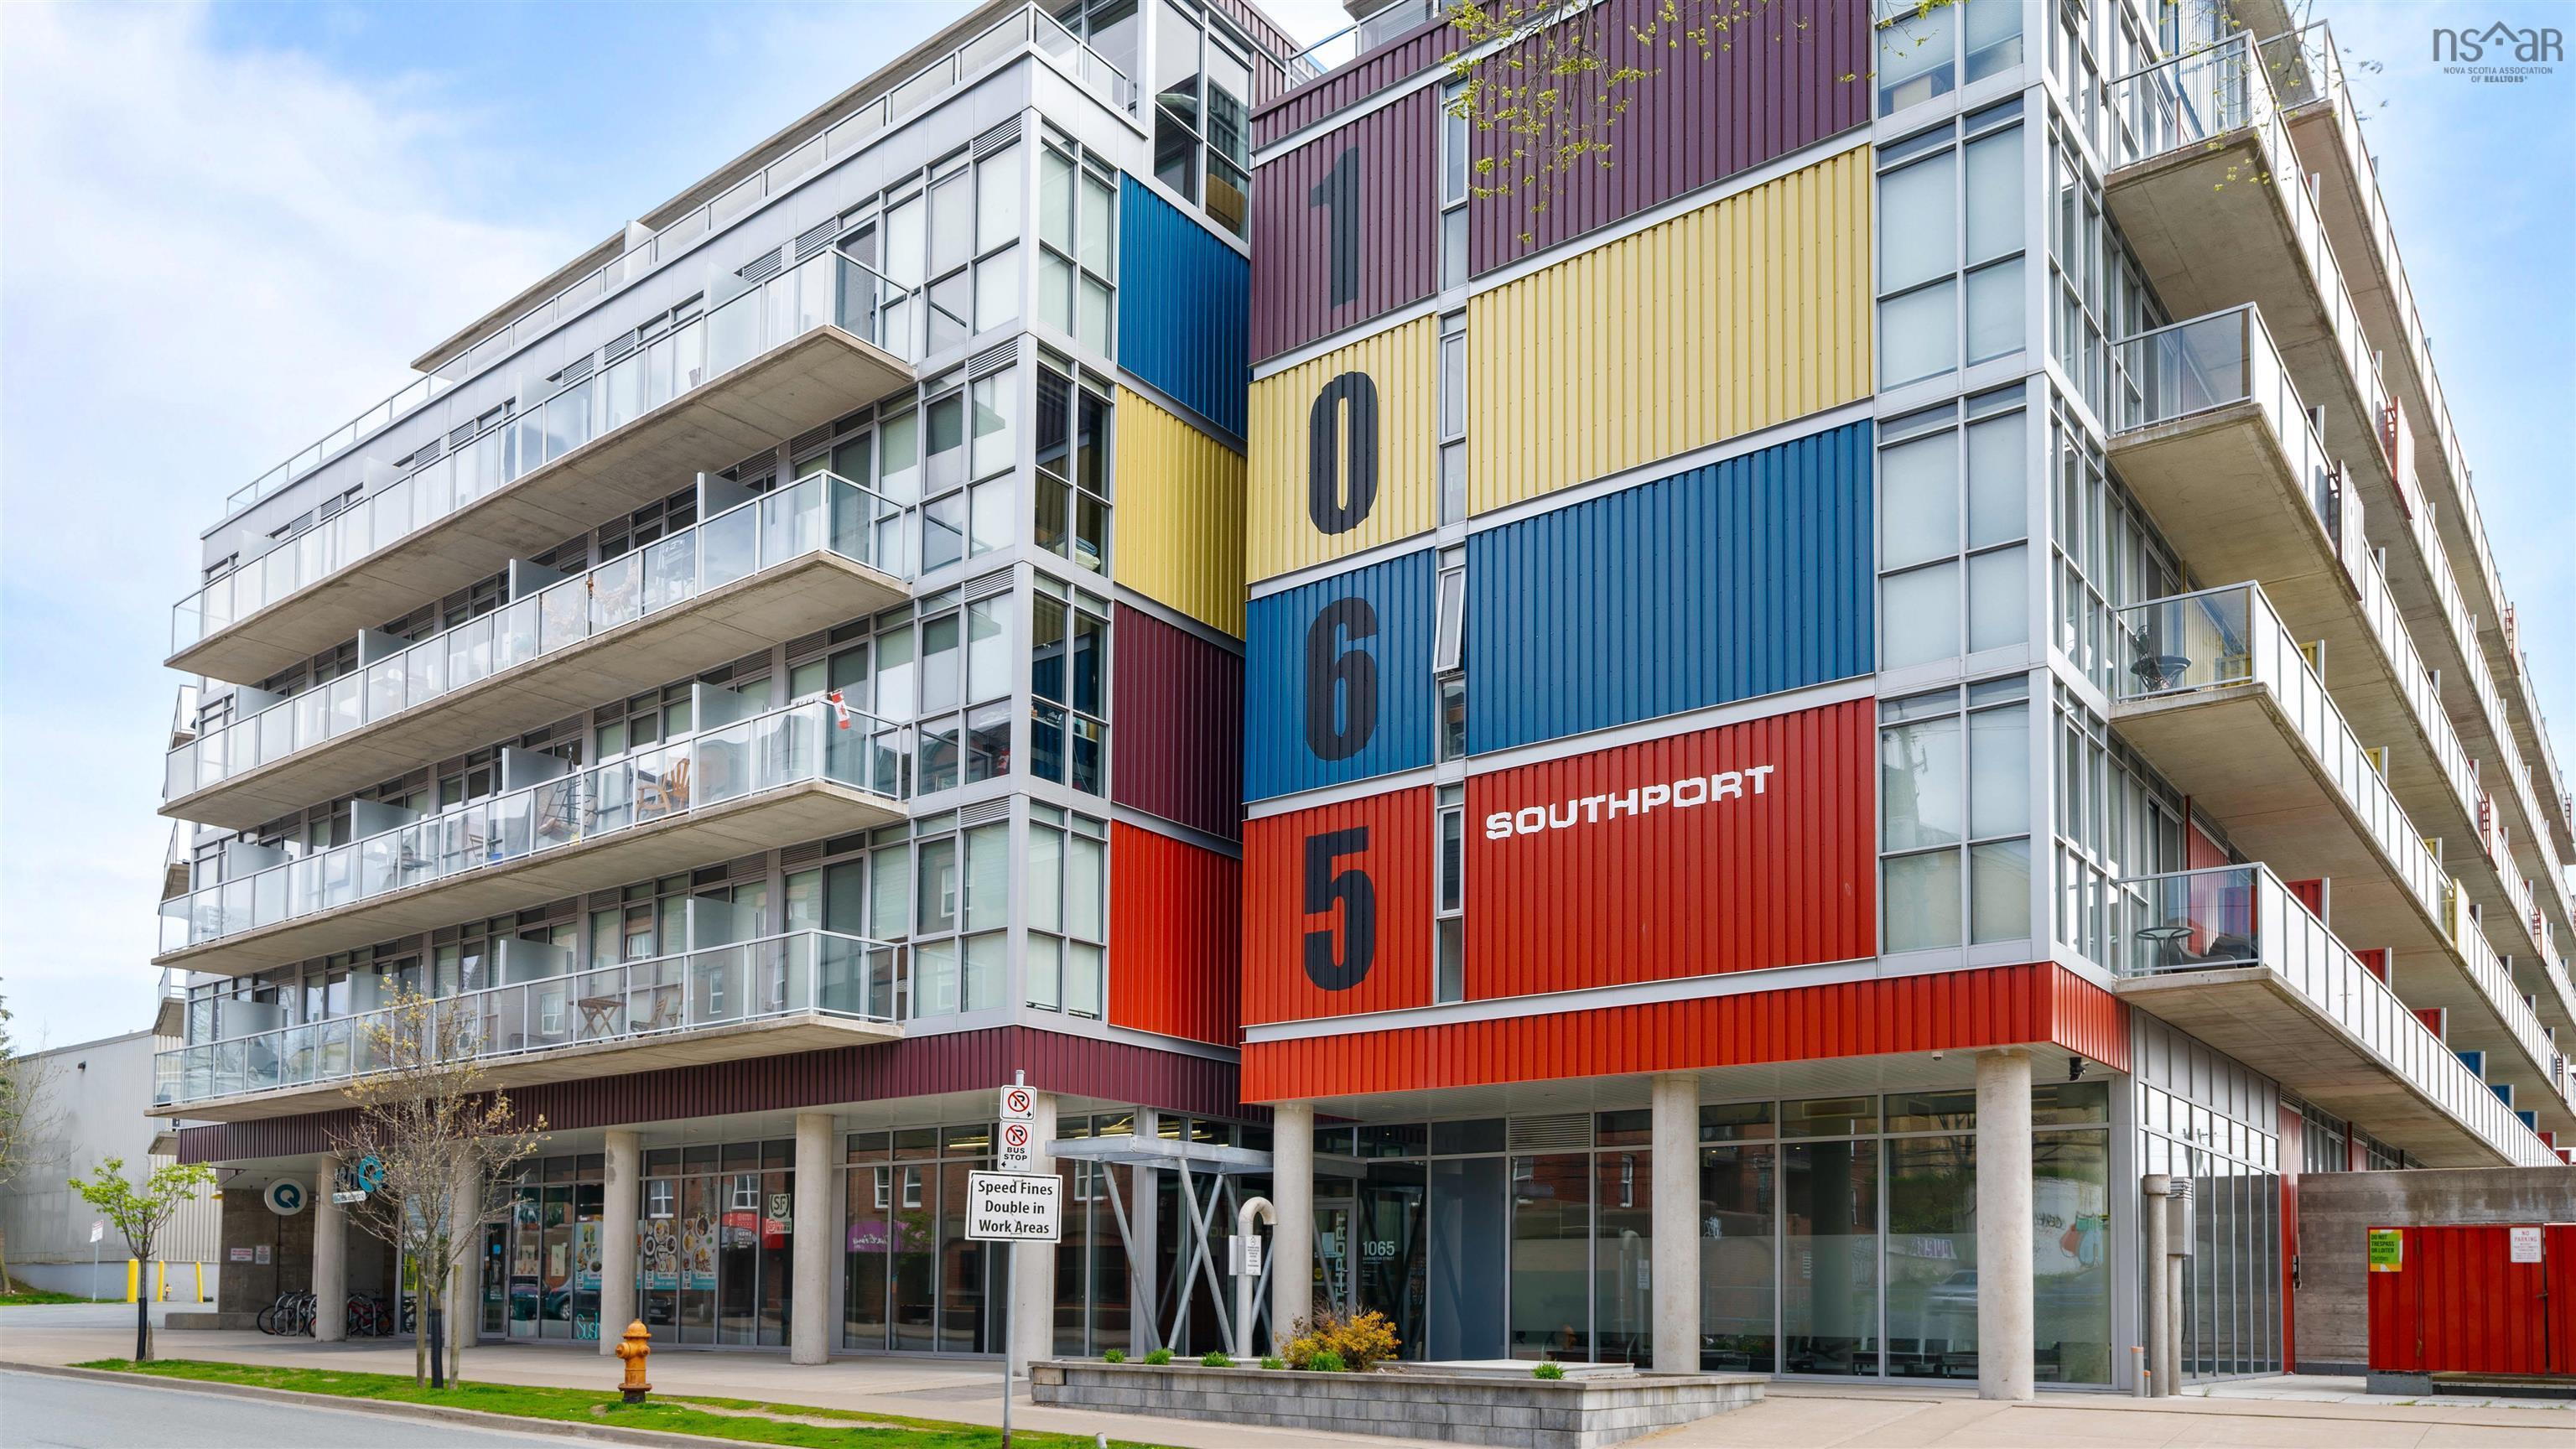
| 1 | 1 | 585 ft2 |
423 1065 Barrington Street, Halifax, NS (MLS® 202619022): Modern Downtown Living with Deeded Parking at The Southport! Welcome to Unit 423 at The Southport, where modern industrial design meets downtown convenience. This 1-bedroom, 1-bathroom condo offers stylish, low-maintenance living in one of Halifax’s most sought-after locations. Inside, you’ll find a bright, open-concept layout featuring fresh paint throughout, brand-new luxury vinyl plank flooring, and exposed concrete ceilings. A ducted heat pump provides efficient year-round comfort, complete with in-unit laundry. One of this property’s biggest advantages is the deeded underground parking space—a highly desirable feature, as many units in the building do not include parking. The unit also comes with a storage locker. Residents enjoy low condo fees and access to excellent building amenities, including a gym, and a rooftop common room and patio. Located just minutes from the Halifax Waterfront Boardwalk and within walking distance of restaurants, cafés, shopping, entertainment, universities, and major hospitals, this condo is an ideal opportunity for first-time buyers, students, healthcare professionals, or investors seeking a premium downtown location.

Nas Klayme
Real Estate Agent1-902-877-2122
Nas has been a licensed REALTOR® since 2003. Nas enjoys the challenge of matching people to their dream homes.
Property Overview for 423 1065 Barrington Street, Halifax, NS (MLS® 202619022)
Address:
423 1065 Barrington Street, Halifax, NS (MLS® 202619022)
MLS® #:
202619022
PID:
41446329
Property Type:
Condominium
Property Type:
Condo Apartment
Waterfront:
No
Building Age:
2016
Bedrooms (Total):
1
Bedrooms (Abv. Grnd.):
1
Bedrooms (Below Grnd.):
0
Bathrooms (Total):
1
Bathrooms (Full):
1
Bathrooms (Half):
0
Main Living Area:
585 ft2
Total Finished Area:
585 ft2
Directions to 423 1065 Barrington Street, Halifax, NS (MLS® 202619022): Barrington Street between Tim Hortons and Superstore.
Included with the sale of 423 1065 Barrington Street, Halifax, NS (MLS® 202619022): Fridge, Stove, Washer, Dryer, Dishwasher
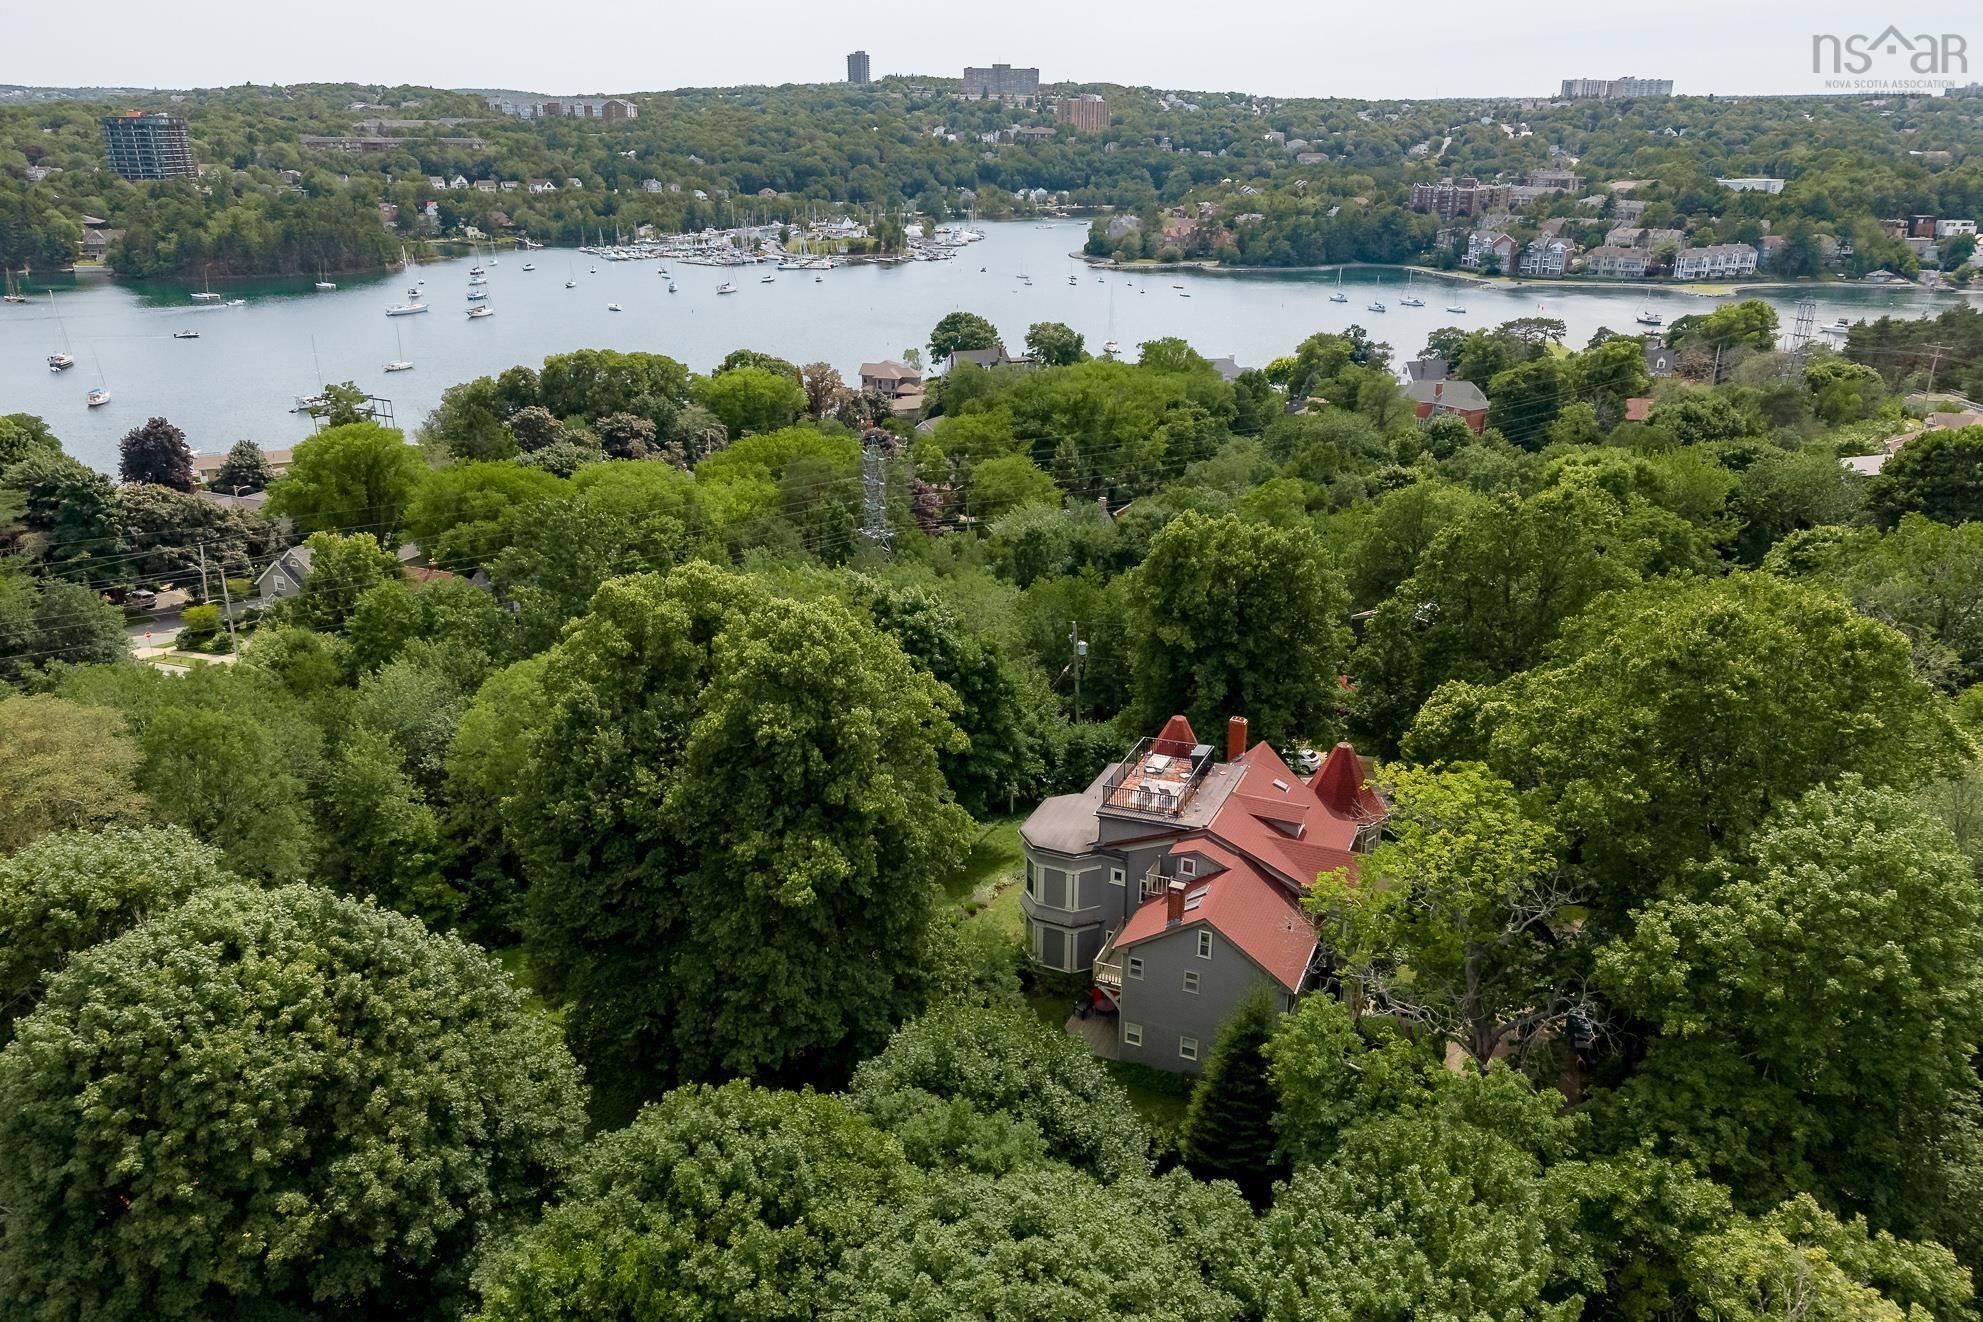
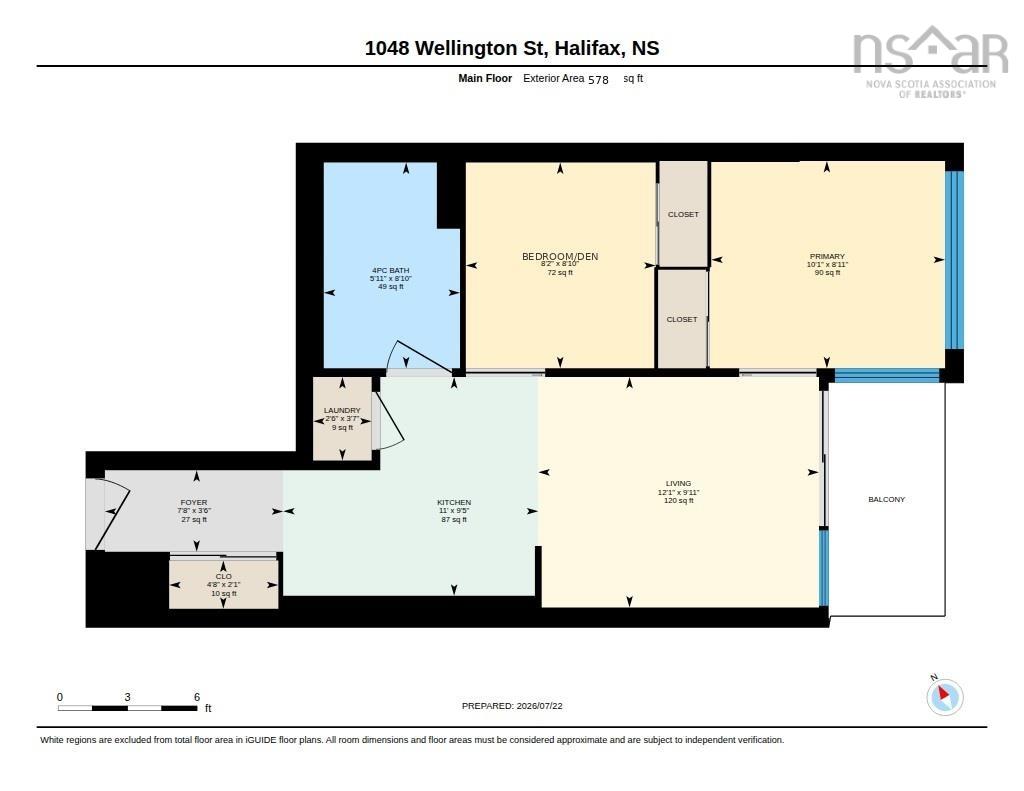
Listings Similar to 423 1065 Barrington Street, Halifax, NS (MLS® 202619022) are: 5 1991 Prince Arthur Street, Halifax, NS (MLS® 202618423) 508 1048 Wellington Street, Halifax, NS (MLS® 202618390) 903 5959 Spring Garden Road, Halifax Peninsula, NS (MLS® 202618490) 204 1041 Wellington Street, Halifax, NS (MLS® 202618266)
Rooms for 423 1065 Barrington Street, Halifax, NS (MLS® 202619022)
| Level | Type | Dimensions |
|---|---|---|
| Main Floor | Bath 1 | 6'1"x 7'9" |
| Main Floor | Bedroom | 9'1 x 10'3 |
| Main Floor | Dining Nook | 7'6 x 10'3 |
| Main Floor | Kitchen | 7'7 x 10'3 |
| Main Floor | Living Room | 15'1 x 7'8 |
Listings Similar to 423 1065 Barrington Street, Halifax, NS (MLS® 202619022)


Last Updated: 2026-07-29 6:36:12 p.m.