

| 4 | 2 | 1,012 ft2 |
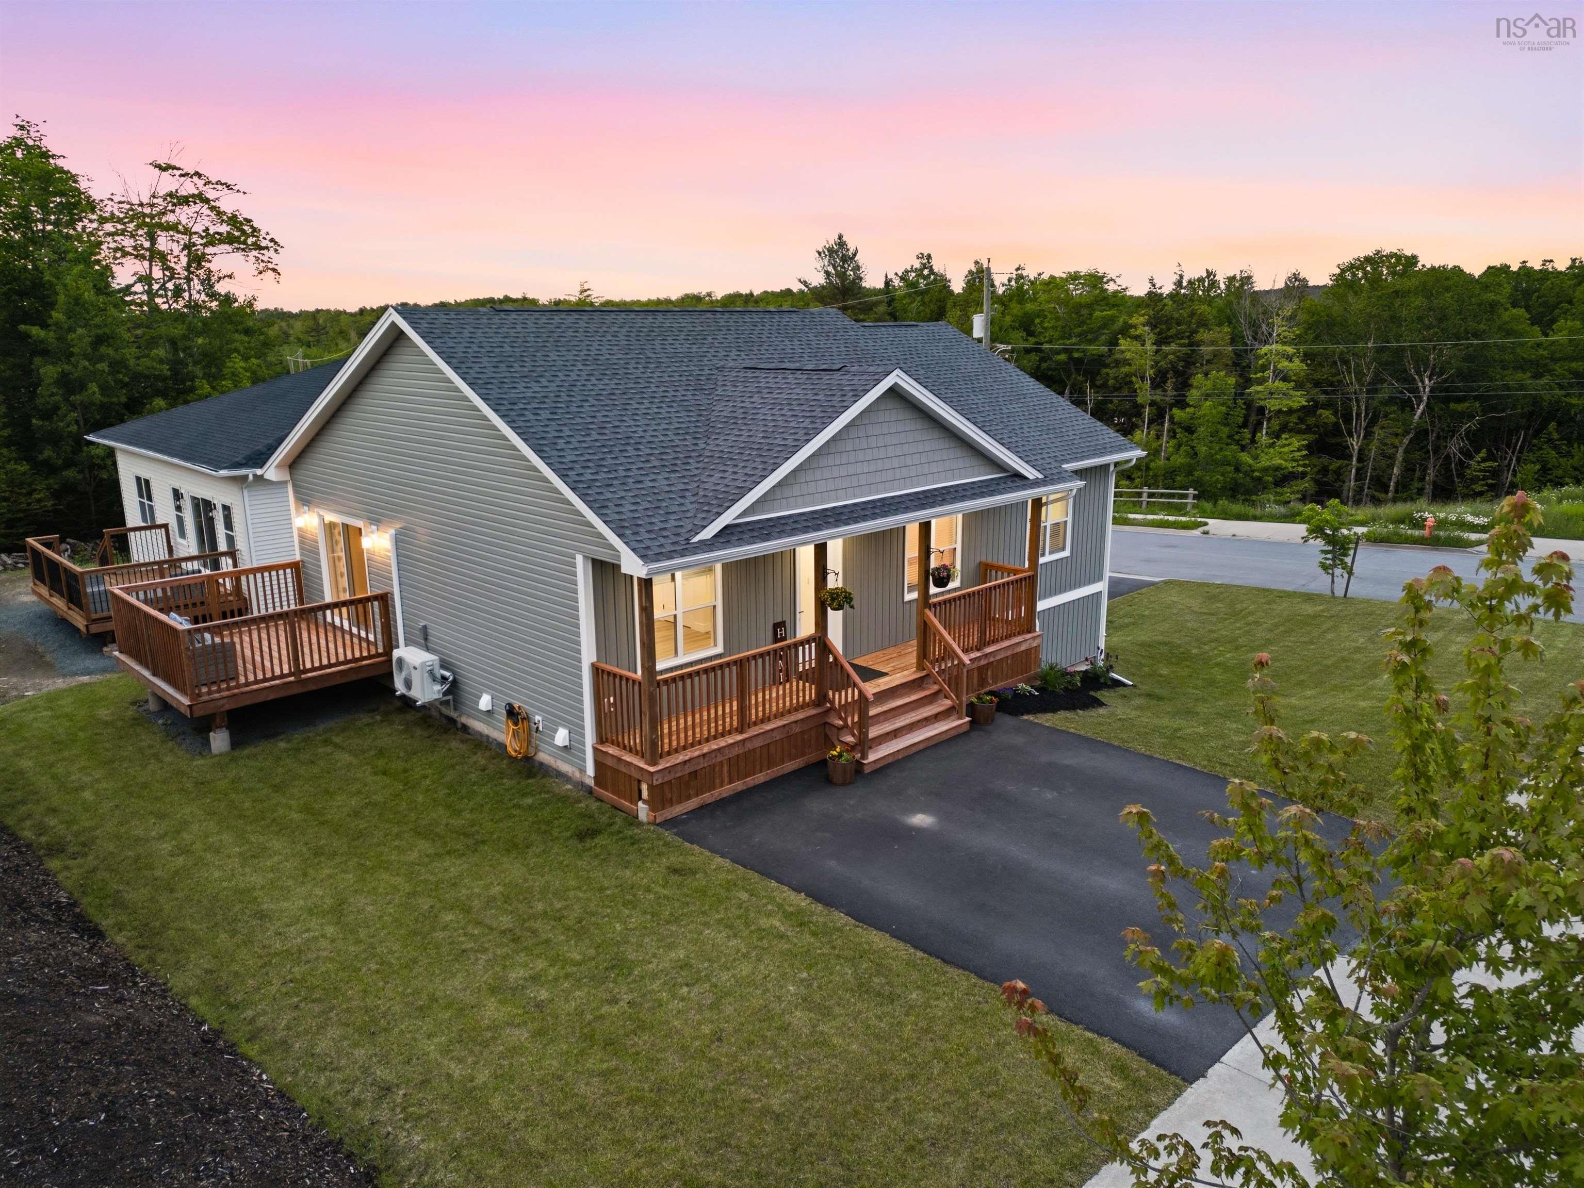
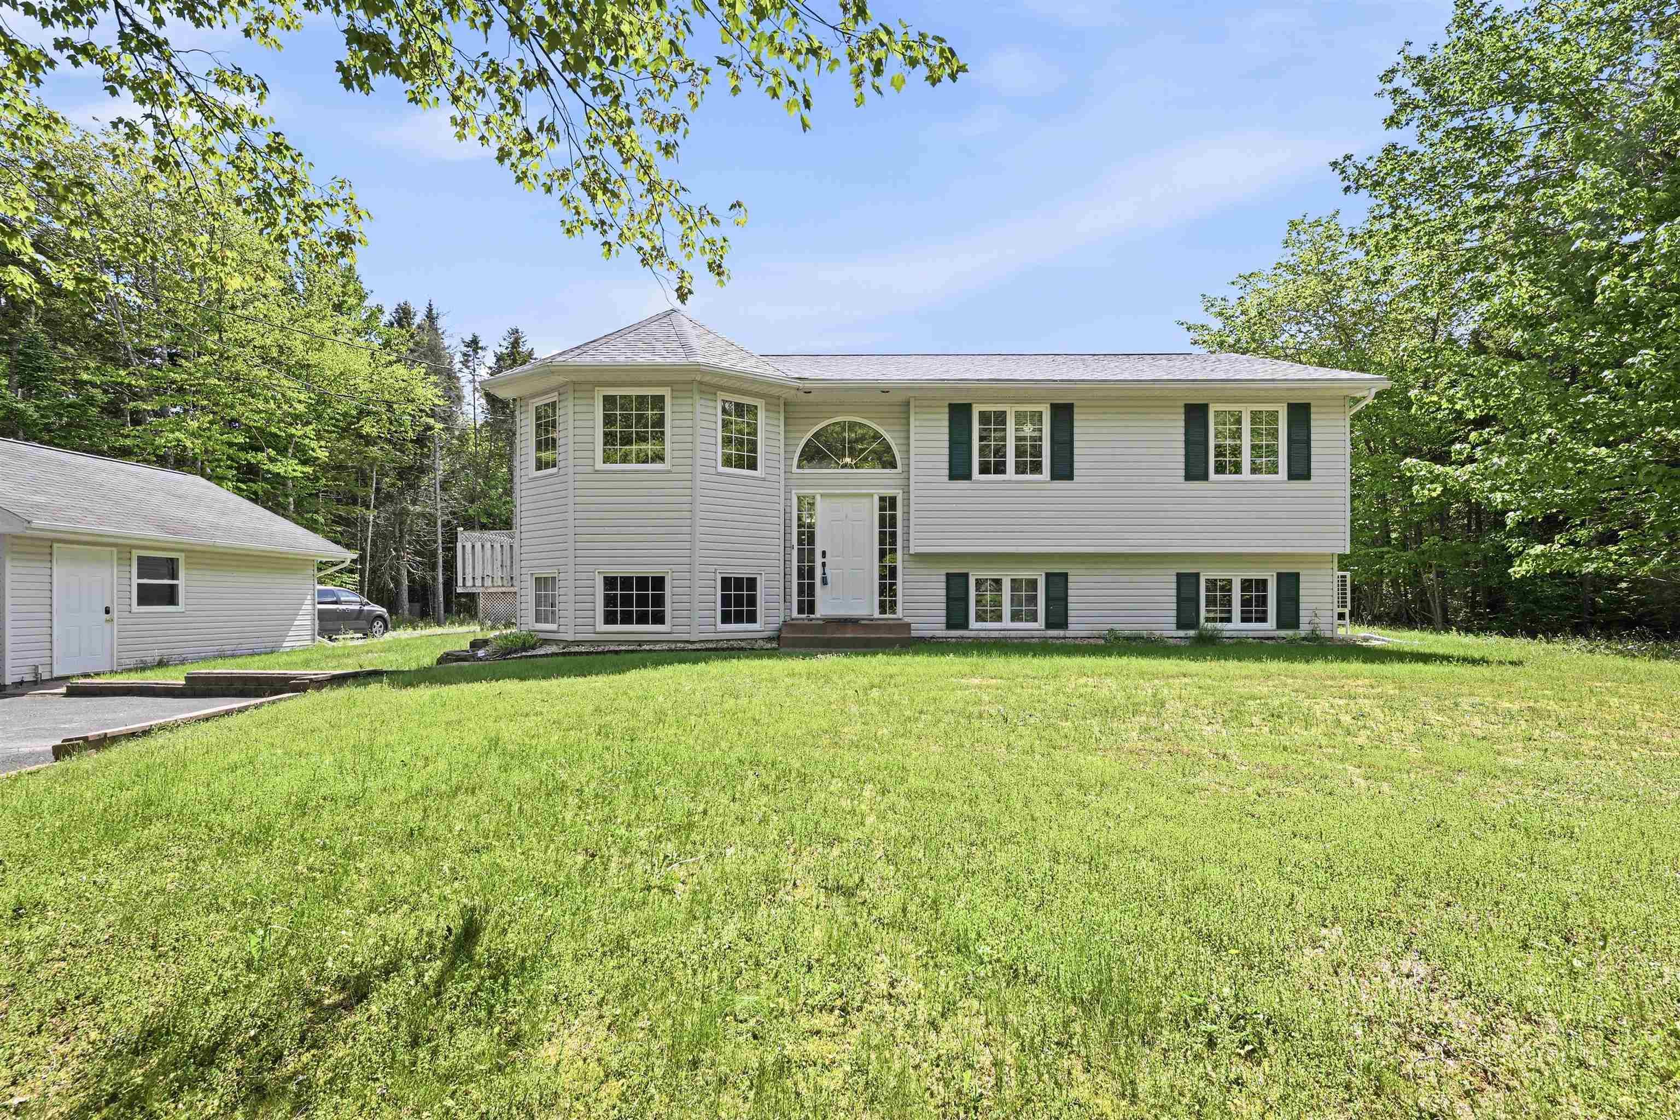
420 Patton Road, Upper Sackville, NS (MLS® 202618048): Escape to your private oasis at 420 Patton Road, nestled in the heart of Upper Sackville. This exceptional, 4-year-old home features 4 bedrooms, 2 bathrooms, and nearly 2,000 square feet of beautifully designed living space. Offering the ultimate suburban retreat while keeping you connected, this property sits just 25 minutes from downtown Halifax, 20 minutes to the airport, and less than 10 minutes from daily shopping, dining, and amenities. From the moment you arrive, the home commands attention with striking curb appeal, highlighted by rich wood trim accents, a double paved driveway, and a manicured lawn. The true highlight of this property is the gently flowing creek running through the backyard, which you can enjoy from the covered concrete patio tucked underneath the upper deck a peaceful spot to unwind while the kids and pets play. The seamless flow of the home’s interior begins with a spacious, welcoming foyer leading to a bright, open-concept main living space. Crafted for both daily living and effortless entertaining, the living room showcases custom built-in shelving framing the entertainment area. Nearby, the kitchen boasts floor to ceiling cabinetry, premium quartz countertops, a functional center island, and sleek stainless steel appliances. Transition effortlessly to outdoor relaxation through patio doors opening onto a brilliant, half covered deck overlooking the quiet creek below. On this main level, you will also find a large primary bedroom, a full modern bathroom, and a second bedroom elevated by stylish shiplap accent walls. The functionality continues on the fully finished lower level, which perfectly accommodates a growing family, guests, or a home office. It features a massive recreation room, two additional generously sized bedrooms, a second full bathroom, a dedicated laundry room, and convenient direct indoor access to the attached garage. Energy efficiency and year-round comfort are guaranteed thanks to two ductless heat pumps.

Nas Klayme
Real Estate Agent1-902-877-2122
Nas has been a licensed REALTOR® since 2003. Nas enjoys the challenge of matching people to their dream homes.
Property Overview for 420 Patton Road, Upper Sackville, NS (MLS® 202618048)
Address:
420 Patton Road, Upper Sackville, NS (MLS® 202618048)
MLS® #:
202618048
PID:
40645087
Property Type:
Single Family
Property Type:
Detached
Waterfront:
No
Building Age:
4
Bedrooms (Total):
4
Bedrooms (Abv. Grnd.):
2
Bedrooms (Below Grnd.):
2
Bathrooms (Total):
2
Bathrooms (Full):
2
Bathrooms (Half):
0
Main Living Area:
1,012 ft2
Total Finished Area:
1,785 ft2
Directions to 420 Patton Road, Upper Sackville, NS (MLS® 202618048): Sackville Drive TO Patton Road
Included with the sale of 420 Patton Road, Upper Sackville, NS (MLS® 202618048): appliances
Listings Similar to 420 Patton Road, Upper Sackville, NS (MLS® 202618048) are: Da-59 201 Darner Drive, Beaver Bank, NS (MLS® 202617815) 137 Marigold Drive, Middle Sackville, NS (MLS® 202617711) 7 Splinter Court, Beaver Bank, NS (MLS® 202615844) 219 Monarch Drive, Beaver Bank, NS (MLS® 202614036)
Rooms for 420 Patton Road, Upper Sackville, NS (MLS® 202618048)
| Level | Type | Dimensions |
|---|---|---|
| Main Floor | Bath 1 | 9'8" x 5'5" |
| Main Floor | Bedroom | 13'6" x 10' |
| Main Floor | Dining Room | 13'6" x 11'7" |
| Main Floor | Foyer | 8'1" x 3'2" |
| Main Floor | Kitchen | 11'6" x 11'6" |
| Main Floor | Living Room | 16'7" x 9'3" |
| Main Floor | Primary Bedroom | 11'2" x 13'8" |
| Main Floor | Upstairs Hallway | |
| Lower Level | Bath 2 | 7' x 6'3" |
| Lower Level | Bedroom | 11'2" x 10' |
| Lower Level | Bedroom | 11' x 10' |
| Lower Level | Laundry | 5'1" x 8'11" |
| Lower Level | Rec Room | 13'6" x 17'3" |
Schools near 420 Patton Road, Upper Sackville, NS (MLS® 202618048)
| Type | Name |
|---|---|
| Elementary School | Harry R Hamilton Elementary School |
| Middle School | Sackville Heights Junior High School |
| High School | Sackville Heights Junior High School |
Listings Similar to 420 Patton Road, Upper Sackville, NS (MLS® 202618048)


Last Updated: 2026-07-21 12:34:53 a.m.