
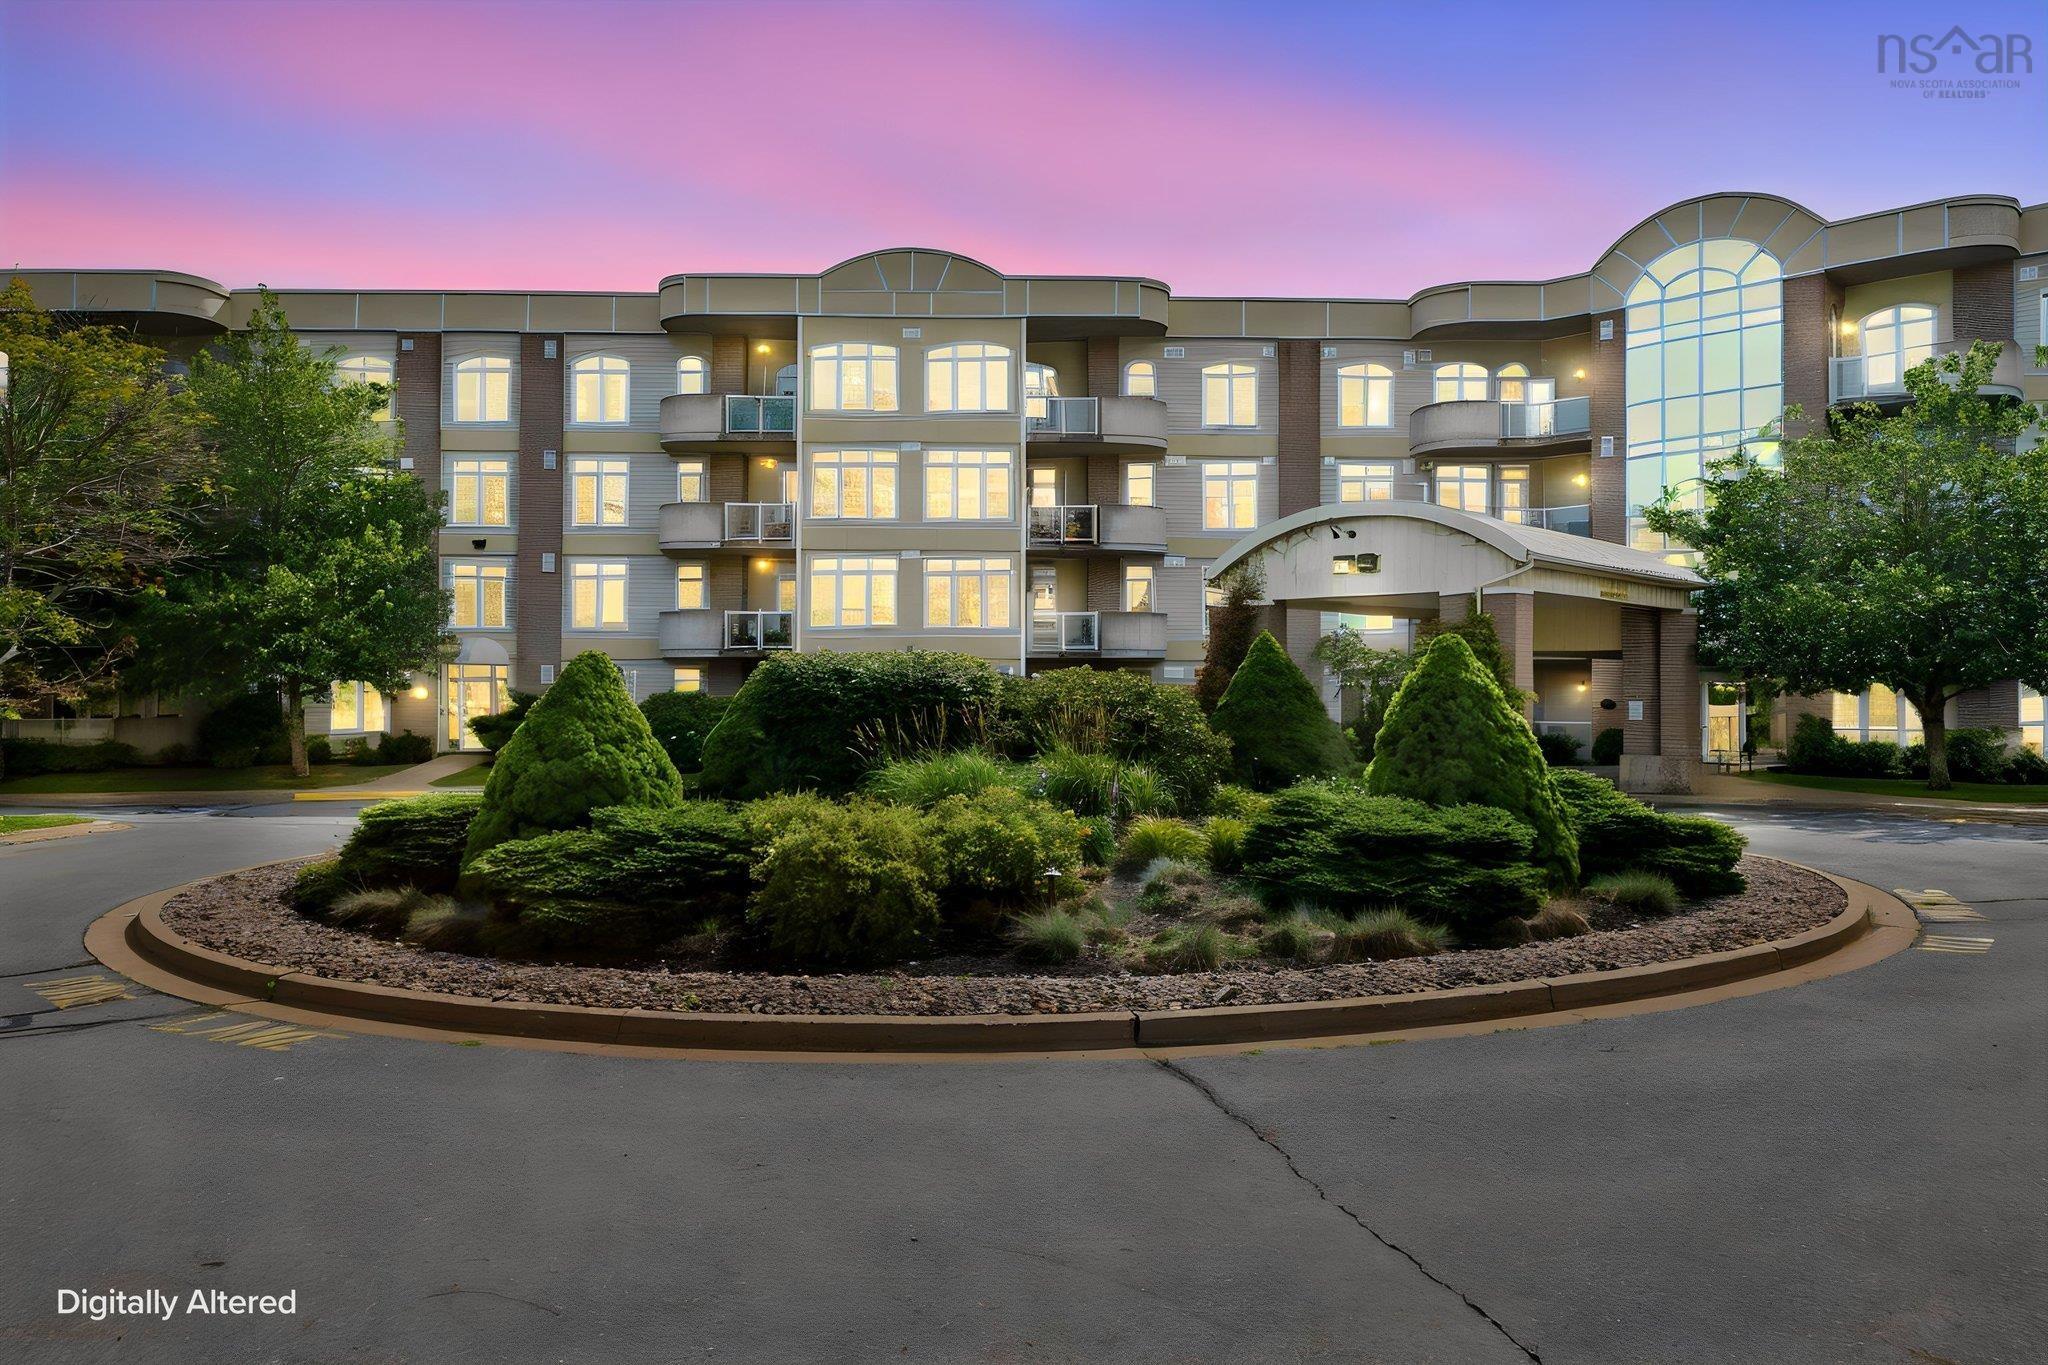
| 2 | 2 | 1,483 ft2 |
416 79 Bedros Lane, Bedford, NS (MLS® 202621603): Perched on the top floor and filled with natural light, this 1,483 sq ft condo has an easy, open feel from the moment you walk in. Soaring 10' ceilings greet you at the inviting foyer, setting a bright, airy tone that carries through the whole space. The kitchen, finished with a decorative half-wall and columns, flows naturally into the combined dining and living area. French doors open from there onto a private balcony, giving you a quiet spot to enjoy your morning coffee or wind down at the end of the day. Down the hall, the primary bedroom offers a peaceful retreat with a walk-in closet and an ensuite featuring a double vanity, separate shower, and soaking tub. A second, generously sized bedroom and full bathroom give the layout flexibility, and in-suite laundry keeps everyday life simple.Add an underground parking spot and a location just off Bedford Hwy, close to all amenities, and this top-floor unit is one you won't want to miss.Book your viewing today!

Nas Klayme
Real Estate Agent1-902-877-2122
Nas has been a licensed REALTOR® since 2003. Nas enjoys the challenge of matching people to their dream homes.
Property Overview for 416 79 Bedros Lane, Bedford, NS (MLS® 202621603)
Address:
416 79 Bedros Lane, Bedford, NS (MLS® 202621603)
MLS® #:
202621603
PID:
41129479
Property Type:
Condominium
Property Type:
Condo Apartment
Waterfront:
No
Building Age:
22
Bedrooms (Total):
2
Bedrooms (Abv. Grnd.):
2
Bedrooms (Below Grnd.):
0
Bathrooms (Total):
2
Bathrooms (Full):
2
Bathrooms (Half):
0
Main Living Area:
1,483 ft2
Total Finished Area:
1,483 ft2
Directions to 416 79 Bedros Lane, Bedford, NS (MLS® 202621603): Bedford Hwy to Larry Uteck to Bedros Lane or Hwy 102, take Larry Uteck East, turn left on Bedros Lane
Included with the sale of 416 79 Bedros Lane, Bedford, NS (MLS® 202621603): Appliances
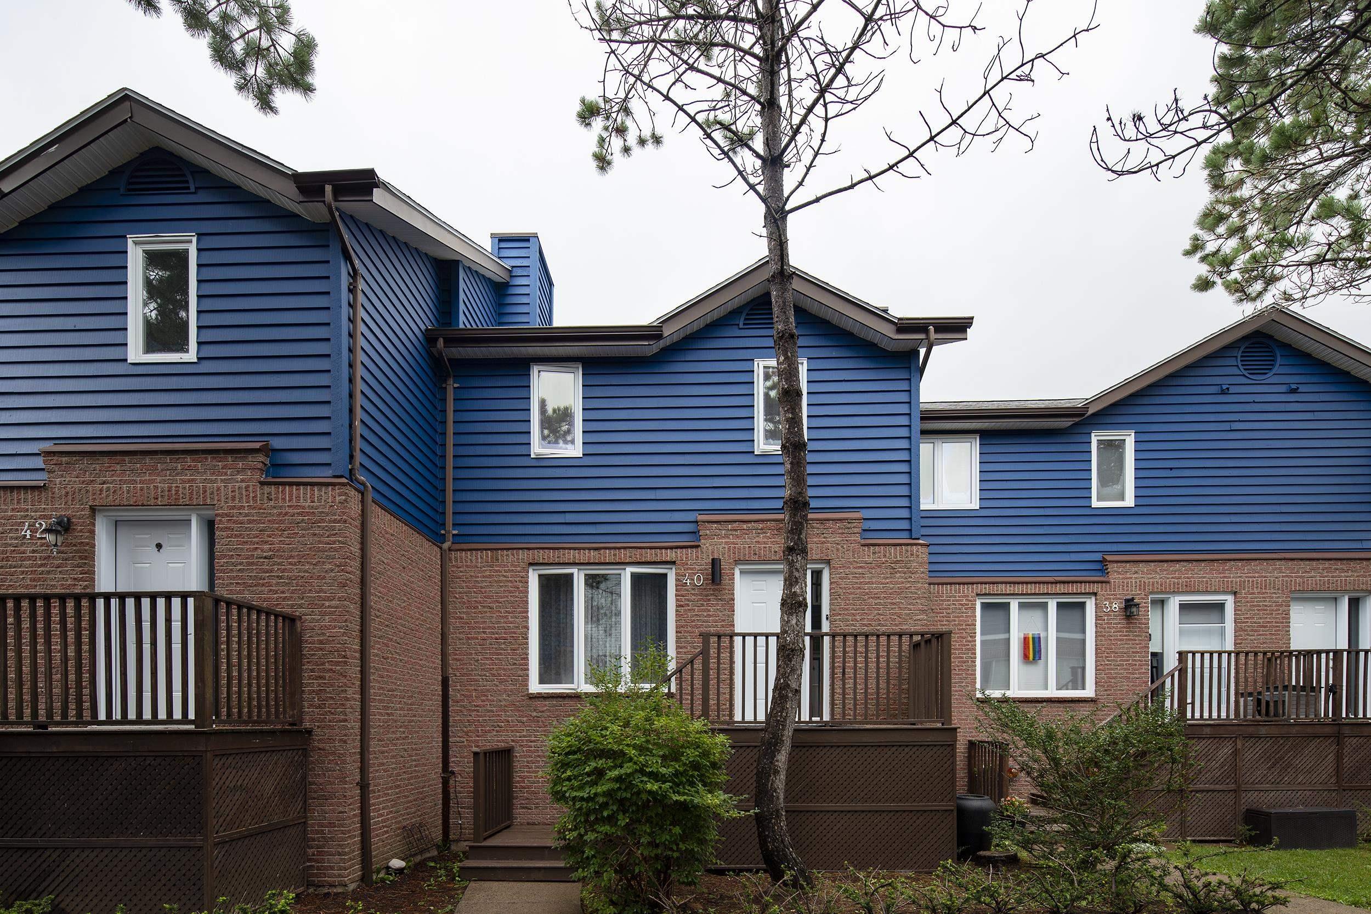
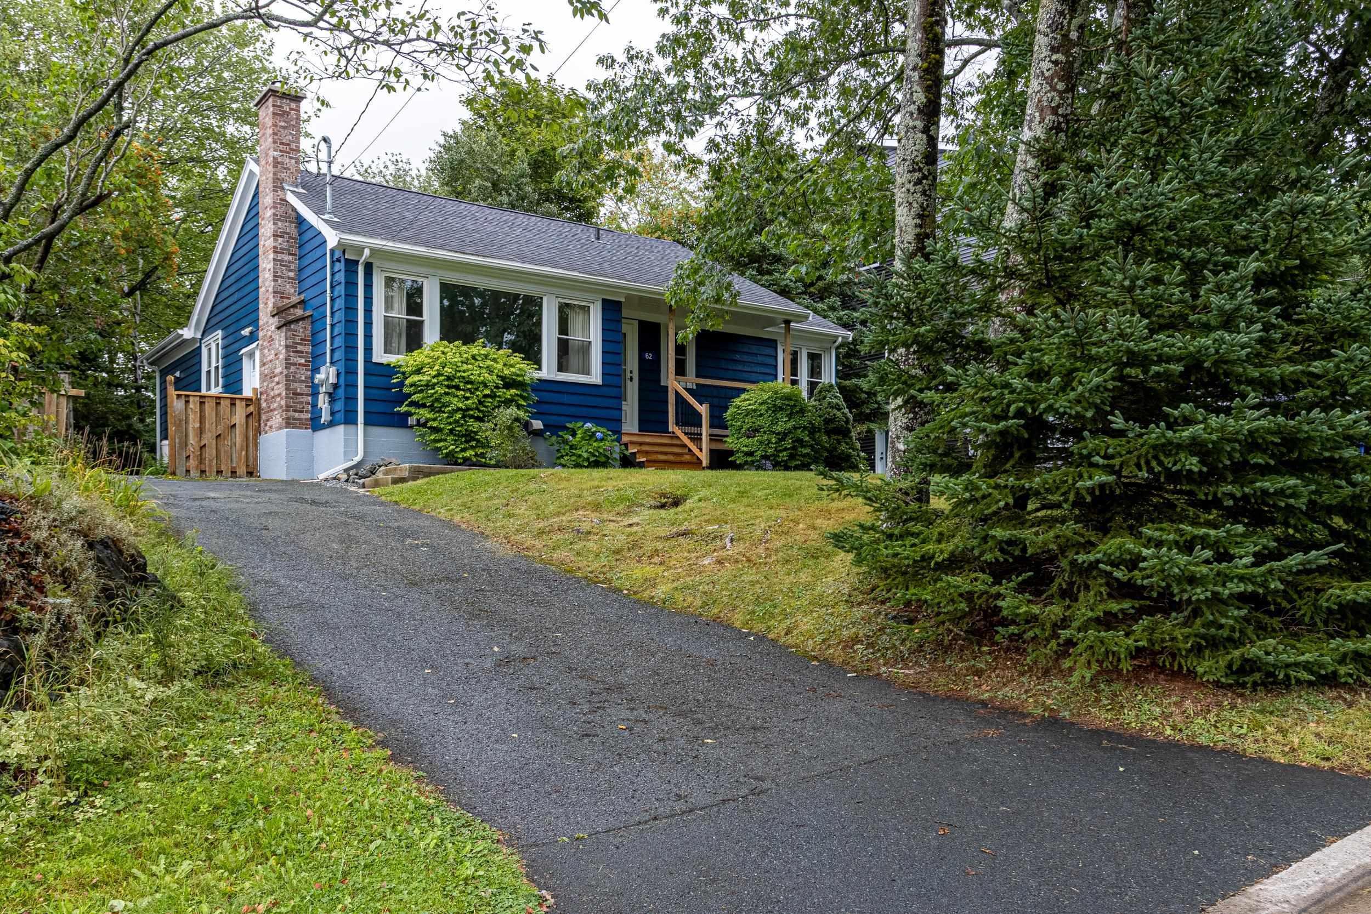
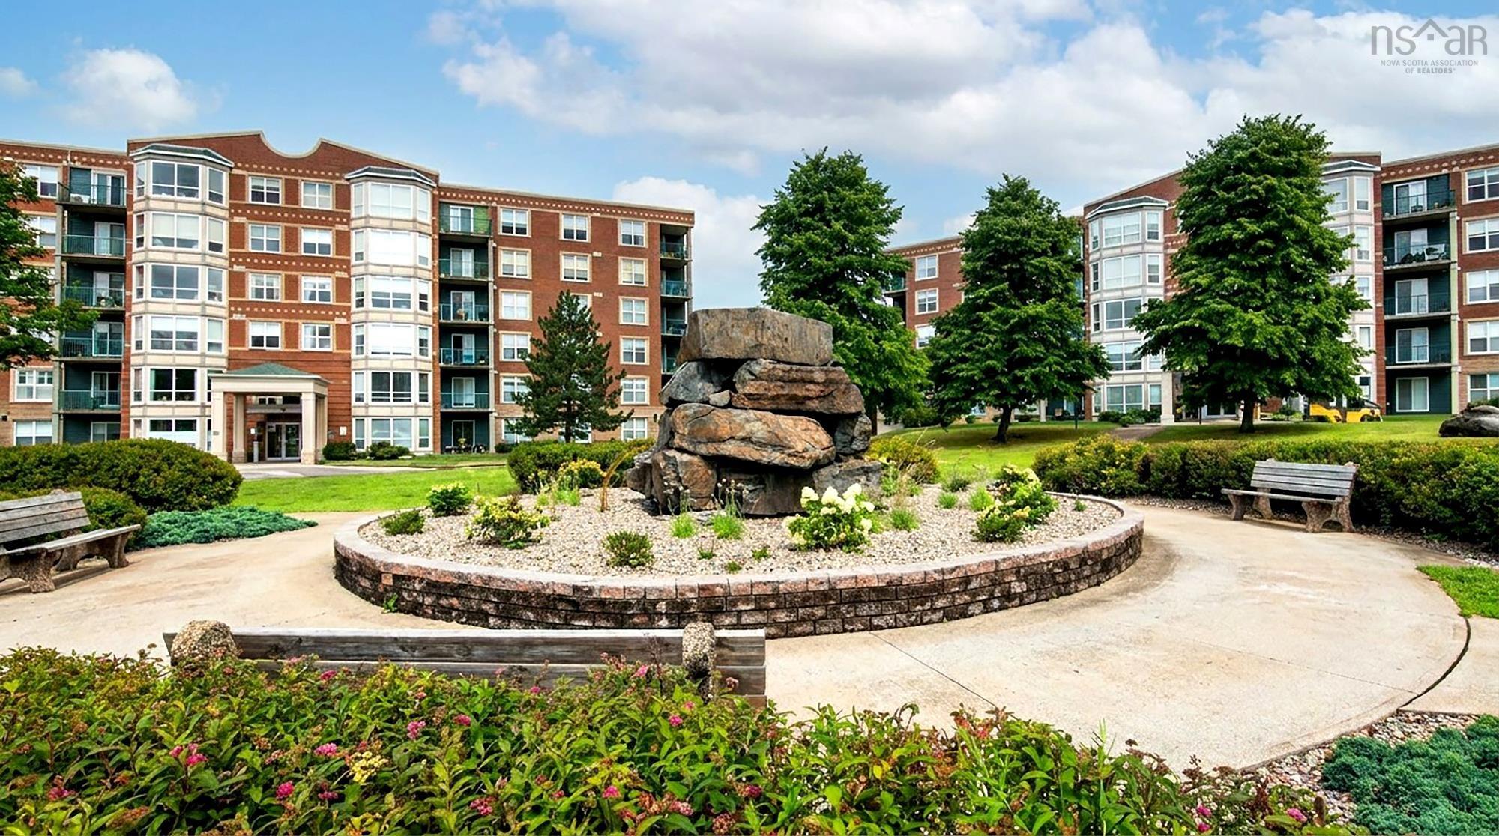
Listings Similar to 416 79 Bedros Lane, Bedford, NS (MLS® 202621603) are: 88 Armada Drive, Halifax, NS (MLS® 202621437) 40 Attenborough Court, Clayton Park, NS (MLS® 202621224) 62 Douglas Crescent, Halifax, NS (MLS® 202621125) 207 78 Regency Park Drive, Halifax, NS (MLS® 202621089)
Rooms for 416 79 Bedros Lane, Bedford, NS (MLS® 202621603)
| Level | Type | Dimensions |
|---|---|---|
| Main Floor | Bath 1 | 9x12.2 |
| Main Floor | Bedroom | 11.11x17.1 |
| Main Floor | Dining Nook | 12.11x11 |
| Main Floor | Ensuite Bath 1 | 11.8x9.1 |
| Main Floor | Foyer | 6.2x12.6 |
| Main Floor | Kitchen | 9.11x12.11 |
| Main Floor | Living Room | 16.2x16.6 |
| Main Floor | OTHER | WIC - 5.9x8.6 |
| Main Floor | Primary Bedroom | 11.7x25.7 |
Schools near 416 79 Bedros Lane, Bedford, NS (MLS® 202621603)
| Type | Name |
|---|---|
| Elementary School | Bedford South School |
| Middle School | Rocky Lake Junior High School |
| High School | Rocky Lake Junior High School |
| Elementary School (Fr. Imm.) | Bedford South School |
| Middle School (Fr. Imm.) | Rocky Lake Junior High School |
| High School (Fr. Imm.) | Charles P Allen High School |
Listings Similar to 416 79 Bedros Lane, Bedford, NS (MLS® 202621603)

Last Updated: 2026-08-26 7:43:17 p.m.