

| 2 | 2 | 1,473 ft2 |
416-50 Nelsons Landing Boulevard, Halifax, NS (MLS® 202612092): Welcome to 416-50 Nelsons Landing Blvd., a move-in-ready open-concept condo in the heart of Bedford. The spacious eat-in kitchen flows seamlessly into the dining area and bright living room, featuring patio doors leading to a private deck with deck tiles, creating an inviting outdoor retreat overlooking the lush gardens. The bright primary bedroom offers a large walk-in closet and spacious ensuite bath, while in-unit laundry adds everyday convenience. Residents of this quiet, secure, and professionally managed building enjoy an impressive selection of amenities, including underground parking, fitness room, social room with full kitchen, library, car wash bay, garbage and recycling facilities, and a guest suite available for rent at $100 per night. Recent updates include heat pump (2021), a dishwasher (April 2021), a fridge (April 2022), and an air exchanger (April 2026).

Nas Klayme
Real Estate Agent1-902-877-2122
Nas has been a licensed REALTOR® since 2003. Nas enjoys the challenge of matching people to their dream homes.
Property Overview for 416-50 Nelsons Landing Boulevard, Halifax, NS (MLS® 202612092)
Address:
416-50 Nelsons Landing Boulevard, Halifax, NS (MLS® 202612092)
MLS® #:
202612092
PID:
41099037
Property Type:
Condominium
Property Type:
Condo Apartment
Waterfront:
No
Building Age:
23
Bedrooms (Total):
2
Bedrooms (Abv. Grnd.):
2
Bedrooms (Below Grnd.):
0
Bathrooms (Total):
2
Bathrooms (Full):
2
Bathrooms (Half):
0
Main Living Area:
1,473 ft2
Total Finished Area:
1,473 ft2
Directions to 416-50 Nelsons Landing Boulevard, Halifax, NS (MLS® 202612092): Bedford Highway to Nelsons Landing.
Included with the sale of 416-50 Nelsons Landing Boulevard, Halifax, NS (MLS® 202612092): Stove, fridge, dishwasher, washer, dryer, deck tiles
Excluded from the sale of 416-50 Nelsons Landing Boulevard, Halifax, NS (MLS® 202612092): freezer
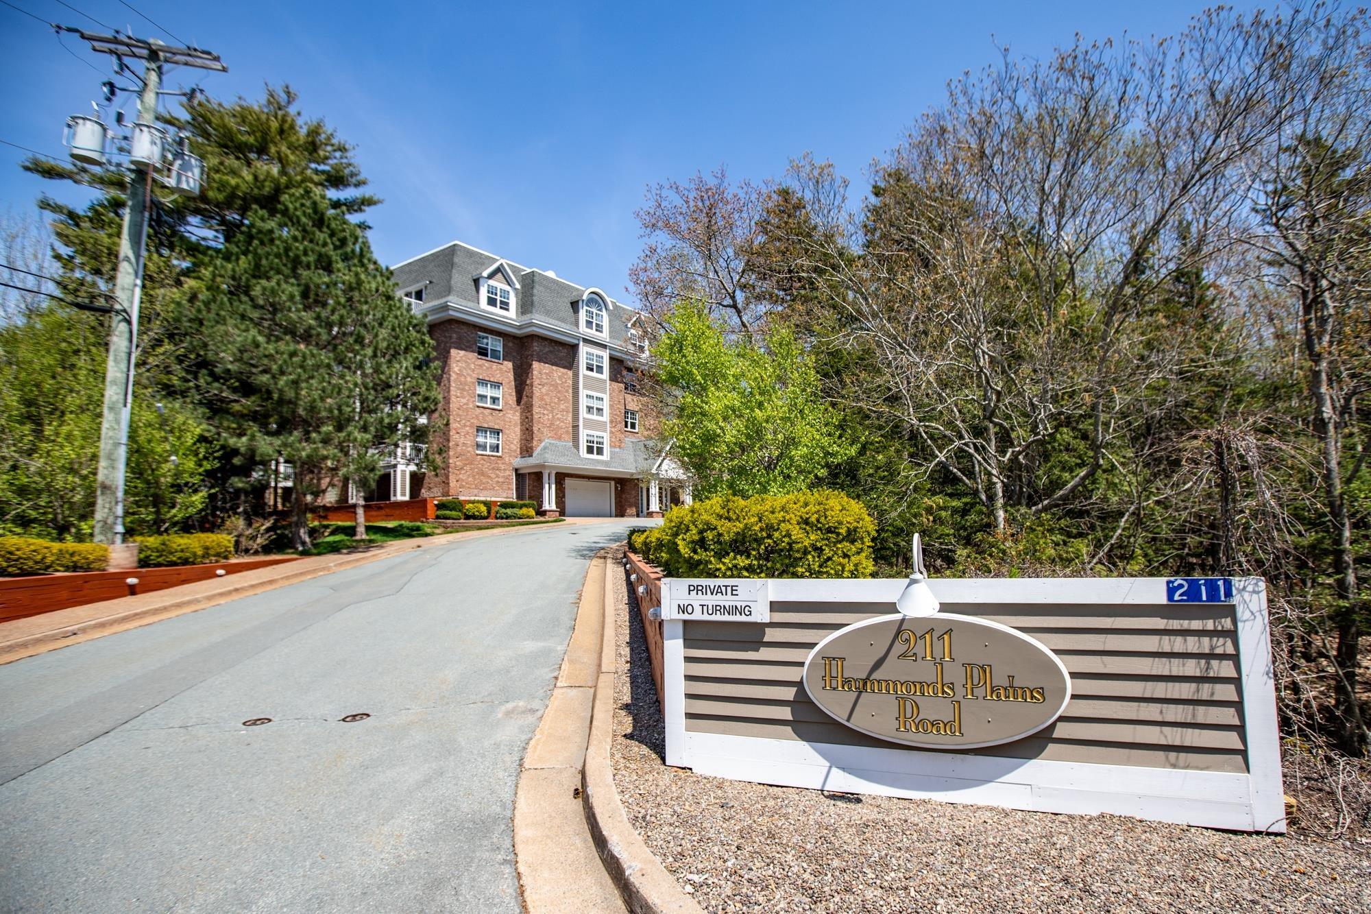
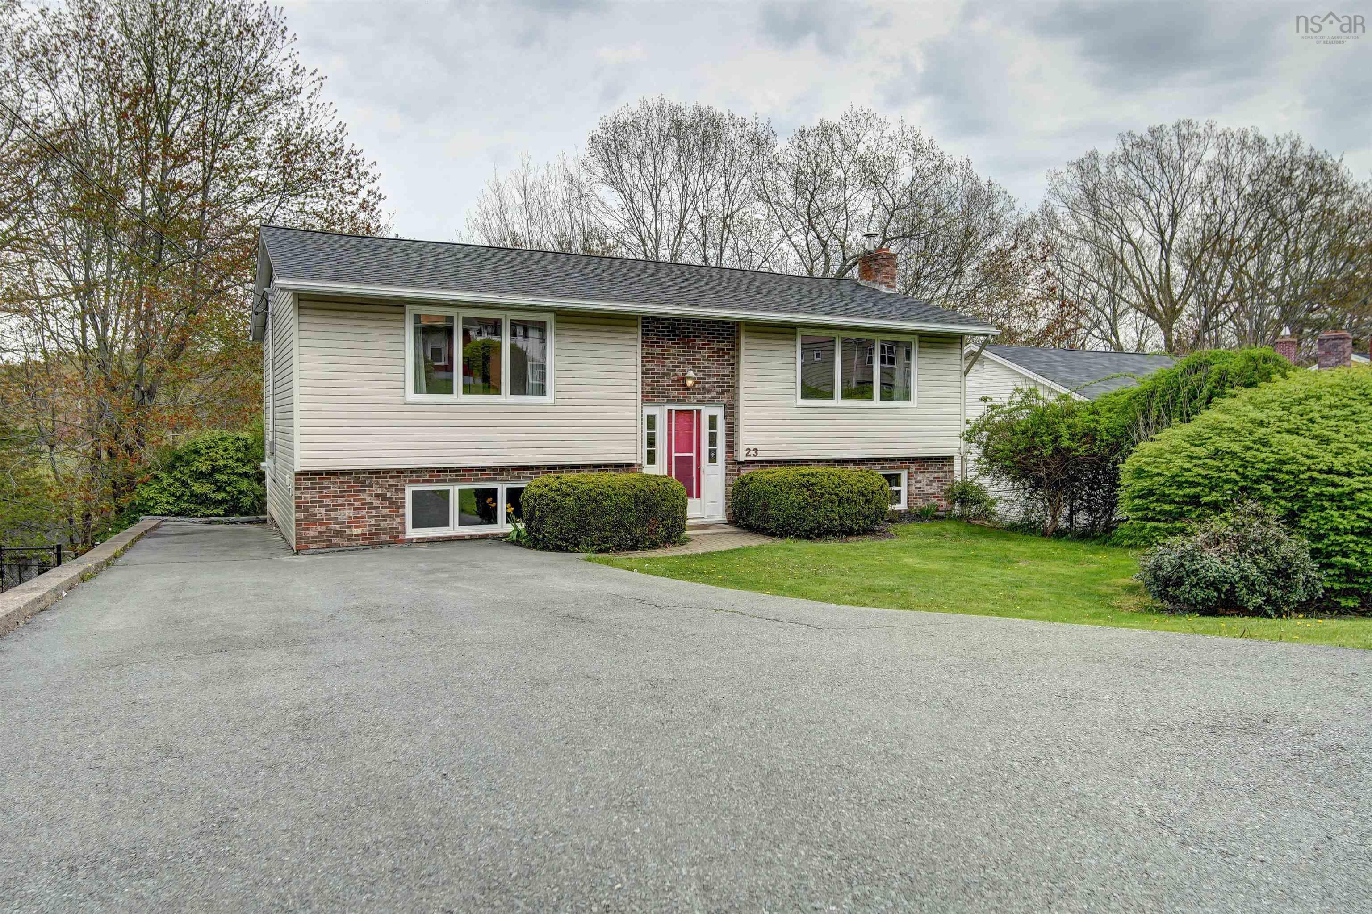
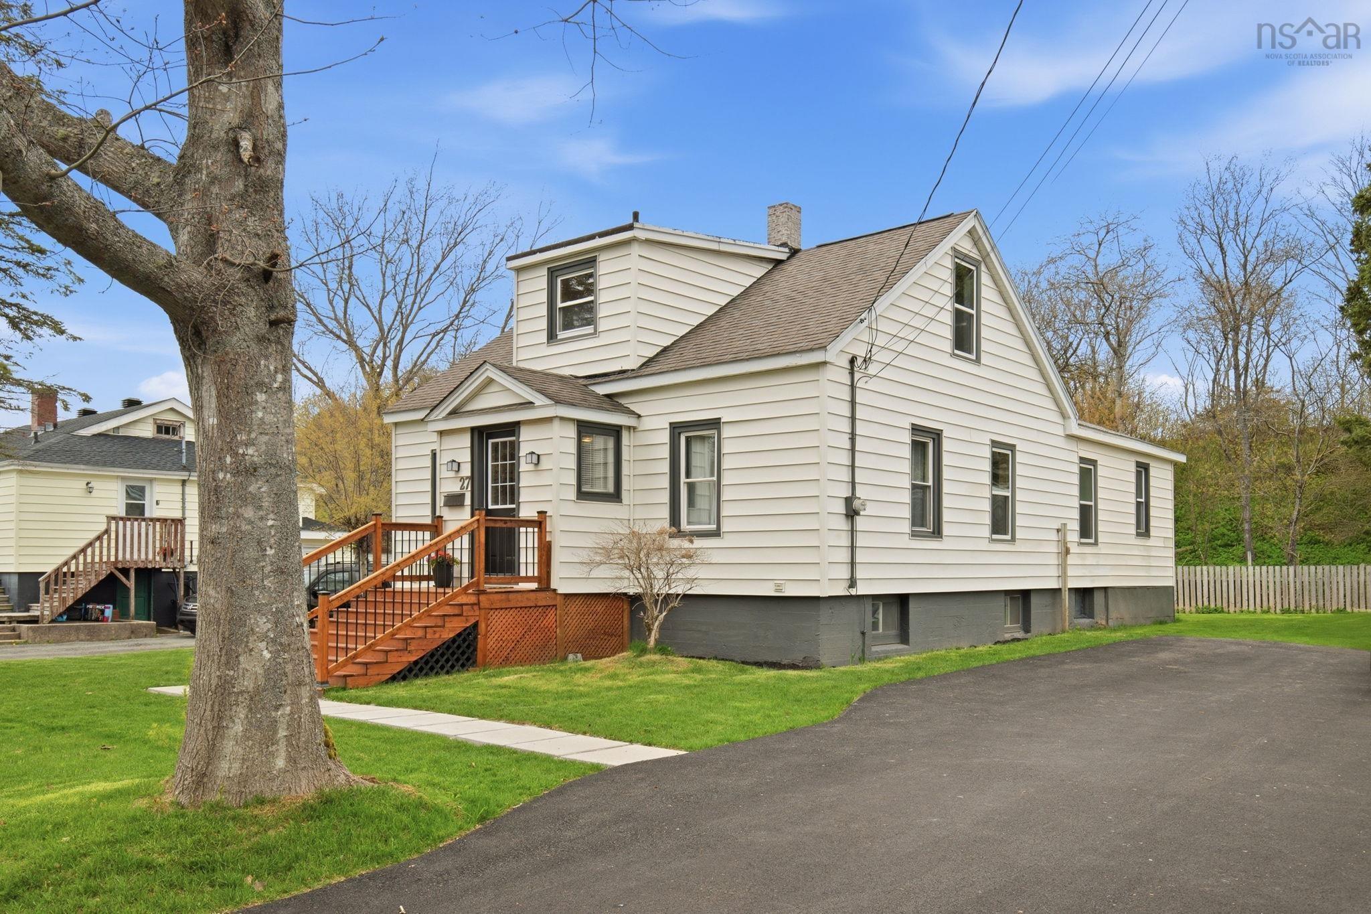
Listings Similar to 416-50 Nelsons Landing Boulevard, Halifax, NS (MLS® 202612092) are: 406 211 Hammonds Plains Road, Bedford, NS (MLS® 202611931) 23 Meadowview Drive, Bedford, NS (MLS® 202611680) 91 Meadowbrook Drive, Bedford, NS (MLS® 202611569) 27 Stone Terrace, Bedford, NS (MLS® 202611541)
Rooms for 416-50 Nelsons Landing Boulevard, Halifax, NS (MLS® 202612092)
| Level | Type | Dimensions |
|---|---|---|
| Main Floor | Bath 3 | 6'x12' |
| Main Floor | Bedroom | 10' x 14'7" |
| Main Floor | Eat In Kitchen | 10' x 15'7" |
| Main Floor | Ensuite Bath 1 | 8'6" x 12'4" |
| Main Floor | Laundry | 9' x 8' |
| Main Floor | Living Room | 16'6" |
| Main Floor | Primary Bedroom | 13'x17' |
| Basement | Storage | 5' x 6' |
| Lower Level | Dining Room | 9'11" |
Listings Similar to 416-50 Nelsons Landing Boulevard, Halifax, NS (MLS® 202612092)

Last Updated: 2026-05-25 7:50:59 p.m.