
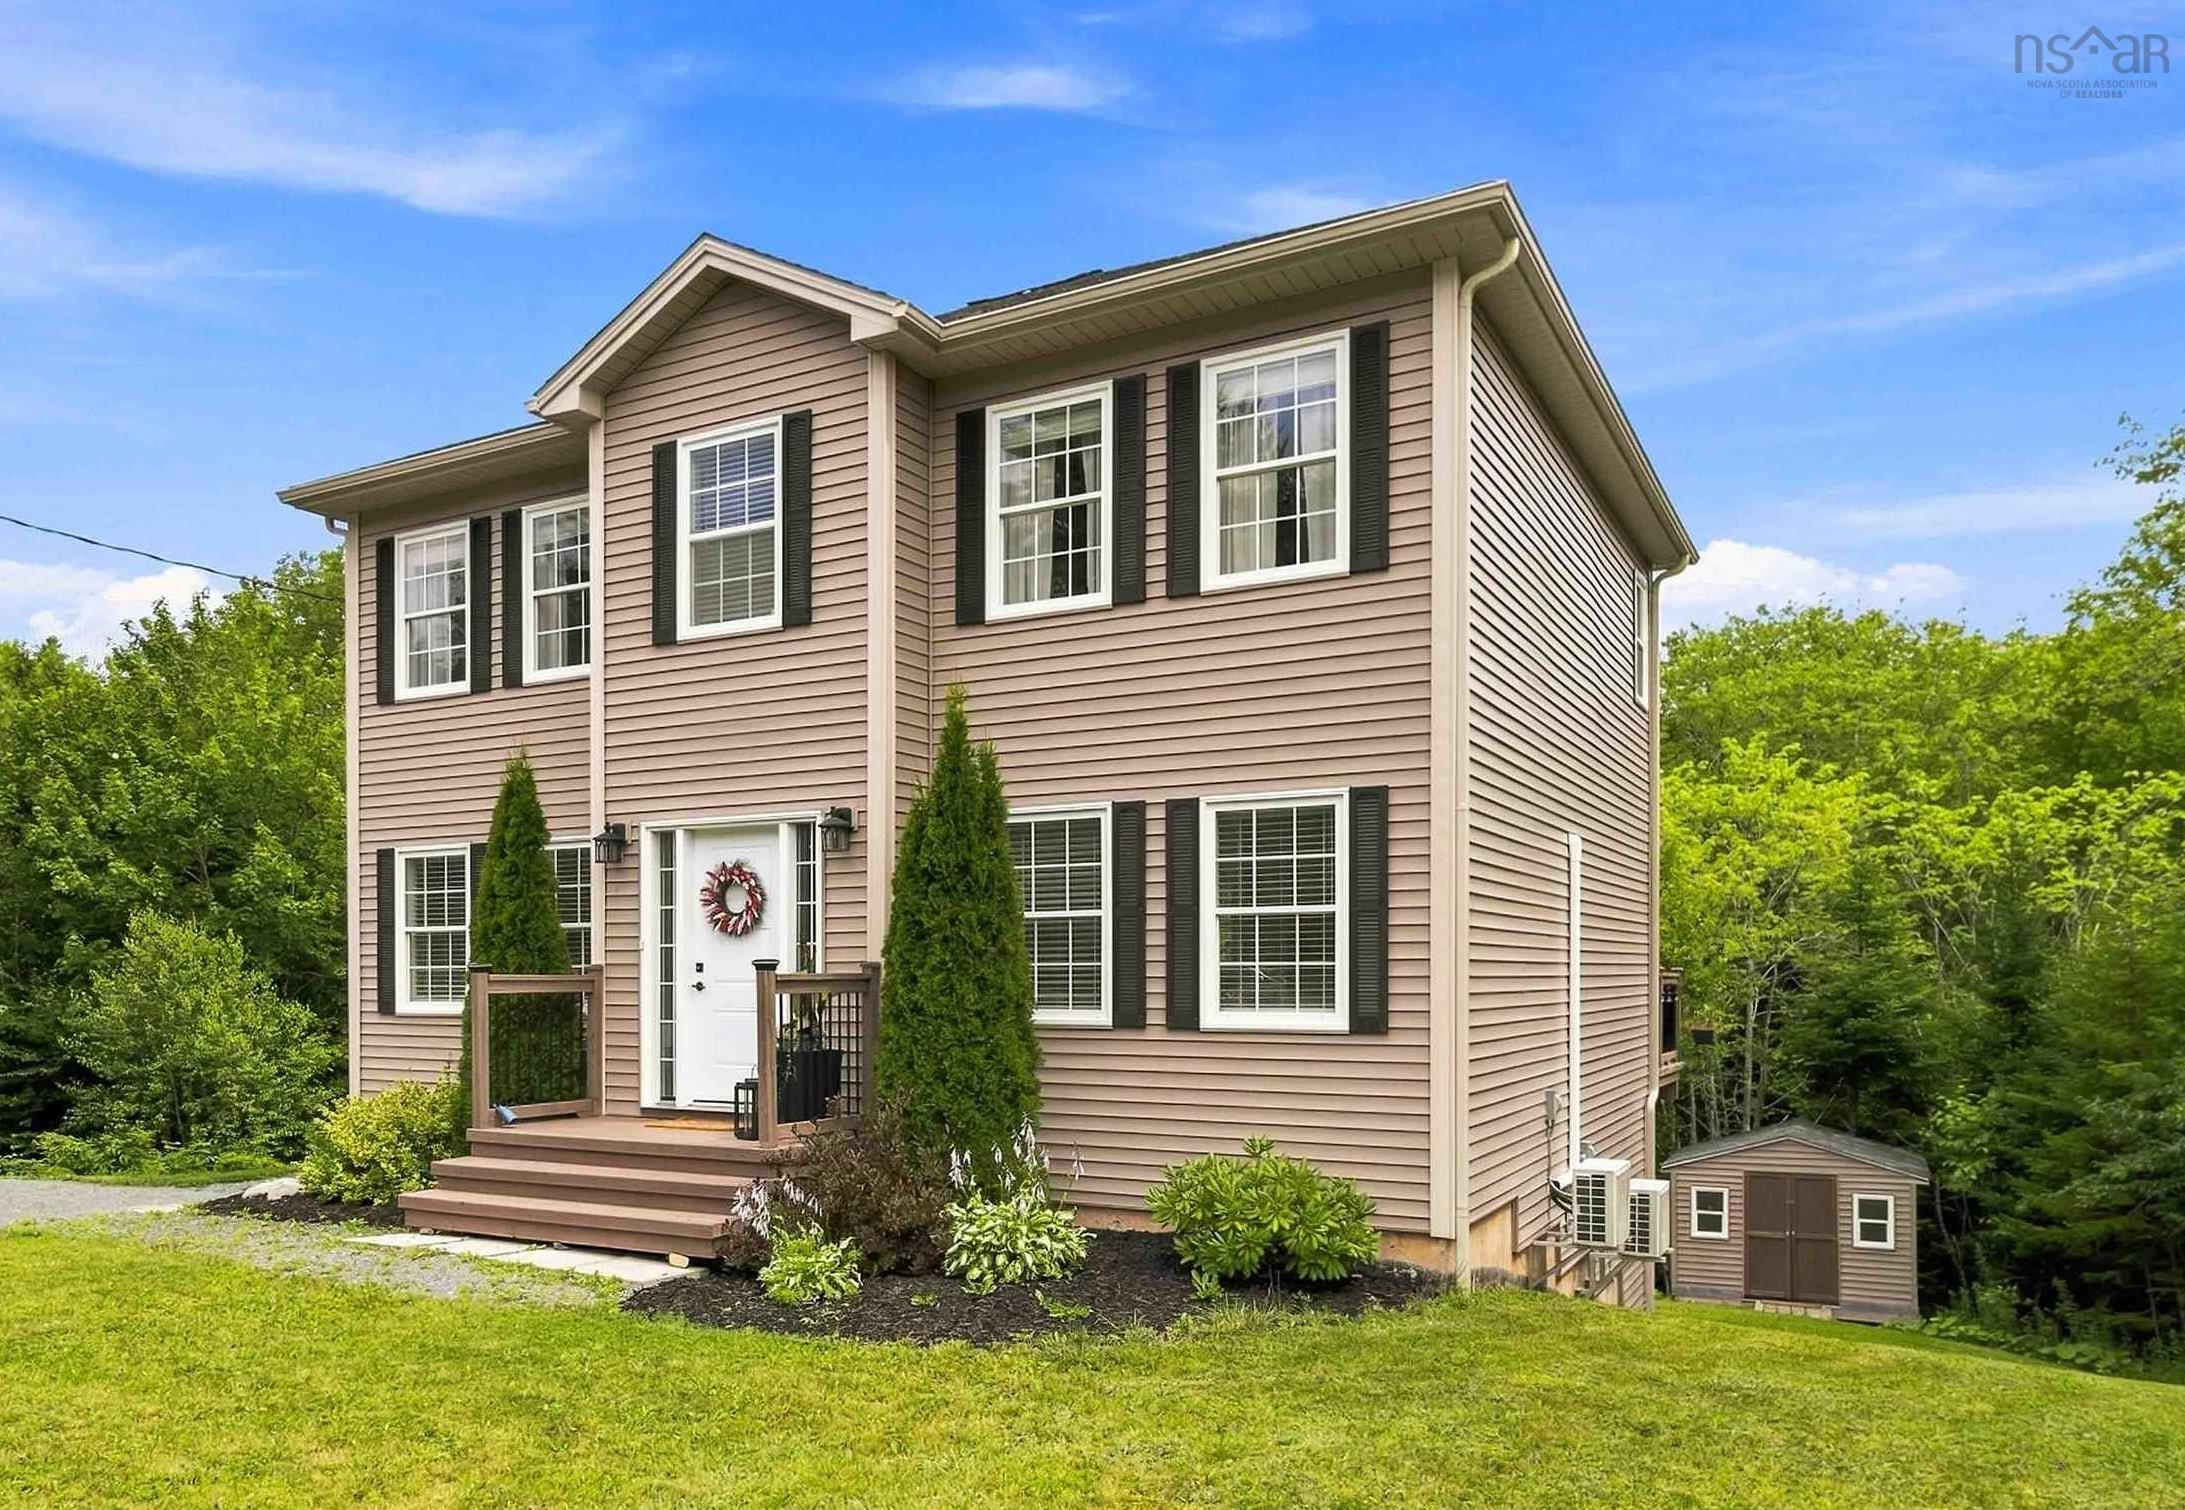
| 4 | 4 | 1,762 ft2 |
126 Galloway Drive, Beaver Bank, NS (MLS® 202618862): Welcome to Monarch Estates and this beautiful two-storey home, less than 10 years old. Situated on over an acre of land in a desirable subdivision, you'll enjoy peaceful country living just a minute or two from Beaver Bank Road. Built in 2017 and meticulously maintained, the home was further enhanced in 2021 when the current owners professionally finished the basement, adding a spacious fourth bedroom, a full bathroom, and a massive recreation room with a walkout. This versatile space is ideal for extended family, guests, or could potentially be converted into an in-law suite. The home offers 4 generous bedrooms, 3½ bathrooms, a formal dining room, and plenty of space for a growing family. Since purchasing the home in 2020, the owners have also completed several notable upgrades, including installing quartz kitchen countertops, adding a second ductless heat pump in the basement, building a generously sized storage shed, and installing a generator panel for added peace of mind during power outages. Adding to its appeal, this home was originally built for a family member of the building company's owners, ensuring exceptional attention to detail and quality throughout. Enjoy the best of both worlds with a quiet country setting that's only five minutes from Sackville's shopping, restaurants, and everyday amenities.

Nas Klayme
Real Estate Agent1-902-877-2122
Nas has been a licensed REALTOR® since 2003. Nas enjoys the challenge of matching people to their dream homes.
Property Overview for 126 Galloway Drive, Beaver Bank, NS (MLS® 202618862)
Address:
126 Galloway Drive, Beaver Bank, NS (MLS® 202618862)
MLS® #:
202618862
PID:
4124712
Property Type:
Single Family
Property Type:
Detached
Waterfront:
No
Building Age:
9
Bedrooms (Total):
4
Bedrooms (Abv. Grnd.):
3
Bedrooms (Below Grnd.):
1
Bathrooms (Total):
4
Bathrooms (Full):
3
Bathrooms (Half):
1
Main Living Area:
1,762 ft2
Total Finished Area:
2,533 ft2
Directions to 126 Galloway Drive, Beaver Bank, NS (MLS® 202618862): Beaver Bank Road, past Barrett Lake, then right on Galloway.
Included with the sale of 126 Galloway Drive, Beaver Bank, NS (MLS® 202618862): Appliances
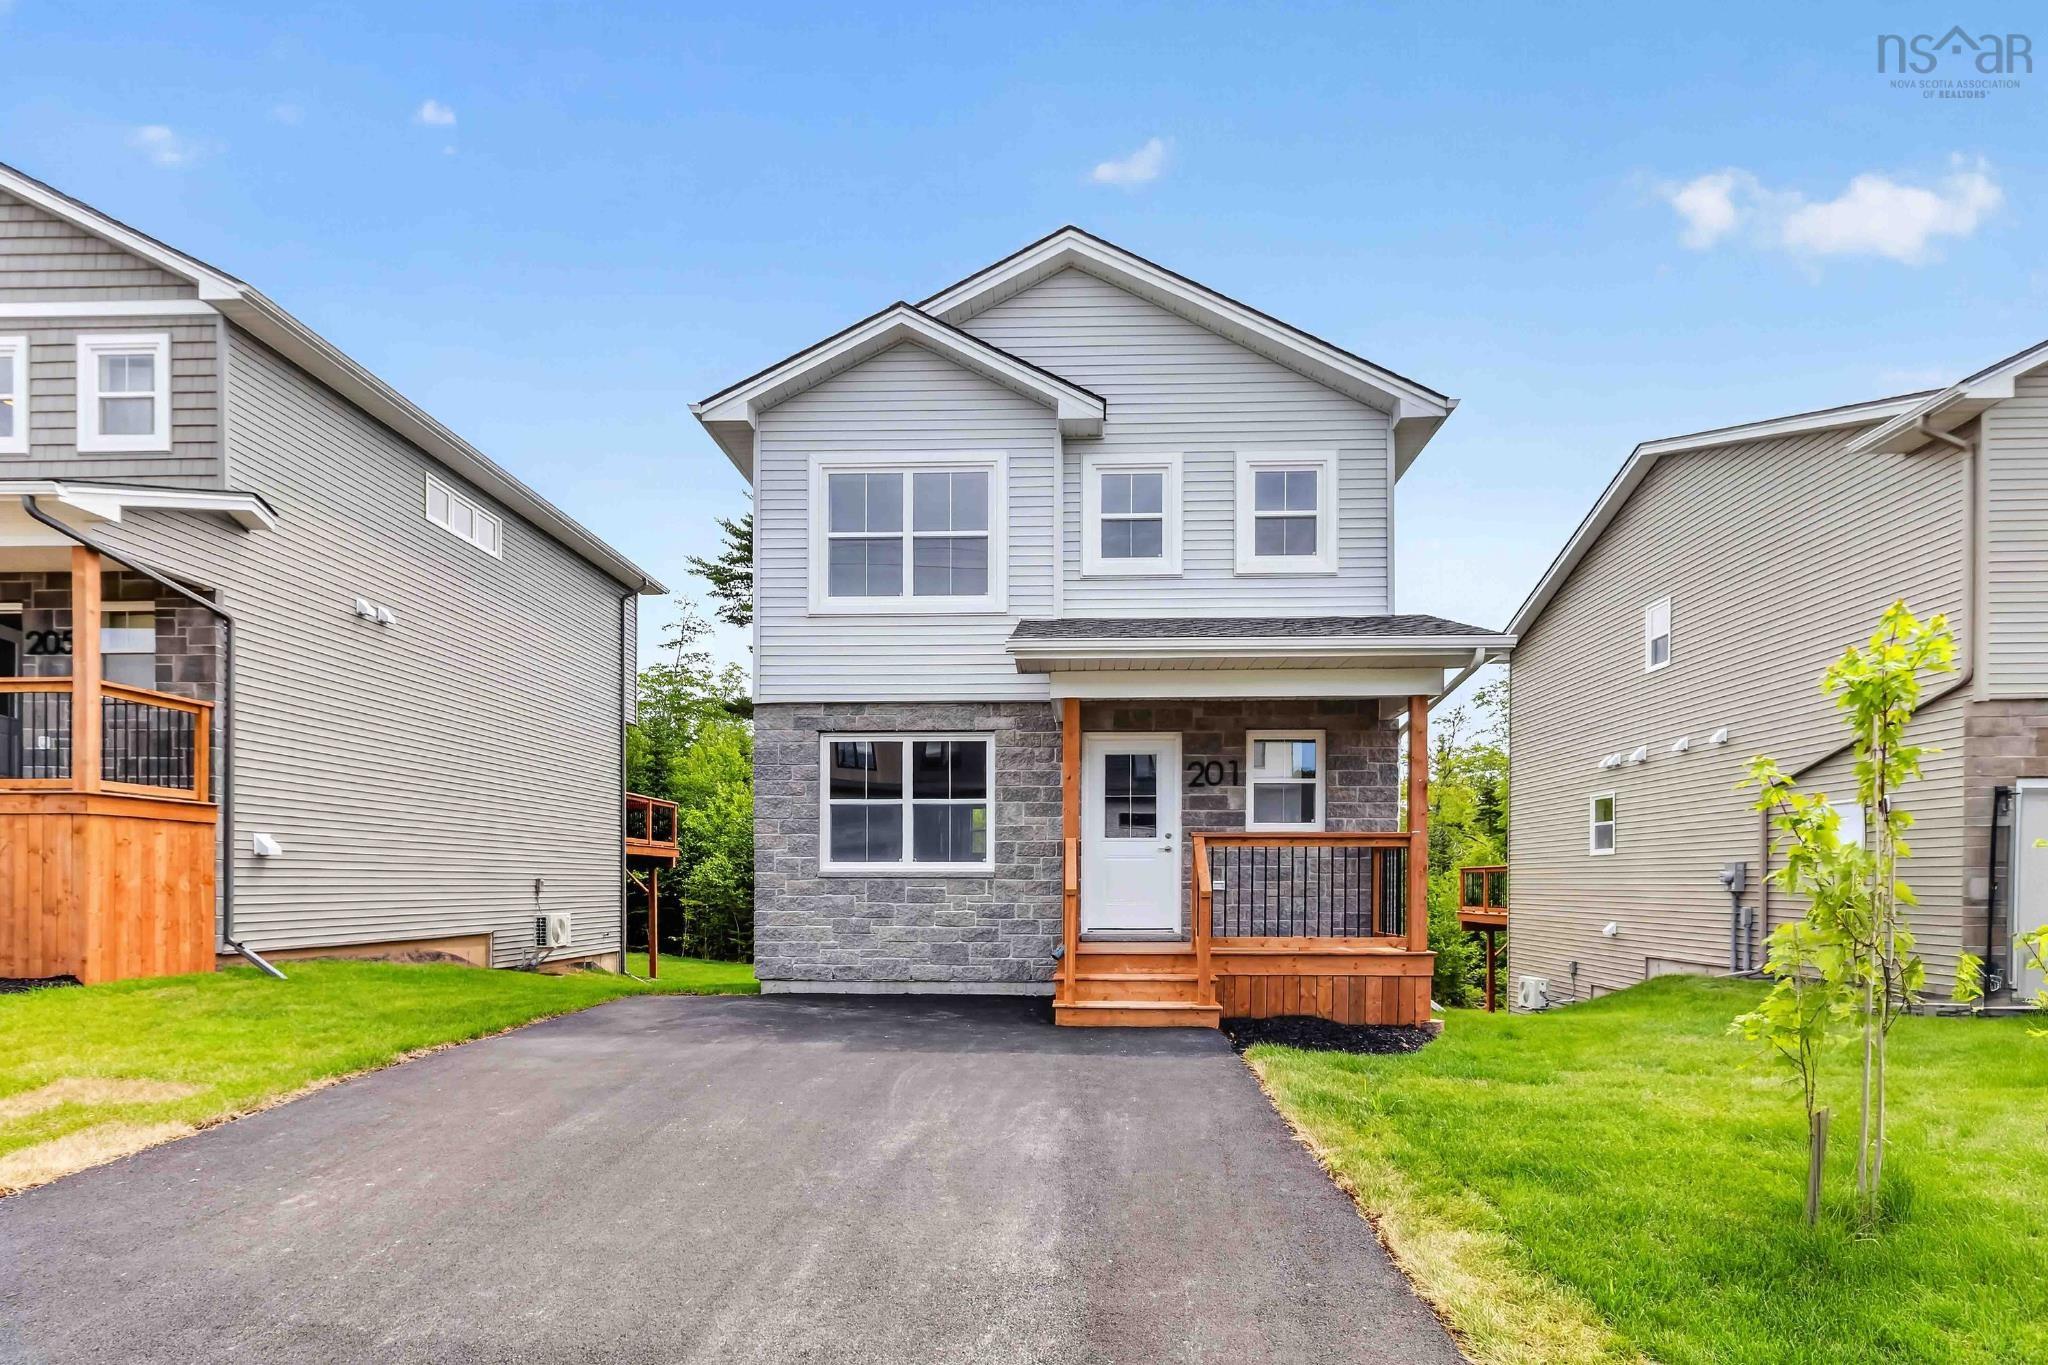
Listings Similar to 126 Galloway Drive, Beaver Bank, NS (MLS® 202618862) are: Da-59 201 Darner Drive, Beaver Bank, NS (MLS® 202617815)
Rooms for 126 Galloway Drive, Beaver Bank, NS (MLS® 202618862)
| Level | Type | Dimensions |
|---|---|---|
| Main Floor | Bath 1 | 5'.6'' X 6'.10'' /45" |
| Main Floor | Dining Nook | 12' x 8'.4'' /NA |
| Main Floor | Dining Room | 14'.3'' x 11'.4'' /45" |
| Main Floor | Family Room | 16'.9'' x 15'.8'' /NA |
| Main Floor | Foyer | 9'.1'' X 3'.9'' /42" |
| Main Floor | Kitchen | 13'.2'' x 11'.3'' /NA |
| Main Floor | Laundry | 5'.6'' x 3'.1'' /45" |
| 2nd Level | Bath 2 | 7'.7'' X 5'.7'' /43" |
| 2nd Level | Bedroom | 11'.8'' X 11'.4'' /43" |
| 2nd Level | Bedroom | 11'.8'' X 11'.4'' /43" |
| 2nd Level | Ensuite Bath 1 | 10'.9'' X 7'.4'' /NA |
| 2nd Level | Primary Bedroom | 17'.1'' X 11'.5'' /45" |
| Lower Level | Bath 4 | 7'.4'' X 6'.4'' /NA |
| Lower Level | Bedroom | 10'.5'' X 10'.2'' /NA |
| Lower Level | Rec Room | 25' X 14'.7'' /NA |
Listings Similar to 126 Galloway Drive, Beaver Bank, NS (MLS® 202618862)
Last Updated: 2026-07-28 4:08:22 p.m.