

| 3 | 2 | 1,335 ft2 |
414 Ponderosa Drive Drive, Lake Echo, NS (MLS® 202617715): If outdoor living is high on your list, this Lake Echo home is one you won't want to miss. Beautifully maintained inside and out, this 3-bedroom, 2-bath home sits on a stunning landscaped property with a spacious backyard, an expansive deck, and a private dock—creating the perfect setting for everything from quiet mornings with a coffee to long summer evenings by the water. Thoughtfully updated over the years, the home features two ductless heat pumps for year-round comfort, updated windows, a durable metal roof, and a newer septic system, offering the peace of mind that comes with true move-in-ready living. Located in the sought-after Lake Echo community, this is more than just a home—it's a lifestyle. Whether you're entertaining family and friends, spending weekends on the water, or simply enjoying the privacy of your own backyard, you'll appreciate everything this property has to offer.

Nas Klayme
Real Estate Agent1-902-877-2122
Nas has been a licensed REALTOR® since 2003. Nas enjoys the challenge of matching people to their dream homes.
Property Overview for 414 Ponderosa Drive Drive, Lake Echo, NS (MLS® 202617715)
Address:
414 Ponderosa Drive Drive, Lake Echo, NS (MLS® 202617715)
MLS® #:
202617715
PID:
40185316
Property Type:
Single Family
Property Type:
Detached
Waterfront:
Yes
Waterfront Type:
Lake
Building Age:
40
Bedrooms (Total):
3
Bedrooms (Abv. Grnd.):
2
Bedrooms (Below Grnd.):
1
Bathrooms (Total):
2
Bathrooms (Full):
2
Bathrooms (Half):
0
Main Living Area:
1,335 ft2
Total Finished Area:
2,408 ft2
Directions to 414 Ponderosa Drive Drive, Lake Echo, NS (MLS® 202617715): https://share.google/nRPyz7ULCeWwk9eCN
Included with the sale of 414 Ponderosa Drive Drive, Lake Echo, NS (MLS® 202617715): Appliances
Excluded from the sale of 414 Ponderosa Drive Drive, Lake Echo, NS (MLS® 202617715): Some plants will be divided/removed (Contact Agent). Curtain and Curtain rods. Outdoor String lights.
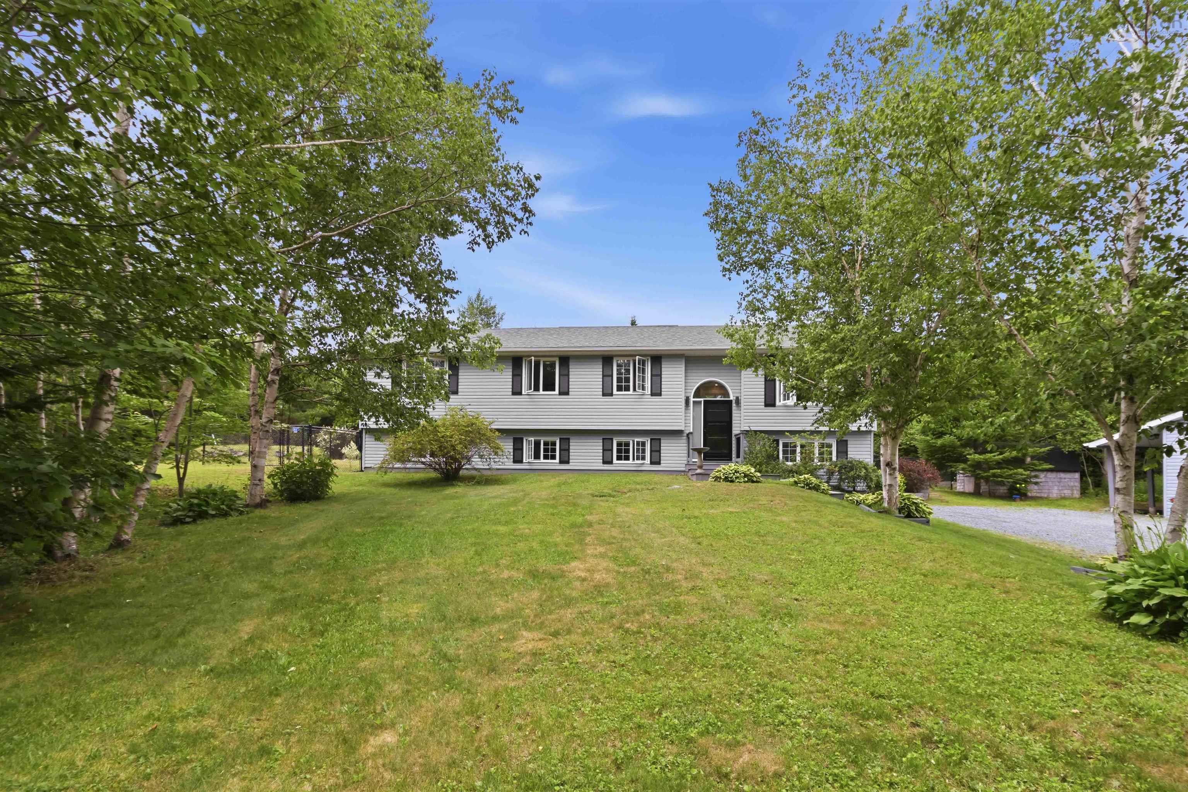
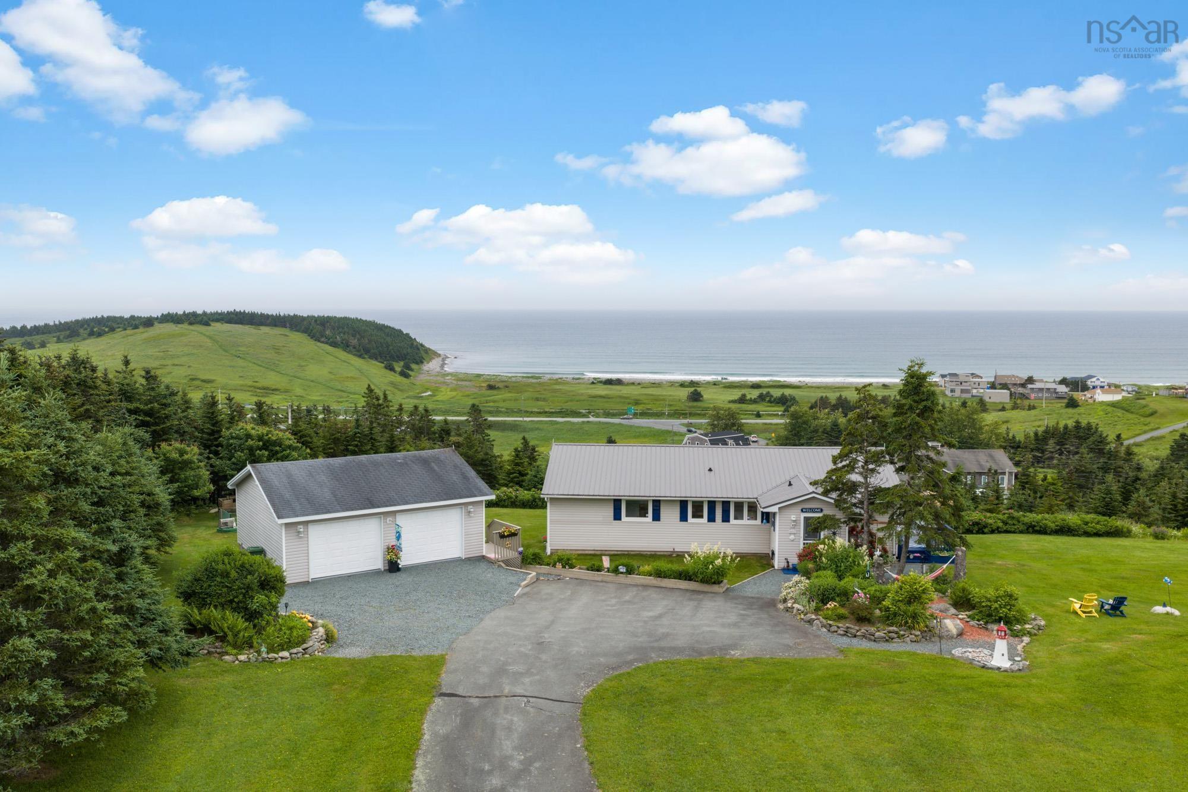
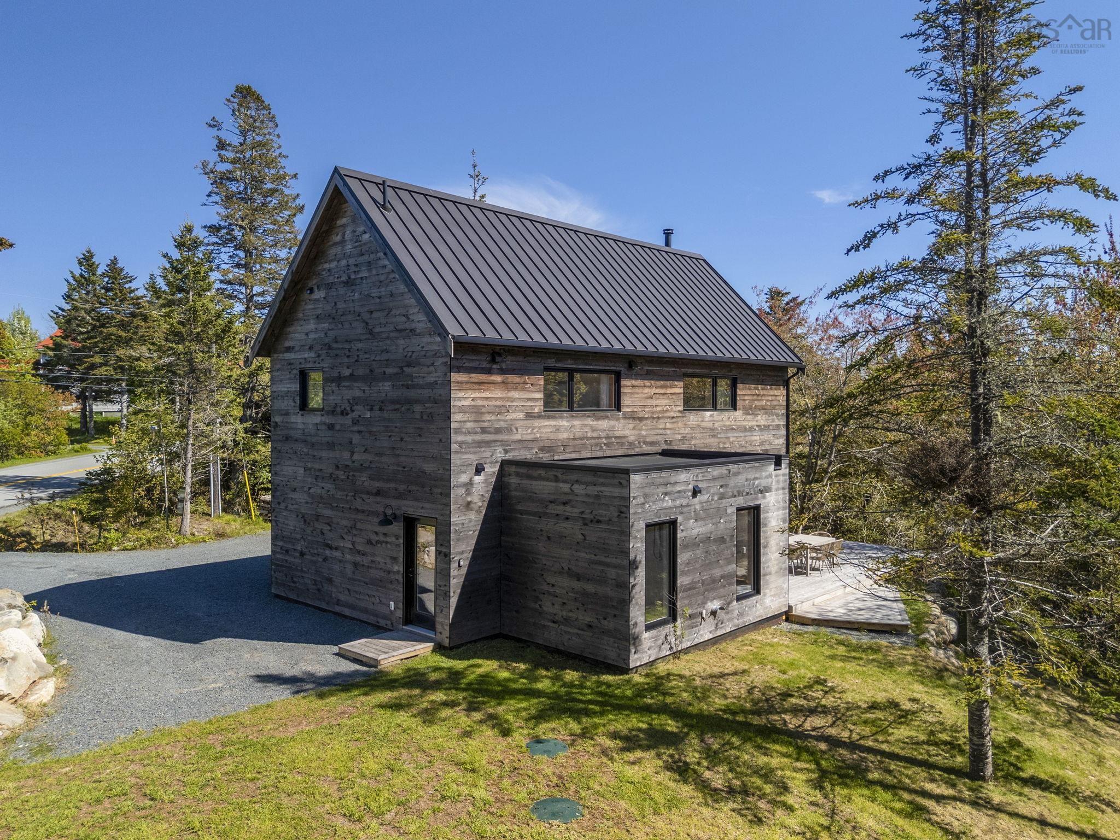
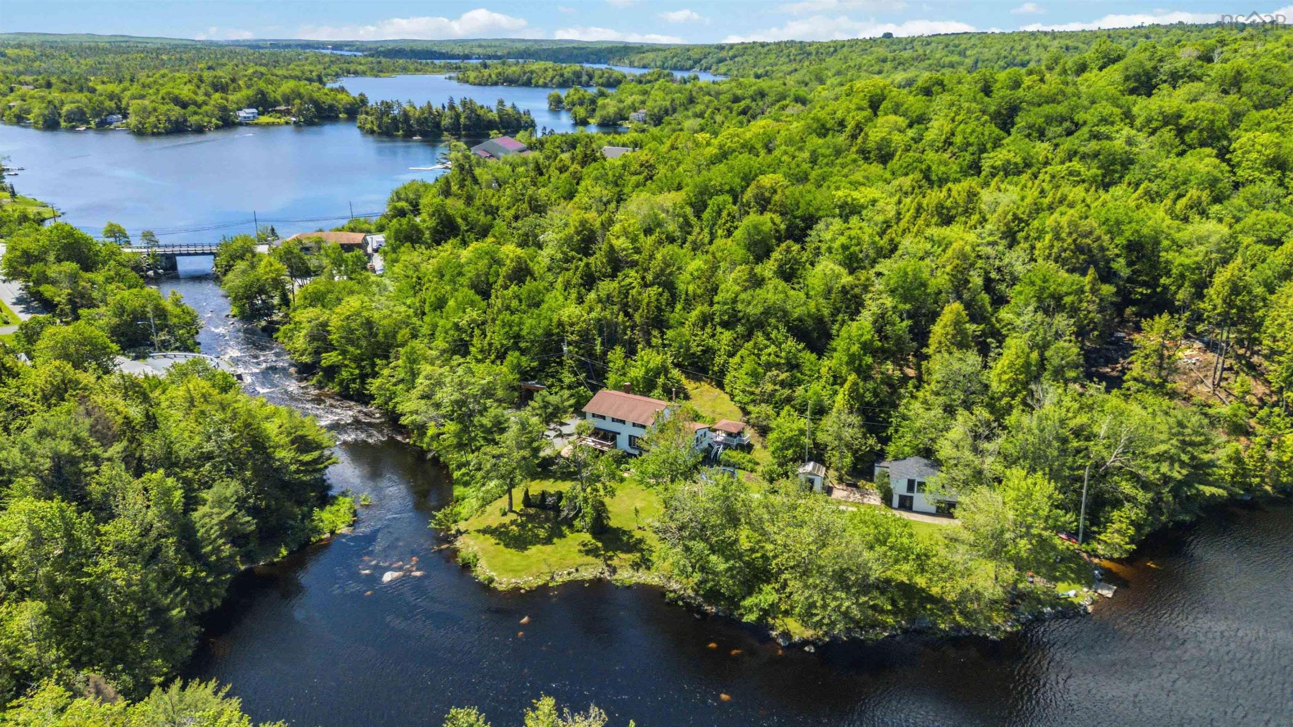
Listings Similar to 414 Ponderosa Drive Drive, Lake Echo, NS (MLS® 202617715) are: 30 Osprey Way, Lawrencetown, NS (MLS® 202617175) 9 Leeward Lane, East Lawrencetown, NS (MLS® 202617156) 5 West Lawrencetown Road, Lawrencetown, NS (MLS® 202615942) 20 Kings Way, Lake Echo, NS (MLS® 202615840)
Rooms for 414 Ponderosa Drive Drive, Lake Echo, NS (MLS® 202617715)
| Level | Type | Dimensions |
|---|---|---|
| Main Floor | Bath 1 | 10'1" x 8'5" |
| Main Floor | Bedroom | 8'10" x 11'7" |
| Main Floor | Dining Room | 10'4" x 12'4" |
| Main Floor | Kitchen | 10'0" x 13'8" |
| Main Floor | Living Room | 14'3" x 25 |
| Main Floor | Primary Bedroom | 14'9" x 11'6" |
| Basement | Bath 2 | 17'8" x 12'4" |
| Basement | Bedroom | 11'9" x 11'7" |
| Basement | Laundry | 7'7" x 8'5" |
| Basement | Rec Room | 24'2" x 17'3" |
| Basement | Storage | 10'0" x 8'5" |
Schools near 414 Ponderosa Drive Drive, Lake Echo, NS (MLS® 202617715)
| Type | Name |
|---|---|
| Elementary School | O'Connell Drive Elementary School |
| Middle School | Eastern Shore Consolidated School |
| High School | Eastern Shore Consolidated School |
Listings Similar to 414 Ponderosa Drive Drive, Lake Echo, NS (MLS® 202617715)
Last Updated: 2026-07-16 2:54:07 p.m.