
| 4 | 2 | 800 ft2 |
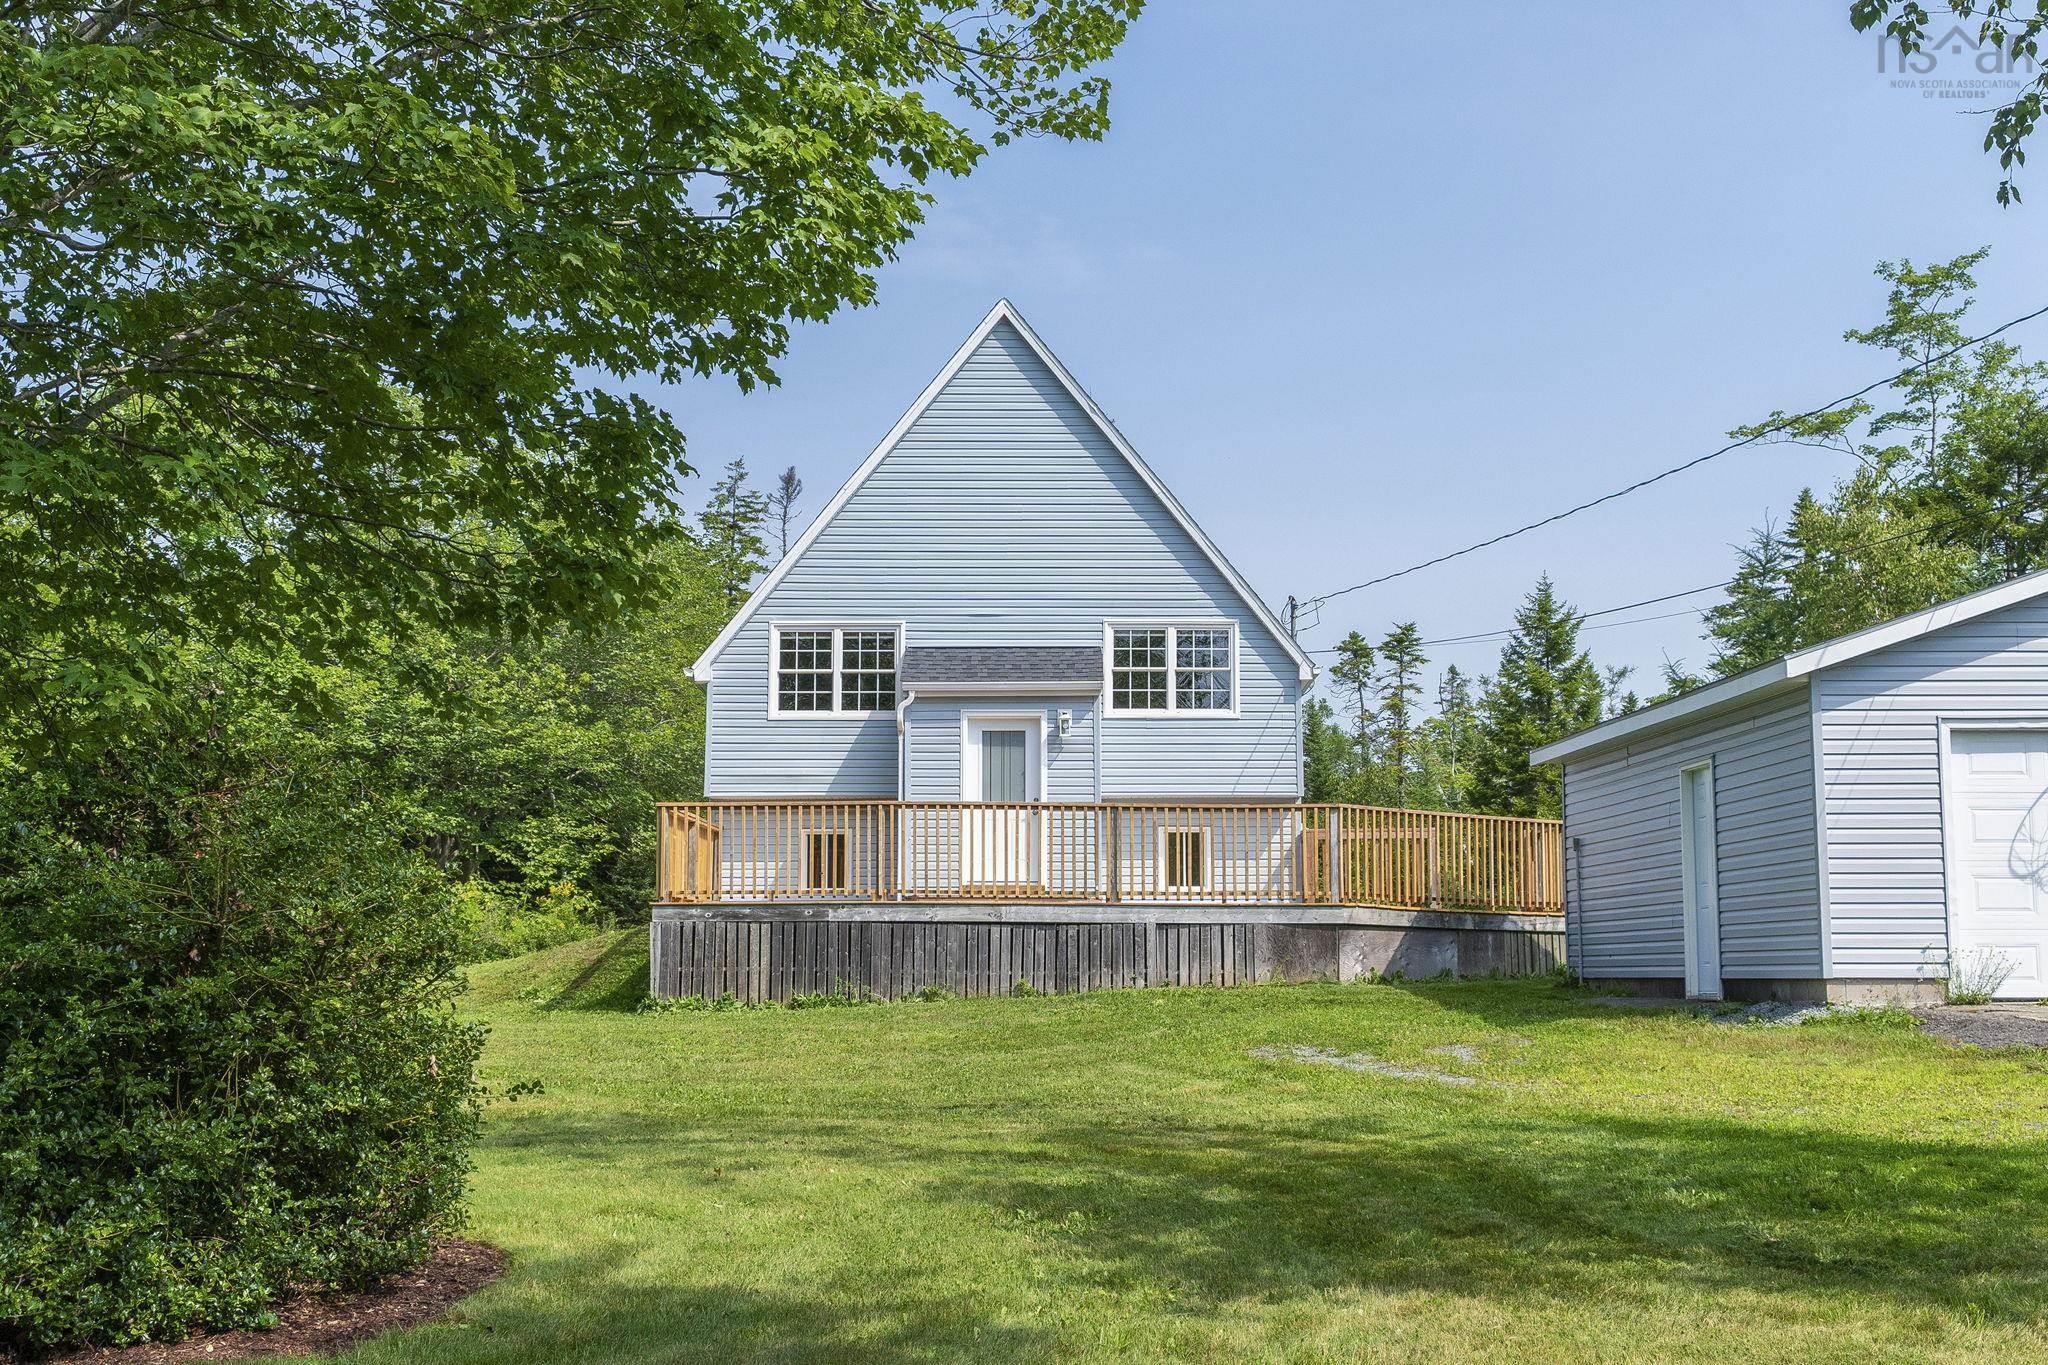
4101 Highway 7, Porters Lake, NS (MLS® 202621687): This charming well maintained chalet-style home with garage is Move In Ready. Offering a unique open-concept design and plenty of character all on a private 1.5 acres 5 minutes from the amenities of Porters Lake and 20 mins to Metro. The main level features 15' cathedral ceilings, an eat-in kitchen with cherry cabinets and a movable island, cozy living area, primary bedroom, full bath and an open loft—perfect for a home office or 4th bedroom. The walk-out lower level offers two additional bedrooms, a second full bath with Jacuzzi tub, and large mudroom/laundry area. Recent updates include, fresh interior paint, exterior doors & new front decking (2026), vinyl flooring (2023), roof shingles (2022). Detailed list of upgrades available upon request. The large front deck is perfect for entertaining, and the private yard and wired single detached garage are extra bonuses! All major appliances included. A cozy, well-maintained home with a unique layout in a peaceful Porters Lake setting. The seller is licensed to trade real estate in NS.

Nas Klayme
Real Estate Agent1-902-877-2122
Nas has been a licensed REALTOR® since 2003. Nas enjoys the challenge of matching people to their dream homes.
Property Overview for 4101 Highway 7, Porters Lake, NS (MLS® 202621687)
Address:
4101 Highway 7, Porters Lake, NS (MLS® 202621687)
MLS® #:
202621687
PID:
40464703
Property Type:
Single Family
Property Type:
Detached
Waterfront:
No
Building Age:
17
Bedrooms (Total):
4
Bedrooms (Abv. Grnd.):
2
Bedrooms (Below Grnd.):
2
Bathrooms (Total):
2
Bathrooms (Full):
2
Bathrooms (Half):
0
Main Living Area:
800 ft2
Total Finished Area:
1,465 ft2
Directions to 4101 Highway 7, Porters Lake, NS (MLS® 202621687): Heading west on Highway 7 past Ericas Daycare to civic 4101
Included with the sale of 4101 Highway 7, Porters Lake, NS (MLS® 202621687): Washer, Dryer, Dishwasher, microwave range, Fridge, stove.
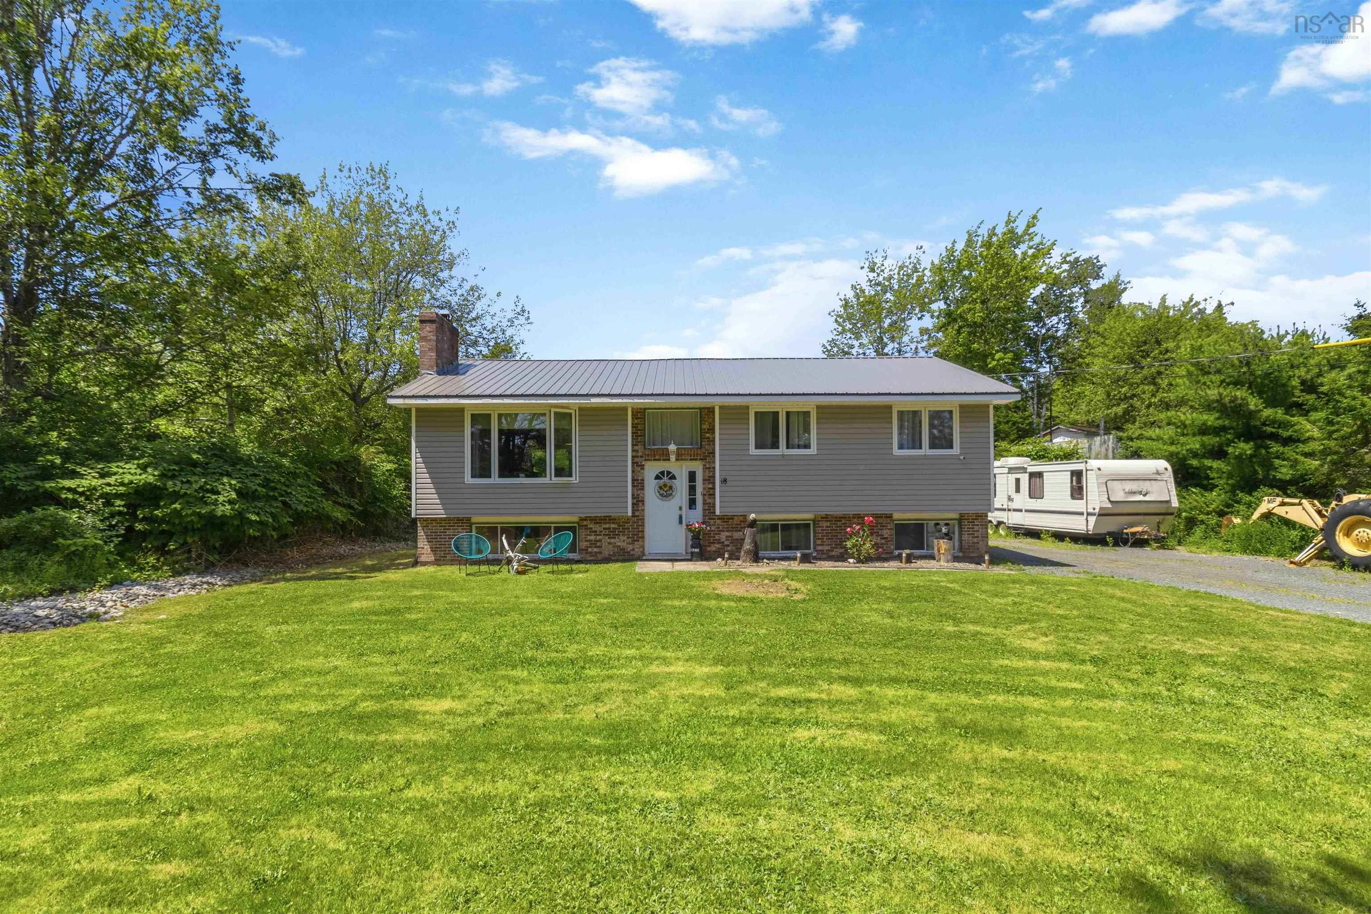
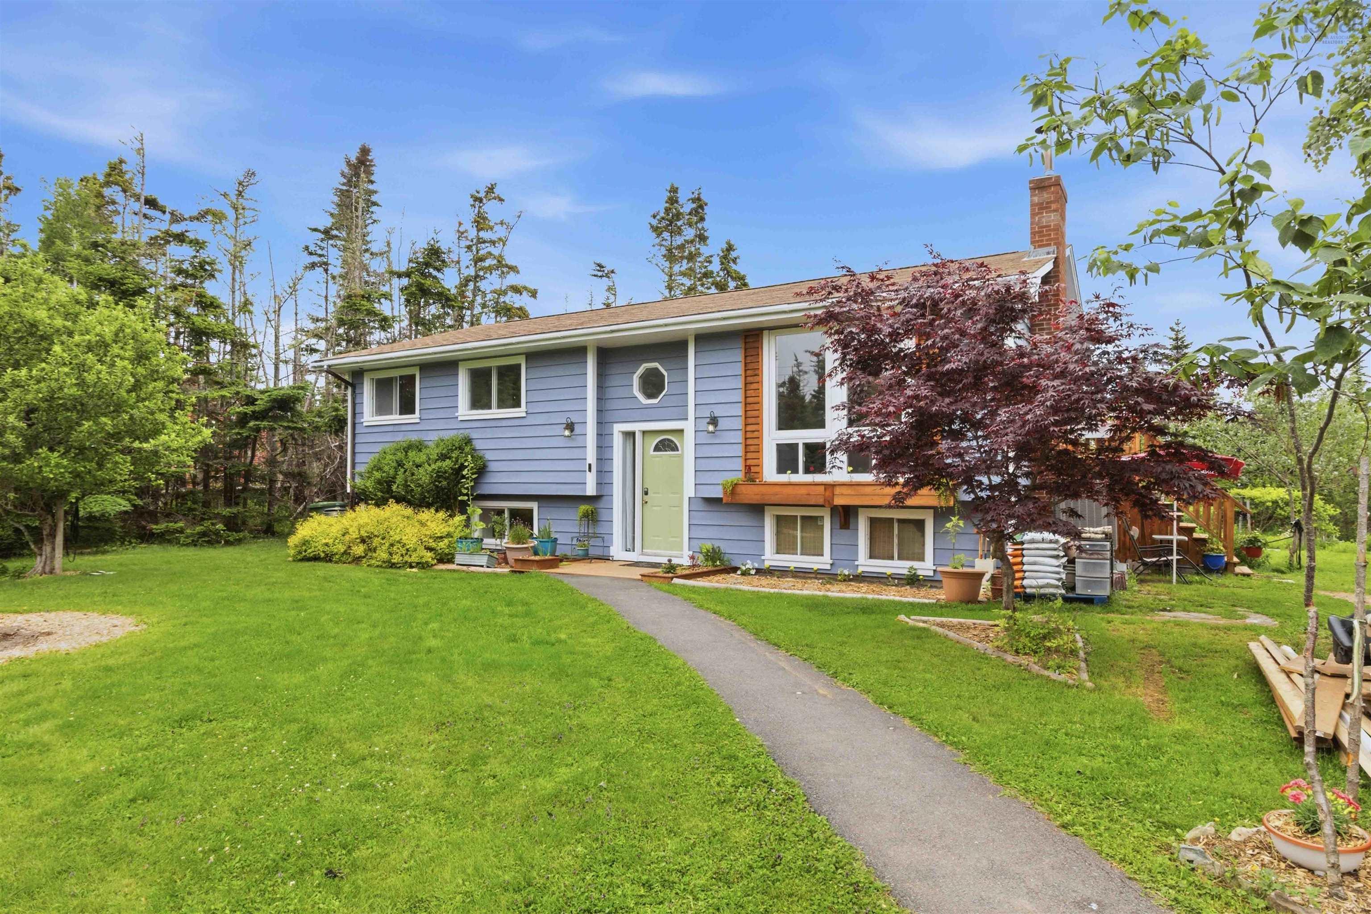
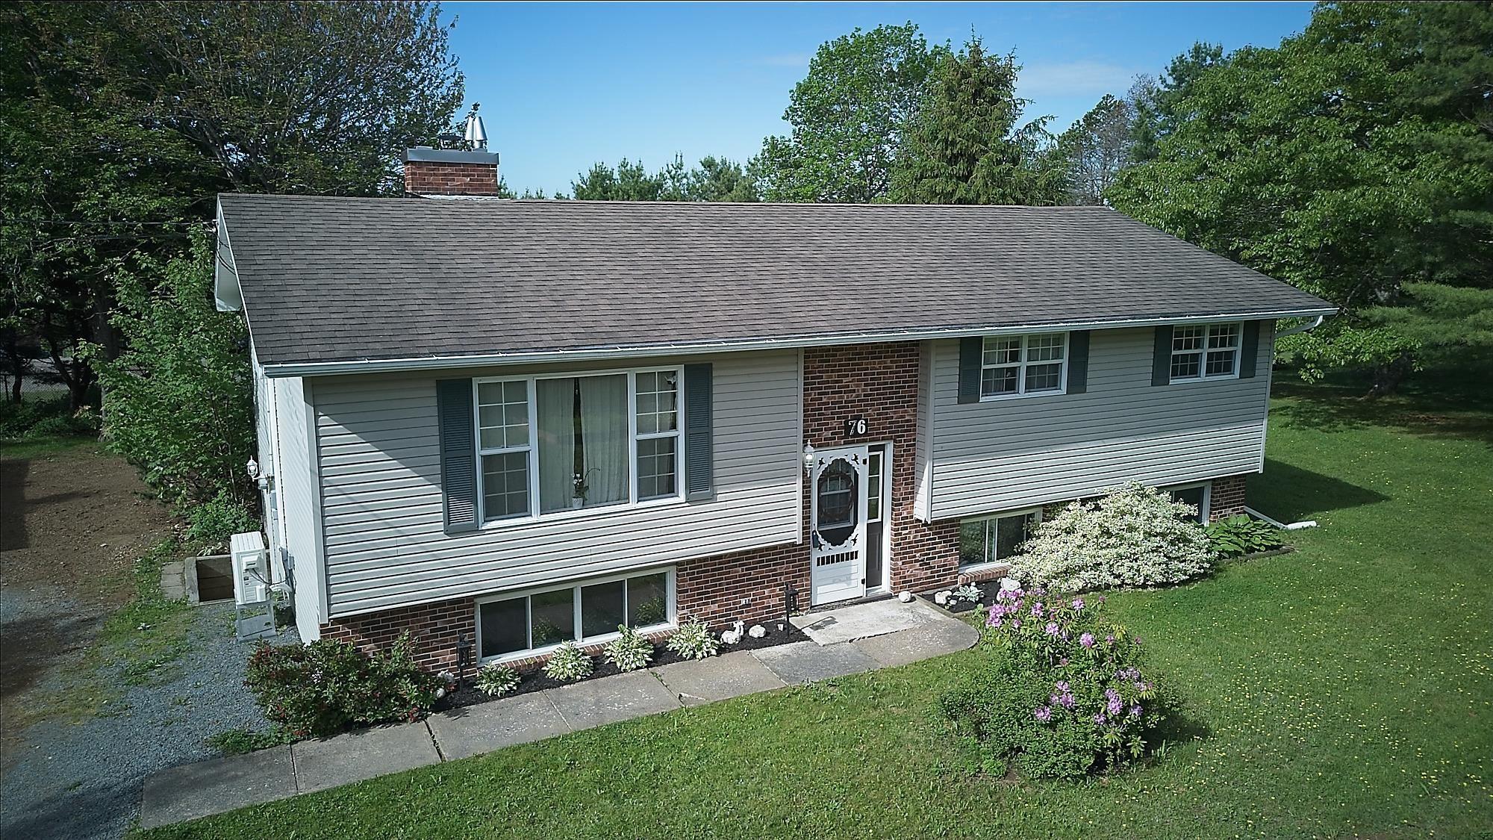
Listings Similar to 4101 Highway 7, Porters Lake, NS (MLS® 202621687) are: 18 Robinson Road, Lawrencetown, NS (MLS® 202618530) 199 Conrod Beach Road, Lower East Chezzetcook, NS (MLS® 202616737) 76 James Roy Drive, Porters Lake, NS (MLS® 202601525)
Rooms for 4101 Highway 7, Porters Lake, NS (MLS® 202621687)
| Level | Type | Dimensions |
|---|---|---|
| Main Floor | Bath 1 | 4 pc |
| Main Floor | Bedroom | 11.5x7.9 |
| Main Floor | Dining Room | 8x7.11 |
| Main Floor | Kitchen | 11.5x10.5 |
| Main Floor | Living Room | 13.4x7.11 |
| 2nd Level | Primary Bedroom | 11.2x9 |
| Lower Level | Bath 2 | 4 pc |
| Lower Level | Bedroom | 7.11x8.2 +jog |
| Lower Level | Bedroom | 10.5x7.1 |
| Lower Level | Mud Room | 9.5x8.2 |
| Lower Level | Utility | 6.6x7.7 |
Schools near 4101 Highway 7, Porters Lake, NS (MLS® 202621687)
| Type | Name |
|---|---|
| Elementary School | O'Connell Drive Elementary School |
| Middle School | Eastern Shore Consolidated School |
| High School | Eastern Shore Consolidated School |
Listings Similar to 4101 Highway 7, Porters Lake, NS (MLS® 202621687)
Last Updated: 2026-08-27 5:21:47 p.m.