

| 2 | 2 | 1,456 ft2 |
408 120 Southgate Drive, Bedford, NS (MLS® 202627866): Welcome to The Ravines- an inviting two bedroom plus office, two bathroom, bright single level unit that has unparalleled yearly views of the Bedford Basin. This open-concept unit features engineered hardware flooring, a tasteful kitchen with granite countertops and matching white appliances, a spacious primary suite with a private ensuite and walk-in closet, in-suite laundry with extra storage, and a private balcony with water views. Your condo fees cover heat, central air conditioning, water, exterior maintenance, and a live-in superintendent, while building perks include heated underground deeded parking with storage, an ocean-view rooftop terrace, gym, social room, library, workshop, and indoor car wash bay—all just minutes from walking trails, transit, and major routes to Downtown Halifax.

Nas Klayme
Real Estate Agent1-902-877-2122
Nas has been a licensed REALTOR® since 2003. Nas enjoys the challenge of matching people to their dream homes.
Property Overview for 408 120 Southgate Drive, Bedford, NS (MLS® 202627866)
Address:
408 120 Southgate Drive, Bedford, NS (MLS® 202627866)
MLS® #:
202627866
PID:
41235847
Property Type:
Condominium
Property Type:
Condo Apartment
Waterfront:
No
Building Age:
19
Bedrooms (Total):
2
Bedrooms (Abv. Grnd.):
2
Bedrooms (Below Grnd.):
0
Bathrooms (Total):
2
Bathrooms (Full):
2
Bathrooms (Half):
0
Main Living Area:
1,456 ft2
Total Finished Area:
1,456 ft2
Directions to 408 120 Southgate Drive, Bedford, NS (MLS® 202627866): Bedford Hwy to Southgate Drive
Included with the sale of 408 120 Southgate Drive, Bedford, NS (MLS® 202627866): All appliances
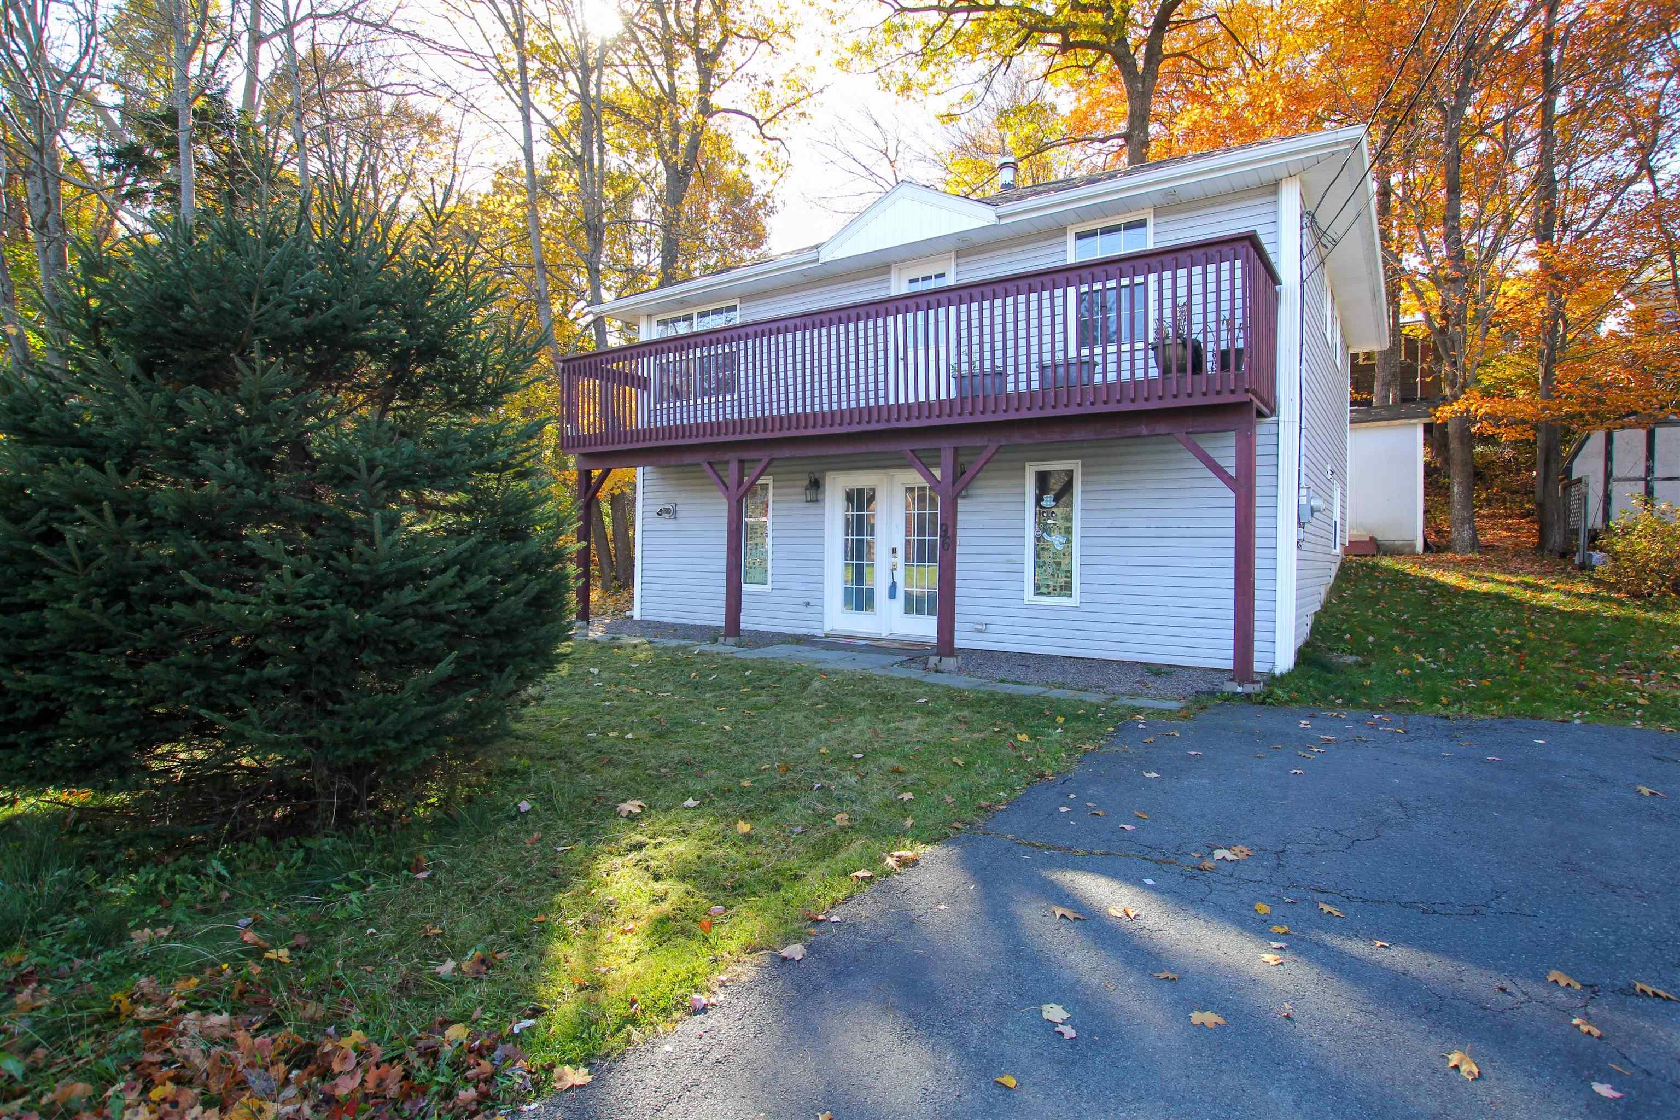
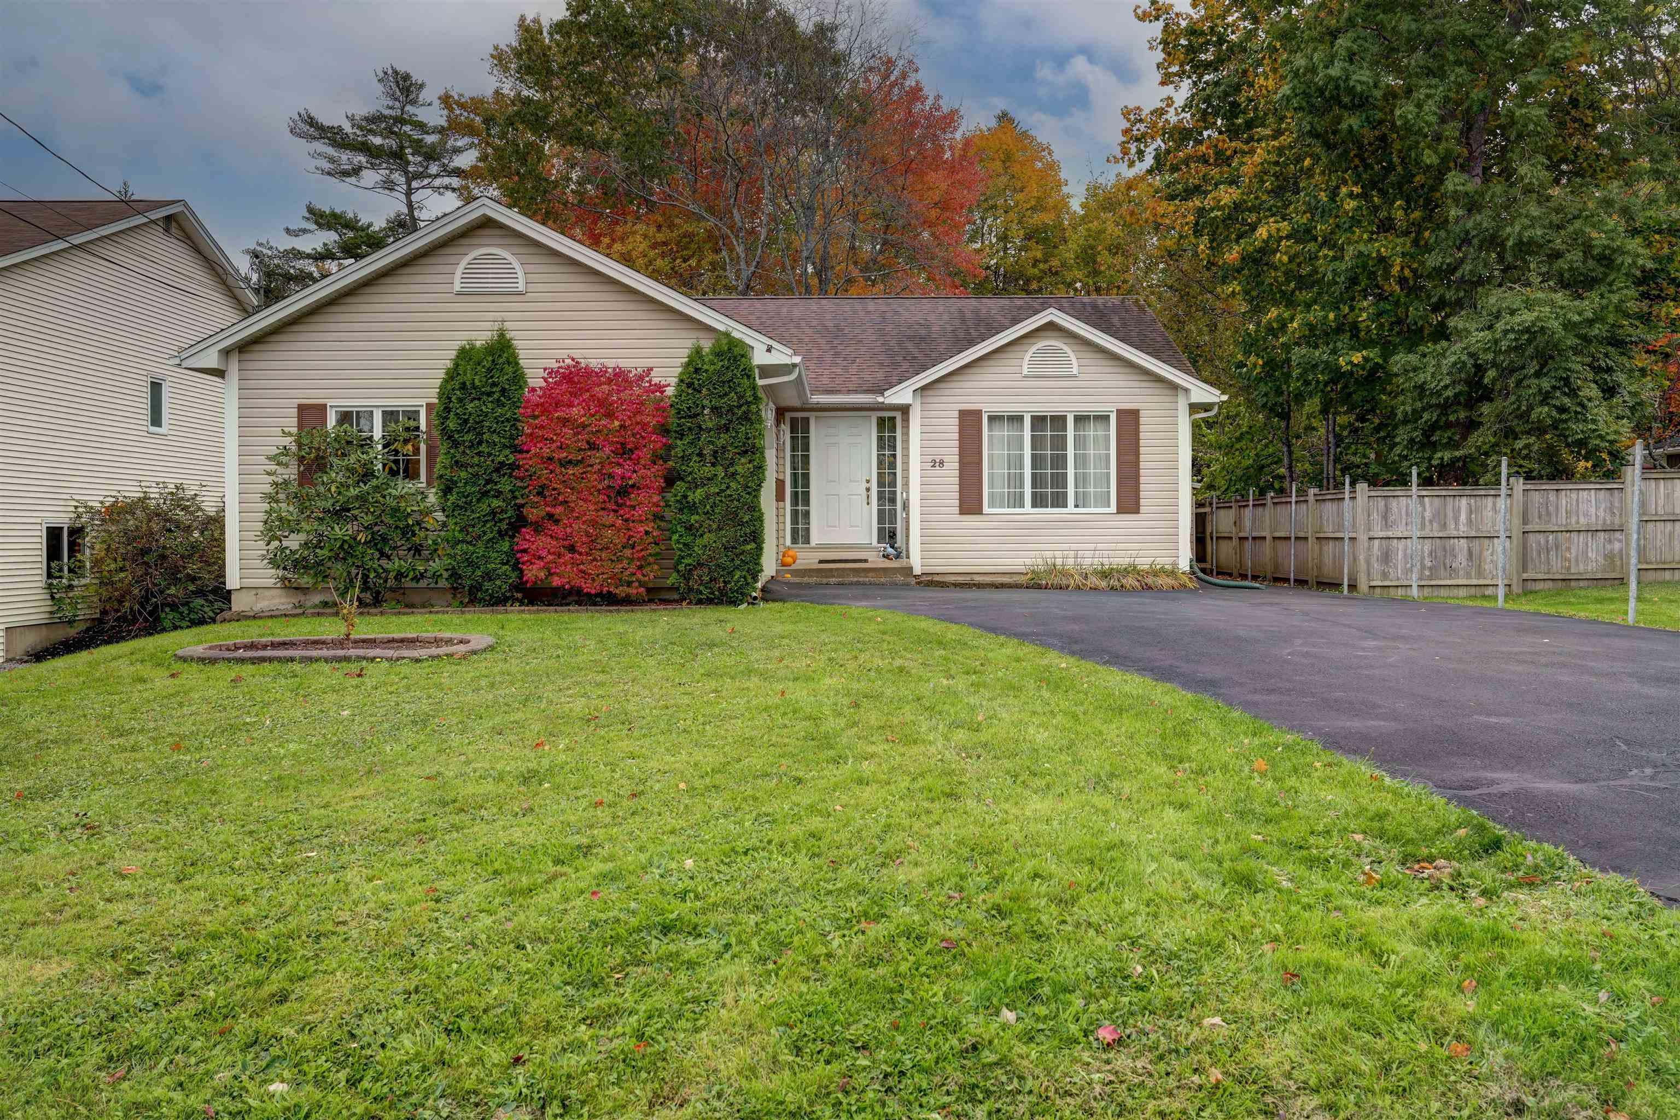
Listings Similar to 408 120 Southgate Drive, Bedford, NS (MLS® 202627866) are: 96 River Lane, Bedford, NS (MLS® 202627232) 16 Utopia Drive, Bedford, NS (MLS® 202627153) 12 Utopia Drive, Bedford, NS (MLS® 202627152) 28 Fort Sackville Road, Bedford, NS (MLS® 202626426)
Rooms for 408 120 Southgate Drive, Bedford, NS (MLS® 202627866)
| Level | Type | Dimensions |
|---|---|---|
| Main Floor | Bath 2 | 5.4x9.9 |
| Main Floor | Bedroom | 11.4x14.11 |
| Main Floor | Den/Office | 8.8x7.6 |
| Main Floor | Dining Room | 17x11.7 |
| Main Floor | Ensuite Bath 1 | 9.3x6.6 |
| Main Floor | Foyer | 8.2x7.1 |
| Main Floor | Kitchen | 11.7x9.3 |
| Main Floor | Laundry | 9.3x9.7 |
| Main Floor | Living Room | 14.8x17.8 |
| Main Floor | Primary Bedroom | 13.3x19.7 |
Schools near 408 120 Southgate Drive, Bedford, NS (MLS® 202627866)
| Type | Name |
|---|---|
| Elementary School | Basinview Drive Community School |
| Middle School | Rocky Lake Junior High School |
| High School | West Bedford High |
Listings Similar to 408 120 Southgate Drive, Bedford, NS (MLS® 202627866)


Last Updated: 2026-11-12 6:51:02 p.m.